
Property
Beds
3
Full Baths
2
1/2 Baths
None
Year Built
1959
Sq.Footage
1,410
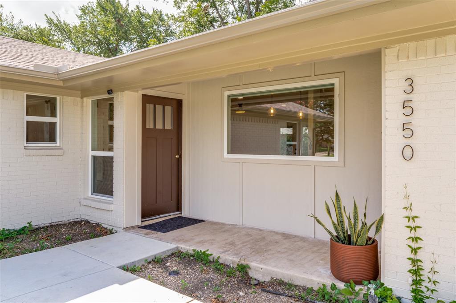
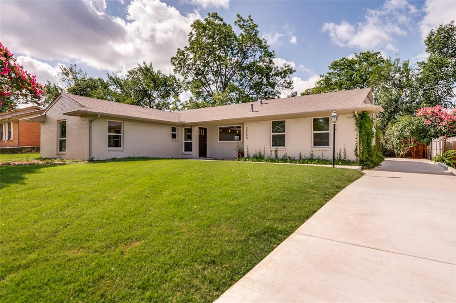
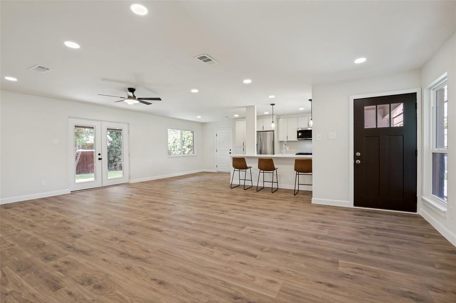
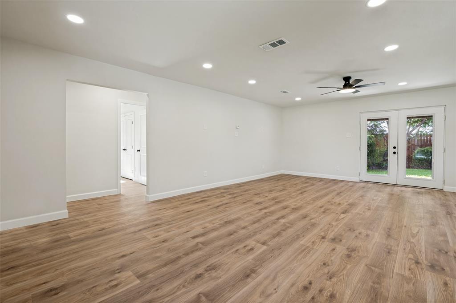
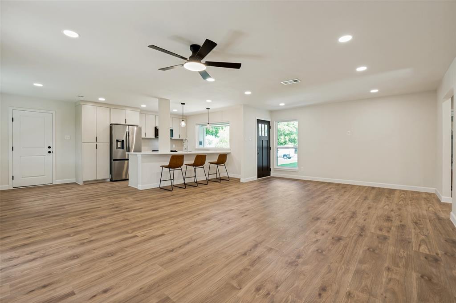
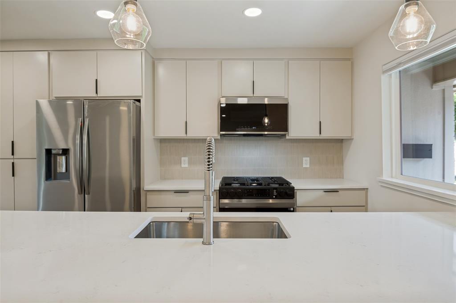
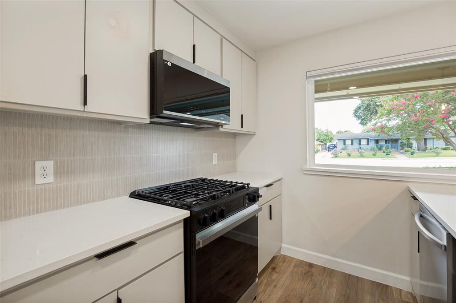
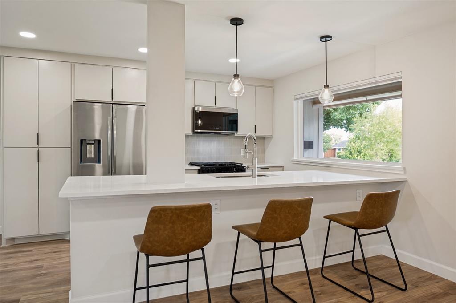
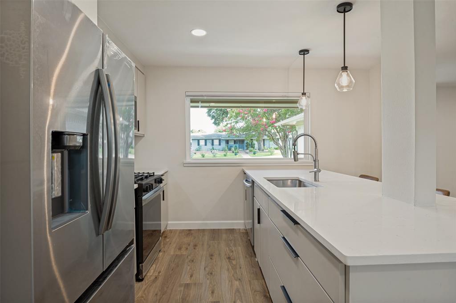
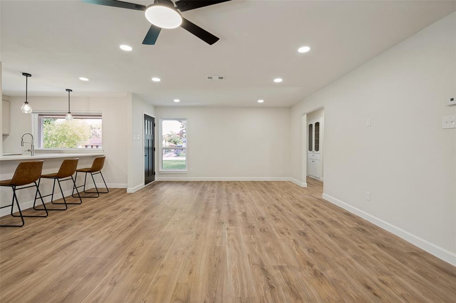
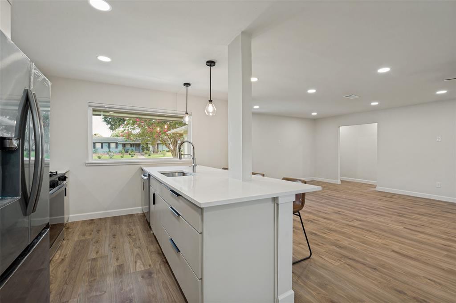
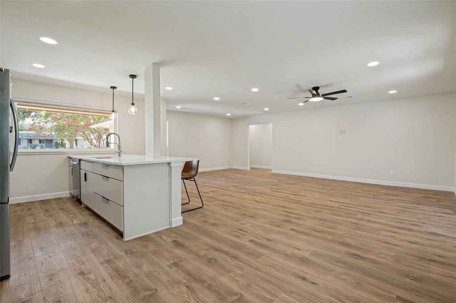
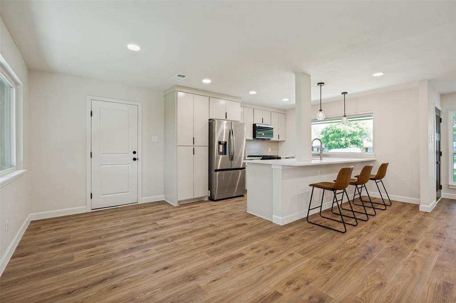
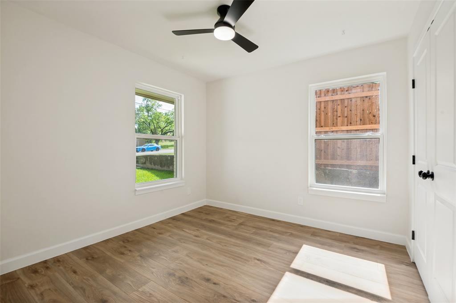
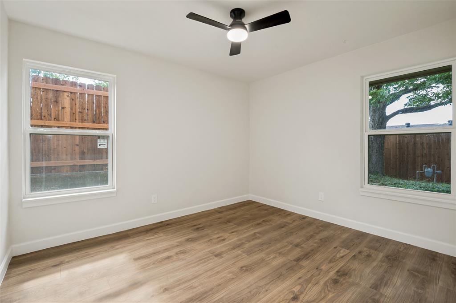
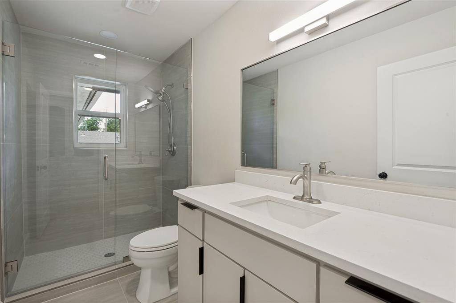
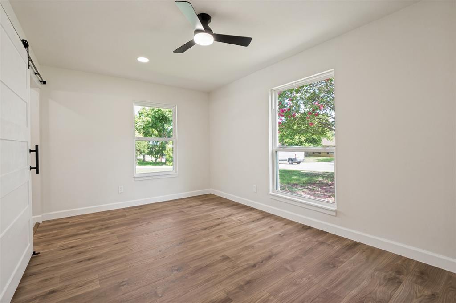
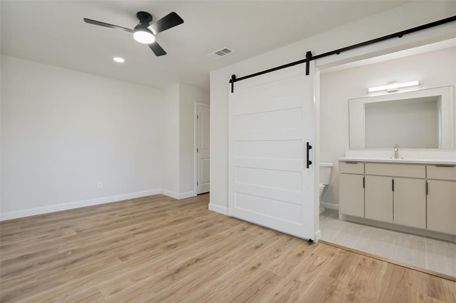
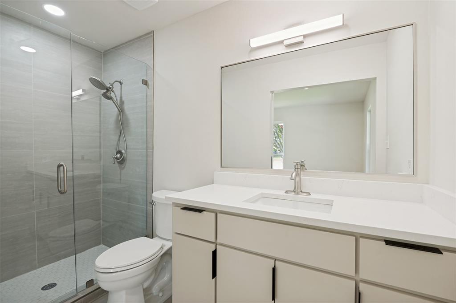
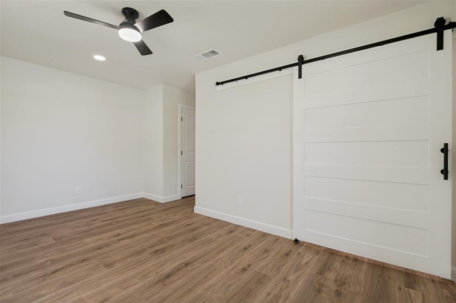
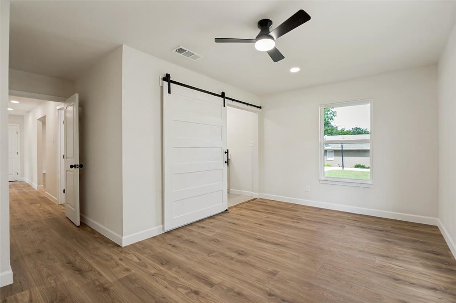
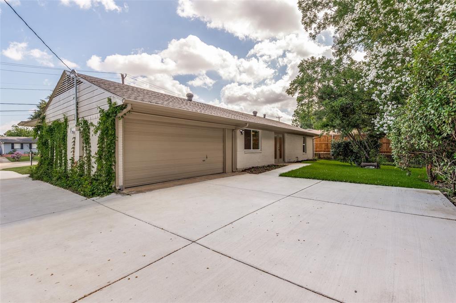
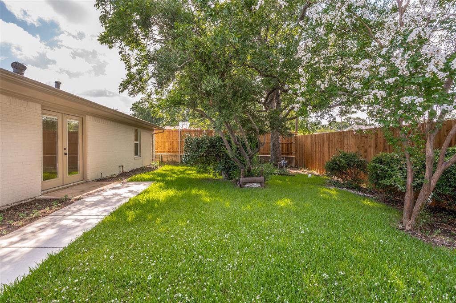
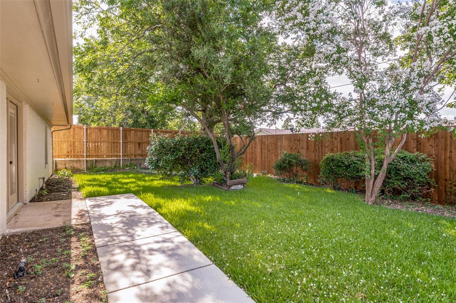
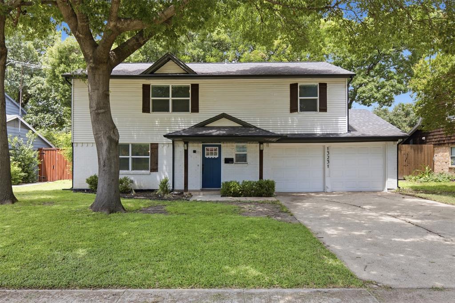
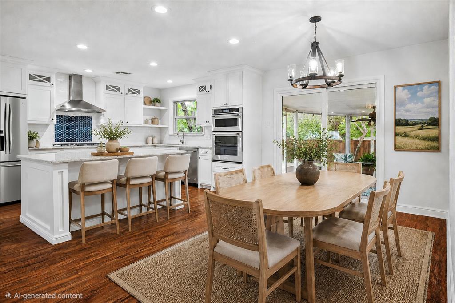
Completely reimagined with exceptional attention to detail, this beautifully renovated home offers the perfect blend of modern design, quality craftsmanship, and energy-efficient living. Every major system has been thoughtfully updated, making this truly move-in ready. The stunning kitchen serves as the heart of the home with custom soft-close cabinetry, elegant quartz countertops, a premium Kohler sink and faucet, and a full suite of new Samsung stainless steel appliances. Throughout the home, you'll find beautiful Mohawk oak laminate flooring, fresh designer paint, updated doors, trim, baseboards, adjustable LED lighting, and stylishly remodeled bathrooms featuring frameless glass shower doors. Enjoy lasting peace of mind with extensive improvements, including a new 30-year roof, energy-efficient windows, upgraded electrical panel, attic and garage insulation, new garage door opener, new sewer line beneath the home, new rain gutters with leaf screens, and a newly poured driveway and sidewalks. Outside, the expansive front and back yards provide plenty of room for entertaining, children, and pets, while the oversized garage offers endless possibilities as a home gym, workshop, hobby space, or additional storage. Situated in a quiet, established Farmers Branch neighborhood, this exceptional home is just minutes from parks, walking trails, shopping, dining, major employers, and convenient access to I-35E, Dallas Love Field, and Downtown Dallas. Combining timeless finishes, extensive upgrades, and an unbeatable location, this is a home you'll be proud to own.
Features & Amenities
Interior
-
Other Interior Features
Kitchen Island, Open Floorplan, Pantry, Walk-In Closet(s), High Speed Internet
-
Total Bedrooms
3
-
Bathrooms
2
-
Basement YN
NO
-
Cooling YN
YES
-
Cooling
Central Air, Electric
-
Heating YN
YES
-
Heating
Central, Natural Gas
-
Pet friendly
N/A
Exterior
-
Garage
Yes
-
Garage spaces
2
-
Construction Materials
Brick
-
Parking
Additional Parking, Concrete, Driveway, Garage Faces Rear, On Street, Attached
-
Pool
No
-
Waterfront YN
NO
Area & Lot
-
Lot Size(acres)
0.216
-
Lot Size(square feet)
9408.96
-
Property Type
Residential
-
Property Sub Type
Single Family Residence
-
Architectural Style
Traditional
Price
-
Sales Price
$385,000
-
Tax Amount
$5,852
-
Sq. Footage
1, 410
-
Price/SqFt
$273
HOA
-
Association
No
School District
-
Elementary School
Chapel Hill Preparatory
-
Middle School
Marsh
-
High School
White
Property Features
-
Foundation Details
Slab
-
Sewer
Public Sewer
-
Tax Lot
9
-
Water Source
Public
Schedule a Showing
Showing scheduled successfully.
Mortgage calculator
Estimate your monthly mortgage payment, including the principal and interest, property taxes, and HOA. Adjust the values to generate a more accurate rate.
Your payment
Principal and Interest:
$
Property taxes:
$
HOA fees:
$
Total loan payment:
$
Total interest amount:
$
Location
County
Dallas
Elementary School
Chapel Hill Preparatory
Middle School
Marsh
High School
White
Listing Courtesy of Ernie Briones , JPAR - Plano
RealHub Information is provided exclusively for consumers' personal, non-commercial use, and it may not be used for any purpose other than to identify prospective properties consumers may be interested in purchasing. All information deemed reliable but not guaranteed and should be independently verified. All properties are subject to prior sale, change or withdrawal. RealHub website owner shall not be responsible for any typographical errors, misinformation, misprints and shall be held totally harmless.

AGENT
Joe Boston
Call Joe today to schedule a private showing.

* Listings on this website come from the FMLS IDX Compilation and may be held by brokerage firms other than the owner of this website. The listing brokerage is identified in any listing details. Information is deemed reliable but is not guaranteed. If you believe any FMLS listing contains material that infringes your copyrighted work please click here to review our DMCA policy and learn how to submit a takedown request.© 2024 FMLS.
Related Properties
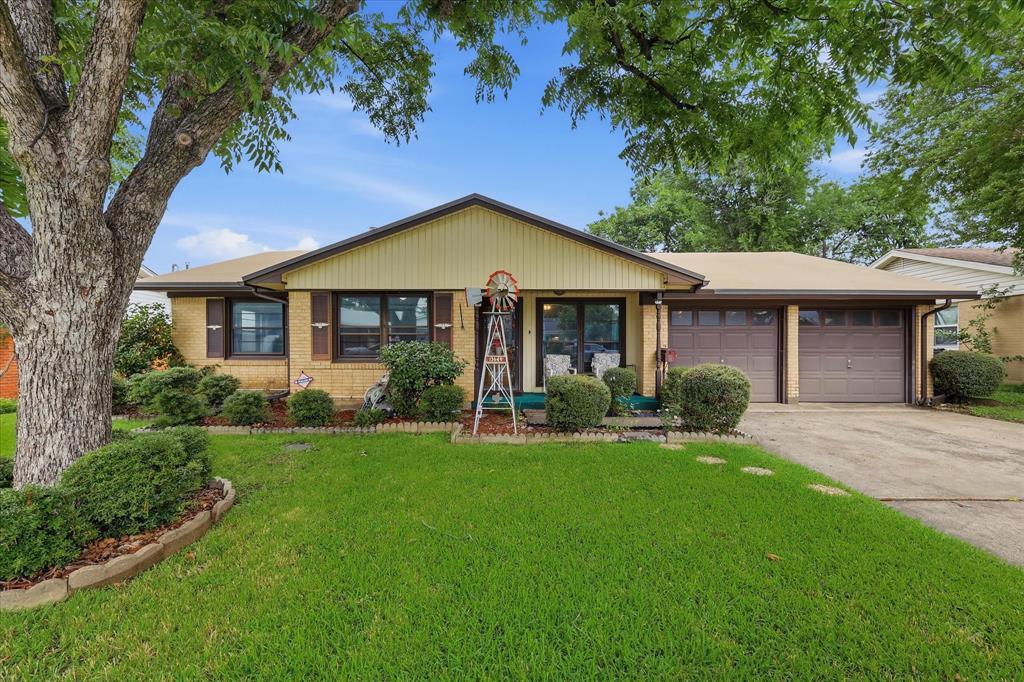
Farmers Branch
13649 Birchlawn Drive
5 Beds
2 Baths
2,318 Sq.Ft.
$360,000
MLS#: 21270753
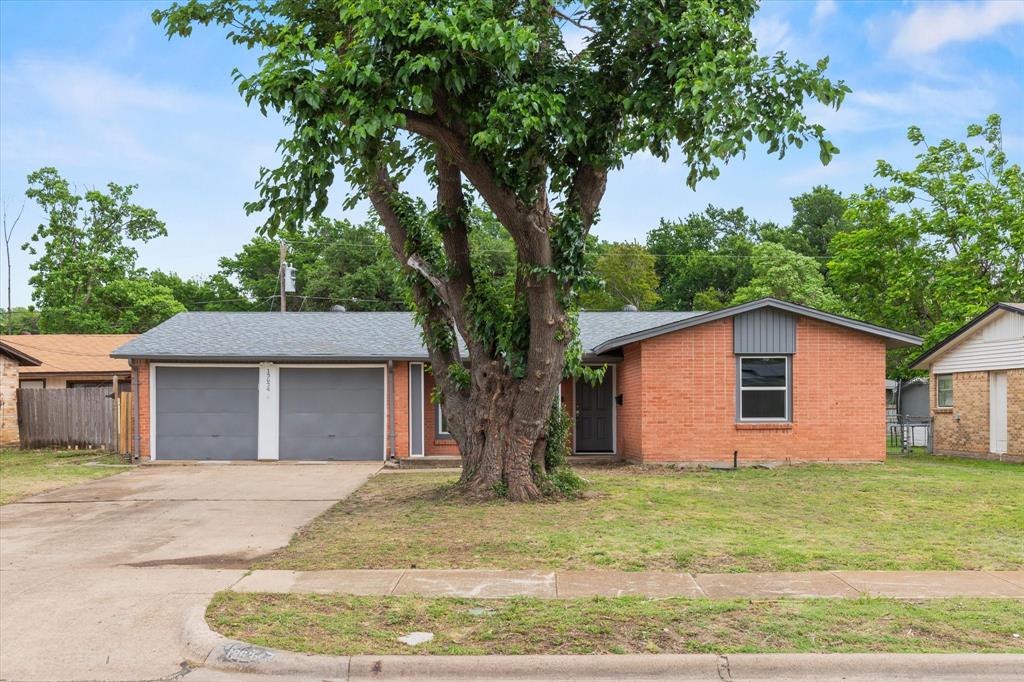
Farmers Branch
13634 Pyramid Drive
3 Beds
2 Baths
1,356 Sq.Ft.
$364,000
MLS#: 21239971
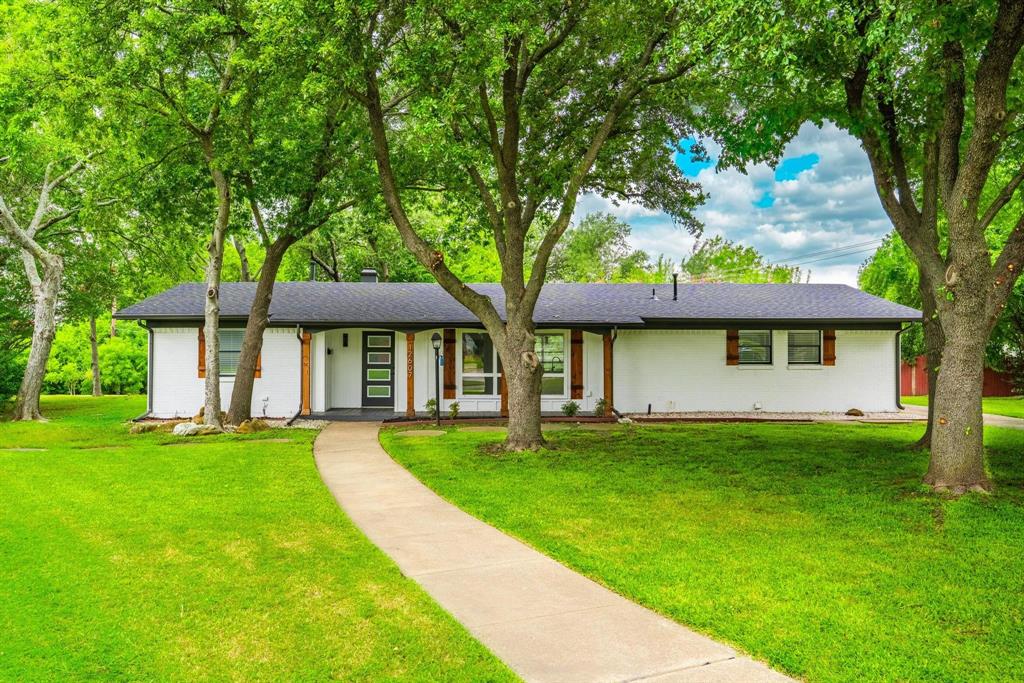
Farmers Branch
12607 Gaslite Circle
3 Beds
2 Baths
1,950 Sq.Ft.
$405,000
MLS#: 21314737
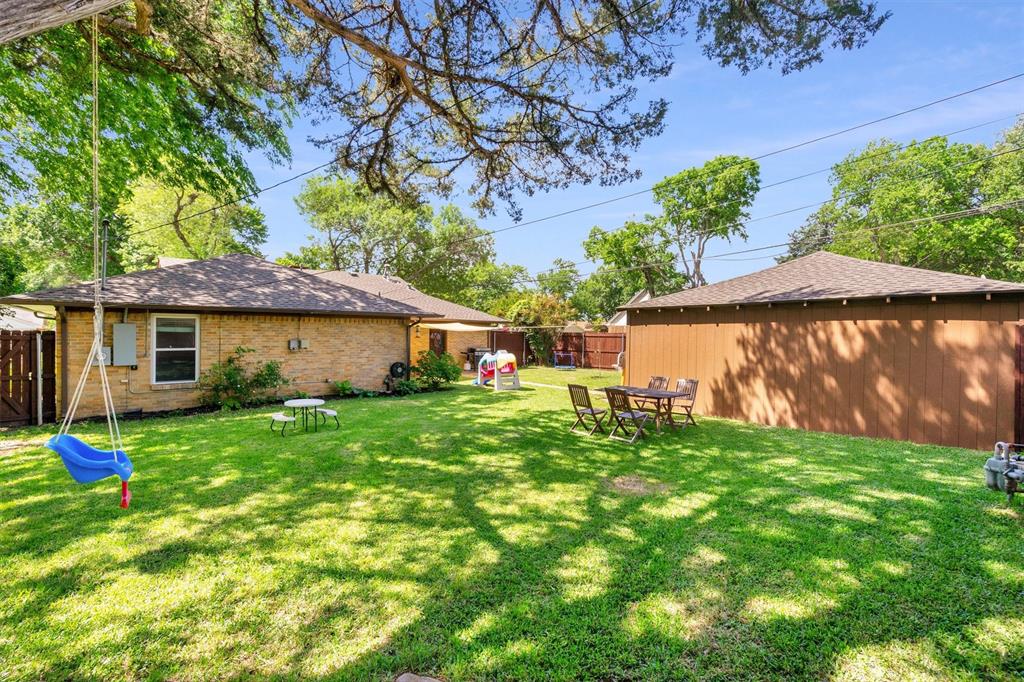
Farmers Branch
2949 Maydelle Lane
3 Beds
2 Baths
1,899 Sq.Ft.
$415,000
MLS#: 21246726
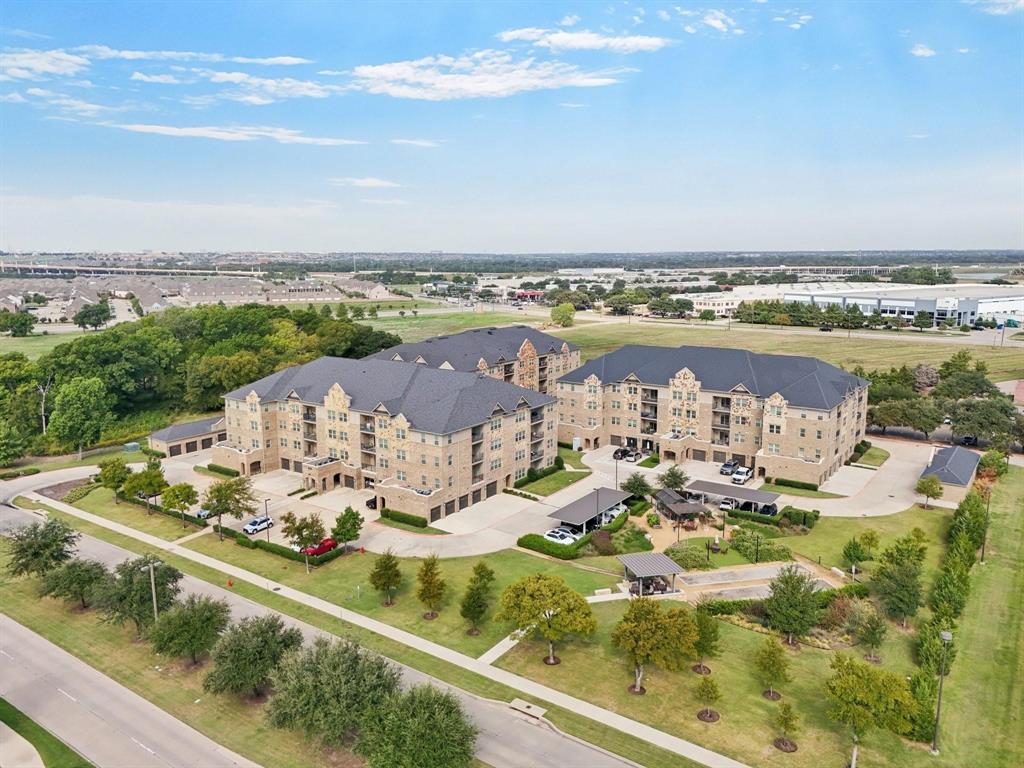
Farmers Branch
1735 Wittington Place 3402
3 Beds
2 Baths
2,031 Sq.Ft.
$424,900
MLS#: 21248574
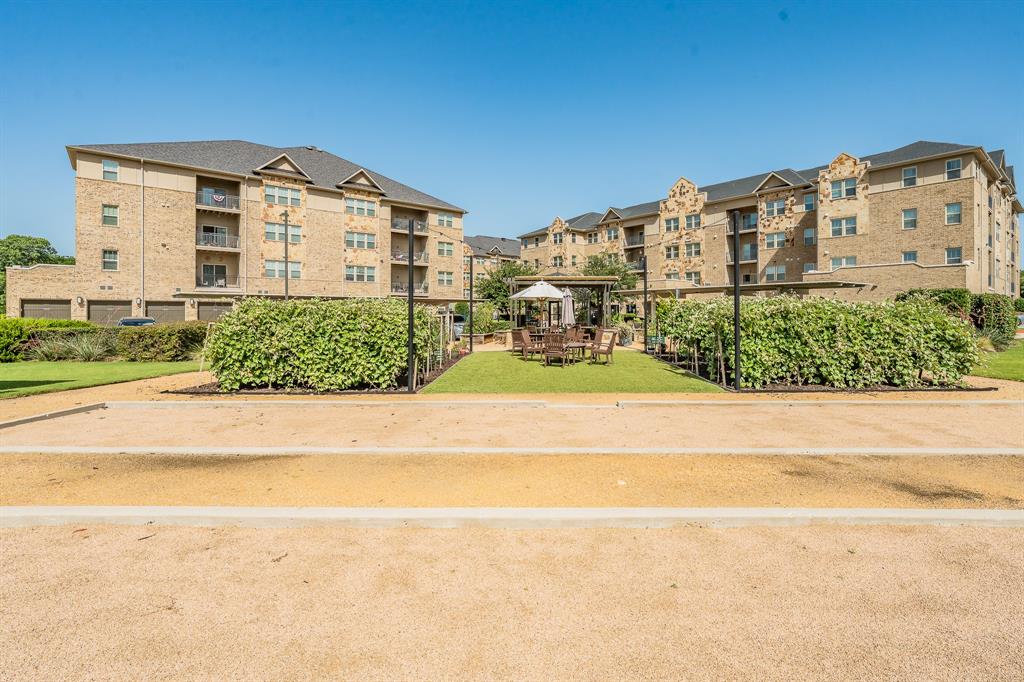
Farmers Branch
1735 Wittington Place 3206
3 Beds
2 Baths
1,869 Sq.Ft.
$414,900
MLS#: 21308867
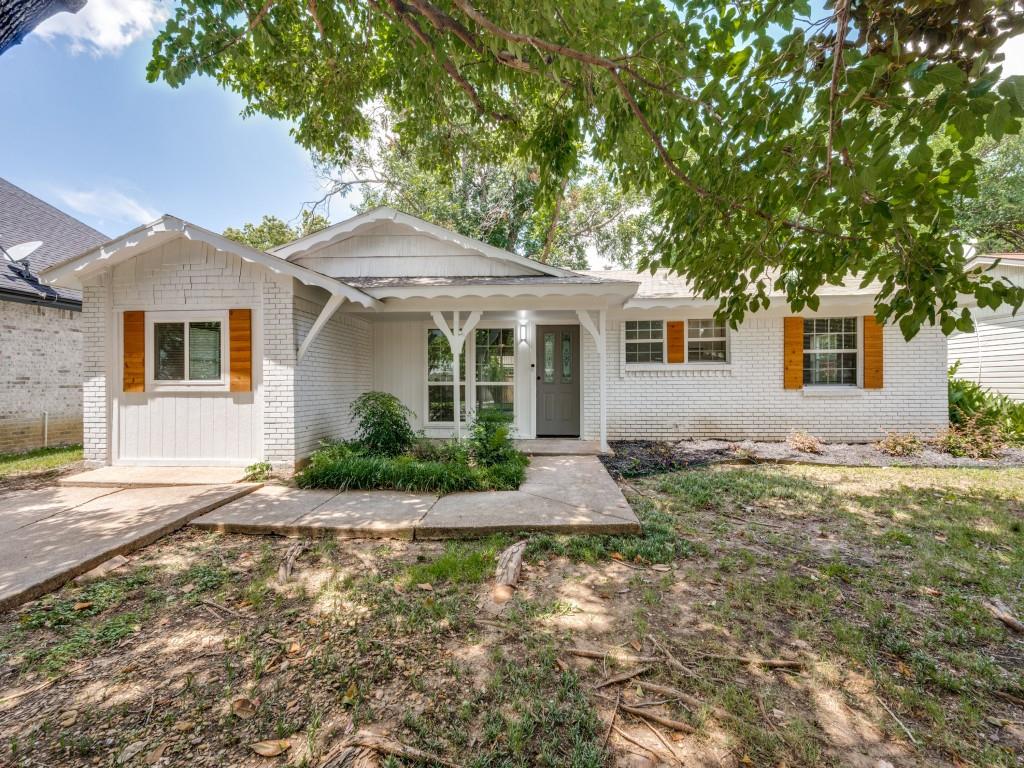
Farmers Branch
2915 Hollandale Lane
4 Beds
2 Baths
1,555 Sq.Ft.
$357,900
MLS#: 21319641
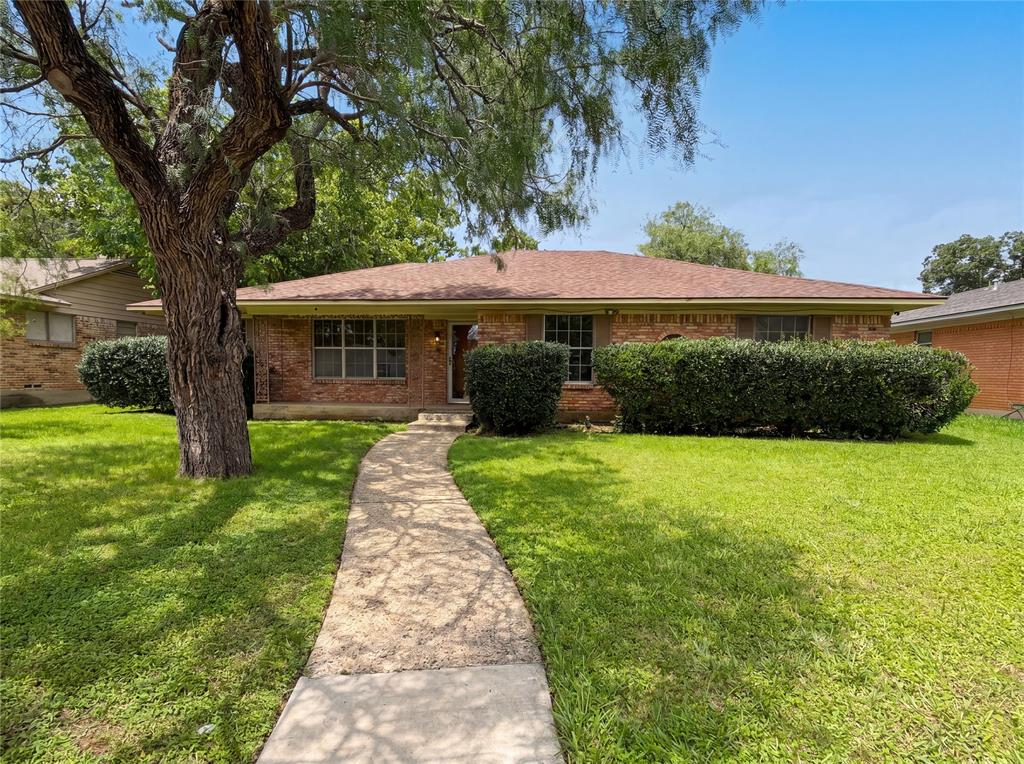
Farmers Branch
3327 Portlock Drive
4 Beds
2 Baths
1,744 Sq.Ft.
$396,000
MLS#: 21300677
Farmers Branch
13231 Veronica Road
4 Beds
2 Baths
1,820 Sq.Ft.
$410,000
MLS#: 21294787
Farmers Branch
13430 Challaburton Drive
3 Beds
2 Baths
1,597 Sq.Ft.
$399,000
MLS#: 21275271
