


Property
Beds
3
Full Baths
2
1/2 Baths
None
Year Built
2022
Sq.Footage
2,224
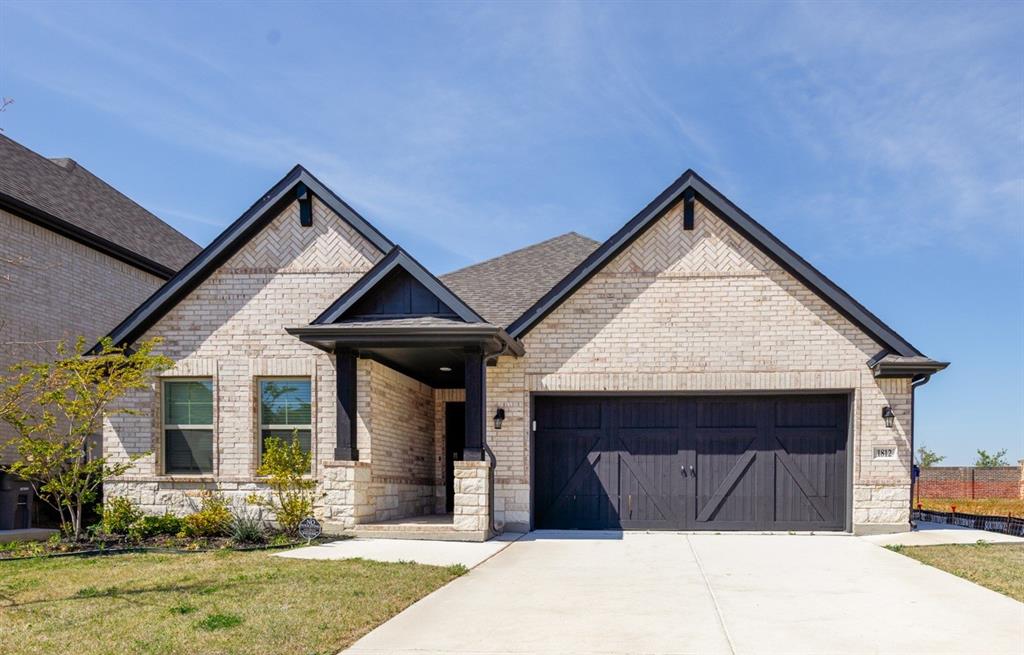
One story David Weekley home with a designated office and 3 car garage!! Dreamy kitchen with expansive quartz island, 6 burner gas cooktop, vented hood, GE Profile SS appliances, pot drawers, under cabinet lighting, and walk-in pantry. Easy care LVP flooring with a beautiful warm undertone extends throughout the main living areas! Such a great floorplan - living room is anchored by a corner fireplace and adjacent dining room is the perfect size! Primary suite enjoys backyard views and an en suite bathroom with garden tub and separate shower. Laundry room has a folding table and shelf for storage. Nearby mud room with built-in makes a great drop zone. Grassy backyard with board on board fence. Covered patio provides additional living space as well as room for your grill. Wonderful neighborhood amenities include a community pool, playground, park, and walking trails. A new place to call home!
Features & Amenities
Interior
-
Other Interior Features
Built-in Features, Double Vanity, Eat-in Kitchen, Kitchen Island, Open Floorplan, Walk-In Closet(s), High Speed Internet
-
Total Bedrooms
3
-
Bathrooms
2
-
Basement YN
NO
-
Cooling YN
YES
-
Cooling
Ceiling Fan(s), Central Air, Electric
-
Fireplace YN
YES
-
Heating YN
YES
-
Heating
Exhaust Fan, Central, Fireplace(s), Natural Gas
-
Pet friendly
N/A
Exterior
-
Garage
Yes
-
Garage spaces
3
-
Construction Materials
Brick
-
Other Exterior Features
Rain Gutters
-
Parking
Driveway, Garage Door Opener, Garage Faces Front, Tandem, Attached
-
Patio and Porch Features
Covered
-
Pool
No
-
Waterfront YN
NO
Area & Lot
-
Lot Features
Few Trees, Interior Lot, Landscaped, Subdivided
-
Lot Size(acres)
0.138
-
Lot Size(square feet)
6,011
-
Property Type
Residential
-
Property Sub Type
Single Family Residence
-
Architectural Style
Traditional
Price
-
Sales Price
$415,000
-
Tax Amount
$8,257
-
Financing Options
Cash, Conventional, FHA, VA Loan
-
Sq. Footage
2,224
-
Price/SqFt
$186
HOA
-
Association
YES
-
Association Fee
$750
-
Association Fee Frequency
Annually
-
Association Fee Includes
N/A
School District
-
Elementary School
Fred Hill
-
Middle School
Rodriguez
-
High School
Ray Braswell
Property Features
-
Foundation Details
Slab
-
Sewer
Public Sewer
-
Tax Lot
8
-
Water Source
Public
Schedule a Showing
Showing scheduled successfully.
Mortgage calculator
Estimate your monthly mortgage payment, including the principal and interest, property taxes, and HOA. Adjust the values to generate a more accurate rate.
Your payment
Principal and Interest:
$
Property taxes:
$
HOA fees:
$
Total loan payment:
$
Total interest amount:
$
Location
County
Denton
Elementary School
Fred Hill
Middle School
Rodriguez
High School
Ray Braswell
Listing Courtesy of JD Tomlin, EXP REALTY
RealHub Information is provided exclusively for consumers' personal, non-commercial use, and it may not be used for any purpose other than to identify prospective properties consumers may be interested in purchasing. All information deemed reliable but not guaranteed and should be independently verified. All properties are subject to prior sale, change or withdrawal. RealHub website owner shall not be responsible for any typographical errors, misinformation, misprints and shall be held totally harmless.

AGENT
Joe Boston
Call Joe today to schedule a private showing.

* Listings on this website come from the FMLS IDX Compilation and may be held by brokerage firms other than the owner of this website. The listing brokerage is identified in any listing details. Information is deemed reliable but is not guaranteed. If you believe any FMLS listing contains material that infringes your copyrighted work please review our DMCA policy and learn how to submit a takedown request.© 2024 FMLS.
Related Properties

Little Elm
200 Hart Road
3 Beds
2 Baths
1,900 Sq.Ft.
$400,000
MLS#: 21333312
Little Elm
1812 Valencia Drive
4 Beds
2 Baths
2,096 Sq.Ft.
$474,500
MLS#: 21223914

Little Elm
10101 Travis Road
4 Beds
2 Baths
2,063 Sq.Ft.
$415,000
MLS#: 21286750

Little Elm
1937 Bradford Pear Square
5 Beds
2 Baths
3,222 Sq.Ft.
$492,999
MLS#: 21342089

Little Elm
2120 Sumard Drive
4 Beds
3 Baths
2,630 Sq.Ft.
$450,000
MLS#: 21347698

Little Elm
1601 Lake Way Drive
5 Beds
4 Baths
3,250 Sq.Ft.
$445,000
MLS#: 21385001

Little Elm
809 Kinghaven Drive
4 Beds
2 Baths
2,025 Sq.Ft.
$345,000
MLS#: 21366101

Little Elm
964 Lost Mine Trail
4 Beds
3 Baths
2,413 Sq.Ft.
$424,970
MLS#: 21391132

Little Elm
1621 Dragonback Pass
3 Beds
2 Baths
2,345 Sq.Ft.
$385,000
MLS#: 21406742

Little Elm
9328 Derry Lane
5 Beds
3 Baths
2,887 Sq.Ft.
$459,990
MLS#: 21195068
