


Property
Beds
2
Full Baths
2
1/2 Baths
1
Year Built
1969
Sq.Footage
1,518
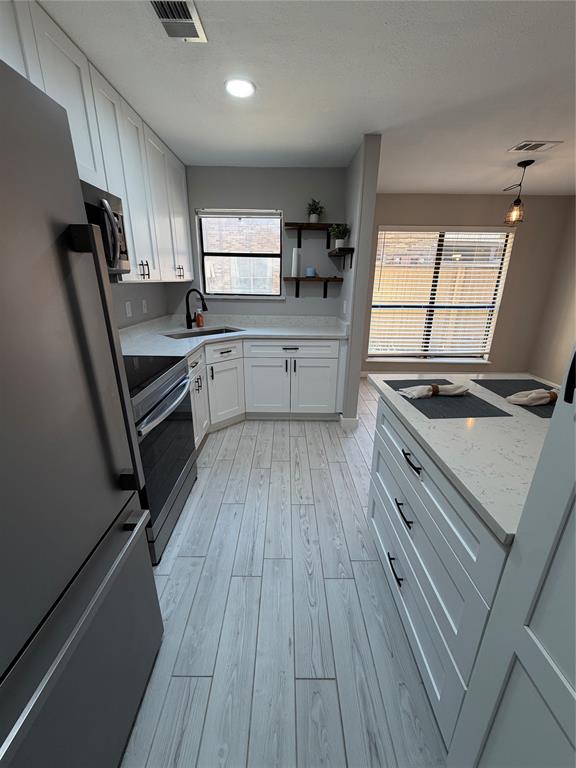
Welcome to this charming two story townhome in Arlington Downs Townhouses, offering 2 bedrooms, 2.5 baths, and approximately 1,518 square feet of comfortable living space. With a traditional brick exterior, mature landscaping, and a welcoming setting, this home offers plenty of character inside and out. The main level features a spacious living room with a raised hearth brick gas fireplace that creates a warm and inviting focal point. The open floor plan into the dining area and kitchen, making the space ideal for everyday living and entertaining. The kitchen offers built in shaker style cabinetry, granite countertops, an electric range, microwave, dishwasher, disposal, and a water line to the refrigerator. Upstairs, you will find two generously sized bedrooms with ensuite baths. The spacious primary bedroom has a walk in closet, great natural light, walk in shower with glass sliding doors and a vanity with great storage capabilities. The secondary bedroom is also nicely sized and includes a ceiling fan, built in desk space and spacious vanity with walk in shower. Step outside to enjoy the fenced outdoor area complete with artificial turf for minimal maintenance. Two covered carport spaces provide convenient parking with additional guest parking available. Residents of the community can enjoy amenities including a clubhouse, community pool, park, playground, sidewalks, and landscaped common areas. HOA dues include full use of the facilities, grounds maintenance, management fees, trash, and water. Located in Arlington ISD with convenient access to shopping, dining, entertainment, and major roadways, this townhome offers a great combination of space, convenience, and community amenities.
Features & Amenities
Interior
-
Other Interior Features
Built-in Features, Granite Counters, Open Floorplan, Walk-In Closet(s), High Speed Internet
-
Total Bedrooms
2
-
Bathrooms
2
-
1/2 Bathrooms
1
-
Basement YN
NO
-
Cooling YN
YES
-
Cooling
Ceiling Fan(s), Central Air, Electric
-
Fireplace YN
YES
-
Heating YN
YES
-
Heating
Central, Fireplace(s)
-
Pet friendly
N/A
Exterior
-
Garage
No
-
Construction Materials
Brick
-
Other Exterior Features
Storage
-
Parking
Attached Carport, Concrete, Covered, Guest, Kitchen Level, Paved, Storage
-
Patio and Porch Features
Rear Porch
-
Pool
No
-
Waterfront YN
NO
-
View
Park/Greenbelt
Area & Lot
-
Lot Features
Cleared, Landscaped, Level
-
Lot Size(acres)
0.0354
-
Lot Size(square feet)
1,540
-
Property Type
Residential
-
Property Sub Type
Single Family Residence
-
Architectural Style
Traditional
Price
-
Sales Price
$215,000
-
Tax Amount
$5,080
-
Sq. Footage
1,518
-
Price/SqFt
$141
HOA
-
Association
YES
-
Association Fee
$284
-
Association Fee Frequency
Monthly
-
Association Fee Includes
N/A
School District
-
Elementary School
Swift
-
Middle School
Bailey
-
High School
Arlington
Property Features
-
Foundation Details
Slab
-
Sewer
Public Sewer
-
Tax Lot
W
Schedule a Showing
Showing scheduled successfully.
Mortgage calculator
Estimate your monthly mortgage payment, including the principal and interest, property taxes, and HOA. Adjust the values to generate a more accurate rate.
Your payment
Principal and Interest:
$
Property taxes:
$
HOA fees:
$
Total loan payment:
$
Total interest amount:
$
Location
County
Tarrant
Elementary School
Swift
Middle School
Bailey
High School
Arlington
Listing Courtesy of Holly Gonzalez, TheGreenTeam RE Professionals
RealHub Information is provided exclusively for consumers' personal, non-commercial use, and it may not be used for any purpose other than to identify prospective properties consumers may be interested in purchasing. All information deemed reliable but not guaranteed and should be independently verified. All properties are subject to prior sale, change or withdrawal. RealHub website owner shall not be responsible for any typographical errors, misinformation, misprints and shall be held totally harmless.

AGENT
Joe Boston
Call Joe today to schedule a private showing.

* Listings on this website come from the FMLS IDX Compilation and may be held by brokerage firms other than the owner of this website. The listing brokerage is identified in any listing details. Information is deemed reliable but is not guaranteed. If you believe any FMLS listing contains material that infringes your copyrighted work please click here to review our DMCA policy and learn how to submit a takedown request.© 2024 FMLS.
Related Properties

Arlington
905 Cedarland Boulevard
2 Beds
2 Baths
1,046 Sq.Ft.
$242,500
MLS#: 21381396

Arlington
1100 Brighton Drive D
1 Beds
1 Baths
958 Sq.Ft.
$185,000
MLS#: 21334922
Arlington
1108 Harwell Drive 1711
2 Beds
1 Baths
963 Sq.Ft.
$180,000
MLS#: 21288282

Arlington
1503 Dale Drive
3 Beds
1 Baths
1,164 Sq.Ft.
$216,300
MLS#: 21336461
Arlington
8006 Renee Drive
3 Beds
1 Baths
774 Sq.Ft.
$224,000
MLS#: 21318298

Arlington
702 Lombardy Lane
3 Beds
1 Baths
884 Sq.Ft.
$228,000
MLS#: 21354229

Arlington
2014 Warnford Place
4 Beds
2 Baths
1,696 Sq.Ft.
$249,900
MLS#: 21370085

Arlington
330 Valley Spring Drive
3 Beds
2 Baths
1,367 Sq.Ft.
$245,900
MLS#: 21341940

Arlington
3618 Wentworth Drive
3 Beds
2 Baths
1,116 Sq.Ft.
$249,900
MLS#: 21335916

Arlington
601 Biggs Terrace
3 Beds
2 Baths
1,131 Sq.Ft.
$239,000
MLS#: 21363692
