


Property
Beds
3
Full Baths
1
1/2 Baths
1
Year Built
1959
Sq.Footage
1,209
This Fannie Mae HomePath property offers a fresh, move in ready interior with new AC, fresh paint, updated kitchen and baths, and attractive wood look flooring throughout the main living areas. The kitchen features white cabinetry, light countertops, stainless steel appliances, and plenty of workspace and storage. Spacious living area with recessed lighting and great natural light, plus comfortable carpeted bedrooms. An enclosed sunroom provides additional flexible living space and overlooks the large fenced backyard with mature trees which is perfect for relaxing, entertaining, pets, or play. Attached garage and convenient Fort Worth location complete the package. First Time Buyers: Complete the HomePath Ready Buyer homeownership course on HomePath.com. Attach certificate to offer for up to 3% closing cost assistance. Check HomePath.com for details. Restrictions apply. This is a Fannie Mae HomePath property. Buyer and Buyer’s Agent are responsible for independently verifying all information, including but not limited to measurements, square footage, schools, taxes, HOA information, features, and property condition. Photos may have been virtually staged and-or digitally enhanced for marketing purposes.
Features & Amenities
Interior
-
Other Interior Features
Eat-in Kitchen, High Speed Internet
-
Total Bedrooms
3
-
Bathrooms
1
-
1/2 Bathrooms
1
-
Basement YN
NO
-
Cooling YN
YES
-
Cooling
Ceiling Fan(s), Central Air, Electric
-
Heating YN
YES
-
Heating
Central, Natural Gas
-
Pet friendly
N/A
Exterior
-
Garage
Yes
-
Garage spaces
1
-
Construction Materials
Brick
-
Other Exterior Features
Rain Gutters
-
Parking
Garage, Garage Faces Front, Attached
-
Patio and Porch Features
Front Porch
-
Pool
No
-
Waterfront YN
NO
Area & Lot
-
Lot Features
Interior Lot, Subdivided
-
Lot Size(acres)
0.207
-
Lot Size(square feet)
9,016
-
Property Type
Residential
-
Property Sub Type
Single Family Residence
-
Architectural Style
Traditional
Price
-
Sales Price
$226,900
-
Tax Amount
$5,741
-
Sq. Footage
1,209
-
Price/SqFt
$187
HOA
-
Association
No
School District
-
Elementary School
Waverlypar
-
Middle School
Leonard
-
High School
Westn Hill
Property Features
-
Foundation Details
Slab
-
Sewer
Public Sewer
-
Tax Lot
4
-
Water Source
Public
Schedule a Showing
Showing scheduled successfully.
Mortgage calculator
Estimate your monthly mortgage payment, including the principal and interest, property taxes, and HOA. Adjust the values to generate a more accurate rate.
Your payment
Principal and Interest:
$
Property taxes:
$
HOA fees:
$
Total loan payment:
$
Total interest amount:
$
Location
County
Tarrant
Elementary School
Waverlypar
Middle School
Leonard
High School
Westn Hill
Listing Courtesy of Elizabeth Deane, TDT Realtors
RealHub Information is provided exclusively for consumers' personal, non-commercial use, and it may not be used for any purpose other than to identify prospective properties consumers may be interested in purchasing. All information deemed reliable but not guaranteed and should be independently verified. All properties are subject to prior sale, change or withdrawal. RealHub website owner shall not be responsible for any typographical errors, misinformation, misprints and shall be held totally harmless.

AGENT
Joe Boston
Call Joe today to schedule a private showing.

* Listings on this website come from the FMLS IDX Compilation and may be held by brokerage firms other than the owner of this website. The listing brokerage is identified in any listing details. Information is deemed reliable but is not guaranteed. If you believe any FMLS listing contains material that infringes your copyrighted work please click here to review our DMCA policy and learn how to submit a takedown request.© 2024 FMLS.
Related Properties

Fort Worth
6317 Seal Cove
2 Beds
2 Baths
1,011 Sq.Ft.
$265,000
MLS#: 21222593

Fort Worth
201 W Lancaster Avenue 406
2 Beds
2 Baths
934 Sq.Ft.
$269,900
MLS#: 21301363

Fort Worth
6357 Basswood Drive
2 Beds
1 Baths
1,011 Sq.Ft.
$219,900
MLS#: 21306053

Fort Worth
4916 Eastover Avenue
3 Beds
2 Baths
1,302 Sq.Ft.
$210,000
MLS#: 21358351
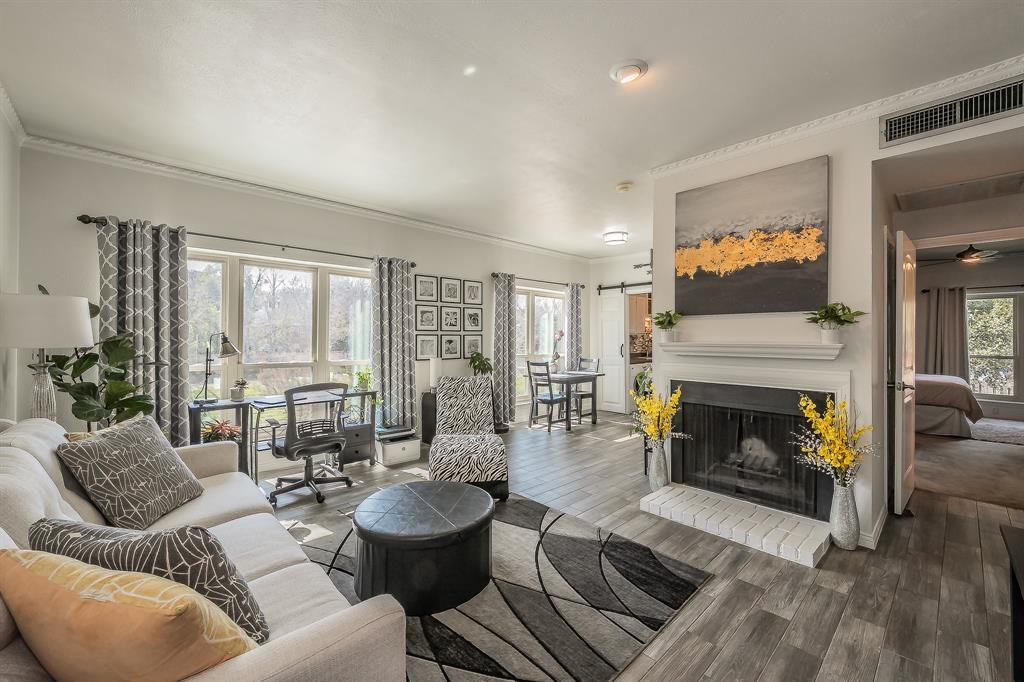
Fort Worth
4415 Bellaire Drive S 203S
1 Beds
1 Baths
912 Sq.Ft.
$194,000
MLS#: 21184532
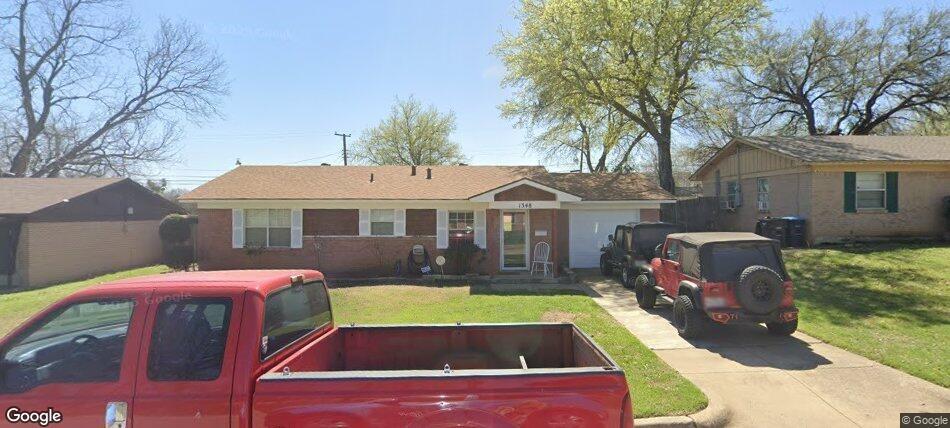
Fort Worth
1348 E Anthony Street
3 Beds
1 Baths
1,032 Sq.Ft.
$225,000
MLS#: 21153587

Fort Worth
411 W 7th Street 302
1 Beds
1 Baths
784 Sq.Ft.
$250,000
MLS#: 21348077

Fort Worth
5616 Donnelly Avenue
3 Beds
2 Baths
1,190 Sq.Ft.
$185,000
MLS#: 21350272
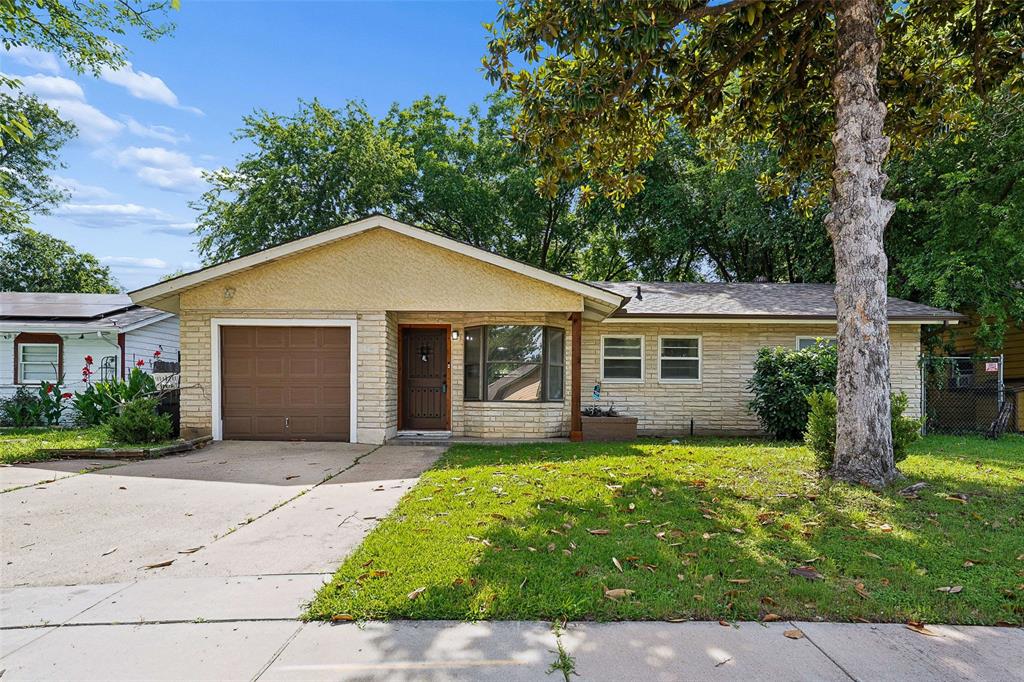
Fort Worth
4113 Pate Drive
4 Beds
2 Baths
1,559 Sq.Ft.
$233,000
MLS#: 21301226

Fort Worth
5925 Mountain Bluff Drive
3 Beds
2 Baths
1,470 Sq.Ft.
$264,900
MLS#: 21338322
