


Property
Beds
None
Full Baths
None
1/2 Baths
None
Year Built
1997
Sq.Footage
2,250
Give your business a distinctive address in this furnished Penthouse Suite at Lone Star Tower, overlooking Texas Motor Speedway. Currently configured as an office, the open layout offers flexible workspace, two private enclosed offices with ensuite full baths, and a third full bath serving the main area. Expansive windows fill the interior with natural light, while epoxied concrete and tile flooring complement the contemporary setting. A fully equipped kitchen features granite countertops, custom cabinetry, an island, pantry, and stainless appliances, including a Viking Professional electric range—an inviting space for client gatherings and team meals. A private balcony and private rooftop access with dedicated bleacher seating create memorable opportunities for race-day entertaining. Commercial or residential occupancy offers flexibility for your next chapter, subject to applicable use requirements. Community amenities include a pool, hot tub, clubhouse, fitness center, and pickleball, tennis, and basketball courts. Two covered underground parking spaces, additional on-site parking, and convenient access to TX-114, I-35W, Alliance Town Center, and Tanger Outlets complete this distinctive offering.
Features & Amenities
Interior
-
Total Bedrooms
N/A
-
Bathrooms
N/A
-
Cooling YN
YES
-
Cooling
Ceiling Fan(s), Central Air, Electric
-
Heating YN
YES
-
Heating
Central, Electric
-
Pet friendly
N/A
Exterior
-
Garage
No
-
Construction Materials
Brick, Stucco
-
Parking
Additional Parking, Assigned, Common, Concrete, Covered, Garage, Parking Lot, Permit Required, Underground
-
Pool
No
-
Waterfront YN
NO
Area & Lot
-
Lot Size(acres)
2.475
-
Lot Size(square feet)
107,811
-
Property Type
Commercial Sale
-
Property Sub Type
Office
Price
-
Sales Price
$650,000
-
Tax Amount
$9,024
-
Financing Options
Cash, Conventional
-
Zoning
Residential/Commerical
-
Sq. Footage
2,250
-
Price/SqFt
$288
HOA
-
Association
No
School District
-
Elementary School
N/A
-
Middle School
N/A
-
High School
N/A
Property Features
-
Stories
1
-
Foundation Details
Slab
Schedule a Showing
Showing scheduled successfully.
Mortgage calculator
Estimate your monthly mortgage payment, including the principal and interest, property taxes, and HOA. Adjust the values to generate a more accurate rate.
Your payment
Principal and Interest:
$
Property taxes:
$
HOA fees:
$
Total loan payment:
$
Total interest amount:
$
Location
County
Denton
Elementary School
Middle School
High School
Listing Courtesy of Chris Holmes-Hill, Monument Realty
RealHub Information is provided exclusively for consumers' personal, non-commercial use, and it may not be used for any purpose other than to identify prospective properties consumers may be interested in purchasing. All information deemed reliable but not guaranteed and should be independently verified. All properties are subject to prior sale, change or withdrawal. RealHub website owner shall not be responsible for any typographical errors, misinformation, misprints and shall be held totally harmless.

AGENT
Joe Boston
Call Joe today to schedule a private showing.

* Listings on this website come from the FMLS IDX Compilation and may be held by brokerage firms other than the owner of this website. The listing brokerage is identified in any listing details. Information is deemed reliable but is not guaranteed. If you believe any FMLS listing contains material that infringes your copyrighted work please review our DMCA policy and learn how to submit a takedown request.© 2024 FMLS.
Related Properties
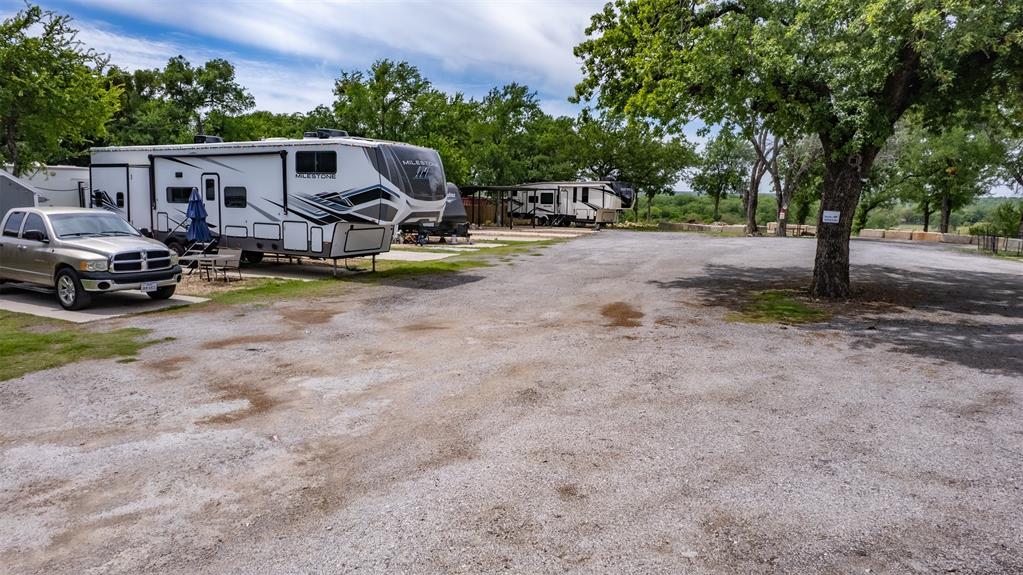
Fort Worth
4650 Robertson Road
None Beds
None Baths
1,000 Sq.Ft.
$700,000
MLS#: 21245797

Fort Worth
3200 Ramona Drive
None Beds
None Baths
N/A
$600,000
MLS#: 21138772

Fort Worth
TBD Westpoint Boulevard
None Beds
None Baths
N/A
$600,000
MLS#: 21383818
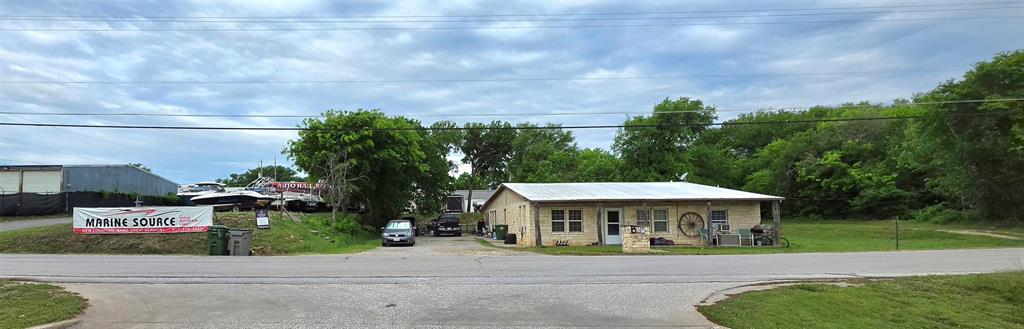
Fort Worth
9381 Live Oak Lane
None Beds
None Baths
5,000 Sq.Ft.
$745,000
MLS#: 21232512

Fort Worth
13025 Harmon Road 601
None Beds
None Baths
3,990 Sq.Ft.
$750,000
MLS#: 21404415
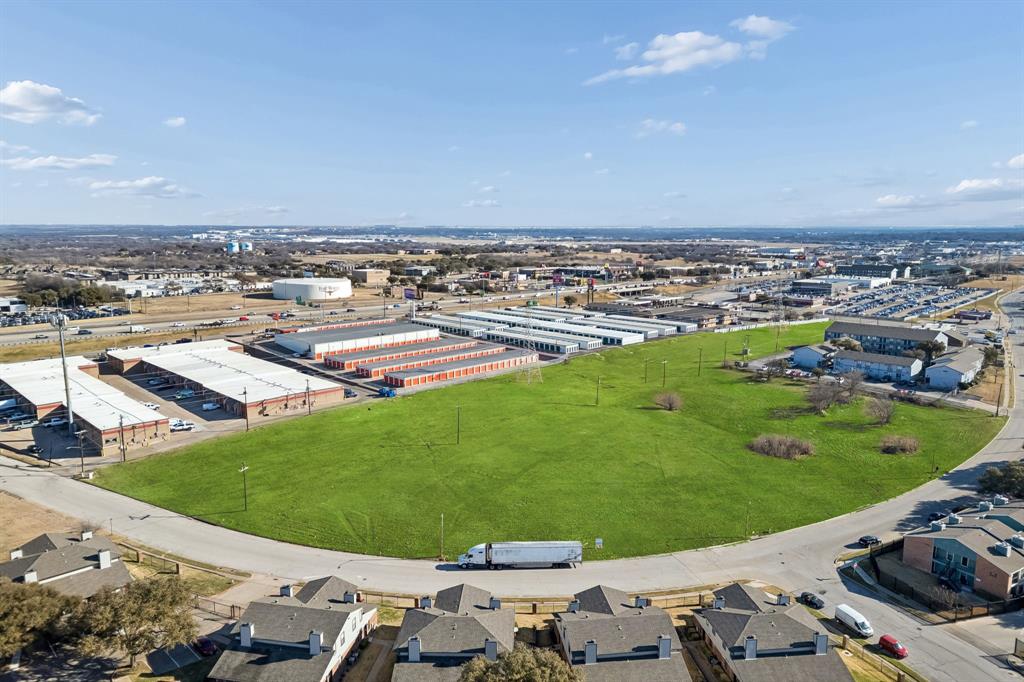
Fort Worth
8800 Calmont Avenue
None Beds
None Baths
N/A
$650,000
MLS#: 21181437

Fort Worth
2718 azle Street
None Beds
None Baths
3,672 Sq.Ft.
$750,000
MLS#: 21432983

Fort Worth
13021 Harmon Road 401
None Beds
None Baths
2,480 Sq.Ft.
$629,000
MLS#: 21379287
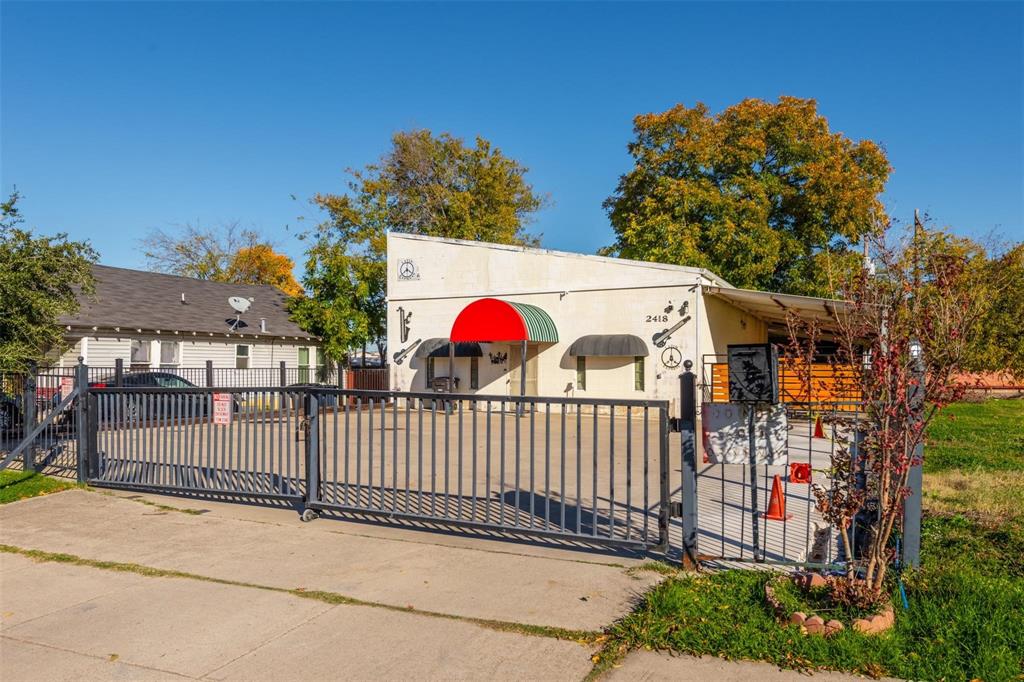
Fort Worth
2418 Clinton Avenue
None Beds
None Baths
2,335 Sq.Ft.
$749,000
MLS#: 21292028
