Features & Amenities

Interior

  • Other Interior Features

    Built-in Features, Chandelier, Eat-in Kitchen, Kitchen Island, Walk-In Closet(s), Wet Bar, High Speed Internet, Smart Home, Wired for Sound

  • Total Bedrooms

    4

  • Bathrooms

    4

  • 1/2 Bathrooms

    2

  • Basement YN

    YES

  • Cooling YN

    YES

  • Cooling

    Central Air

  • Fireplace YN

    YES

  • Heating YN

    YES

  • Heating

    Central, Fireplace(s)

  • Pet friendly

    N/A

Exterior

  • Garage

    Yes

  • Garage spaces

    4

  • Construction Materials

    Stone, Stucco

  • Other Exterior Features

    Balcony, Courtyard, Covered Courtyard, Dog Run, Gas Grill, Rain Gutters, Lighting, Outdoor Grill, Outdoor Kitchen, Private Entrance

  • Parking

    Garage Faces Rear, Oversized, Attached

  • Pool

    Yes

  • Pool Features

    Cabana, Heated, In Ground, Outdoor Pool

  • Waterfront YN

    NO

Area & Lot

  • Lot Features

    Interior Lot

  • Lot Size(acres)

    0.153

  • Lot Size(square feet)

    6,664

  • Property Type

    Residential

  • Property Sub Type

    Single Family Residence

  • Architectural Style

    Mediterranean, Spanish

Price

  • Sales Price

    $3,599,000

  • Sq. Footage

    5,380

  • Price/SqFt

    $668

HOA

  • Association

    YES

  • Association Fee

    $2,112

  • Association Fee Frequency

    Annually

  • Association Fee Includes

    N/A

Property Resources

  • Horse Property

    NO

School District

  • Elementary School

    Walnut Grove

  • Middle School

    Carroll

  • High School

    Carroll

Property Features

  • New Construction

    YES

  • Foundation Details

    Slab

  • Senior Community YN

    NO

  • Sewer

    Public Sewer

  • Tax Lot

    1R8

Schedule a Showing

Showing scheduled successfully.

<
>
IN PERSON
VIA CHAT

What is 3 + 4 ?


Change time

Mortgage calculator

Estimate your monthly mortgage payment, including the principal and interest, property taxes, and HOA. Adjust the values to generate a more accurate rate.

Your payment

Principal and Interest:

$

Property taxes:

$

HOA fees:

$

Total loan payment:

$

Total interest amount:

$

Location

County

Tarrant

Elementary School

Walnut Grove

Middle School

Carroll

High School

Carroll

Listing Courtesy of Rosie Smelcer , Compass RE Texas, LLC

RealHub Information is provided exclusively for consumers' personal, non-commercial use, and it may not be used for any purpose other than to identify prospective properties consumers may be interested in purchasing. All information deemed reliable but not guaranteed and should be independently verified. All properties are subject to prior sale, change or withdrawal. RealHub website owner shall not be responsible for any typographical errors, misinformation, misprints and shall be held totally harmless.

Agent Joe Boston

AGENT

Joe Boston

Call Joe today to schedule a private showing.


* Listings on this website come from the FMLS IDX Compilation and may be held by brokerage firms other than the owner of this website. The listing brokerage is identified in any listing details. Information is deemed reliable but is not guaranteed. If you believe any FMLS listing contains material that infringes your copyrighted work please click here to review our DMCA policy and learn how to submit a takedown request.© 2024 FMLS.
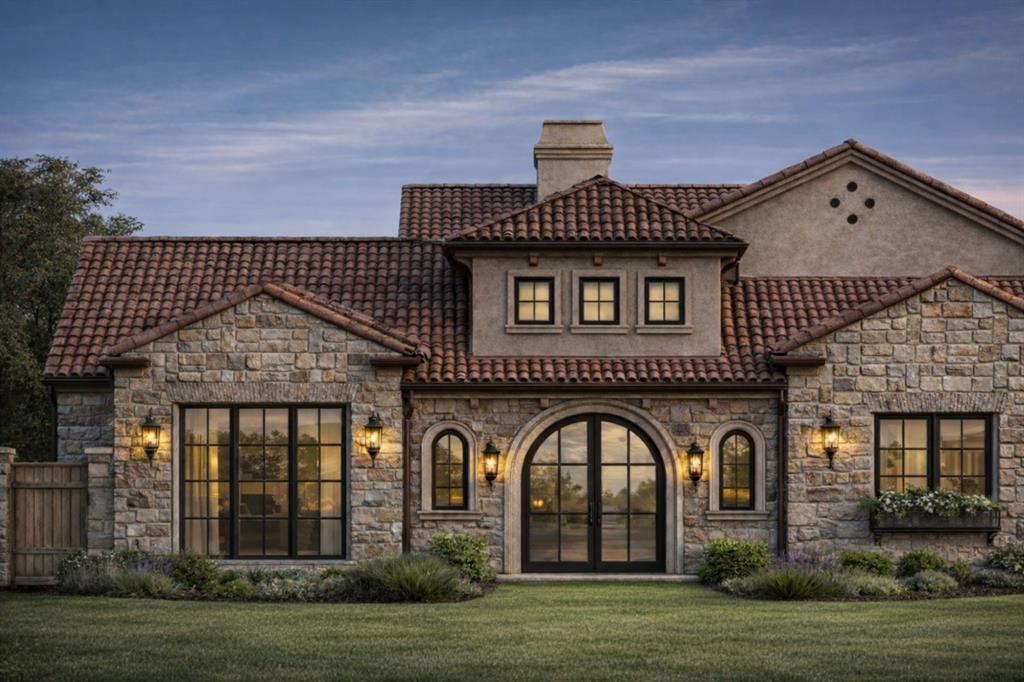
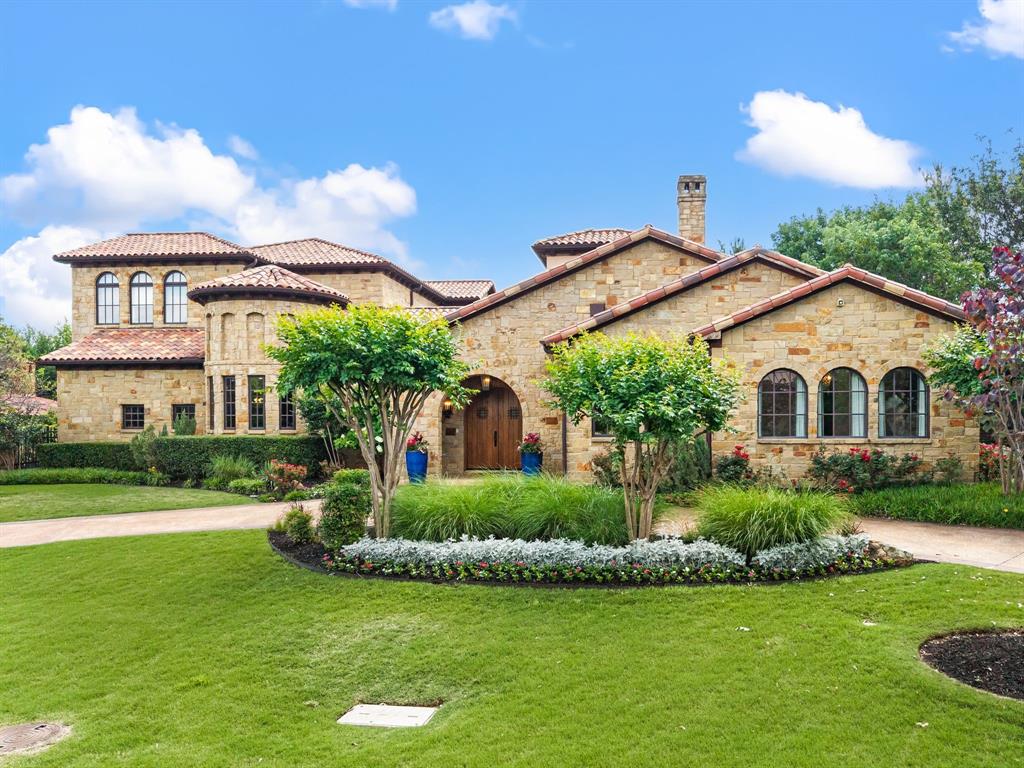
Experience refined living in this exceptional Samuel Osborne custom home, thoughtfully situated in the heart of Westlake Entrada—a European-inspired community. Designed to evoke Old World elegance with the ease of modern luxury, this home features artfully curated interiors set within timeless Spanish architecture. Enter through grand iron gates into a private courtyard, where resort-style amenities await—including a pool, spa, cabana, fireplace, outdoor kitchen, and a spiral staircase that ascends gracefully to a spacious upper balcony. Inside, the home captivates with soaring ceilings, large windows, a custom cast-stone fireplace, and a striking floating staircase—all framed by exquisite designer finishes. Sophisticated elements such as rich wood accents, designer lighting, and a glass-enclosed wine room reflect refined taste and attention to detail. At the heart of the home, the chef's kitchen is a showpiece, featuring a quartzite-wrapped hood, an oversized waterfall island, and premium Wolf and Sub-Zero appliances.  A morning coffee bar flows seamlessly into the owner’s suite, where arched glass doors offer a private escape to the poolside courtyard. The primary bath features a freestanding soaking tub and dual showers enclosed in frameless glass, while the custom boutique-style closet is enhanced with a washer and dryer connection for unparalleled convenience. The main level offers versatility with a home office or game room overlooking the courtyard, as well as an en-suite guest suite with a private balcony. Upstairs, you'll find two additional en-suite bedrooms, a secondary living area, and access to the balcony. An elevator shaft offers future-ready convenience, showcasing thoughtful design throughout. The basement level features a media room or golf simulator and boasts the only four-car garage in Entrada. Located near DFW Airport, Westlake Lifetime Fitness, Southlake Town Square. Zoned to award-winning Carroll ISD and Westlake Academy (an IB World School).

36 Cardona Drive

Message successfully sent.

What would you like to know?

What is 3 + 4 ?

I agree to receive email communication and understand I can unsubscribe at any time.

I agree to be contacted by Next Level Realty Group via call, email, and text for real estate services. To opt out, you can reply 'stop' at any time or reply 'help' for assistance. You can also click the unsubscribe link in the emails. Message and data rates may apply. Message frequency may vary. Privacy Policy

Related Properties

Estimated Completion - Spring 2027.  Own your very own European retreat with restaurants, retail and entertainment just steps from your front door. This stunning single family Villa is located in Entrada at Westlake and brought to you by Beckett Graham Luxury Builders, known for their exceptional craftsmanship, innovative design & attention to detail. Upon entering, you will be greeted by an interior courtyard with an indoor-outdoor living space, outdoor kitchen and swimming pool The main floor features two bedrooms, a dedicated office and spacious kitchen with scullery and adjacent dining room. The primary bedroom has views of the pool & a private patio. The second floor offers two bedrooms with en-suites and a secondary living space.  Just minutes from DFW International Airport with options for Southlake Carroll ISD or Westlake Academy.
#21216162

Westlake

56 Cardona Drive

4 Beds

4 Baths

4,955 Sq.Ft.

$3,595,000

MLS#: 21216162

Discover the charm of this exquisite Heritage Home in the sought-after gated community of The Knolls in Westlake. Enter through the breathtaking foyer adorned with wide plank white oak floors, leading you to a striking floating staircase. The spacious design allows for gatherings, while the sophisticated kitchen, equipped with soft-close cabinets and drawers, elegant quartzite countertops, designer lighting, and top-of-the-line Wolf-SubZero appliances, appeals to those with a taste for luxury. Experience the catering kitchen equipped with a ice maker, steam oven and warming drawer. Indulge in the opulent master suite boasting a custom closet and a lavish bathroom featuring Calacatta Gold Marble with his and her vanities and a steam shower. Step into the backyard and find a secluded paradise bordered by a lush greenbelt, featuring a custom pool and spa. The covered patio, enhanced with motorized screens, heaters, and an outdoor kitchen, sets the stage for unforgettable summer evenings.
#21158866

Westlake

2119 Ascension Trail

5 Beds

5 Baths

5,323 Sq.Ft.

$3,495,000

MLS#: 21158866

Experience exceptional luxury living in Westlake’s coveted Entrada community. This stunning 4 bedroom, 6 bath residence offers 4,287 square feet of thoughtfully designed living space showcasing elevated craftsmanship, sophisticated finishes, and modern convenience throughout. Dramatic two story windows fill the home with natural light while the open concept design creates a seamless flow for everyday living and entertaining. The chef inspired kitchen features premium Sub Zero and Wolf appliances, custom cabinetry, elegant designer selections, and a separate prep kitchen ideal for hosting. Enjoy effortless comfort with advanced smart home technology, Control4 automation, motorized shades, and a high efficiency Mitsubishi VRF HVAC system. The private primary suite offers a luxurious retreat with a spa inspired bath and generous closet space, while spacious secondary bedrooms and flexible living areas provide room for every lifestyle. Outdoor living is enhanced with a private courtyard, covered patio, automated screens, and a relaxing spa pool. Complete with an elevator and exceptional attention to detail, this home offers the ultimate lock and leave lifestyle surrounded by Entrada’s European inspired architecture, walkable streets, dining, and scenic community spaces. Located within award winning Carroll ISD and minutes from Southlake Town Square, DFW Airport, and premier destinations throughout the Metroplex.
#21311924

Westlake

17 Catalonia Drive

4 Beds

4 Baths

4,287 Sq.Ft.

$2,950,000

MLS#: 21311924

A statement of timeless elegance in the heart of Westlake, 48 Cardona Drive embodies luxury living at its finest. Spanning 4,929 square feet, this exceptional four-bedroom residence showcases impeccable craftsmanship, expansive interiors, and a design curated for both grand entertaining and intimate everyday living.From the moment you step inside, light-filled spaces and refined finishes create an atmosphere of effortless sophistication. Just off the grand entry, a beautifully appointed home office features vaulted, beamed ceilings and an elegant Visual Comfort chandelier—perfect for working in style.
The great room offers an impressive sense of scale, ideal for oversized furnishings and gatherings alike. A striking feature wall with a linear fireplace, designer ceiling treatments, and sliding glass doors seamlessly connect the interior to the outdoor living spaces.
The kitchen is a true showpiece, appointed with custom cabinetry, Taj Mahal quartzite countertops, Sub-Zero and Wolf appliances, and a fully outfitted back pantry with built-ins—designed for both beauty and functionality.The primary suite provides a serene retreat, complete with a spa-inspired bath featuring a soaking tub, dual vanities, an oversized walk-in shower, and a spacious custom closet. The main level also includes a private guest suite and a thoughtfully designed laundry room.
Upstairs, a comfortable lounge area is complemented by two generously sized bedrooms, each with en suite baths. The lower level features an oversized three-car garage with additional space for storage or a golf cart. Designed for seamless indoor-outdoor living, the main level opens to a stunning outdoor sanctuary complete with a pool, expansive dining patio, and built-in gas grill—perfect for entertaining or relaxing in style.Located within the coveted Entrada community, this home offers an unparalleled lifestyle defined by elegance, comfort, and distinction. Students may attend Westlake Academy or Southlake Caroll ISD
#21252873

Westlake

48 Cardona Drive

4 Beds

4 Baths

4,929 Sq.Ft.

$3,649,000

MLS#: 21252873

Price reduced
Discover the epitome of elegance in this Mediterranean-inspired masterpiece, crafted by renowned builder Heritage Homes, spans 5,098 square feet of artfully designed living space. Nestled in the coveted Westlake, Entrada neighborhood, this stunning two-story residence offers an inviting retreat for discerning buyers, featuring five generously sized bedrooms and five-and-a-half luxurious bathrooms.

Upon entering through the private courtyard, be captivated by the seamless blend of sophistication and functionality. The expansive living areas are bathed in natural light, creating an ambiance of warmth and serenity. Entertaining is a delight with an outdoor kitchen, cozy fireplace, and a custom plunge pool with water feature. The home showcases unique cabinetry and stunning tile work throughout, each element meticulously crafted to offer a touch of modern elegance and timeless comfort that enhances the allure of each room.

The gourmet kitchen is a chef's dream, equipped with stainless steel appliances, including a professional-grade 48-inch gas range, a 60-inch Thermador refrigerator freezer, a wine fridge, and a prep kitchen with a sink, ice maker, and second dishwasher. Retreat to the gorgeous private master suite featuring custom cabinets, freestanding soaking tub, and custom walk-in closet.

Additional features include a laundry room with built-in storage and dog wash, optional space for an elevator lift from the garage level to the first floor. This home is a harmonious blend of luxury and practicality, ready for you to secure your piece of paradise today. Zoned for both Carroll ISD and the International Baccalaureate Westlake Academy.
#21051933

Westlake

12 Cardona

5 Beds

5 Baths

5,098 Sq.Ft.

$3,299,000

MLS#: 21051933

New on site 3 days ago
Welcome Home to this Custom Villa in the coveted Vaquero Guard Gated neighborhood! This exceptional Villa backs the scenic 8th fairway of the acclaimed Vaquero Golf Course! White, light & bright spaces are beautifully balanced with wood floors & organic elements. This Custom home offers the perfect blend of luxury, elegance, privacy & functionality. Enter thru the serene Courtyard to a thoughtfully updated interior with rich warm wood flooring, designer finishes & an expansive Open Floor Plan ideal for both everyday living & entertaining. The stunning Kitchen is a Chef’s dream with abundant cabinetry, leathered countertops, a full-sized + an oversized SS sinks, Viking range + Sub-Zero refrigerator. The open Bar with floating shelves + show-stopping custom Temperature-Controlled glass Wine Room elevate the space with effortless sophistication. The Open Plan Dining and spacious Family Room with cast stone fireplace have lovely backyard views. A well-appointed Executive Study w full bath is a tranquil space to work. The versatile downstairs Media Room (or 2nd office) makes this a flexible layout. Upstairs enjoy a Game Room with wet bar, 2 private Bedroom suites + an expansive walk-in Attic with garage lift access. Outside is your own private resort! The lushly landscaped backyard boasts a sparkling Pool, cascading Waterfall, separate Spa, covered outdoor living area + full Outdoor Kitchen—all backing a peaceful fairway with total privacy. The one-of-a-kind garage setup offers an oversized 3-car garage w workshop, additional storage, hot & cold water hose bib, garage lift system + a separate detached Golf cart-sports car garage. Three new HVAC units + recently replaced H20 heaters make this home move-in ready!!  Students can attend Westlake Academy or Carroll ISD through Open Enrollment!!
#21340039

Westlake

2210 Cedar Elm Terrace

3 Beds

5 Baths

5,590 Sq.Ft.

$3,990,000

MLS#: 21340039

Introducing Villa San Marco, an extraordinary Mediterranean estate nestled within the iconic Entrada at Westlake—one of Texas’ most architecturally significant luxury communities. Inspired by the historic villages of Catalonia, Spain, Entrada offers a rare European lifestyle with timeless stone architecture, charming plazas, walkable streets, boutique dining, and an unmatched sense of place. Designed by CC & Co. Designs and built by Crutchfield Custom Homes, Villa San Marco redefines luxury through a thoughtfully designed floor plan that lives primarily as a true single-story residence. Grand entertaining spaces, the expansive owner’s retreat, secondary bedroom suites, and resort-inspired outdoor living are all located on the main level, offering exceptional comfort and convenience. The private owner’s wing spans over 1,100 square feet and serves as a true sanctuary, featuring dual spa-inspired baths, a boutique dressing room, private lounge, sauna, tranquil spa courtyard, and secluded owner’s terrace. At the heart of the home, soaring vaulted ceilings frame an impressive great room with a dramatic see-through fireplace. The chef’s kitchen is complemented by a full scullery, wine room, coffee bar, oversized pantry, and seamless indoor-outdoor flow designed for effortless entertaining. A six-car lower-level garage is paired with a fully independent guest apartment featuring its own private entrance, living area, kitchenette, bedroom, full bath, private patio, and garden—ideal for multigenerational living, extended guests, or private staff accommodations. Outdoor amenities rival a five-star resort with a private courtyard, covered veranda, outdoor kitchen, resort-style pool, spa, and multiple intimate gathering spaces designed for year-round entertaining. Villa San Marco presents a rare opportunity to experience timeless European architecture, resort-style amenities, and modern luxury in one of North Texas’ most coveted communities.
#21313045

Westlake

34 Catalonia Drive

5 Beds

5 Baths

5,563 Sq.Ft.

$4,300,000

MLS#: 21313045

Beautifully appointed custom home on coveted King Fisher in the prestigious Vaquero Club, ideally positioned across from a serene fountain and pond. This stunning residence welcomes you with a circular driveway and a charming entry courtyard featuring a fire pit and lush landscaping—perfect for both relaxing and entertaining. In addition to the main courtyard, a second private courtyard sits just off the casita, complete with a fireplace, string lights, and a tranquil fountain creating an inviting, intimate outdoor retreat. The versatile casita offers the ideal space for a private guest suite or home office. Inside, the updated kitchen shines with quartz countertops, a center island and a cozy breakfast nook with its own fireplace. The expansive primary suite is a true retreat, featuring separate his-and-hers full bathrooms and closets. Recent updates include fresh paint and lightened flooring throughout, enhancing the home’s bright and airy feel. Step outside to a beautifully private backyard oasis with a pool and spa, ample green space and a covered patio designed for year-round enjoyment. Located in the highly sought-after Westlake community, residents benefit from automatic admission to Westlake Academy, an internationally recognized IB World School.
#21248965

Westlake

2215 King Fisher Drive

4 Beds

5 Baths

4,084 Sq.Ft.

$3,995,000

MLS#: 21248965

Escape to your own European-inspired retreat, where luxury living meets a n active, walkable lifestyle with proposed restaurants, retail, and entertainment just steps from your front door. Situated on one of the largest lots in Entrada, this exceptional single-family villa is one of the community's rare true single-story homes and features three private outdoor courtyards.

A dramatic glass-and-steel pivot entry door welcomes you into a grand foyer, where expansive views of two beautifully landscaped courtyards create a stunning first impression. Designed for seamless indoor-outdoor living, the courtyards offer ample space for a future pool and private entertaining.

Thoughtfully appointed with luxury finishes throughout including designer lighting, Level 4 smooth-finish walls, full foam insulation, a tankless water heater, and soaring ceilings that enhance the home's light-filled, open feel. The gourmet kitchen is equipped with a premium Thermador appliance package and flows effortlessly into an expansive scullery..

The private owner's suite is a peaceful retreat with direct courtyard access and a spa-inspired bath featuring a striking fluted soaking tub, designer finishes, and an oversized walk-in closet.

Ideally located just minutes from DFW International Airport, this exceptional residence offers the rare opportunity to enjoy luxury lock-and-leave living within the award-winning Southlake Carroll ISD or the internationally acclaimed Westlake Academy.
#21326926

Westlake

60 Cardona

3 Beds

3 Baths

4,605 Sq.Ft.

$3,453,000

MLS#: 21326926
 - property

Send a message

Message successfully sent.

Your message

What is 3 + 4 ?

Reason for contacting?

I agree to receive email communication and understand I can unsubscribe at any time.

I agree to be contacted by Next Level Realty Group via call, email, and text for real estate services. To opt out, you can reply 'stop' at any time or reply 'help' for assistance. You can also click the unsubscribe link in the emails. Message and data rates may apply. Message frequency may vary. Privacy Policy

Sign Out

Virtual Assistant

Would you like to take the next step with this property? We can help you schedule a showing or virtual tour, or send you more details.

Yes, I would like more information.

Thank You for Your Reply, One of Our Agents will contact you as soon as possible

No, maybe later.

Thank you, you can always contact me via email, phone number or through the contact form.

Realhub AI

Lucy - Your AI-Powered Realtor

Update Your Temporary Password

Personalize your search

Enter your email and we'll notify you immediately when new listings match what you're looking for.

or enter email address

Already have an account ? Login here

Continue your home search

I agree to receive communications and understand I can unsubscribe at any time.

I agree to be contacted by Next Level Realty Group via call, email, and text for real estate services. To opt out, you can reply 'stop' at any time or reply 'help' for assistance. You can also click the unsubscribe link in the emails. Message and data rates may apply. Message frequency may vary. Privacy Policy

Already have an account ? Login here

We use cookies

We use cookies primarily for analytics to enhance your experience. By accepting, you agree to our use of these cookies. You can manage your preferences or learn more about our cookies policy.