Features & Amenities

Interior

  • Other Interior Features

    Built-in Features, Chandelier, Double Vanity, Kitchen Island, Open Floorplan, Pantry, Vaulted Ceiling(s), Walk-In Closet(s), Wet Bar, High Speed Internet

  • Total Bedrooms

    3

  • Bathrooms

    4

  • 1/2 Bathrooms

    2

  • Basement YN

    YES

  • Cooling YN

    YES

  • Cooling

    Ceiling Fan(s), Central Air, Electric, Zoned

  • Fireplace YN

    YES

  • Heating YN

    YES

  • Heating

    Exhaust Fan, Central, Fireplace(s), Propane, Zoned, Radiant Floor

  • Pet friendly

    N/A

Exterior

  • Garage

    Yes

  • Garage spaces

    2

  • Construction Materials

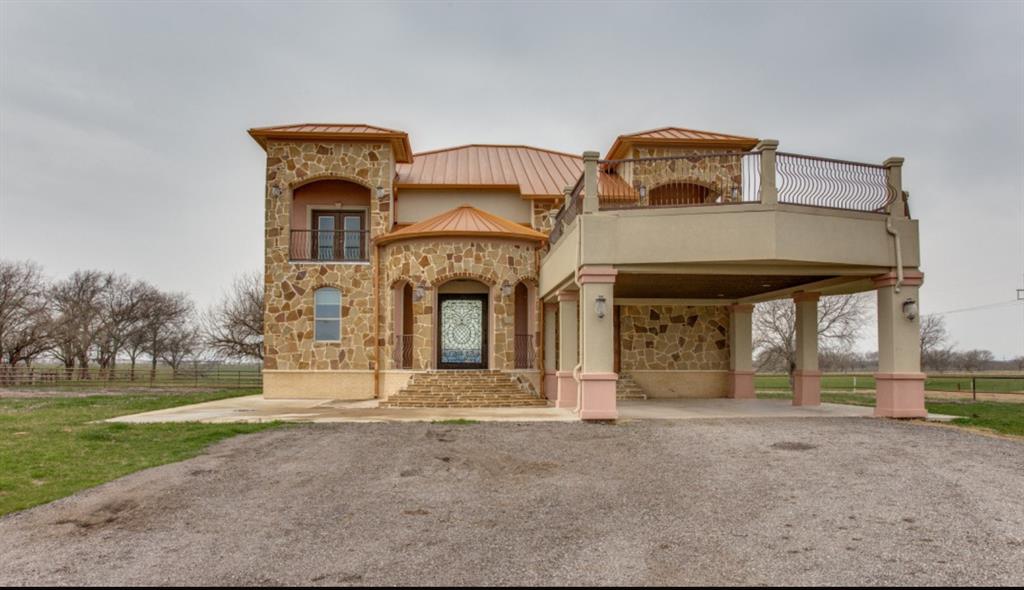
    Stone

  • Other Exterior Features

    Fire Pit, Rain Gutters, Lighting, Private Entrance, RV Hookup

  • Parking

    Additional Parking, Concrete, Driveway, Electric Gate, Garage, Garage Door Opener, Garage Faces Side, Inside Entrance, Oversized, Parking Pad, RV Access/Parking, Attached

  • Patio and Porch Features

    Covered, Patio, Deck

  • Pool

    No

  • Waterfront YN

    NO

Area & Lot

  • Lot Features

    Agricultural, Cleared, Landscaped, Many Trees, Pasture

  • Lot Size(acres)

    42.073

  • Lot Size(square feet)

    1,832,699

  • Property Type

    Residential

  • Property Sub Type

    Single Family Residence

  • Architectural Style

    Ranch, Traditional

Price

  • Sales Price

    $3,699,900

  • Financing Options

    1031 Exchange, Cash, Conventional

  • Sq. Footage

    5,020

  • Price/SqFt

    $737

HOA

  • Association

    No

Property Resources

  • Horse Property

    YES

School District

  • Elementary School

    Marti

  • Middle School

    Ad Wheat

  • High School

    Cleburne

Property Features

  • Foundation Details

    Slab

  • Sewer

    Septic Tank

  • Water Source

    Private, Well

Schedule a Showing

Showing scheduled successfully.

<
>
IN PERSON
VIA CHAT

What is 3 + 4 ?


Mortgage calculator

Estimate your monthly mortgage payment, including the principal and interest, property taxes, and HOA. Adjust the values to generate a more accurate rate.

Your payment

Principal and Interest:

$

Property taxes:

$

HOA fees:

$

Total loan payment:

$

Total interest amount:

$

Location

County

Johnson

Elementary School

Marti

Middle School

Ad Wheat

High School

Cleburne

Listing Courtesy of Michelle Jones, Coldwell Banker Apex, REALTORS

RealHub Information is provided exclusively for consumers' personal, non-commercial use, and it may not be used for any purpose other than to identify prospective properties consumers may be interested in purchasing. All information deemed reliable but not guaranteed and should be independently verified. All properties are subject to prior sale, change or withdrawal. RealHub website owner shall not be responsible for any typographical errors, misinformation, misprints and shall be held totally harmless.

Agent Joe Boston

AGENT

Joe Boston

Call Joe today to schedule a private showing.


* Listings on this website come from the FMLS IDX Compilation and may be held by brokerage firms other than the owner of this website. The listing brokerage is identified in any listing details. Information is deemed reliable but is not guaranteed. If you believe any FMLS listing contains material that infringes your copyrighted work please review our DMCA policy and learn how to submit a takedown request.© 2024 FMLS.
This amazing 42 acre Equestrian estate is ready to go, everything has been done! Amazing home boasts over 5000 sq. ft., completely updated in 2021.Six stall barn, 90’ x 150’ arena, & over $330K in NEW pipe fencing has been added in last five years. Front pasture of approx 15 acres, 3-5 acres around house, the rest is in back pasture w pond. It is so peaceful, quiet and serene.You can stand on the property & look out for miles.Barn has auto water & dutch doors in each stall,14 ft doors on both ends,workshop area tack room-office area w bath.An apt. could be built above tack room.Well house holds 3000 gallons.Arena is 3 years old w clay base & arena mix dirt.Watching area w oven,microwave, fridge.Barns strategically placed to block horses from north wind.RV hookups between barn & arena.Impressive double elec gates at entry tree-lined driveway to house.Side & backyard around house.Large outdoor living area with firepit area & medical-grade sauna.Fruit trees.Greenhouse off back of house could be chicken coop.House features real hdwd floors,plantation shutters.Iron double doors at entry.One huge greatroom is great for entertaining.Stately stone FP;room for pool table,piano,dining area.Saloon bar was custom designed for this space w ice maker,wine fridge & hidden drawers.Remodeled kitchen w top of the line apliances:2 large fridges,double convection ovens,Miele steamer,icemaker.2 sinks,huge island w quartzite.Double doors to study were built in the 1800’s for a classic touch.Built-in’s in study.Secret door to basement from study could also be wine cellar.Primary bdrm w sitting area, FP & 2 full baths & 3 WI closets.Quartize tops,stand alone tub,huge shower w heated floor.2 more bdrms each w custom bath.Large gmrm or exercise room.Large 2-car garage could accommodate 4 small cars.2 extra parking spaces off garage.Generator.Hidden gun safe.Well water. No city tax.Income producing property w ag exemption.Hamilton original homestead.See more amenities in Documents.

3601 W Fm 4

Message successfully sent.

What would you like to know?

What is 3 + 4 ?

I agree to receive email communication and understand I can unsubscribe at any time.

I agree to be contacted by Next Level Realty Group via call, email, and text for real estate services. To opt out, you can reply 'stop' at any time or reply 'help' for assistance. You can also click the unsubscribe link in the emails. Message and data rates may apply. Message frequency may vary. Privacy Policy

Related Properties

Experience the rare combination of luxury, privacy, and investment potential on this remarkable 158-acre ranch just minutes from Cleburne and approximately 27 minutes from Fort Worth via the new Chisholm Trail Parkway. Whether you’re seeking a premier family ranch, equestrian retreat, cattle operation, or future development opportunity, this property delivers on every level.

The impressive Spanish-inspired estate is designed for both grand entertaining and comfortable everyday living. Inside, you’ll find soaring ceilings, multiple living areas including a dramatic sunken living room, a dedicated media room, and spacious gathering spaces filled with character and natural light. The luxurious primary suite offers a private retreat, while the expansive veranda provides the perfect setting to enjoy breathtaking Texas sunsets and panoramic views of the surrounding countryside.

Outside, the land is equally impressive. The 158 acres are cross-fenced and ready for livestock, horses, or agricultural use, with a water tank enhancing both functionality and scenic appeal. Rolling pastures and wide-open spaces create endless possibilities for ranching, recreation, hunting, or building a lasting family legacy.

Developers will appreciate the property’s strategic location near the rapidly growing Fort Worth market, with convenient access to the new Amazon distribution facility, major transportation corridors, and expanding commercial development throughout Johnson County. Large acreage tracts with this combination of accessibility, beauty, and versatility are becoming increasingly difficult to find.

This is more than a home—it’s a lifestyle, an investment, and an opportunity to own one of the area’s most exceptional properties. Schedule your private tour today and discover the limitless possibilities awaiting on this extraordinary Texas ranch.
#21298642

Cleburne

2532 S Highway 171

4 Beds

4 Baths

4,625 Sq.Ft.

$3,249,000

MLS#: 21298642

Welcome to The PT Ranch, a premier 138± acre property offering a rare blend of end-of-the-road privacy, prime Buffalo Creek frontage, and versatile improvements for ranching, equestrian, and residential use. Located in Johnson County just minutes from Cleburne and within easy reach of the DFW Metroplex, the property features open rolling pastures with mature hardwoods, abundant water, and a well-maintained residence.
Land highlights include 1,170 ft of Buffalo Creek frontage, a seasonal creek with potential for a private lake, 2 ponds, and fenced and cross-fenced pastures ideal for rotational grazing. Improvements include 5 loafing sheds, a set of heavy-duty pipe working pens, and abundant wildlife such as deer, turkey, and hogs.
Equestrian facilities include a 5-stall horse barn with a tack room featuring a sink and water heater, 2 indoor and 1 outdoor wash bays, a separate feed room, and a 25x60 covered awning for hay or equipment. The 30x40 insulated workshop offers electric service with water and sewer stubbed in and an attached 30x40 awning. 
The residence offers 2,690 sqft in the main home plus a 258 sqft loft above the detached two-car garage, connected by a covered walkway. Built in 1998, the home includes 4 bedrooms, 3.5 baths, a study, formal dining, and an open kitchen and living area with center island and built-in gas cooktop. Updates include a new roof (July 2025) and 2 new HVAC units (Sept 2025). Fully wired for network access. Entry features an electric gate and paved blacktop drive (March 2025).
The PT Ranch also offers an easement to a 60-acre coastal field, creating development or subdivision potential while maintaining ranch character. Local attractions & highlights include Lake Pat Cleburne, Cleburne Golf Links, and the Whistle Stop Christmas Parade, ranked among the state’s top events. Designed for both the cattleman at heart and the big-city businessman, The PT Ranch blends working ranch function, modern comfort, and investment potential.
#21063508

Cleburne

398 J O Junge Road

4 Beds

3 Baths

2,690 Sq.Ft.

$4,150,000

MLS#: 21063508

Send a message

Message successfully sent.

Your message

What is 3 + 4 ?

Reason for contacting?

I agree to receive email communication and understand I can unsubscribe at any time.

I agree to be contacted by Next Level Realty Group via call, email, and text for real estate services. To opt out, you can reply 'stop' at any time or reply 'help' for assistance. You can also click the unsubscribe link in the emails. Message and data rates may apply. Message frequency may vary. Privacy Policy

Sign Out

Virtual Assistant

Would you like to take the next step with this property? We can help you schedule a showing or virtual tour, or send you more details.

Yes, I would like more information.

Thank You for Your Reply, One of Our Agents will contact you as soon as possible

No, maybe later.

Thank you, you can always contact me via email, phone number or through the contact form.

Realhub AI

Lucy - Your AI-Powered Realtor

Update Your Temporary Password

Personalize your search

Enter your email and we'll notify you immediately when new listings match what you're looking for.

or enter email address

Already have an account ? Login here

Continue your home search

I agree to receive communications and understand I can unsubscribe at any time.

I agree to be contacted by Next Level Realty Group via call, email, and text for real estate services. To opt out, you can reply 'stop' at any time or reply 'help' for assistance. You can also click the unsubscribe link in the emails. Message and data rates may apply. Message frequency may vary. Privacy Policy

Already have an account ? Login here

We use cookies

We use cookies primarily for analytics to enhance your experience. By accepting, you agree to our use of these cookies. You can manage your preferences or learn more about our cookies policy.