
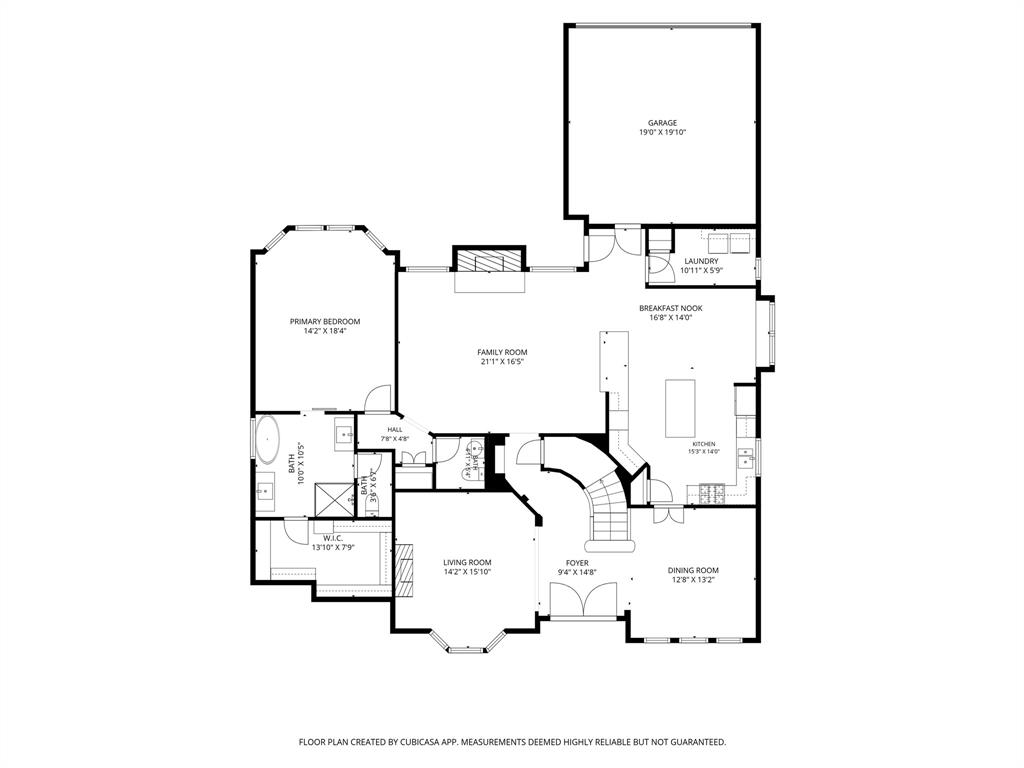
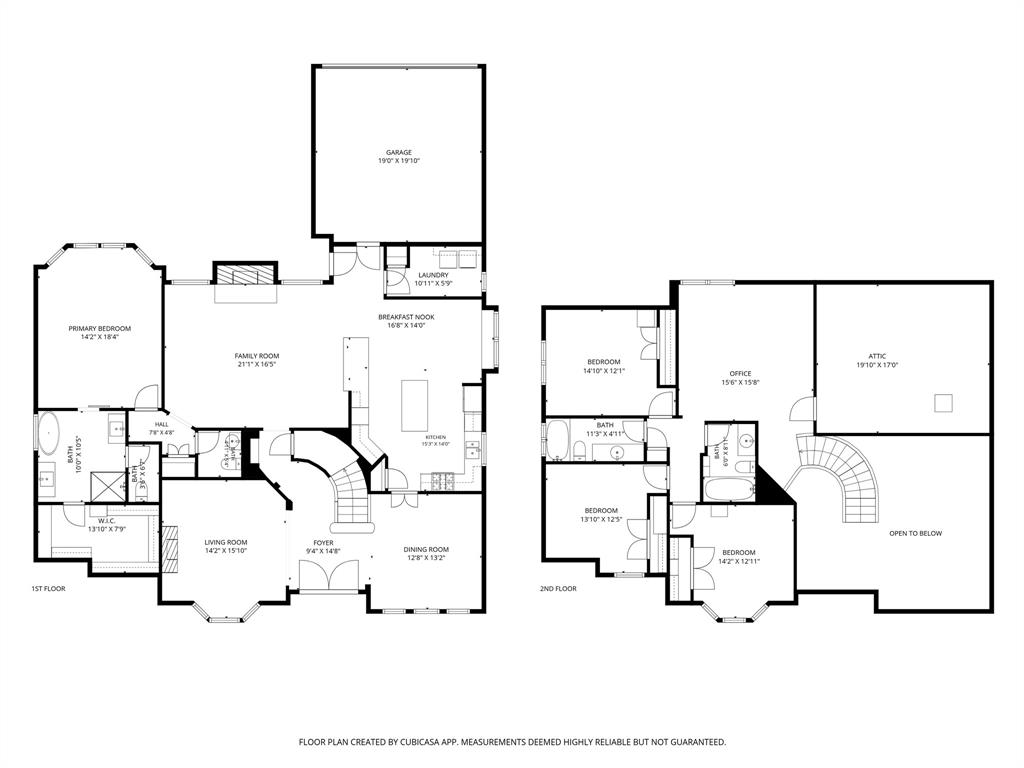
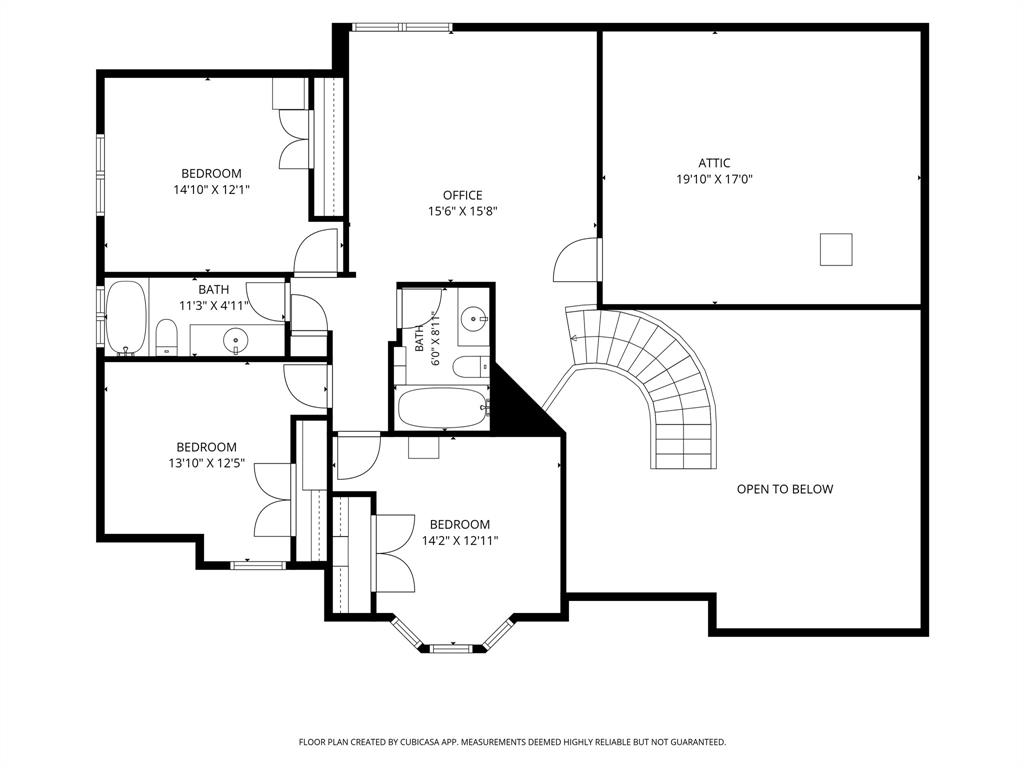
Property
Beds
4
Full Baths
3
1/2 Baths
1
Year Built
1995
Sq.Footage
3,178
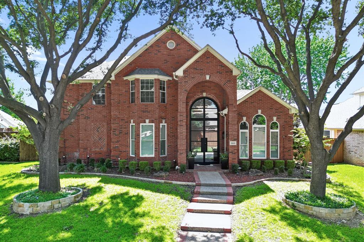
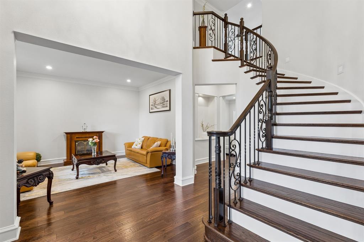
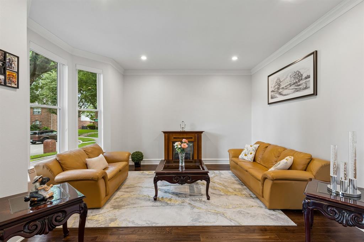
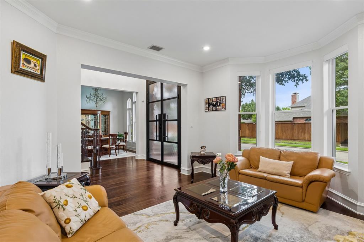
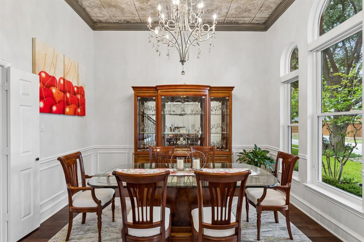
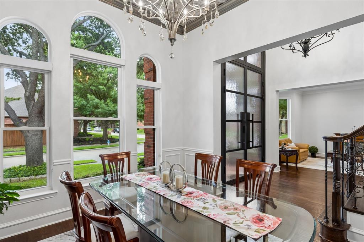
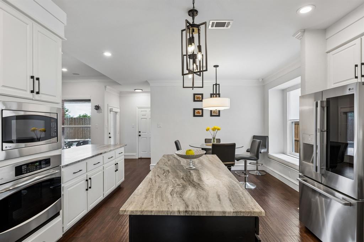
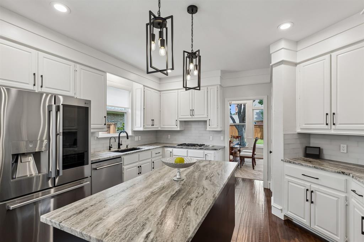
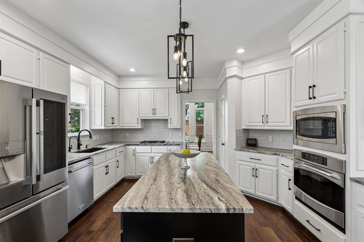
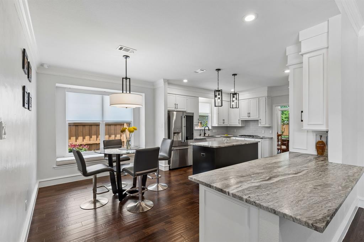
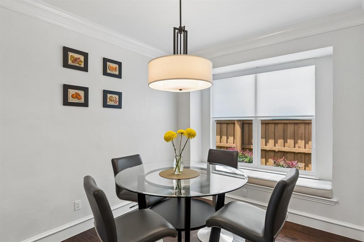
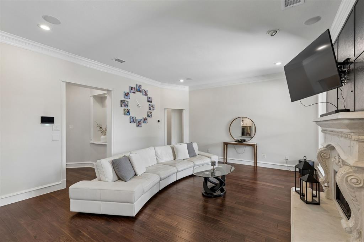
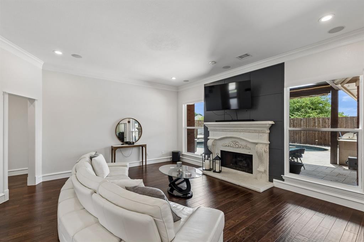
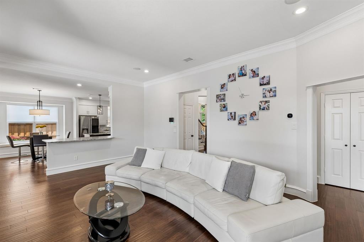
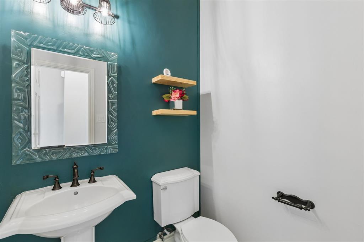
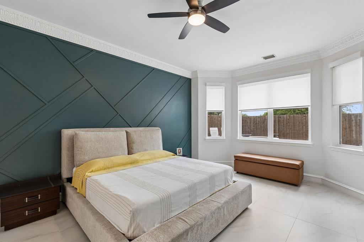
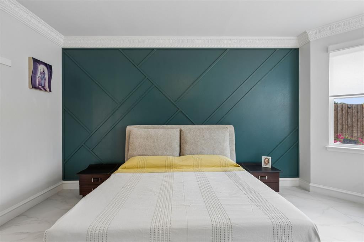
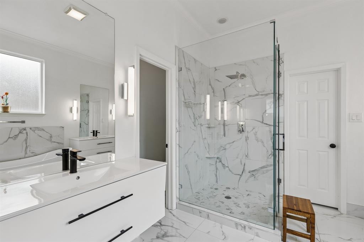
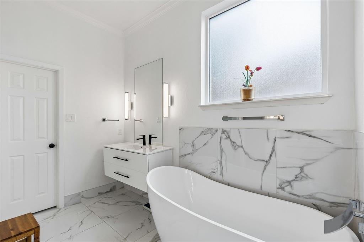
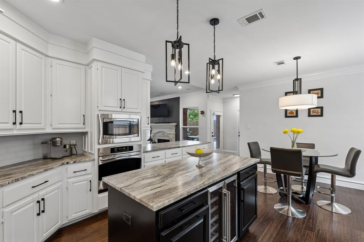
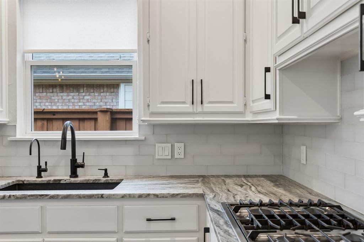
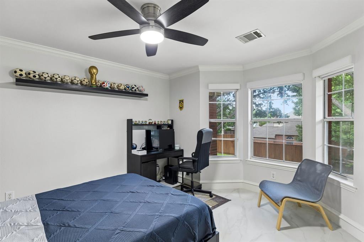
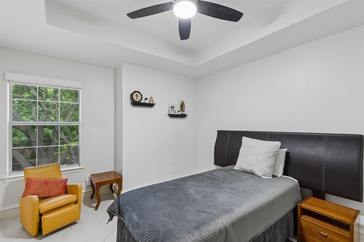
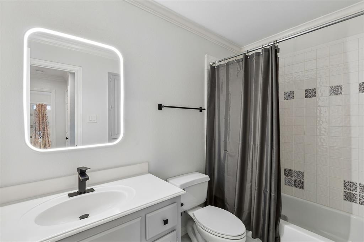
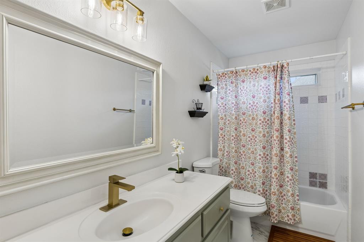
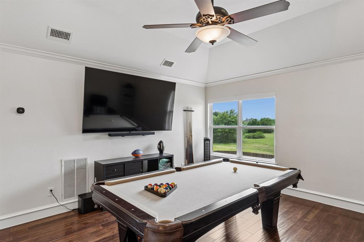
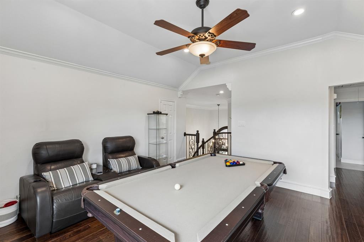
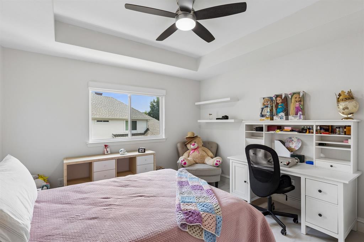
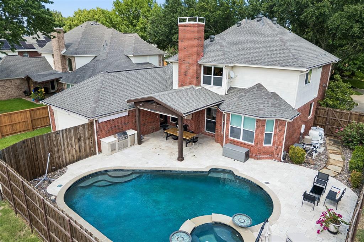
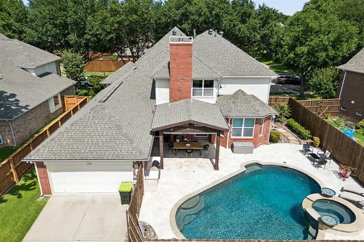
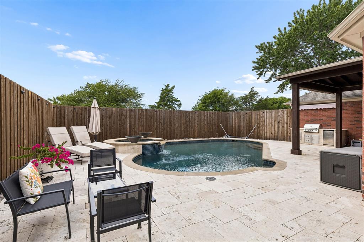
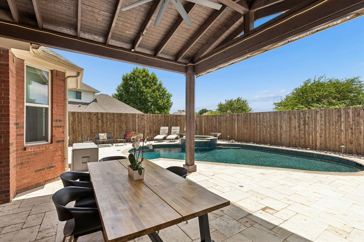
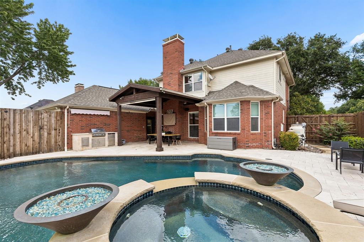
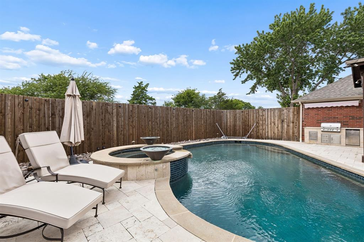
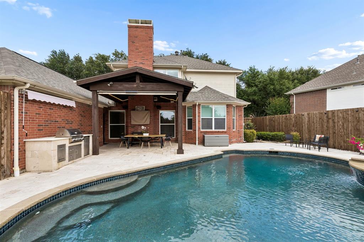
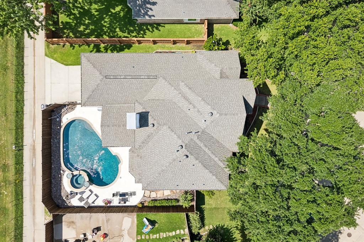
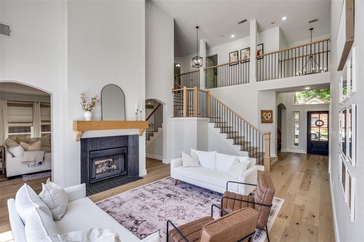
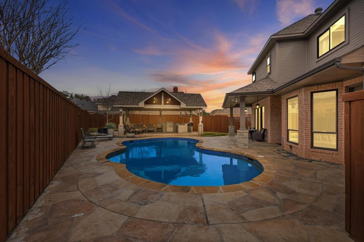
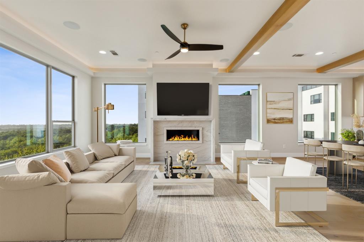
Welcome home to this exquisite 4-bedroom, 3.5-bathroom estate exuding opulence and tranquility in the heart of bustling Plano! No detail has been overlooked, with an impressive list of thoughtful upgrades throughout. A custom double front door makes a striking first impression, while inside you'll find stunning marbled leather countertops, a built-in wine fridge, a whole-home water softener, a specialty ceiling in the dining room, designer lighting, double crown molding, and elegant porcelain flooring in all bedrooms. Custom shades add the perfect finishing touch throughout. The spa-like primary bath was designed for ultimate relaxation, offering a true retreat at the end of each day. Step outside to your private backyard oasis, complete with a cedar-covered patio — the perfect setting to unwind in peace and quiet. The sparkling pool and jacuzzi are equipped with both a heater and chiller, ensuring year-round comfort no matter the season. This is luxury living at its finest — schedule your private showing today!
Features & Amenities
Interior
-
Other Interior Features
Double Vanity, Kitchen Island, Walk-In Closet(s), High Speed Internet
-
Total Bedrooms
4
-
Bathrooms
3
-
1/2 Bathrooms
1
-
Basement YN
NO
-
Fireplace YN
YES
-
Pet friendly
N/A
Exterior
-
Garage
Yes
-
Garage spaces
2
-
Construction Materials
Brick
-
Parking
Garage, Garage Door Opener, Garage Faces Rear, Attached
-
Patio and Porch Features
Covered, Patio
-
Pool
No
-
Waterfront YN
NO
Area & Lot
-
Lot Features
Few Trees, Interior Lot
-
Lot Size(acres)
0.19
-
Lot Size(square feet)
8276.4
-
Property Type
Residential
-
Property Sub Type
Single Family Residence
-
Architectural Style
Contemporary/Modern
Price
-
Sales Price
$915,000
-
Tax Amount
$13,148
-
Sq. Footage
3, 178
-
Price/SqFt
$287
HOA
-
Association
YES
-
Association Fee
$375
-
Association Fee Frequency
Annually
-
Association Fee Includes
N/A
School District
-
Elementary School
Barksdale
-
Middle School
Renner
-
High School
Shepton
Property Features
-
Foundation Details
Slab
-
Senior Community YN
NO
-
Sewer
Public Sewer
-
Tax Lot
11
-
Water Source
Public
Schedule a Showing
Showing scheduled successfully.
Mortgage calculator
Estimate your monthly mortgage payment, including the principal and interest, property taxes, and HOA. Adjust the values to generate a more accurate rate.
Your payment
Principal and Interest:
$
Property taxes:
$
HOA fees:
$
Total loan payment:
$
Total interest amount:
$
Location
County
Collin
Elementary School
Barksdale
Middle School
Renner
High School
Shepton
Listing Courtesy of Alma Alden , Dave Perry Miller Real Estate
RealHub Information is provided exclusively for consumers' personal, non-commercial use, and it may not be used for any purpose other than to identify prospective properties consumers may be interested in purchasing. All information deemed reliable but not guaranteed and should be independently verified. All properties are subject to prior sale, change or withdrawal. RealHub website owner shall not be responsible for any typographical errors, misinformation, misprints and shall be held totally harmless.

AGENT
Joe Boston
Call Joe today to schedule a private showing.

* Listings on this website come from the FMLS IDX Compilation and may be held by brokerage firms other than the owner of this website. The listing brokerage is identified in any listing details. Information is deemed reliable but is not guaranteed. If you believe any FMLS listing contains material that infringes your copyrighted work please click here to review our DMCA policy and learn how to submit a takedown request.© 2024 FMLS.
Related Properties
Plano
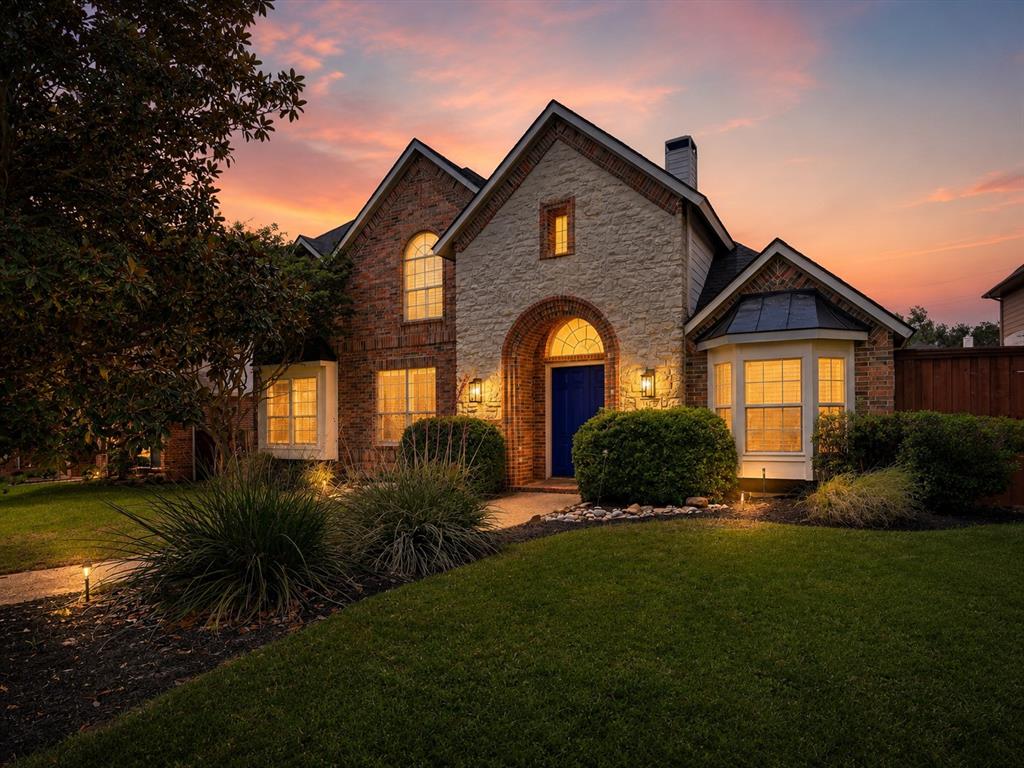
3916 Boulton Court
5 Beds
3 Baths
3,634 Sq.Ft.
$775,000
MLS#: 21264495
Plano
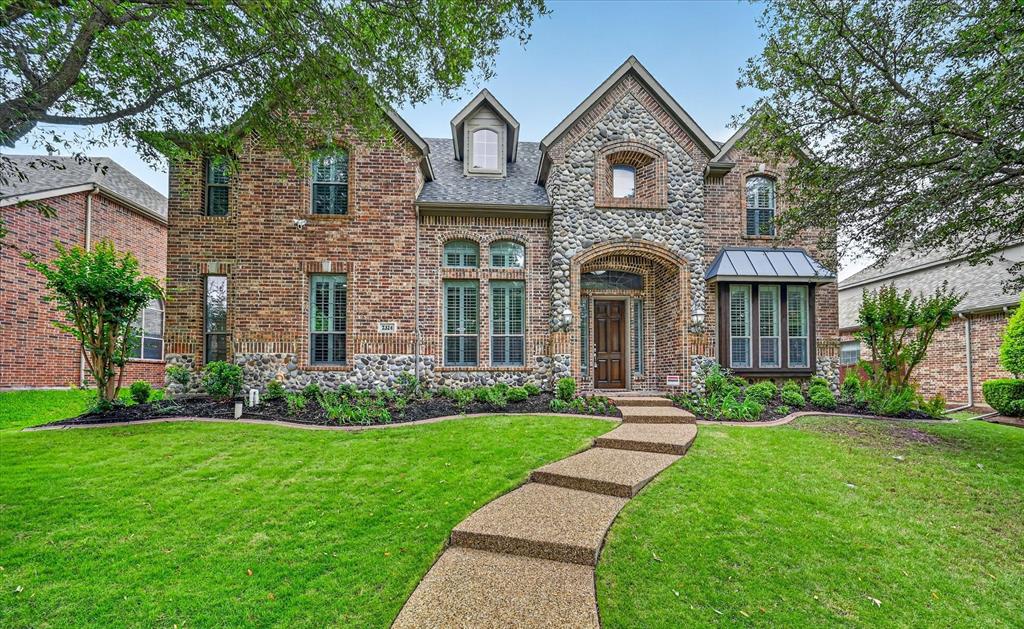
4437 Lone Tree Drive
4 Beds
4 Baths
3,677 Sq.Ft.
$898,000
MLS#: 21267903
Plano
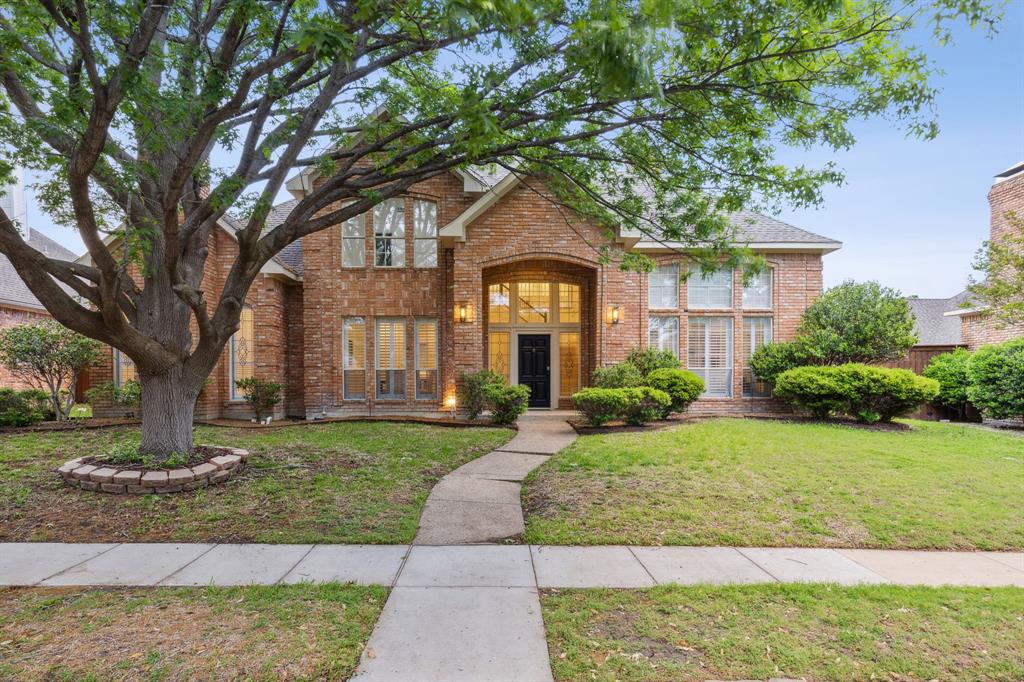
2324 All Saints Lane
4 Beds
3 Baths
4,729 Sq.Ft.
$899,000
MLS#: 21266850
Plano
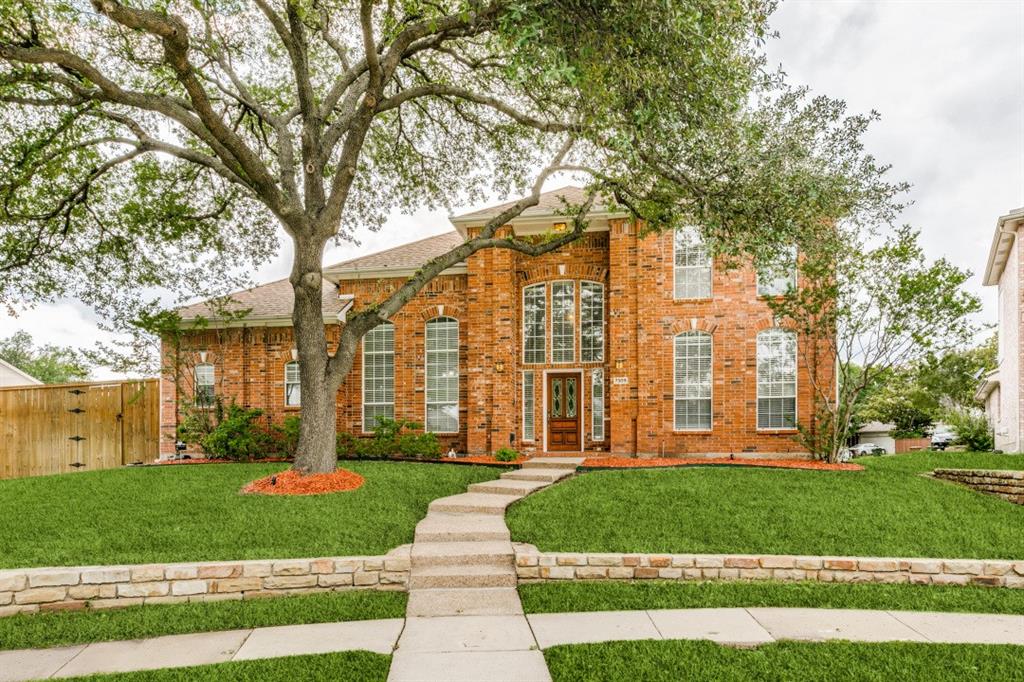
3921 Woodlawn Lane
4 Beds
3 Baths
3,132 Sq.Ft.
$750,000
MLS#: 21305618
Plano
7309 Cody Court
4 Beds
3 Baths
3,657 Sq.Ft.
$749,900
MLS#: 21307003
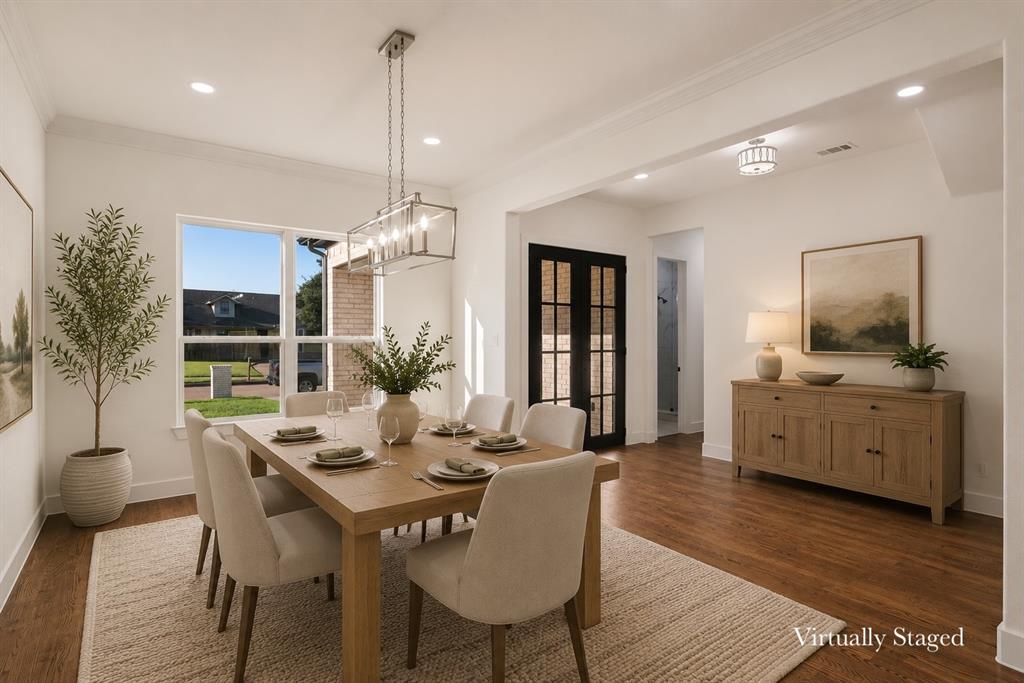
Plano
3413 Lantz Circle
5 Beds
4 Baths
3,991 Sq.Ft.
$900,000
MLS#: 21189677
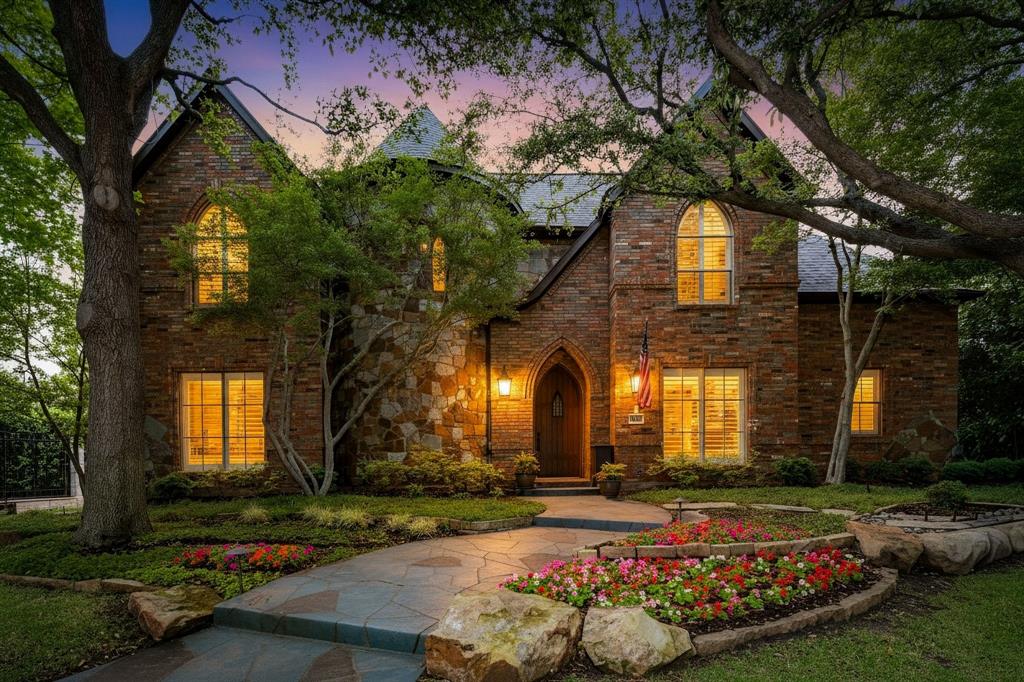
Plano
1613 Cherbourg Drive
5 Beds
4 Baths
3,343 Sq.Ft.
$955,000
MLS#: 21303675
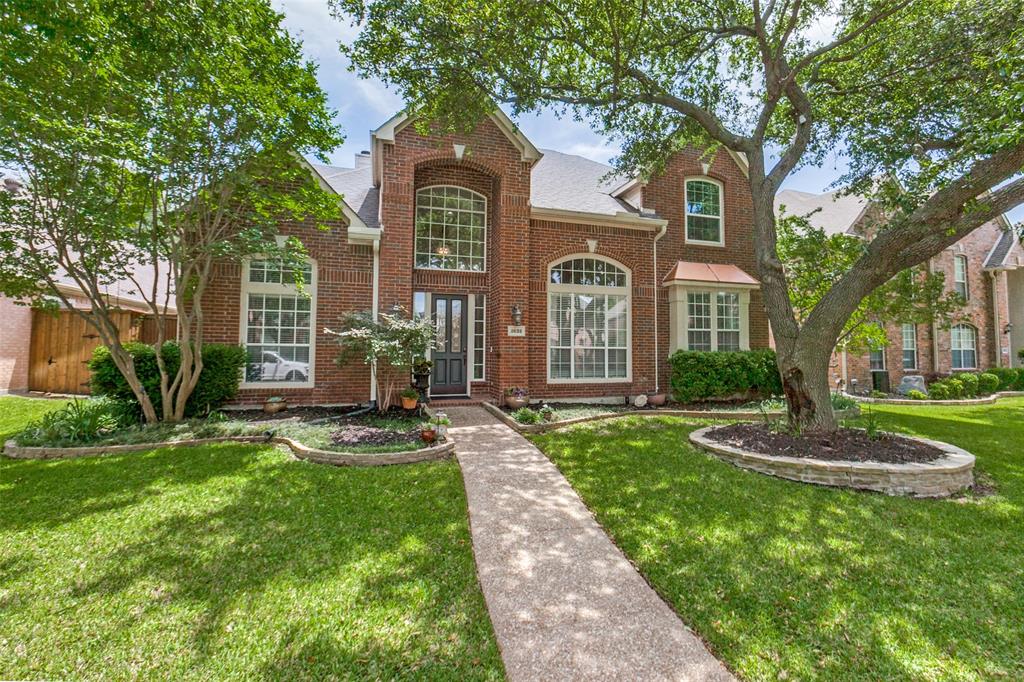
Plano
5601 Woodspring Drive
5 Beds
4 Baths
3,796 Sq.Ft.
$1,057,500
MLS#: 21240681
Plano
2632 Barrington Drive
4 Beds
3 Baths
3,569 Sq.Ft.
$750,000
MLS#: 21220602
Plano
2237 Rodney Trail
3 Beds
3 Baths
3,110 Sq.Ft.
$750,000
MLS#: 21312859
