Features & Amenities

Interior

  • Other Interior Features

    Built-in Features, Double Vanity, Kitchen Island, Pantry, High Speed Internet

  • Total Bedrooms

    4

  • Bathrooms

    4

  • 1/2 Bathrooms

    2

  • Basement YN

    NO

  • Cooling YN

    YES

  • Cooling

    Central Air

  • Fireplace YN

    YES

  • Heating YN

    YES

  • Heating

    Central, Zoned

  • Pet friendly

    N/A

Exterior

  • Garage

    Yes

  • Garage spaces

    2

  • Construction Materials

    Stone, Brick

  • Other Exterior Features

    Balcony, Lighting, Private Entrance, Private Yard, Garden

  • Parking

    Additional Parking, Garage Door Opener, Garage Faces Front, Kitchen Level, Lighted, Attached

  • Patio and Porch Features

    Front Porch, Patio, Rear Porch, Side Porch

  • Pool

    No

  • Waterfront YN

    YES

  • View

    Water

Area & Lot

  • Lot Features

    Irregular Lot, Landscaped, Many Trees, Waterfront

  • Lot Size(acres)

    0.3444

  • Lot Size(square feet)

    15,002

  • Property Type

    Residential

  • Property Sub Type

    Single Family Residence

  • Architectural Style

    Contemporary/Modern

Price

  • Sales Price

    $5,495,000

  • Sq. Footage

    5,445

  • Price/SqFt

    $1,009

HOA

  • Association

    No

Property Resources

  • Horse Property

    NO

School District

  • Elementary School

    Armstrong

  • Middle School

    Highland Park

  • High School

    Highland Park

Property Features

  • Foundation Details

    Pillar/Post/Pier, Slab

  • Sewer

    Public Sewer

  • Tax Lot

    3R

  • Water Source

    Public

Schedule a Showing

Showing scheduled successfully.

<
>
IN PERSON
VIA CHAT

What is 3 + 4 ?


Change time

Mortgage calculator

Estimate your monthly mortgage payment, including the principal and interest, property taxes, and HOA. Adjust the values to generate a more accurate rate.

Your payment

Principal and Interest:

$

Property taxes:

$

HOA fees:

$

Total loan payment:

$

Total interest amount:

$

Location

County

Dallas

Elementary School

Armstrong

Middle School

Highland Park

High School

Highland Park

Listing Courtesy of Mellie Cline , Allie Beth Allman & Assoc.

RealHub Information is provided exclusively for consumers' personal, non-commercial use, and it may not be used for any purpose other than to identify prospective properties consumers may be interested in purchasing. All information deemed reliable but not guaranteed and should be independently verified. All properties are subject to prior sale, change or withdrawal. RealHub website owner shall not be responsible for any typographical errors, misinformation, misprints and shall be held totally harmless.

Agent Joe Boston

AGENT

Joe Boston

Call Joe today to schedule a private showing.


* Listings on this website come from the FMLS IDX Compilation and may be held by brokerage firms other than the owner of this website. The listing brokerage is identified in any listing details. Information is deemed reliable but is not guaranteed. If you believe any FMLS listing contains material that infringes your copyrighted work please click here to review our DMCA policy and learn how to submit a takedown request.© 2024 FMLS.
On a beautiful creek lot overlooking Hackberry Park is this one-of-a-kind gem of a house.  Despite the privacy hedge and white wall you feel a little like you are in the country since you are surrounded by beautiful green views on three sides.  The large entry hall has plenty of art wallspace. All the windows and Crittall black steel French doors make it easy to drink in the beauty surrounding the house. Built in 1973, taken to the studs for a thoughtful rejuvenation in 2015, everything is top quality, and made for entertaining.  There are four fireplaces downstairs- one is on the front patio and another is surrounded by bookshelves in the dining room that easily seats 12. The living room has a wetbar in addition to the third fireplace and windows. Both the dining room and living room have doors opening to a patio overlooking more park space.  The marble kitchen could accommodate a professional chef (and staff).  The pantry-service kitchen houses the double SubZero refrigerator freezer, plus a wine cooler, pantry and counter space. The breakfast room, cloaked in Fortuny wallpaper and draperies, opens to the kitchen, and also has views of the creek and tennis court. The family room, painted a gleaming lapis blue has the fourth fireplace and lots of built ins and still more windows.  All four en suite bedrooms are upstairs as is the laundry room. The primary suite with its vaulted ceiling hosts the fifth fireplace flanked by window doors leading to a balcony overlooking the creek. Just off the primary bedroom is a cozy office with built in desk.  There is no shortage of closet space and separate vanities share the bath and shower space.  You have to see the house in person to appreciate the quality of every detail, and imagine how well it works in every day life as well as spoiling your guests.

3606 Saint Johns Drive

Message successfully sent.

What would you like to know?

What is 3 + 4 ?

I agree to receive email communication and understand I can unsubscribe at any time.

I agree to be contacted by Next Level Realty Group via call, email, and text for real estate services. To opt out, you can reply 'stop' at any time or reply 'help' for assistance. You can also click the unsubscribe link in the emails. Message and data rates may apply. Message frequency may vary. Privacy Policy

Related Properties

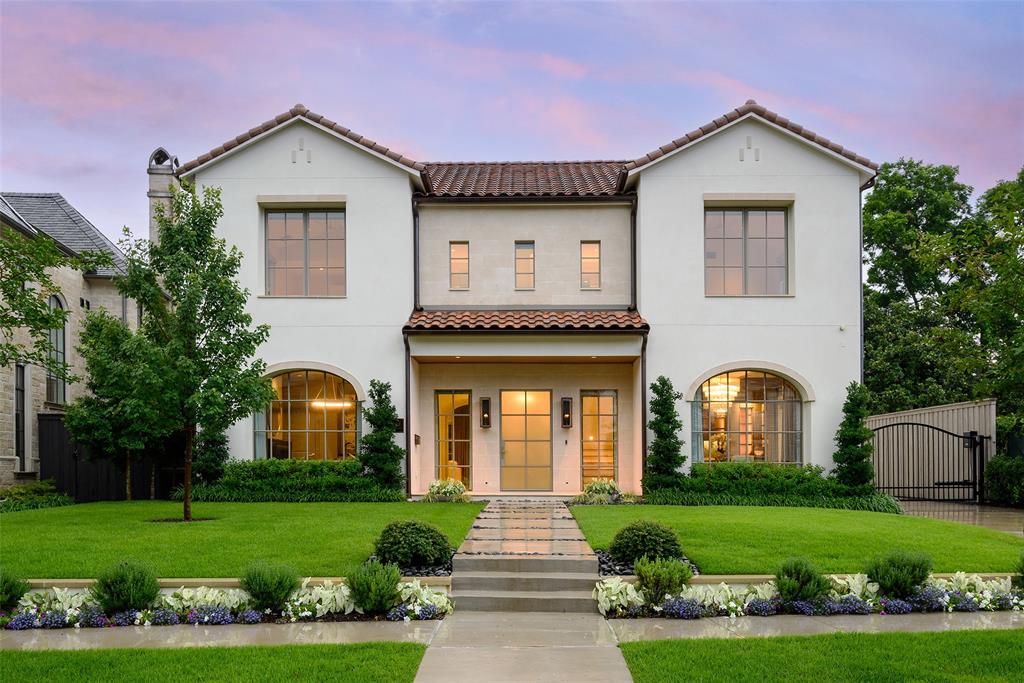
Overlooking picturesque Flippen Park, this exceptional new construction by Prous Homes blends timeless architecture w sophisticated modern living across 5,404 SF. Thoughtfully designed for elegant entertaining & everyday comfort, the home offers 5 ensuite bedrooms, 5 full baths, & 2 half baths enhanced by designer finishes, custom window treatments, rich hardwoods, marble accents, & meticulous craftsmanship throughout.
A gracious floor plan features formal living & dining rooms, expansive family room w herringbone gas fireplace, gourmet eat-in kitchen, butler’s pantry, wet bar, mud room, oversized utility room & climate-controlled screened patio w retractable screens for seamless indoor-outdoor living. The formal living room or study is anchored by a striking black marble fireplace, while the chef’s kitchen is outfitted w La Cornue, Sub-Zero, Wolf & Asko appliances, oversized Rohl farm sink & custom marble and tile finishes. The dining room features a coffered ceiling & designer wallpaper alongside a beautifully appointed wet bar w Sub-Zero wine refrigeration & Scotsman ice maker.
Privately situated upstairs, the luxurious primary suite offers a spacious sitting area, spa-inspired bath w standalone soaking tub & oversized shower, & dual boutique-style walk-in closets w specialty lighting. Additional ensuite bedrooms, generous living spaces, third-floor guest retreat, & detached guest quarters above the garage provide exceptional flexibility for visitors, office space, or multigenerational living.
Completed in 2024, the home features a stucco exterior, clay tile roof, foam insulation, whole-house water filtration & softening system, Generac generator, four HVAC systems, three Navien tankless water heaters, electric driveway gate, turfed backyard, landscaped grounds w irrigation, covered patio & epoxy-finished 2-car garage.  Perfectly positioned overlooking one of Dallas’ most beloved parks, this residence offers a rare blend of luxury, comfort & timeless design.
#21279095

Highland Park

4505 S Versailles Avenue

5 Beds

5 Baths

5,404 Sq.Ft.

$6,195,000

MLS#: 21279095
Price reduced
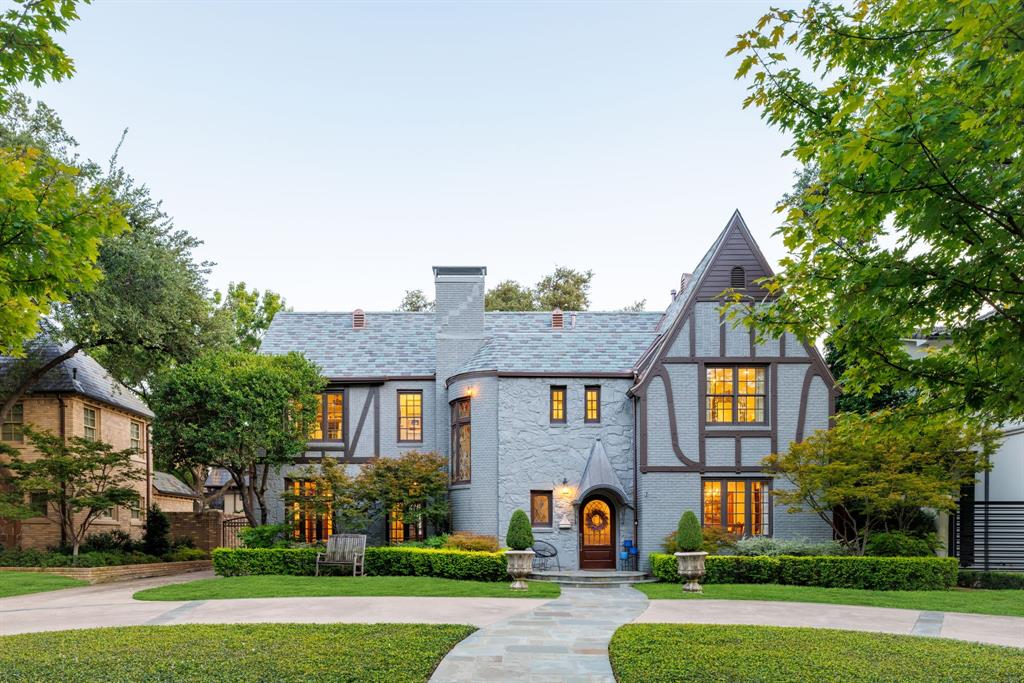
Set on one of the most coveted streets in Highland Park, this timeless 1928 Tudor residence offers a rare blend of preserved architectural character and refined modern living. With 3,876 square feet, 4 bedrooms, 3 full bathrooms, and one half bathroom, the home captures both elegance and comfort in every detail.
Inside, the historic charm is immediately apparent. Original stained-glass windows, detailed crown molding, and thoughtful craftsmanship reflect the artistry of a bygone era, while a new slate roof and copper gutters provide enduring strength and beauty. The interiors balance warmth and sophistication, with inviting living and dining spaces designed for both intimate gatherings and grand entertaining. A dedicated home office provides a private retreat for today’s lifestyle, while the primary suite serves as a serene escape, complete with a beautifully finished walk-in closet.
The outdoor spaces are equally captivating. A lush backyard features a covered patio and custom putting green, creating the perfect setting for relaxation, recreation, and entertaining beneath the shade of mature trees. Complementing the main residence, a detached two-car garage with private living quarters above offers flexibility for guests, extended family, or staff.
Positioned in the heart of Highland Park, this extraordinary property combines enduring character with modern amenities in one of Dallas’ most prestigious locations. From its historic Tudor architecture to its resort-inspired outdoor living, 4309 Beverly Drive represents a rare opportunity to own one of Dallas’ most distinguished homes
#21202714

Highland Park

4309 Beverly Drive

4 Beds

3 Baths

3,876 Sq.Ft.

$4,850,000

MLS#: 21202714

Perfectly positioned on prestigious Beverly Drive in the heart of Highland Park, this exceptional transitional Tudor beautifully blends timeless architecture with sophisticated modern luxury. Extensively reimagined in 2022 by Nickey Oates, the six-bedroom residence offers impeccably curated living space on an expansive 55 x 195 lot and zoned for the award-winning Armstrong Elementary in HPISD. Thoughtfully designed for both elegant entertaining & everyday living, beautifully appointed formal spaces lead to the heart of the home—an inviting great room that seamlessly connects to a spectacular chef's kitchen featuring honed quartzite countertops, premier SubZero, Cove, Wolf & Scotsman appliances, dual pantries & a sun-filled breakfast area opens effortlessly to the resort-inspired pool area. Upstairs, the luxurious primary suite is a true private retreat with a sitting room, expansive balcony, His & Hers spa-inspired Calacatta marble baths with steam showers, a jetted tub plus generous-sized walk-in closets. Three additional bedrooms complete the 2nd level, while the versatile 3rd floor offers an open home office landing, a spacious 5th bedroom & an oversized 6th bedroom or game room with its own kitchenette. Rich hardwood floors, dazzling crystal lighting, designer stone finishes, motorized shades, integrated sound & exceptional craftsmanship elevate every space. Privately situated above the detached 2-car garage, guest quarters provide comfortable accommodations with a living area, marble kitchenette & full bath. Beyond the interiors, the resort-inspired backyard is designed for unforgettable entertaining with an expansive terrace, outdoor kitchen & sparkling PebbleTec pool with fountain & color-changing lights, all surrounded by Savannah Holly trees for exceptional privacy. A rare opportunity to own an exceptional Beverly Drive residence where timeless elegance, impeccable craftsmanship & sophisticated luxury come together in one of HP's most coveted neighborhoods.
#21349580

Highland Park

3210 Beverly Drive

6 Beds

6 Baths

5,969 Sq.Ft.

$4,995,000

MLS#: 21349580

 - property

Send a message

Message successfully sent.

Your message

What is 3 + 4 ?

Reason for contacting?

I agree to receive email communication and understand I can unsubscribe at any time.

I agree to be contacted by Next Level Realty Group via call, email, and text for real estate services. To opt out, you can reply 'stop' at any time or reply 'help' for assistance. You can also click the unsubscribe link in the emails. Message and data rates may apply. Message frequency may vary. Privacy Policy

Sign Out

Virtual Assistant

Would you like to take the next step with this property? We can help you schedule a showing or virtual tour, or send you more details.

Yes, I would like more information.

Thank You for Your Reply, One of Our Agents will contact you as soon as possible

No, maybe later.

Thank you, you can always contact me via email, phone number or through the contact form.

Realhub AI

Lucy - Your AI-Powered Realtor

Update Your Temporary Password

Personalize your search

Enter your email and we'll notify you immediately when new listings match what you're looking for.

or enter email address

Already have an account ? Login here

Continue your home search

I agree to receive communications and understand I can unsubscribe at any time.

I agree to be contacted by Next Level Realty Group via call, email, and text for real estate services. To opt out, you can reply 'stop' at any time or reply 'help' for assistance. You can also click the unsubscribe link in the emails. Message and data rates may apply. Message frequency may vary. Privacy Policy

Already have an account ? Login here

We use cookies

We use cookies primarily for analytics to enhance your experience. By accepting, you agree to our use of these cookies. You can manage your preferences or learn more about our cookies policy.