


Property
Beds
3
Full Baths
2
1/2 Baths
1
Year Built
2020
Sq.Footage
2,350
Welcome to resort-style living in White Bluff on an approximately 1.25-acre lot—offering significantly more land and room to spread out than many of the homes currently available within the community. Built in 2020, this beautifully designed single-story home offers 3 bedrooms, 2.5 bathrooms, a dedicated office, and an inviting open-concept floor plan with tall ceilings, abundant natural light, and a striking floor-to-ceiling fireplace that creates a warm focal point for the living area. The spacious kitchen features a large island, ample workspace, and open shelving, making it ideal for both everyday living and entertaining. A dedicated office provides flexibility for working from home, a study, or additional living space. Step outside to enjoy the covered front porch and spacious back patio, with approximately 1.25 acres providing plenty of room to enjoy the peaceful surroundings and outdoor space. An added benefit of this home is its thoughtful accessibility design, including wider doorways and hallways, a primary bathroom with a roll-in shower and accessible vanity, and an accessible sink in the laundry room—features that can be especially valuable for accessibility needs, multigenerational living, or anyone looking for a home that can comfortably accommodate changing needs over time. Located in White Bluff, a gated Lake Whitney community spanning approximately 3,450 acres with miles of shoreline, residents enjoy resort-style amenities including two 18-hole golf courses, pools, a marina and boat ramps, fishing lakes, tennis, pickleball, fitness facilities, dining, parks, RV and boat storage, gated security, and abundant wildlife. With its newer construction, single-story design, dedicated office, spacious open-concept living, thoughtful accessibility features, and especially generous 1.25-acre lot, this property offers a rare opportunity to enjoy both space and resort-style living at Lake Whitney.
Features & Amenities
Interior
-
Other Interior Features
Kitchen Island, Open Floorplan, Pantry, Vaulted Ceiling(s)
-
Total Bedrooms
3
-
Bathrooms
2
-
1/2 Bathrooms
1
-
Basement YN
NO
-
Fireplace YN
YES
-
Pet friendly
N/A
Exterior
-
Garage
Yes
-
Garage spaces
2
-
Construction Materials
Stone, Stone Veneer, Vinyl Siding
-
Parking
Additional Parking, Driveway, Garage, Gated, RV Access/Parking, Attached
-
Patio and Porch Features
Covered, Front Porch
-
Pool
No
-
Waterfront YN
NO
Area & Lot
-
Lot Size(acres)
1.25
-
Lot Size(square feet)
54,450
-
Property Type
Residential
-
Property Sub Type
Single Family Residence
Price
-
Sales Price
$475,000
-
Tax Amount
$7,590
-
Sq. Footage
2,350
-
Price/SqFt
$202
HOA
-
Association
YES
-
Association Fee
$1,500
-
Association Fee Frequency
Annually
-
Association Fee Includes
N/A
School District
-
Elementary School
Whitney
-
Middle School
Whitney
-
High School
Whitney
Property Features
-
Accessibility Features
Accessible Bedroom, Accessible Doors, Accessible Entrance
-
Foundation Details
Slab
-
Sewer
Septic Tank
-
Tax Lot
67
Schedule a Showing
Showing scheduled successfully.
Mortgage calculator
Estimate your monthly mortgage payment, including the principal and interest, property taxes, and HOA. Adjust the values to generate a more accurate rate.
Your payment
Principal and Interest:
$
Property taxes:
$
HOA fees:
$
Total loan payment:
$
Total interest amount:
$
Location
County
Hill
Elementary School
Whitney
Middle School
Whitney
High School
Whitney
Listing Courtesy of Nicole Wolf, Keller Williams Lonestar
RealHub Information is provided exclusively for consumers' personal, non-commercial use, and it may not be used for any purpose other than to identify prospective properties consumers may be interested in purchasing. All information deemed reliable but not guaranteed and should be independently verified. All properties are subject to prior sale, change or withdrawal. RealHub website owner shall not be responsible for any typographical errors, misinformation, misprints and shall be held totally harmless.

AGENT
Joe Boston
Call Joe today to schedule a private showing.

* Listings on this website come from the FMLS IDX Compilation and may be held by brokerage firms other than the owner of this website. The listing brokerage is identified in any listing details. Information is deemed reliable but is not guaranteed. If you believe any FMLS listing contains material that infringes your copyrighted work please review our DMCA policy and learn how to submit a takedown request.© 2024 FMLS.
Related Properties
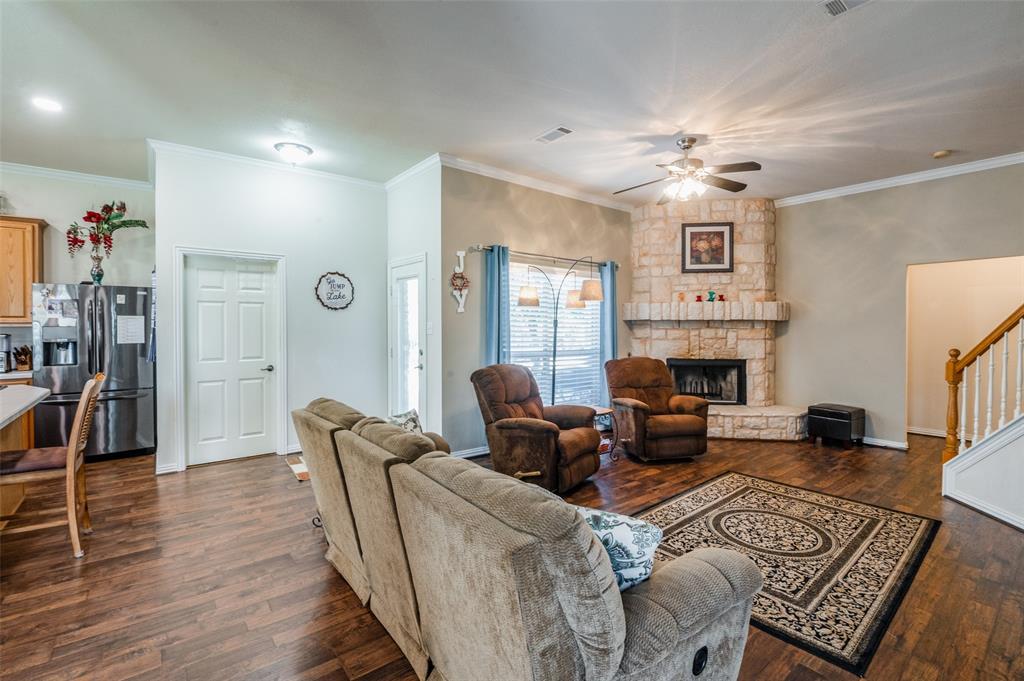
Whitney
41074 Heartwood Circle
3 Beds
2 Baths
2,094 Sq.Ft.
$499,900
MLS#: 20935075

Whitney
19083 White Bluff Drive 106
3 Beds
3 Baths
1,821 Sq.Ft.
$549,000
MLS#: 21377168

Whitney
900 E Chad Street
3 Beds
3 Baths
2,252 Sq.Ft.
$479,999
MLS#: 21353083

Whitney
468 Fm 2960
3 Beds
2 Baths
3,132 Sq.Ft.
$569,900
MLS#: 21323027
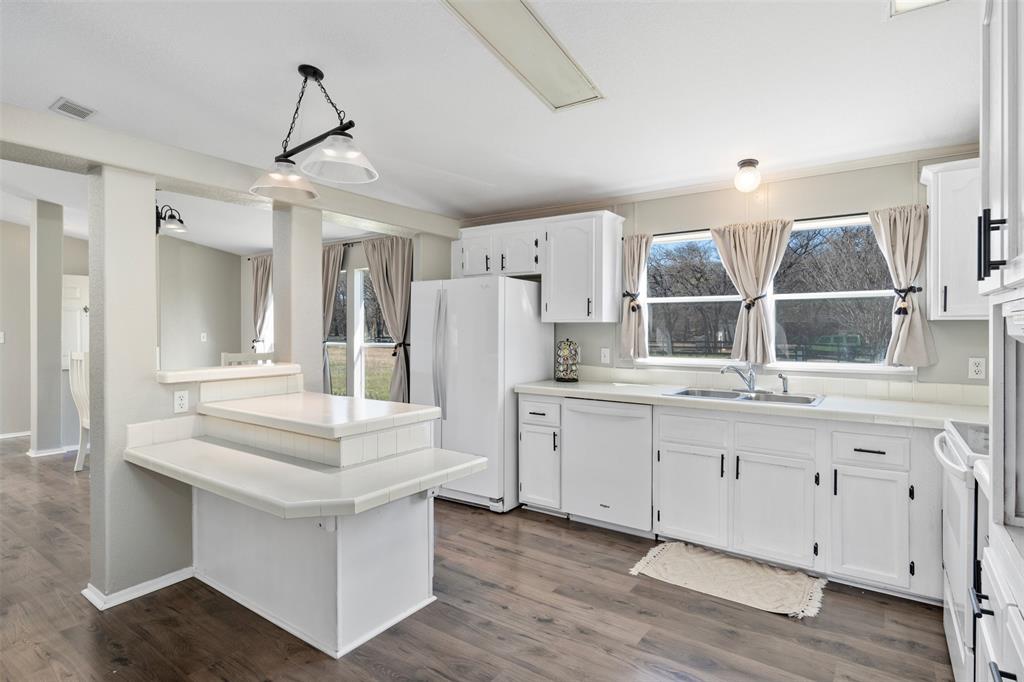
Whitney
181 Private Road 125
3 Beds
2 Baths
1,680 Sq.Ft.
$405,000
MLS#: 21191194

Whitney
107 Private Road 21055
4 Beds
3 Baths
4,096 Sq.Ft.
$535,000
MLS#: 21400732

Whitney
24113 Stonewood Drive
4 Beds
2 Baths
2,600 Sq.Ft.
$399,000
MLS#: 21324479

Whitney
24006 Oak Shadow Drive
4 Beds
2 Baths
2,400 Sq.Ft.
$409,999
MLS#: 21392521

Whitney
137 Hcr 2131
4 Beds
3 Baths
1,860 Sq.Ft.
$399,900
MLS#: 21416757
