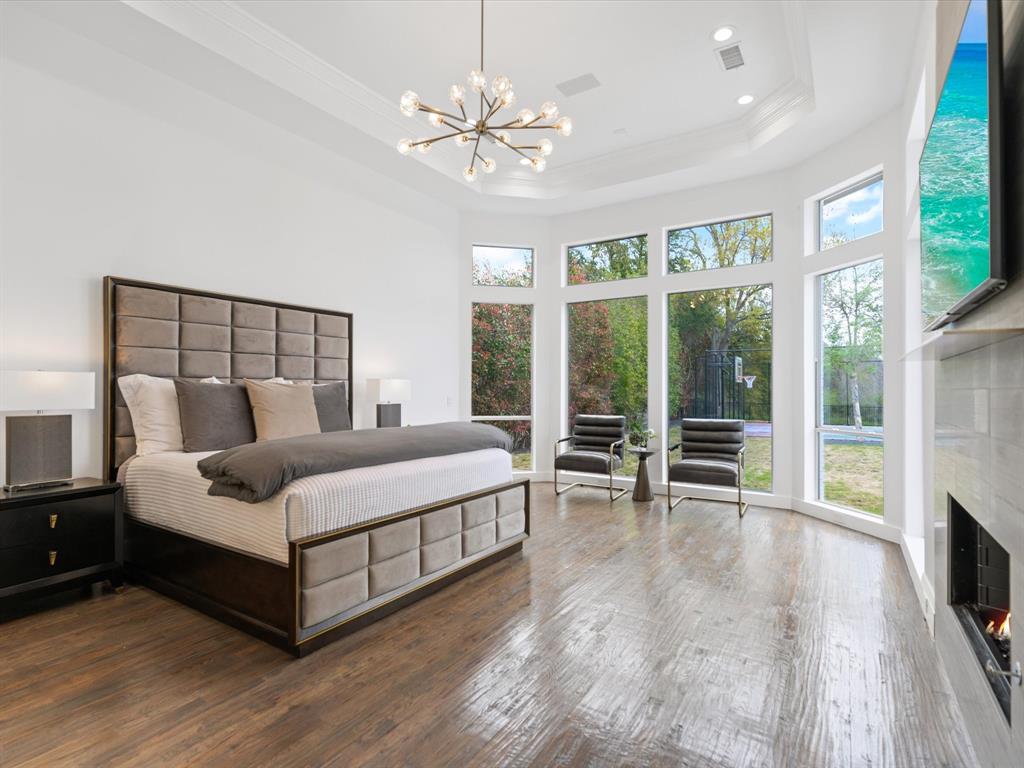
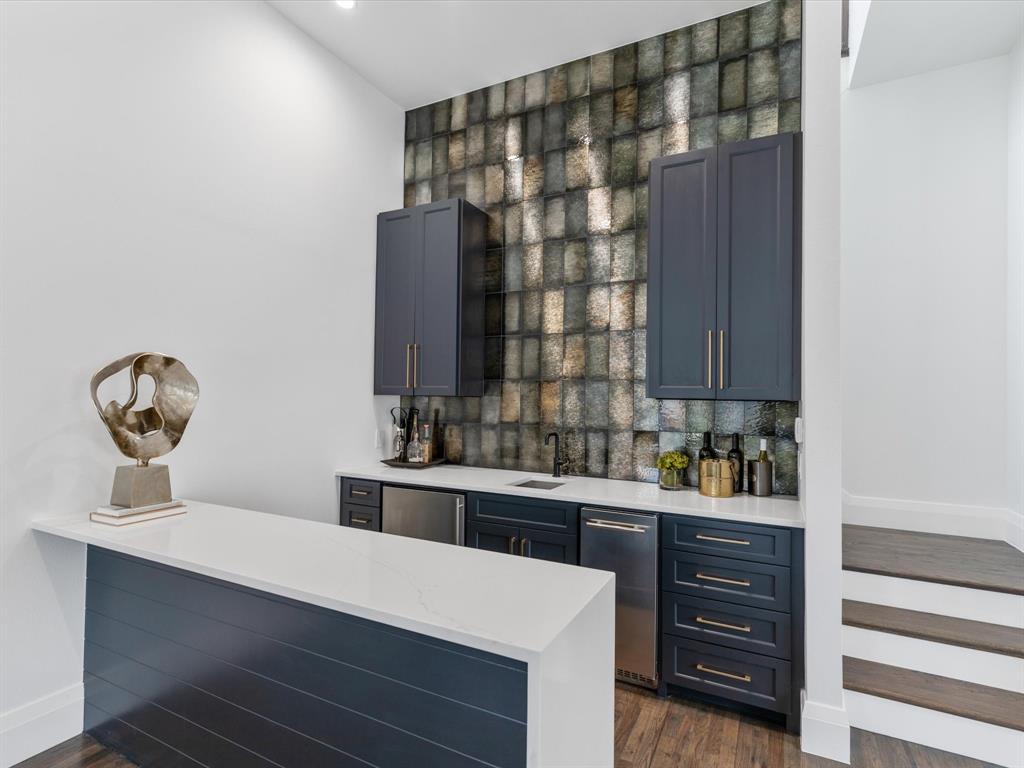
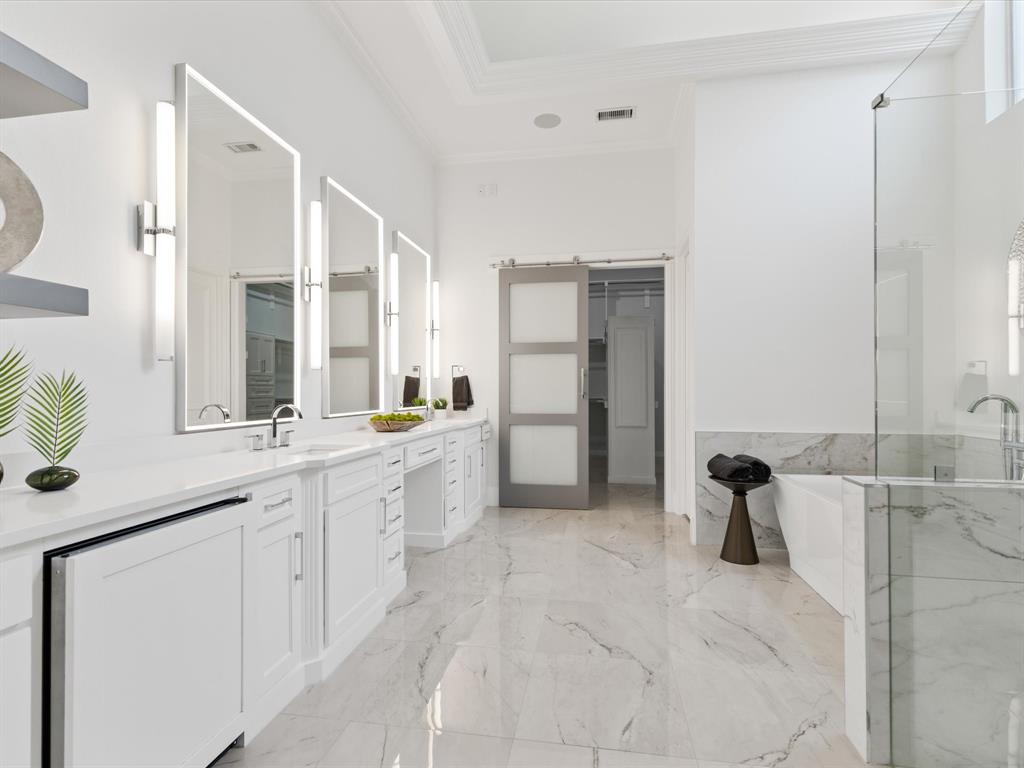
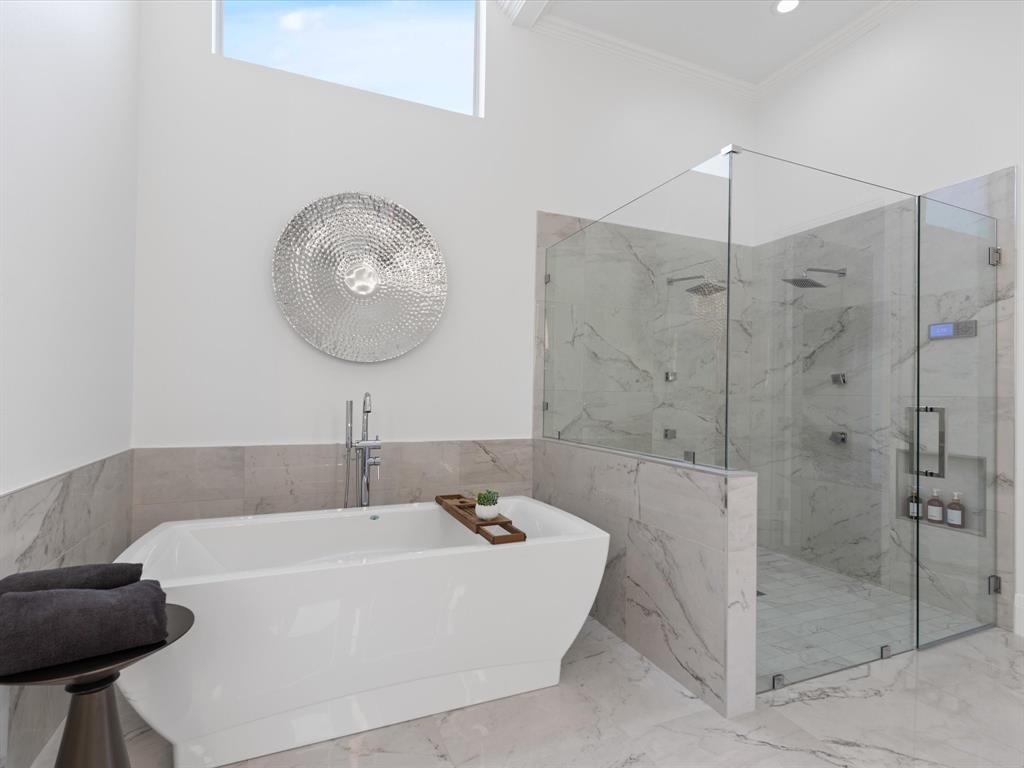
Features & Amenities

Interior

  • Other Interior Features

    Built-in Features

  • Total Bedrooms

    5

  • Bathrooms

    5

  • 1/2 Bathrooms

    2

  • Basement YN

    NO

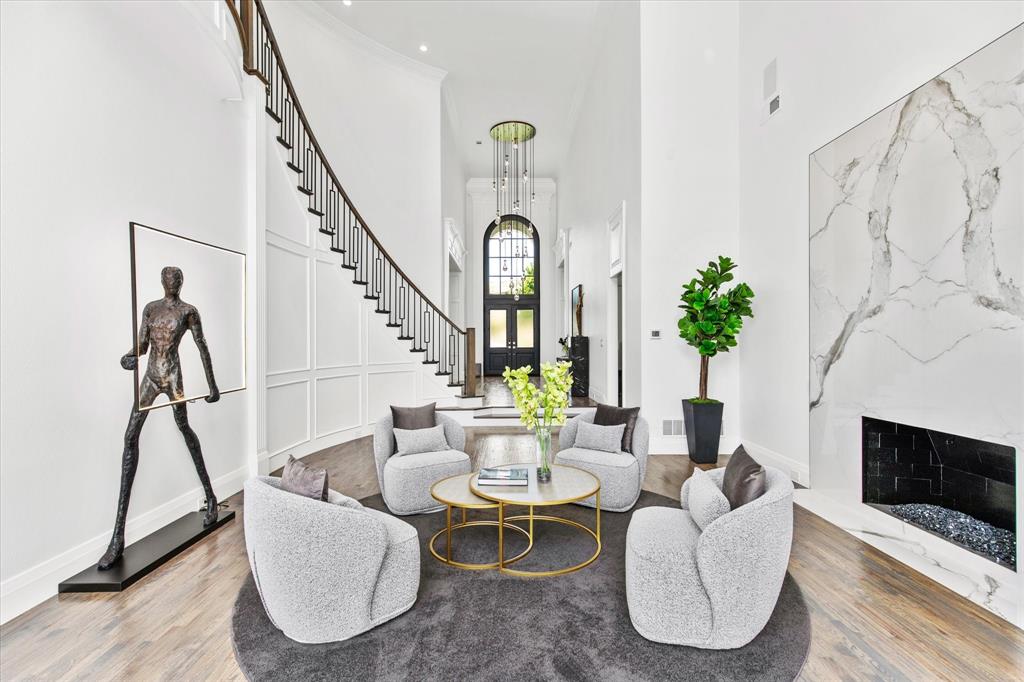
  • Fireplace YN

    YES

  • Pet friendly

    N/A

Exterior

  • Garage

    Yes

  • Garage spaces

    3

  • Construction Materials

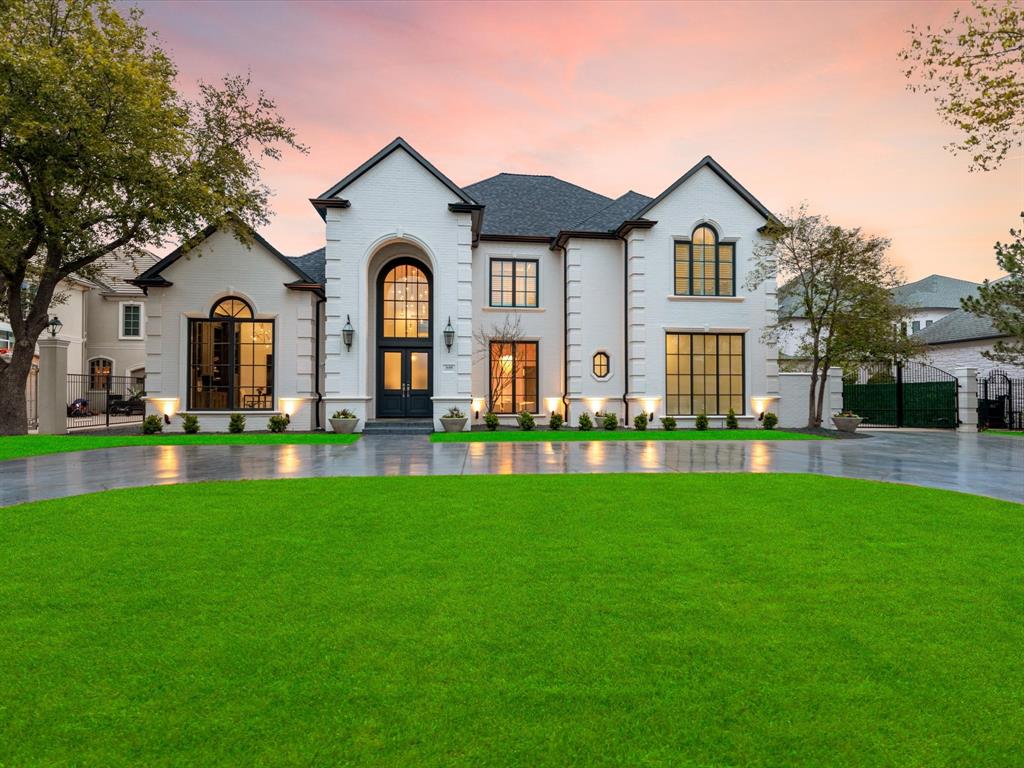
    Brick

  • Parking

    Garage, Attached

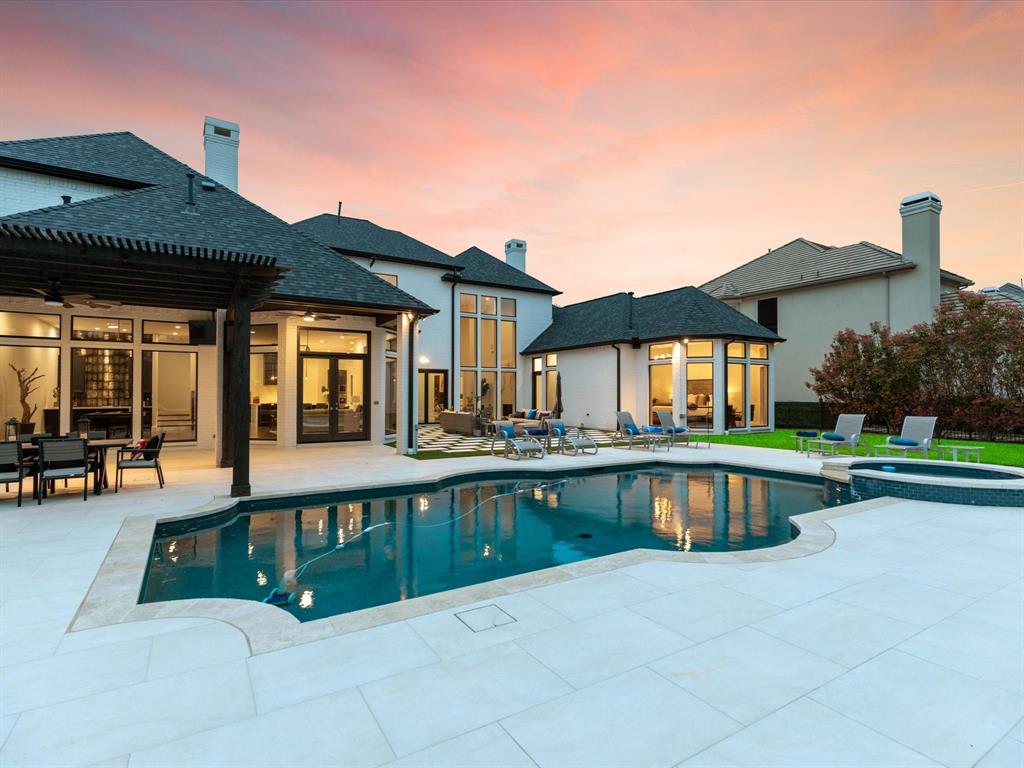
  • Pool

    No

Area & Lot

  • Lot Size(acres)

    0.53

  • Lot Size(square feet)

    23,086

  • Property Type

    Residential

  • Property Sub Type

    Single Family Residence

  • Architectural Style

    Contemporary/Modern, Traditional

Price

  • Sales Price

    $4,200,000

  • Tax Amount

    $37,054

  • Sq. Footage

    7,191

  • Price/SqFt

    $584

HOA

  • Association

    YES

  • Association Fee

    $1

  • Association Fee Frequency

    Annually

  • Association Fee Includes

    N/A

School District

  • Elementary School

    Brinker

  • Middle School

    Renner

  • High School

    Shepton

Property Features

  • Senior Community YN

    NO

Schedule a Showing

Showing scheduled successfully.

<
>
IN PERSON
VIA CHAT

What is 3 + 4 ?


Change time

Mortgage calculator

Estimate your monthly mortgage payment, including the principal and interest, property taxes, and HOA. Adjust the values to generate a more accurate rate.

Your payment

Principal and Interest:

$

Property taxes:

$

HOA fees:

$

Total loan payment:

$

Total interest amount:

$

Location

County

Collin

Elementary School

Brinker

Middle School

Renner

High School

Shepton

Listing Courtesy of Sophia Polk, Sophia Polk Realty

RealHub Information is provided exclusively for consumers' personal, non-commercial use, and it may not be used for any purpose other than to identify prospective properties consumers may be interested in purchasing. All information deemed reliable but not guaranteed and should be independently verified. All properties are subject to prior sale, change or withdrawal. RealHub website owner shall not be responsible for any typographical errors, misinformation, misprints and shall be held totally harmless.

Agent Joe Boston

AGENT

Joe Boston

Call Joe today to schedule a private showing.


* Listings on this website come from the FMLS IDX Compilation and may be held by brokerage firms other than the owner of this website. The listing brokerage is identified in any listing details. Information is deemed reliable but is not guaranteed. If you believe any FMLS listing contains material that infringes your copyrighted work please click here to review our DMCA policy and learn how to submit a takedown request.© 2024 FMLS.
White Rock Creek Estates - Residential

3608 SHANTARA Lane

Message successfully sent.

What would you like to know?

What is 3 + 4 ?

I agree to receive email communication and understand I can unsubscribe at any time.

I agree to be contacted by Next Level Realty Group via call, email, and text for real estate services. To opt out, you can reply 'stop' at any time or reply 'help' for assistance. You can also click the unsubscribe link in the emails. Message and data rates may apply. Message frequency may vary. Privacy Policy

Related Properties

Beautifully crafted French-inspired estate on a private, heavily treed .74 acre creek lot in the exclusive gated and guarded community of King's Gate, an intimate enclave of fewer than 50 homes on estate tree lined lots. Walls of floor to ceiling windows showcase breathtaking views of the resort style pool, spa, outdoor entertaining areas, and tranquil creek, creating a true private retreat. Designed for both grand entertaining and daily living, this exceptional floor plan offers remarkable flexibility with two Primary Suites on the first floor, one currently serving as a private Study, plus a spectacular two-story Library with built-ins, spiral staircase, loft, and adjoining Art and Fitness Rooms. The dramatic Living Room features soaring ceilings, a floating staircase, and a cast stone fireplace, while the renovated Chef's Kitchen impresses with custom cabinetry, designer countertops, dual pantries, prep island, Wolf professional appliances, and exceptional workspace. Additional first-floor highlights include a Media Room, wine room, multiple entertaining bars, and elegant Butler's Pantry. The luxurious Primary Suite offers a fireplace, sitting area, coffee bar, separate His and Her baths with oversized walk-in closets, and a shared spa inspired shower, a separate stairway takes you to the private Fitness Room, Art Room, half bath & walk-in cedar closet. Upstairs, on the other side of the home, offers an expansive Game Room with kitchenette, wet bar, balcony, and three oversized Bedroom Suites, each with private bath and walk-in closet. Ideally located near the Dallas North Tollway and SH 121 with convenient access to Legacy West, Grandscape, The Star, premier shopping, dining, and entertainment, this extraordinary estate combines timeless craftsmanship, unmatched privacy, and exceptional convenience in one of North Texas' most exclusive communities. With these views, you will feel like you are on vacation every day.
#21341855

Plano

6512 Old Gate Road

5 Beds

7 Baths

8,368 Sq.Ft.

$3,999,999

MLS#: 21341855

Located on nearly half an acre within the prestigious guard-gated community of Normandy Estates, this custom Greg Alford home offers one of the most sought-after floor plans in today's luxury market. Designed for both everyday living and entertaining, the 1.5-story layout features three ensuite bedrooms on the main level, a private study, formal dining room, versatile bonus room, upstairs guest suite with dedicated media room, and a built-in storm shelter for added peace of mind. Just minutes from Legacy West, The Star, and both DFW International and Love Field airports, the location offers the perfect balance of privacy and convenience. Designed to embrace indoor and outdoor living, the backyard is a private retreat featuring a heated pool and spa, fully equipped outdoor kitchen, expansive covered patio, motorized screens, mature landscaping, and exceptional privacy, creating an ideal space for entertaining or relaxing year-round. Inside, timeless craftsmanship is evident throughout with hand-scraped white oak flooring, soaring wood-beamed ceilings, designer lighting, a cast limestone fireplace, and oversized windows that fill the home with natural light. The chef's kitchen is thoughtfully designed with an oversized quartz island, custom illuminated cabinetry, a 7-burner gas range, double ovens, dual dishwashers, wine refrigerator, and abundant prep space. Rarely does a home combine a highly desirable floor plan, resort-style outdoor living, exceptional craftsmanship, and a premier guard-gated location in one of West Plano's most sought-after communities.
#21269063

Plano

6404 Drawbridge Lane

4 Beds

4 Baths

5,407 Sq.Ft.

$3,499,000

MLS#: 21269063

 - property

Send a message

Message successfully sent.

Your message

What is 3 + 4 ?

Reason for contacting?

I agree to receive email communication and understand I can unsubscribe at any time.

I agree to be contacted by Next Level Realty Group via call, email, and text for real estate services. To opt out, you can reply 'stop' at any time or reply 'help' for assistance. You can also click the unsubscribe link in the emails. Message and data rates may apply. Message frequency may vary. Privacy Policy

Sign Out

Virtual Assistant

Would you like to take the next step with this property? We can help you schedule a showing or virtual tour, or send you more details.

Yes, I would like more information.

Thank You for Your Reply, One of Our Agents will contact you as soon as possible

No, maybe later.

Thank you, you can always contact me via email, phone number or through the contact form.

Realhub AI

Lucy - Your AI-Powered Realtor

Update Your Temporary Password

Personalize your search

Enter your email and we'll notify you immediately when new listings match what you're looking for.

or enter email address

Already have an account ? Login here

Continue your home search

I agree to receive communications and understand I can unsubscribe at any time.

I agree to be contacted by Next Level Realty Group via call, email, and text for real estate services. To opt out, you can reply 'stop' at any time or reply 'help' for assistance. You can also click the unsubscribe link in the emails. Message and data rates may apply. Message frequency may vary. Privacy Policy

Already have an account ? Login here

We use cookies

We use cookies primarily for analytics to enhance your experience. By accepting, you agree to our use of these cookies. You can manage your preferences or learn more about our cookies policy.