


Property
Beds
4
Full Baths
3
1/2 Baths
None
Year Built
2026
Sq.Footage
2,388
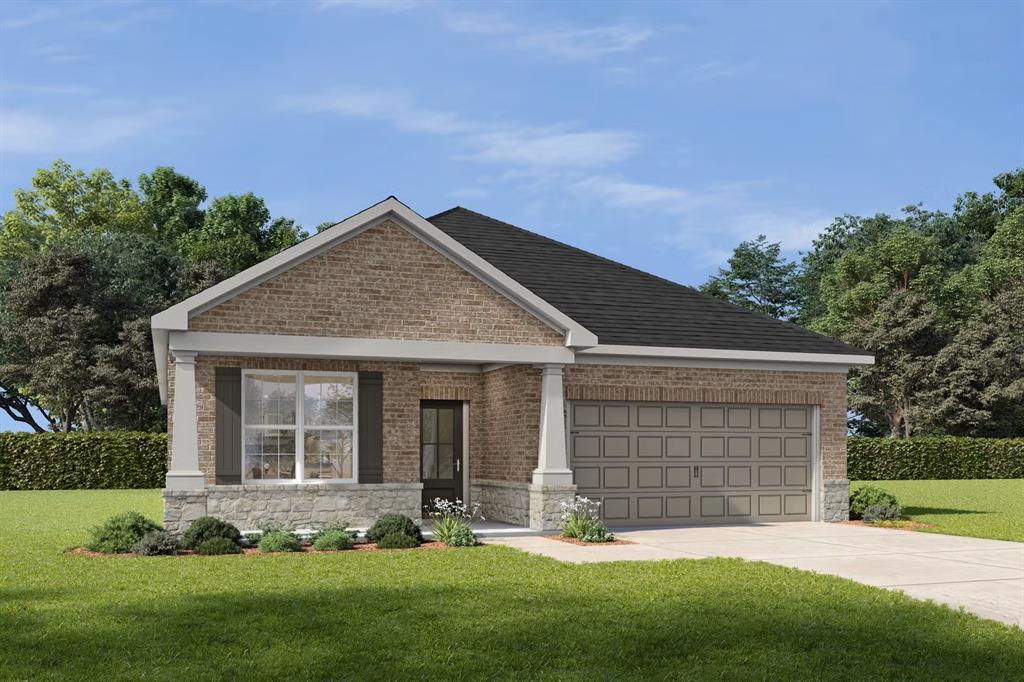
MLS# 21379452 - Built by Pacesetter Homes - Oct 2026 completion! ~ Located at 3609 Indian Cherry Place, this Addison II floor plan offers 4 bedrooms, 3 bathrooms, a study, and a game room with a functional layout. The family room features a cathedral ceiling with added windows for natural light and is wired for a wall-mounted TV. The deluxe kitchen includes quartz countertops, 36? cabinets, stainless steel appliances, and pendant lighting over the island, with wood flooring extending through the kitchen, family room, and study. The private master bedroom includes a box window, and the master bath features a shower with a built-in seat. An extended covered patio, complete with full gutters, adds outdoor living space. Additional features include added LED disk lighting in the family room and game room and brushed nickel light fixtures throughout. A 3-car garage provides ample parking and storage.
Features & Amenities
Interior
-
Other Interior Features
Double Vanity, Kitchen Island, Open Floorplan, Pantry, Vaulted Ceiling(s), Walk-In Closet(s), Wired for Data, High Speed Internet, Smart Home
-
Total Bedrooms
4
-
Bathrooms
3
-
Basement YN
NO
-
Cooling YN
YES
-
Cooling
Central Air
-
Heating YN
YES
-
Heating
Exhaust Fan, Central, Natural Gas
-
Pet friendly
N/A
Exterior
-
Garage
Yes
-
Garage spaces
3
-
Construction Materials
Brick, Fiber Cement
-
Other Exterior Features
Rain Gutters
-
Parking
Garage Door Opener, Garage Faces Front, Attached
-
Patio and Porch Features
Covered, Deck
-
Pool
No
-
Waterfront YN
NO
Area & Lot
-
Lot Features
Interior Lot, Landscaped, Subdivided
-
Lot Size(acres)
0.22
-
Lot Size(square feet)
9,583
-
Property Type
Residential
-
Property Sub Type
Single Family Residence
-
Architectural Style
Other
Price
-
Sales Price
$414,980
-
Sq. Footage
2,388
-
Price/SqFt
$173
HOA
-
Association
YES
-
Association Fee
$600
-
Association Fee Frequency
Semi-Annually
-
Association Fee Includes
N/A
School District
-
Elementary School
Hollis Deitz
-
Middle School
Crandall
-
High School
Crandall
Property Features
-
New Construction
YES
-
Foundation Details
Slab
-
Senior Community YN
NO
-
Tax Lot
10360
Schedule a Showing
Showing scheduled successfully.
Mortgage calculator
Estimate your monthly mortgage payment, including the principal and interest, property taxes, and HOA. Adjust the values to generate a more accurate rate.
Your payment
Principal and Interest:
$
Property taxes:
$
HOA fees:
$
Total loan payment:
$
Total interest amount:
$
Location
County
Kaufman
Elementary School
Hollis Deitz
Middle School
Crandall
High School
Crandall
Listing Courtesy of Randol Vick, Randol J. Vick, Broker
RealHub Information is provided exclusively for consumers' personal, non-commercial use, and it may not be used for any purpose other than to identify prospective properties consumers may be interested in purchasing. All information deemed reliable but not guaranteed and should be independently verified. All properties are subject to prior sale, change or withdrawal. RealHub website owner shall not be responsible for any typographical errors, misinformation, misprints and shall be held totally harmless.

AGENT
Joe Boston
Call Joe today to schedule a private showing.

* Listings on this website come from the FMLS IDX Compilation and may be held by brokerage firms other than the owner of this website. The listing brokerage is identified in any listing details. Information is deemed reliable but is not guaranteed. If you believe any FMLS listing contains material that infringes your copyrighted work please click here to review our DMCA policy and learn how to submit a takedown request.© 2024 FMLS.
Related Properties

Heartland
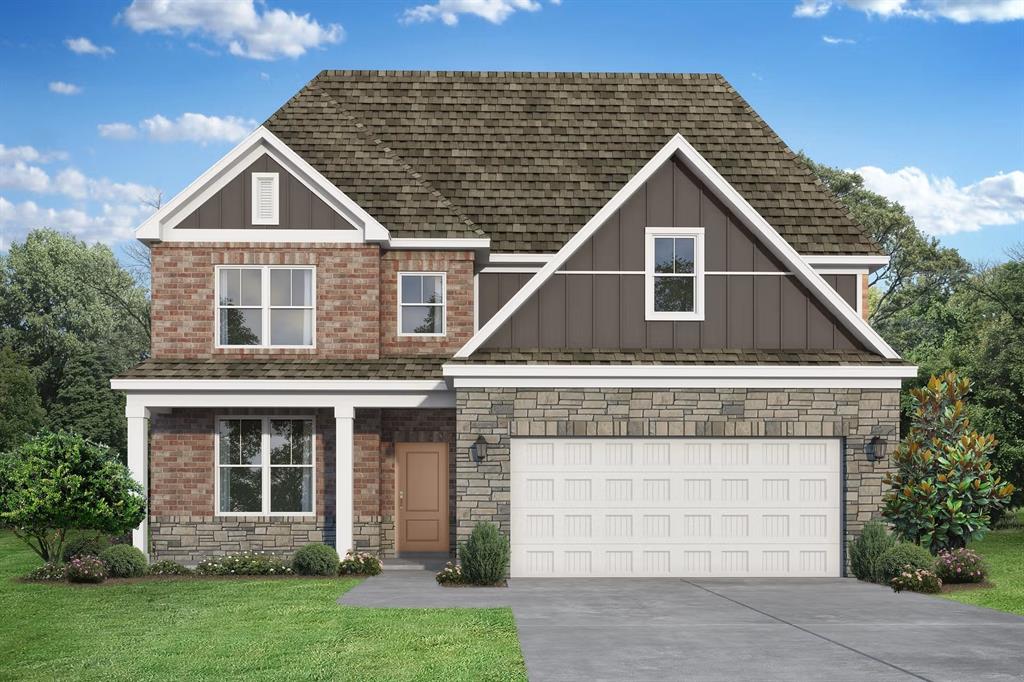
3107 Providence Place
4 Beds
3 Baths
2,258 Sq.Ft.
$354,999
MLS#: 21328349
Heartland
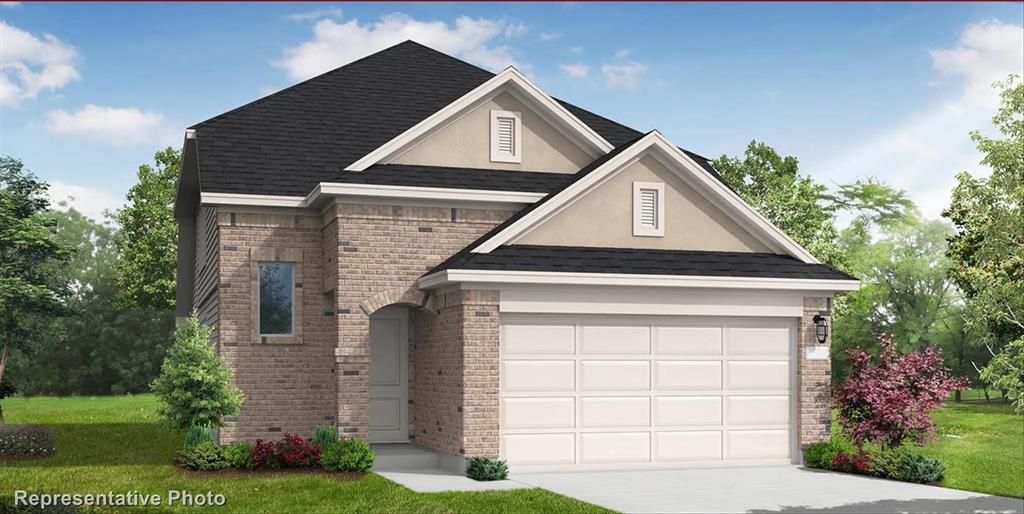
3521 Kemp Drive
4 Beds
3 Baths
2,417 Sq.Ft.
$399,990
MLS#: 21307326
Heartland
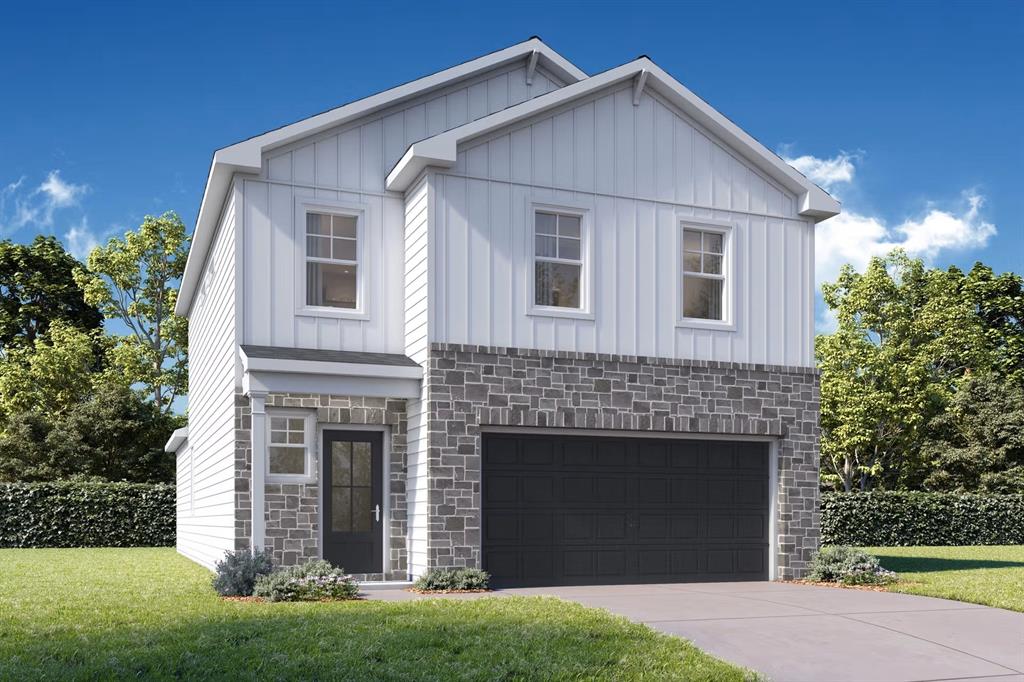
4101 Beale Street
4 Beds
3 Baths
2,123 Sq.Ft.
$372,417
MLS#: 21314838
Heartland
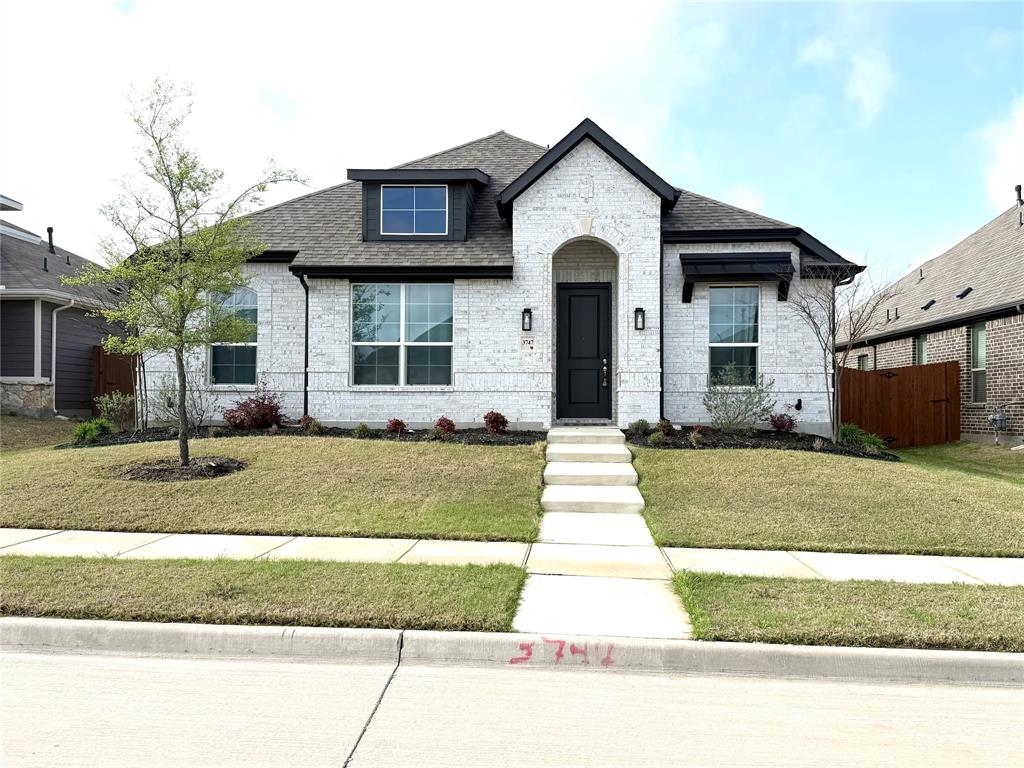
3525 Hank Drive
5 Beds
3 Baths
2,222 Sq.Ft.
$339,990
MLS#: 21300616
Heartland
3747 Topeka Trail
4 Beds
2 Baths
2,042 Sq.Ft.
$370,000
MLS#: 21213160

Heartland
2101 Indigo Lane
4 Beds
3 Baths
2,430 Sq.Ft.
$335,000
MLS#: 21375103

Heartland
3835 Wheatland Trail
5 Beds
4 Baths
3,430 Sq.Ft.
$495,000
MLS#: 21352020
Heartland
3525 Kemp Drive
3 Beds
3 Baths
2,072 Sq.Ft.
$354,990
MLS#: 21307236

Heartland
4013 Buffalo Grass Trail
4 Beds
3 Baths
2,403 Sq.Ft.
$421,480
MLS#: 21383446

Heartland
3605 Indian Cherry Place
4 Beds
3 Baths
2,850 Sq.Ft.
$454,970
MLS#: 21336695
