Features & Amenities

Interior

  • Other Interior Features

    Eat-in Kitchen, Granite Counters, Kitchen Island, Open Floorplan, Pantry, Walk-In Closet(s), High Speed Internet

  • Total Bedrooms

    3

  • Bathrooms

    2

  • Basement YN

    NO

  • Cooling YN

    YES

  • Cooling

    Central Air

  • Heating YN

    YES

  • Heating

    Exhaust Fan, Central

  • Pet friendly

    N/A

Exterior

  • Garage

    Yes

  • Garage spaces

    2

  • Parking

    Driveway, Garage, Attached

  • Pool

    No

  • Waterfront YN

    NO

Area & Lot

  • Lot Features

    Interior Lot, Subdivided

  • Lot Size(acres)

    0.142

  • Lot Size(square feet)

    6,185

  • Property Type

    Residential

  • Property Sub Type

    Single Family Residence

  • Architectural Style

    Traditional

Price

  • Sales Price

    $395,000

  • Tax Amount

    $5,388

  • Sq. Footage

    1,690

  • Price/SqFt

    $233

HOA

  • Association

    YES

  • Association Fee

    $650

  • Association Fee Frequency

    Annually

  • Association Fee Includes

    N/A

School District

  • Elementary School

    Houston

  • Middle School

    Mcmath

  • High School

    Denton

Property Features

  • Foundation Details

    Slab

  • Senior Community YN

    NO

  • Sewer

    Public Sewer

  • Tax Lot

    33

  • Water Source

    Public

Schedule a Showing

Showing scheduled successfully.

<
>
IN PERSON
VIA CHAT

What is 3 + 4 ?


Change time

Mortgage calculator

Estimate your monthly mortgage payment, including the principal and interest, property taxes, and HOA. Adjust the values to generate a more accurate rate.

Your payment

Principal and Interest:

$

Property taxes:

$

HOA fees:

$

Total loan payment:

$

Total interest amount:

$

Location

County

Denton

Elementary School

Houston

Middle School

Mcmath

High School

Denton

Listing Courtesy of Mergim Neziraj , Berkshire HathawayHS PenFed TX

RealHub Information is provided exclusively for consumers' personal, non-commercial use, and it may not be used for any purpose other than to identify prospective properties consumers may be interested in purchasing. All information deemed reliable but not guaranteed and should be independently verified. All properties are subject to prior sale, change or withdrawal. RealHub website owner shall not be responsible for any typographical errors, misinformation, misprints and shall be held totally harmless.

Agent Joe Boston

AGENT

Joe Boston

Call Joe today to schedule a private showing.


* Listings on this website come from the FMLS IDX Compilation and may be held by brokerage firms other than the owner of this website. The listing brokerage is identified in any listing details. Information is deemed reliable but is not guaranteed. If you believe any FMLS listing contains material that infringes your copyrighted work please click here to review our DMCA policy and learn how to submit a takedown request.© 2024 FMLS.
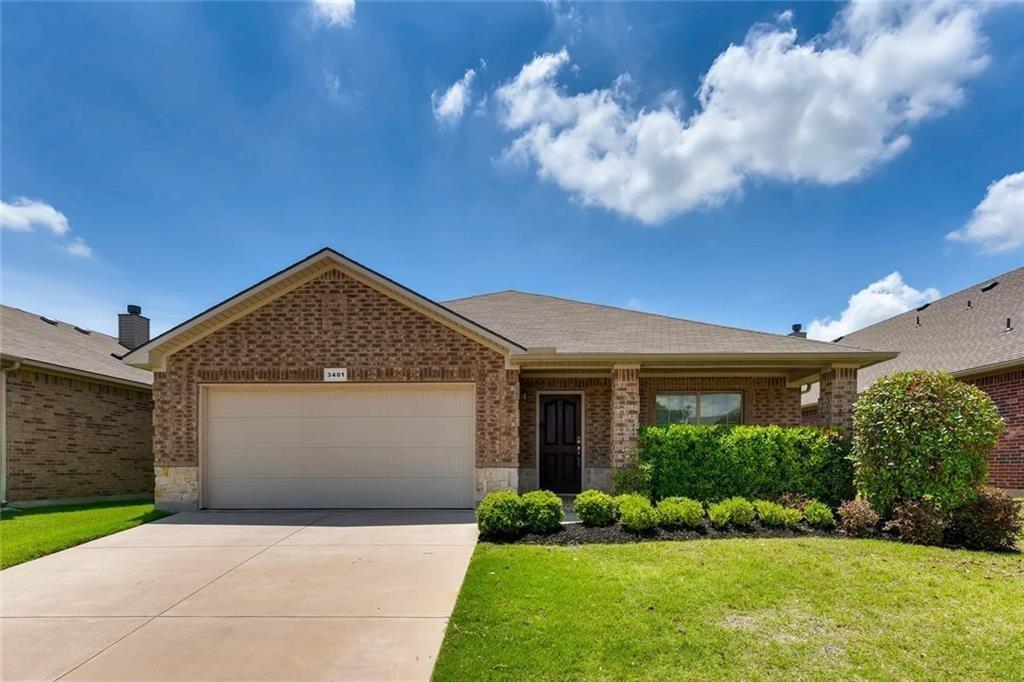
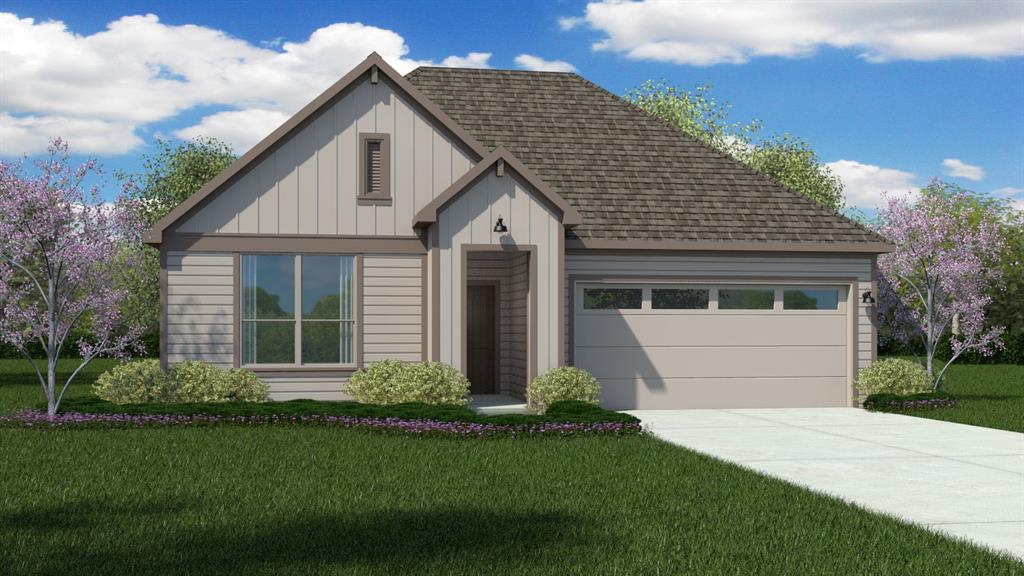
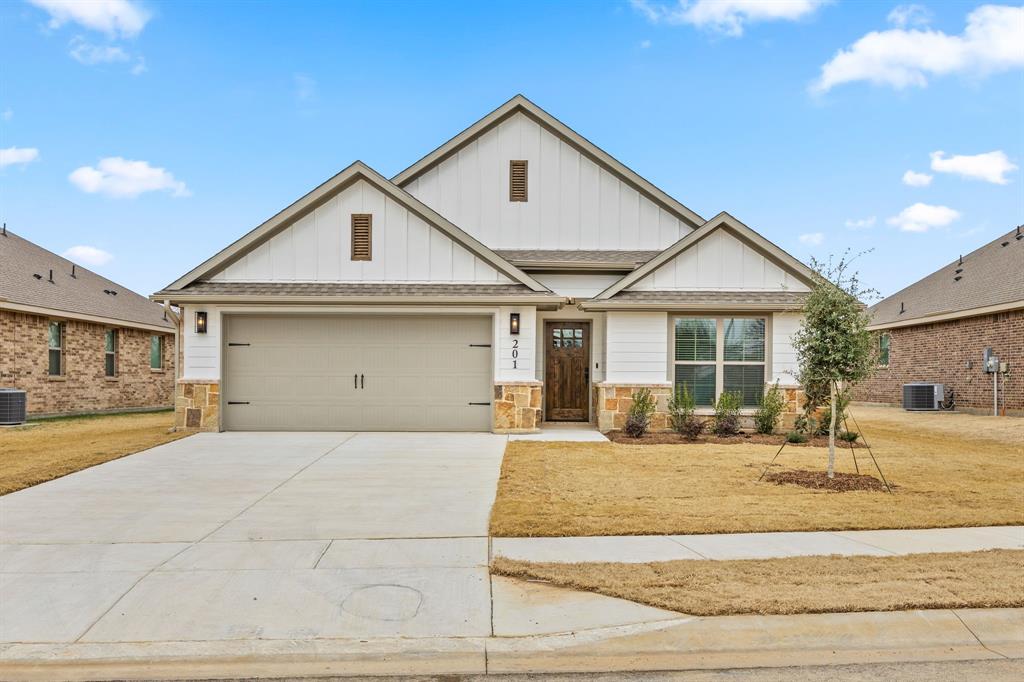
Welcome to 3613 Monte Carlo Lane, a beautiful 2024 build in Denton’s desirable Woodmere community. This move-in-ready brick home gives you the rare chance to be the very first occupant, offering a pristine, completely fresh start that has never been lived in. Inside, you'll find an open-concept layout featuring approximately 1,645 square feet of bright, modern living space, two full bathrooms, and a convenient attached two-car garage. Situated on a 6,185-square-foot lot, the property provides plenty of outdoor space to make your own. You'll love the quiet neighborhood—which features no MUD or PID taxes—while still enjoying quick access to I-35, local shopping, and dining. Skip the wait of building from scratch and step right into this turnkey blank canvas today!

3613 Monte Carlo Lane

Message successfully sent.

What would you like to know?

What is 3 + 4 ?

I agree to receive email communication and understand I can unsubscribe at any time.

I agree to be contacted by Next Level Realty Group via call, email, and text for real estate services. To opt out, you can reply 'stop' at any time or reply 'help' for assistance. You can also click the unsubscribe link in the emails. Message and data rates may apply. Message frequency may vary. Privacy Policy

Related Properties

OFFERING $7500 IN CLOSING COSTS OR A 2-1 BUY DOWN!!! TGC crafted 3-bedroom, 3-bath home by TGC Custom Homes featuring an exceptional floor plan designed for both comfort and functionality. This thoughtfully laid-out home offers abundant natural light throughout, creating a bright and inviting atmosphere in every room.  In addition to the spacious bedrooms, you’ll find a dedicated office with stunning natural woodwork — perfect for working from home or creating a quiet retreat. The open living spaces flow seamlessly, making the home ideal for both everyday living and entertaining.  Luxury finishes and custom details elevate this property well beyond typical builder-grade construction. From the carefully selected materials to the refined craftsmanship, every element reflects quality and intention. If you’re looking for a home that offers upscale design, thoughtful layout, and distinctive character, this TGC Custom Homes property delivers. Information deemed reliable but not guaranteed. Buyer and buyer’s agent to verify all information, including square footage, room sizes, schools, taxes, HOA, and any other pertinent details. Pictures are of previously built home, finish outs may vary. Call TGC CUSTOM homes to tour and for additional information.
#21179148

Denton

1401 Oak Valley

3 Beds

3 Baths

1,771 Sq.Ft.

$384,900

MLS#: 21179148

Beautiful home in Argyle ISD features a very open living area, three bedrooms plus a study and a two car garage.  Great centrally located neighborhood with quick access to I-35 and just south of UNT.  Easy flexible lease terms available.
#21293627

Denton

3401 Buckthorn Lane

3 Beds

2 Baths

2,040 Sq.Ft.

$360,000

MLS#: 21293627

Welcome home to this beautifully maintained 4-bedroom, 2-bath home in Kings Ridge Estates. Built in 2022, this light-filled floor plan offers an open-concept living area, spacious kitchen with quartz countertops and island, and a flexible dining space perfect for a home office. Enjoy a private primary suite, covered patio, and oversized backyard with room to relax, play, or entertain. Conveniently located near shopping, dining, schools, and everything Denton has to offer.
#21299496

Denton

3401 Kingsview Drive

4 Beds

2 Baths

1,998 Sq.Ft.

$364,900

MLS#: 21299496

Charming single story home located in the Preserve at Pecan Creek community. Recently renovated with freshly painted interior and upgrades. This 4 bed and 2 bath home features a gourmet kitchen with granite countertops, SS appliances, single basin SS kitchen sink, stunning 42 inch cabinets, and an island that opens to the breakfast area. A spacious family room with corner fireplace.  The primary suite is located at the back of the home with big walk-in closet and view to the backyard. An updated primary bath with a garden tub, separate shower, and new double sinks vanity. HVAC was replaced new about 1 year old. Community pool, bike or jogging path, play ground, park and pond, with basketball and pickleball courts. A must see before it's gone.
#21200050

Denton

3321 Capetown Drive

4 Beds

2 Baths

2,161 Sq.Ft.

$380,000

MLS#: 21200050

D.R. HORTON NOW SELLING in the FABULOUS COMMUNITY of EAGLE CREEK in DENTON and DENTON ISD!! Gorgeous open concept single Story 4 BEDROOM Blue Jay Floorplan-Elevation A, with an estimated Summer Completion. Large Chef's Kitchen with seating Island, Pendant lights, abundant Cabinets, tiled Backsplash, built-in SS Appliances and wide Pantry. Spacious Living and luxurious main Bedroom at the rear of the Home with dual sink Vanity, garden tub, separate Shower, and walk-in Closet. Granite Countertops in Kitchen and Quartz vanities in both full Baths. Designer Pkg including tiled Entry, Halls, Living, Kitchen and Wet areas plus Home is Connected Smart Home Technology. Mud Room, Tankless Water Heater, covered back Patio, full gutters, front exterior Coach Lights, 6 foot fenced backyard, landscape Pkg with full Sprinkler System and more! Playground, future Club House and Pool. Close proximity to Downtown Denton, UNT, TWU, The Square, Rayzor Ranch Town Center and Restaurants, I-35E and I-35W.
#21304024

Denton

2620 GOLDFINCH Drive

4 Beds

2 Baths

2,089 Sq.Ft.

$456,285

MLS#: 21304024

Nestled on a quiet cul de sac with no thru traffic, this spacious 3 BDDRM, 2 BA, home offers beautiful updates and privacy. One of the true highlights is the Texas-sized backyard with a storage shed. Set on a .21 acre lot, the outdoor space feels like an extension of the home. This charming one-story home offers a bright and open floor plan designed for comfortable living and easy entertaining. The inviting family room is centered around a cozy fireplace and filled with natural light from large windows overlooking the peaceful backyard. The kitchen is beautifully appointed with granite countertops, custom cabinetry, stainless steel appliances and a functional layout that flows seamlessly into the living and dining areas, perfect for gathering with family or hosting friends. Garage upgraded with durable epoxy flooring, cabinets and equipped with both heating and air conditioning for year-round comfort and functionality. The HOA features a pool, playground, Basket Ball court and walking parks. Highly rated schools, convenient to shopping & dining. Make this house your home!
#21294570

Denton

1816 Marble Cove Lane

3 Beds

2 Baths

1,507 Sq.Ft.

$320,000

MLS#: 21294570

The Cali is one of our beautiful one-story floorplans featured in our Audra Oaks community.

Inside this 4 bedroom, 2 bathroom home, you'll find 1,837 square feet of comfortable living. Plus two different exterior elevations to choose from with a 2 car garage. A home designed to combine elegance, functionality, and modern living.

This floorplan offers a spacious kitchen, quartz countertops, and stainless steel appliances throughout. Perfectly equipped with everything a home chook or chef needs.

Retreat to the primary bedroom, where relaxation awaits. Here, you'll find an attached bathroom complete with a quartz vanity top, name brand chrome faucets, and enclosed shower.

Plus laminated flooring in family, kitchen, entries and hallway (based on availability per package)

Not only does the Cali offer functional living space, but it boasts stylish finishes throughout with every detail carefully considered to create a comfortable and inviting atmosphere. Explore our smart home package features, including a video doorbell, smart thermostat, and deadbolt- bringing convenience to your fingertips.

Photos shown here may not depict the specified home and features. Elevations, exterior colors, iinterior colors, options, available upgrades that require an additional charge, and standard features will vary in each community and subject change without notice. Calls to learn more about the Cali floorplan and find your home in Audra Oaks today!
#21303371

Denton

1420 Oak Valley

4 Beds

2 Baths

1,837 Sq.Ft.

$349,990

MLS#: 21303371

Elegant two-story brick home on a corner lot in South Denton, with lots of curb appeal! Primary Bedroom is downstairs, with the additional bedrooms on the 2nd floor. Large Living-Dining Room off the Kitchen. 2nd level also features additional study nook and extra storage closet. Wood-look ceramic tile in the majority of the home.
#21257958

Denton

1156 Bent Oaks Drive

3 Beds

2 Baths

2,132 Sq.Ft.

$369,900

MLS#: 21257958

Price reduced
Step into timeless charm with this beautifully restored 1950s Craftsman, thoughtfully reimagined with high-end custom finishes throughout. This single-story 3-bedroom, 2-bath home seamlessly blends original character with modern luxury, featuring refinished original heart pine flooring and one-of-a-kind details you won’t find anywhere else. The gourmet kitchen is a true showstopper, complete with soft-close shaker cabinetry, Calacatta quartz countertops, an oversized porcelain farmhouse sink, a custom architectural over-sink feature, and a butler’s pantry with matching finishes - perfect for both everyday living and entertaining. The dining room showcases stunning white oak chevron-pattern built-ins, while a custom accent wall crafted from original wood sourced from the home adds a unique and meaningful touch. Enjoy beautifully detailed craftsmanship throughout, including custom trim work, Craftsman-style interior doors with oil-rubbed bronze hardware, a custom fireplace mantel with shiplap surround, and designer-inspired bathrooms featuring ribbon and Soho tile, antique bronze fixtures, and stylish finishes. The oversized laundry room offers added convenience with shaker cabinetry and a custom glass pocket door. Major updates provide peace of mind, including a brand-new HVAC system (installed November 2025), foundation repair by A+ ProLift Foundation with a 5-year transferable warranty, all-new black vinyl windows, and updated PVC plumbing. The exterior has been fully refreshed with new paint, Craftsman-style window trim, custom front porch railings, and brand-new front and back doors with oil-rubbed bronze hardware. This one-of-a-kind home is the perfect blend of historic charm and modern sophistication - truly a rare find!
#21241522

Denton

1014 Bolivar Street

3 Beds

2 Baths

1,822 Sq.Ft.

$435,000

MLS#: 21241522

 - property

Send a message

Message successfully sent.

Your message

What is 3 + 4 ?

Reason for contacting?

I agree to receive email communication and understand I can unsubscribe at any time.

I agree to be contacted by Next Level Realty Group via call, email, and text for real estate services. To opt out, you can reply 'stop' at any time or reply 'help' for assistance. You can also click the unsubscribe link in the emails. Message and data rates may apply. Message frequency may vary. Privacy Policy

Sign Out

Virtual Assistant

Would you like to take the next step with this property? We can help you schedule a showing or virtual tour, or send you more details.

Yes, I would like more information.

Thank You for Your Reply, One of Our Agents will contact you as soon as possible

No, maybe later.

Thank you, you can always contact me via email, phone number or through the contact form.

Realhub AI

Lucy - Your AI-Powered Realtor

Update Your Temporary Password

Personalize your search

Enter your email and we'll notify you immediately when new listings match what you're looking for.

or enter email address

Already have an account ? Login here

Continue your home search

I agree to receive communications and understand I can unsubscribe at any time.

I agree to be contacted by Next Level Realty Group via call, email, and text for real estate services. To opt out, you can reply 'stop' at any time or reply 'help' for assistance. You can also click the unsubscribe link in the emails. Message and data rates may apply. Message frequency may vary. Privacy Policy

Already have an account ? Login here

We use cookies

We use cookies primarily for analytics to enhance your experience. By accepting, you agree to our use of these cookies. You can manage your preferences or learn more about our cookies policy.