


Property
Beds
2
Full Baths
1
1/2 Baths
None
Year Built
1952
Sq.Footage
752
SOPHISTICATED STYLE. THOUGHTFUL DESIGN. COMPLETELY REIMAGINED This beautifully remodeled 2-bedroom, 1 bath offers the feel of a brand-new home with an impressive list of updates designed for modern living. From the moment you enter, you'll appreciate the attention to detail, including re-textured and freshly painted walls, luxury vinyl plank flooring, new interior doors, updated insulation, tilt-in windows, elegant LED can lights and ceiling fans. The showstopping kitchen is both stylish and functional with custom cabinets that have soft close doors and drawers, granite countertops, breakfast bar and brand-new appliances, including a convection oven with built in air fryer capability. A discreetly designed closet accommodates a stackable washer and dryer. The spa- inspired bathroom has been completely transformed with a beautiful dual sink vanity, luxury LED mirror, designer tile flooring, and a fully tiled shower. Major system upgrades - including a new electrical panel and wiring, HVAC system, water heater, and roof- provide exceptional peace of mind. Outside, the exterior has been freshly painted and enhanced with new landscaping. The covered patio provides an inviting setting for morning coffee, evening relaxation or entertaining guests. Beautifully appointed, extensively upgraded and truly move-in ready, this home delivers modern luxury, comfort, and peace of mind in a remarkably complete package at an affordable price!
Features & Amenities
Interior
-
Other Interior Features
Granite Counters, Open Floorplan, High Speed Internet
-
Total Bedrooms
2
-
Bathrooms
1
-
Basement YN
NO
-
Cooling YN
YES
-
Cooling
Ceiling Fan(s), Central Air, Electric
-
Heating YN
YES
-
Heating
Central, Electric
-
Pet friendly
N/A
Exterior
-
Garage
No
-
Construction Materials
Wood Siding
-
Other Exterior Features
Storage
-
Parking
Gravel, Kitchen Level, No Garage
-
Patio and Porch Features
Covered, Front Porch, Patio
-
Pool
No
-
Waterfront YN
NO
Area & Lot
-
Lot Features
Few Trees, Interior Lot, Landscaped, Subdivided
-
Lot Size(acres)
0.297
-
Lot Size(square feet)
12,937
-
Property Type
Residential
-
Property Sub Type
Single Family Residence
-
Architectural Style
Traditional
Price
-
Sales Price
$195,000
-
Tax Amount
$1,719
-
Sq. Footage
752
-
Price/SqFt
$259
HOA
-
Association
No
School District
-
Elementary School
Luellamerr
-
Middle School
Leonard
-
High School
Westn Hill
Property Features
-
Foundation Details
Pillar/Post/Pier
-
Sewer
Public Sewer
-
Tax Lot
P
-
Water Source
Public
Schedule a Showing
Showing scheduled successfully.
Mortgage calculator
Estimate your monthly mortgage payment, including the principal and interest, property taxes, and HOA. Adjust the values to generate a more accurate rate.
Your payment
Principal and Interest:
$
Property taxes:
$
HOA fees:
$
Total loan payment:
$
Total interest amount:
$
Location
County
Tarrant
Elementary School
Luellamerr
Middle School
Leonard
High School
Westn Hill
Listing Courtesy of Susan Krus, Texas Realty One
RealHub Information is provided exclusively for consumers' personal, non-commercial use, and it may not be used for any purpose other than to identify prospective properties consumers may be interested in purchasing. All information deemed reliable but not guaranteed and should be independently verified. All properties are subject to prior sale, change or withdrawal. RealHub website owner shall not be responsible for any typographical errors, misinformation, misprints and shall be held totally harmless.

AGENT
Joe Boston
Call Joe today to schedule a private showing.

* Listings on this website come from the FMLS IDX Compilation and may be held by brokerage firms other than the owner of this website. The listing brokerage is identified in any listing details. Information is deemed reliable but is not guaranteed. If you believe any FMLS listing contains material that infringes your copyrighted work please click here to review our DMCA policy and learn how to submit a takedown request.© 2024 FMLS.
Related Properties
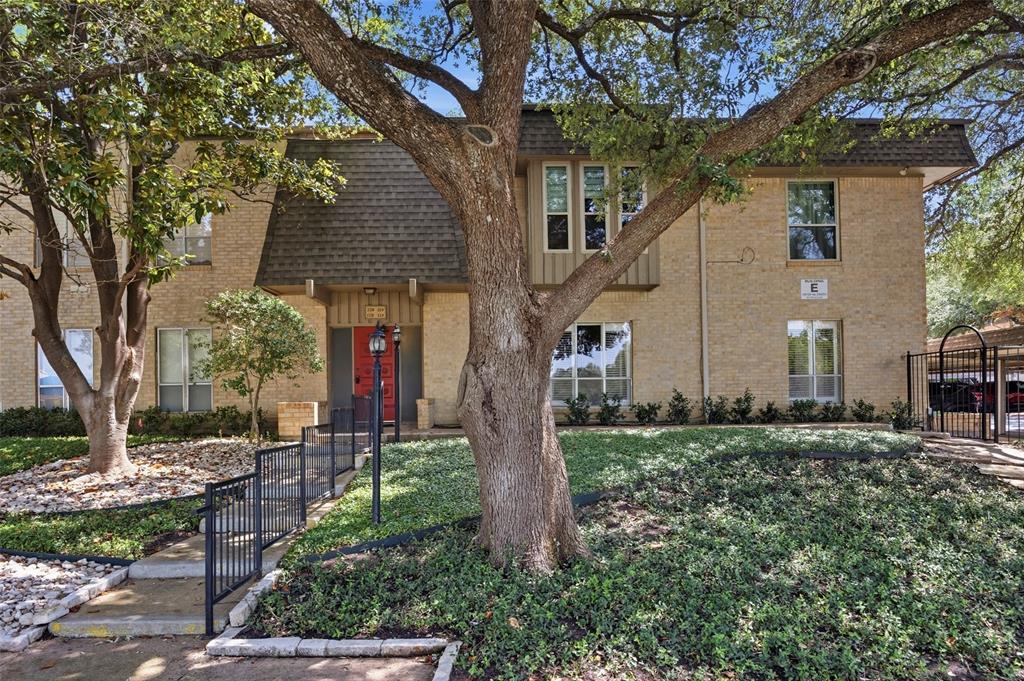
Fort Worth
4320 Bellaire Drive S 225W
2 Beds
2 Baths
1,179 Sq.Ft.
$175,000
MLS#: 21311137

Fort Worth
6357 Basswood Drive
2 Beds
1 Baths
1,011 Sq.Ft.
$219,900
MLS#: 21306053

Fort Worth
1801 E Harvey Avenue
2 Beds
1 Baths
1,009 Sq.Ft.
$175,000
MLS#: 21382696

Fort Worth
4916 Eastover Avenue
3 Beds
2 Baths
1,302 Sq.Ft.
$210,000
MLS#: 21358351
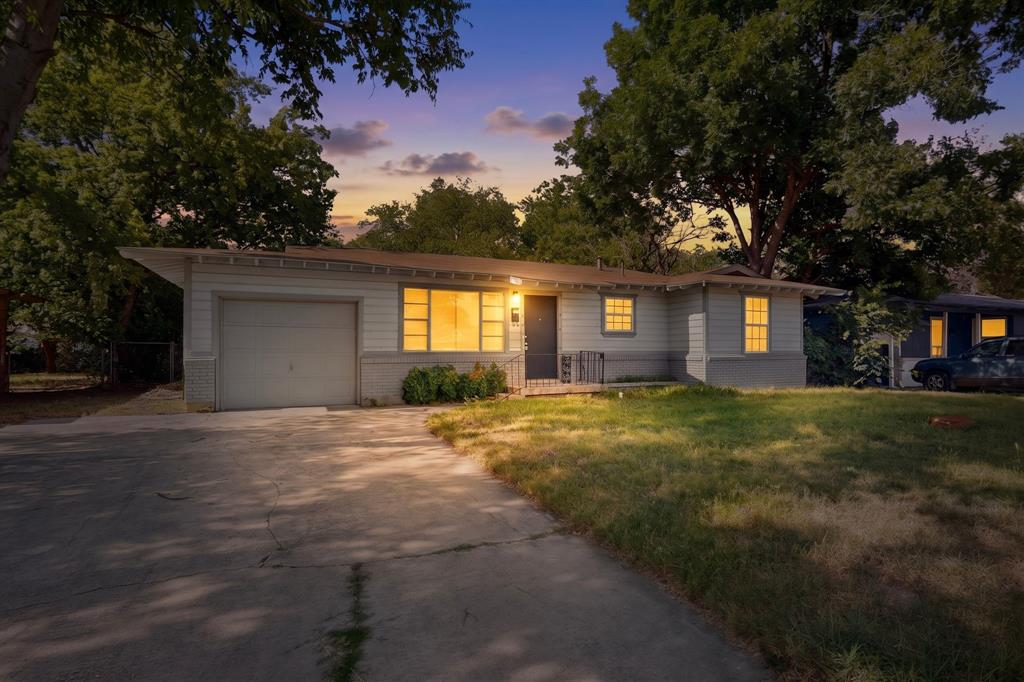
Fort Worth
5573 Burton Avenue
3 Beds
1 Baths
1,000 Sq.Ft.
$180,000
MLS#: 21321948
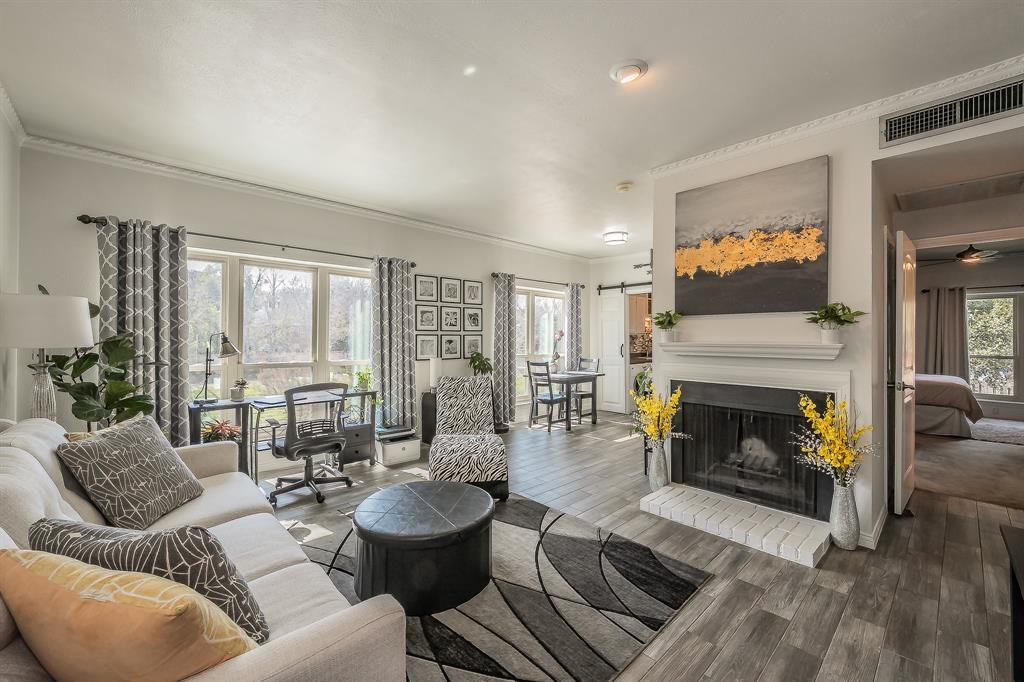
Fort Worth
4415 Bellaire Drive S 203S
1 Beds
1 Baths
912 Sq.Ft.
$194,000
MLS#: 21184532
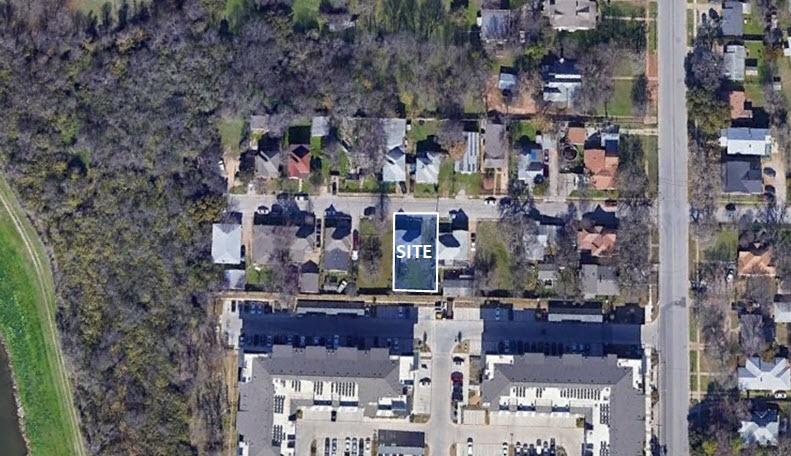
Fort Worth
900 Greer Street
2 Beds
1 Baths
914 Sq.Ft.
$159,000
MLS#: 20794299
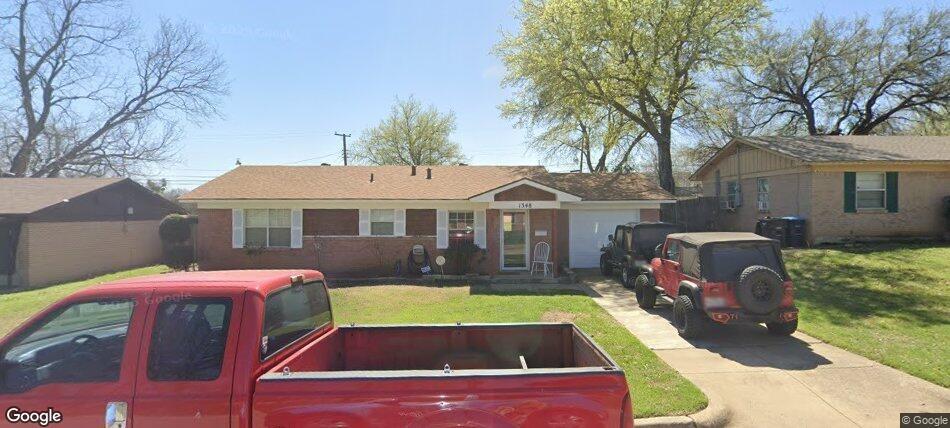
Fort Worth
1348 E Anthony Street
3 Beds
1 Baths
1,032 Sq.Ft.
$225,000
MLS#: 21153587

Fort Worth
5616 Donnelly Avenue
3 Beds
2 Baths
1,190 Sq.Ft.
$185,000
MLS#: 21350272
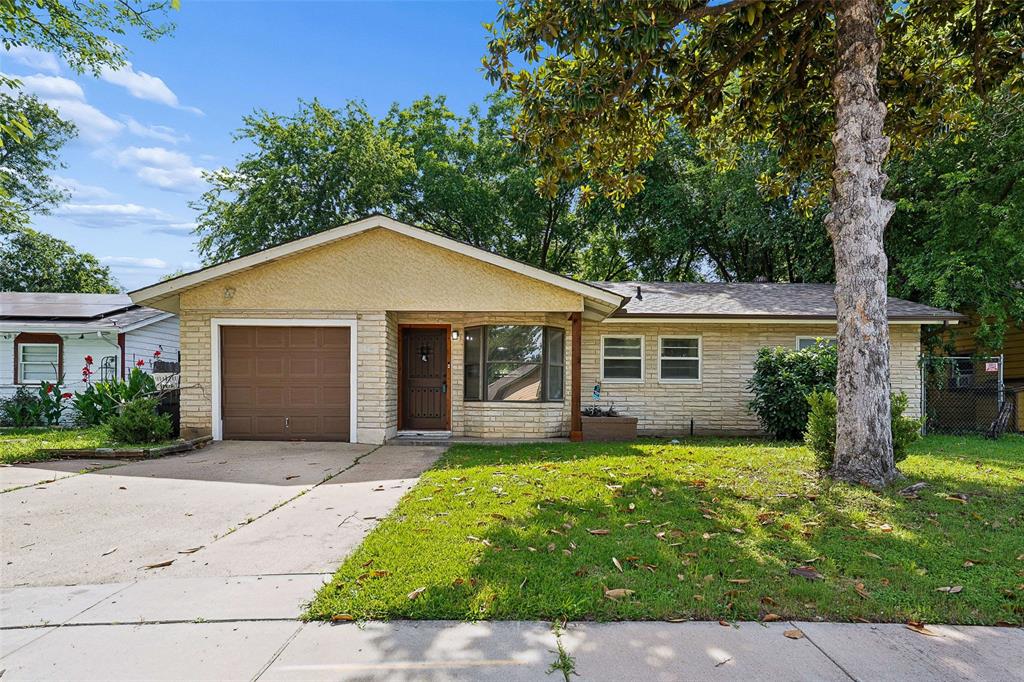
Fort Worth
4113 Pate Drive
4 Beds
2 Baths
1,559 Sq.Ft.
$233,000
MLS#: 21301226
