


Property
Beds
5
Full Baths
4
1/2 Baths
1
Year Built
2026
Sq.Footage
4,241
Discover exceptional craftsmanship and thoughtful design in this stunning new construction home by Bannister Custom Homes, ideally situated in an established Fort Worth neighborhood near TCU just 2 blocks away from the baseball stadium. Offering 4,241 square feet, this spacious five-bedroom home features an open-concept living area, beautifully designed kitchen, private primary suite with an expansive walk-in closet, and multiple flexible living spaces. Upstairs, enjoy a generous game room, loft, and additional bedrooms, providing plenty of room for family and entertaining with a walk-in oversized attic to store things with ease. Covered front and back porches offer inviting spaces to relax and enjoy the outdoors in the beautifully shaded yard with space for a pool. Conveniently located near TCU, local restaurants, grocery stores, hardware stores, shopping, and entertainment, this home combines the charm of an established neighborhood with the comfort and convenience of modern construction. Whether you want a short walk to football and baseball games, or the hardware and grocery store, this home provides something for everyone. Estimated completion date is December 10!
Features & Amenities
Interior
-
Other Interior Features
Built-in Features, Chandelier, Double Vanity, Eat-in Kitchen, Kitchen Island, Open Floorplan, Pantry, Walk-In Closet(s), Smart Home
-
Total Bedrooms
5
-
Bathrooms
4
-
1/2 Bathrooms
1
-
Basement YN
NO
-
Cooling YN
YES
-
Cooling
Ceiling Fan(s), Central Air
-
Fireplace YN
YES
-
Heating YN
YES
-
Heating
Central, Fireplace(s)
-
Pet friendly
N/A
Exterior
-
Garage
Yes
-
Garage spaces
2
-
Construction Materials
Brick, Radiant Barrier
-
Other Exterior Features
Lighting
-
Parking
Driveway, Garage, Garage Door Opener, Garage Faces Front, Lighted
-
Patio and Porch Features
Covered
-
Pool
No
-
Waterfront YN
NO
Area & Lot
-
Lot Features
Landscaped
-
Lot Size(acres)
0.2383
-
Lot Size(square feet)
10,380
-
Property Type
Residential
-
Property Sub Type
Single Family Residence
-
Architectural Style
French
Price
-
Sales Price
$1,850,000
-
Financing Options
Cash, Contract, Conventional, FHA, VA Loan
-
Sq. Footage
4,241
-
Price/SqFt
$436
HOA
-
Association
No
Property Resources
-
Horse Property
NO
School District
-
Elementary School
Westcliff
-
Middle School
Mclean
-
High School
Paschal
Property Features
-
New Construction
YES
-
Foundation Details
Slab
-
Senior Community YN
NO
-
Sewer
Public Sewer
-
Tax Lot
6
-
Water Source
Public
Schedule a Showing
Showing scheduled successfully.
Mortgage calculator
Estimate your monthly mortgage payment, including the principal and interest, property taxes, and HOA. Adjust the values to generate a more accurate rate.
Your payment
Principal and Interest:
$
Property taxes:
$
HOA fees:
$
Total loan payment:
$
Total interest amount:
$
Location
County
Tarrant
Elementary School
Westcliff
Middle School
Mclean
High School
Paschal
Listing Courtesy of Nicole Hooper, The Atkins Agency
RealHub Information is provided exclusively for consumers' personal, non-commercial use, and it may not be used for any purpose other than to identify prospective properties consumers may be interested in purchasing. All information deemed reliable but not guaranteed and should be independently verified. All properties are subject to prior sale, change or withdrawal. RealHub website owner shall not be responsible for any typographical errors, misinformation, misprints and shall be held totally harmless.

AGENT
Joe Boston
Call Joe today to schedule a private showing.

* Listings on this website come from the FMLS IDX Compilation and may be held by brokerage firms other than the owner of this website. The listing brokerage is identified in any listing details. Information is deemed reliable but is not guaranteed. If you believe any FMLS listing contains material that infringes your copyrighted work please review our DMCA policy and learn how to submit a takedown request.© 2024 FMLS.
Related Properties

Fort Worth
4813 Dexter Avenue
4 Beds
4 Baths
3,476 Sq.Ft.
$1,899,000
MLS#: 21417916

Fort Worth
820 Edgefield Road
5 Beds
4 Baths
3,989 Sq.Ft.
$1,695,000
MLS#: 21352349

Fort Worth
3790 W 6th Street
4 Beds
4 Baths
3,866 Sq.Ft.
$1,849,000
MLS#: 21418410

Fort Worth
2127 Pembroke Drive
3 Beds
2 Baths
2,865 Sq.Ft.
$1,499,000
MLS#: 21368429

Fort Worth
133 E Bozeman Lane
4 Beds
3 Baths
5,693 Sq.Ft.
$1,595,000
MLS#: 21364743
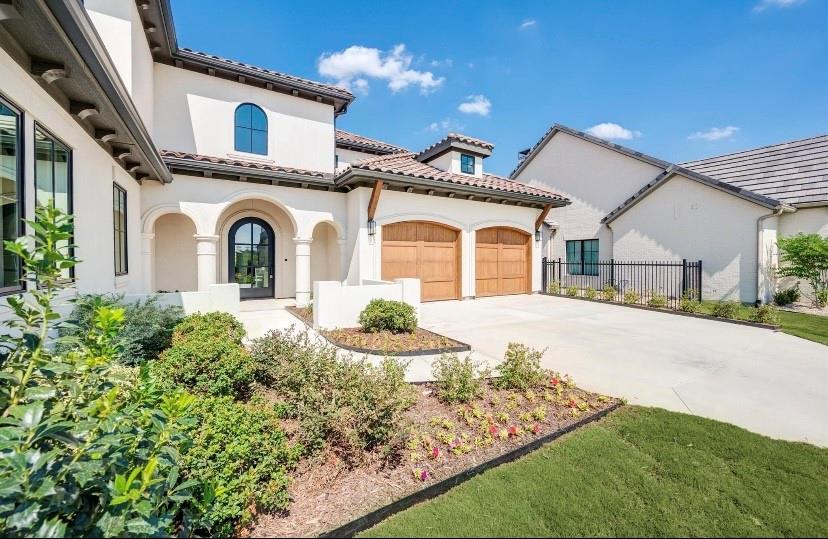
Fort Worth
9624 Latour Lane
4 Beds
4 Baths
4,505 Sq.Ft.
$2,099,000
MLS#: 21201506
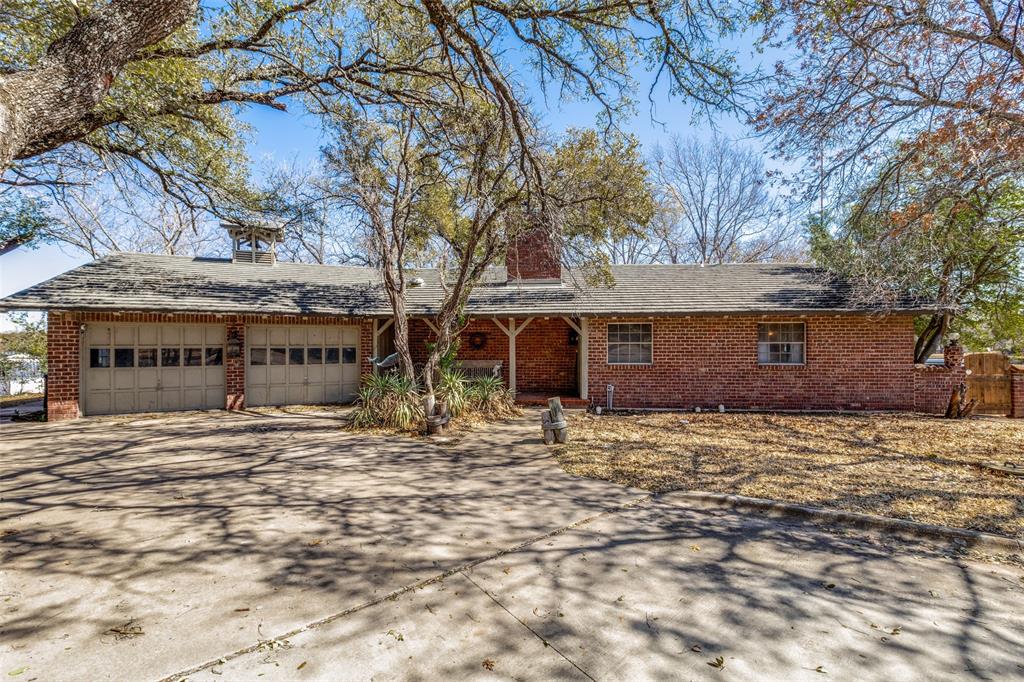
Fort Worth
4246 Shore Front Court
3 Beds
3 Baths
1,947 Sq.Ft.
$1,800,000
MLS#: 20864865

Fort Worth
9065 Lakeside Drive
4 Beds
4 Baths
5,083 Sq.Ft.
$1,899,000
MLS#: 21422661

Fort Worth
8849 Random Road
5 Beds
5 Baths
5,268 Sq.Ft.
$1,999,999
MLS#: 21291644

Fort Worth
9253 Cape Royale Court
5 Beds
5 Baths
5,275 Sq.Ft.
$1,495,000
MLS#: 21124133
