Features & Amenities

Interior

  • Other Interior Features

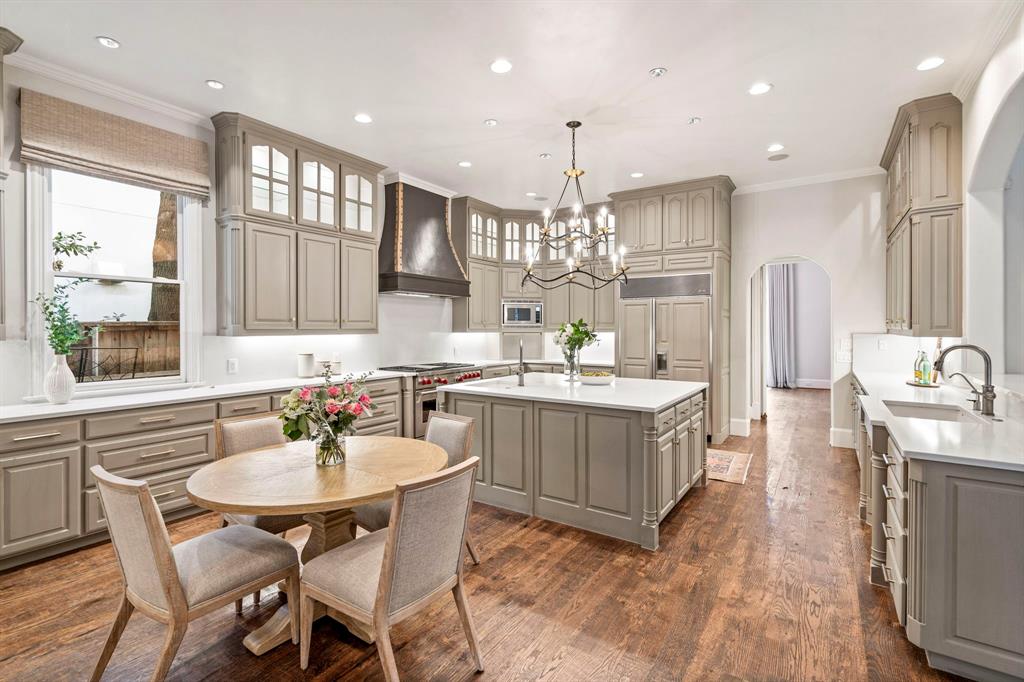
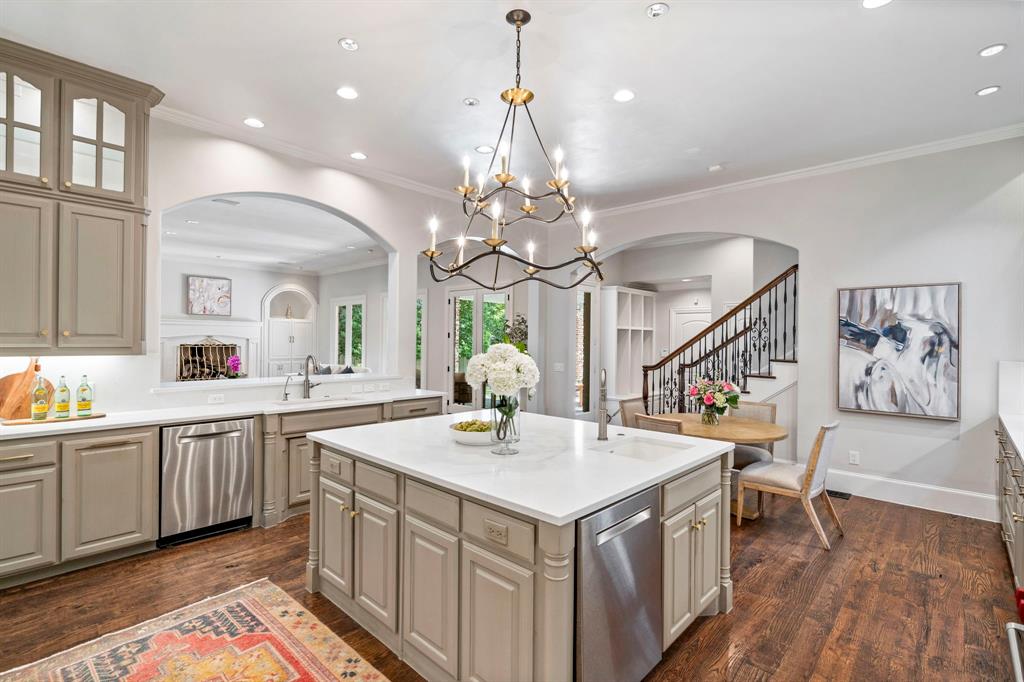
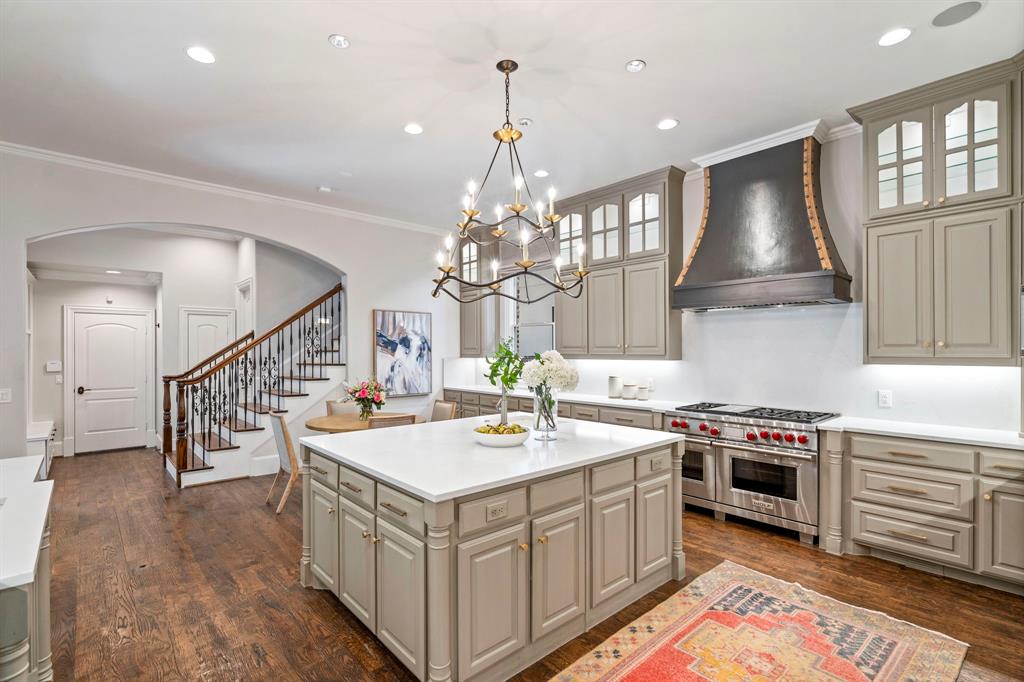
    Built-in Features, Central Vacuum, Chandelier, Double Vanity, Dumbwaiter, Eat-in Kitchen, Kitchen Island, Open Floorplan, Pantry, Walk-In Closet(s), Wet Bar, Wired for Data, High Speed Internet, Smart Home, Wired for Sound

  • Total Bedrooms

    5

  • Bathrooms

    6

  • 1/2 Bathrooms

    2

  • Basement YN

    NO

  • Cooling YN

    YES

  • Cooling

    Central Air, Electric

  • Fireplace YN

    YES

  • Heating YN

    YES

  • Heating

    Central

  • Pet friendly

    N/A

Exterior

  • Garage

    Yes

  • Garage spaces

    2

  • Construction Materials

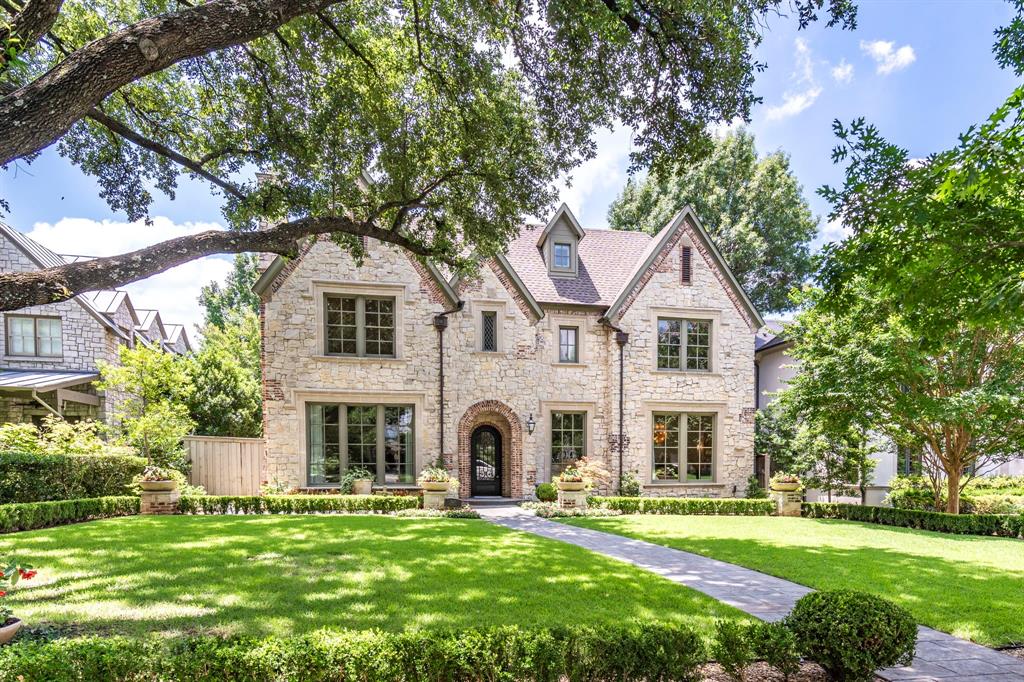
    Brick, Stone

  • Other Exterior Features

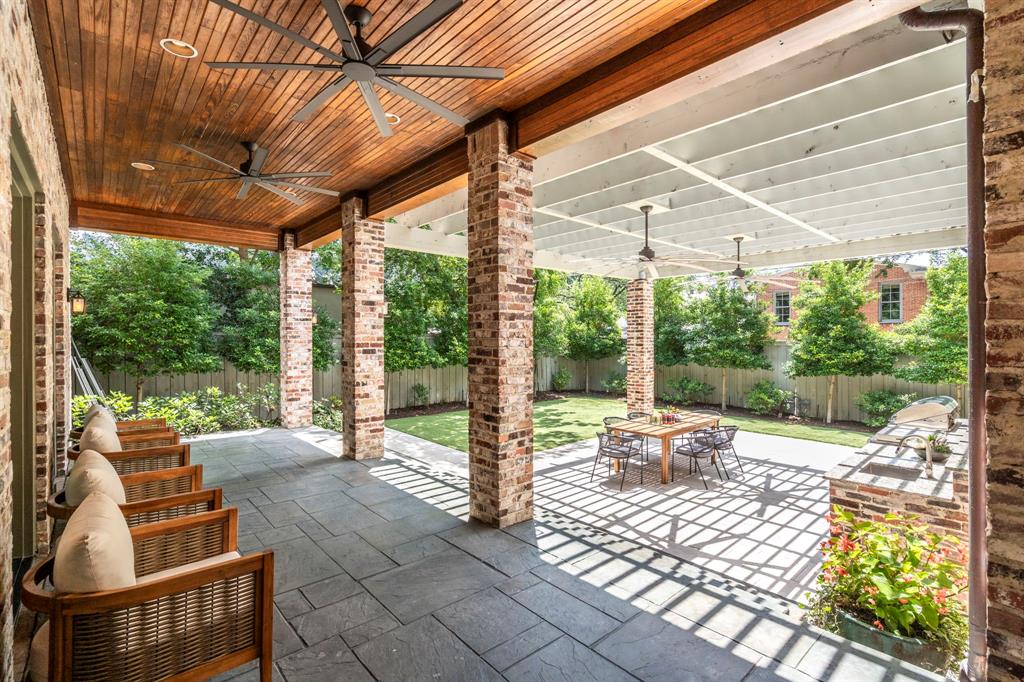
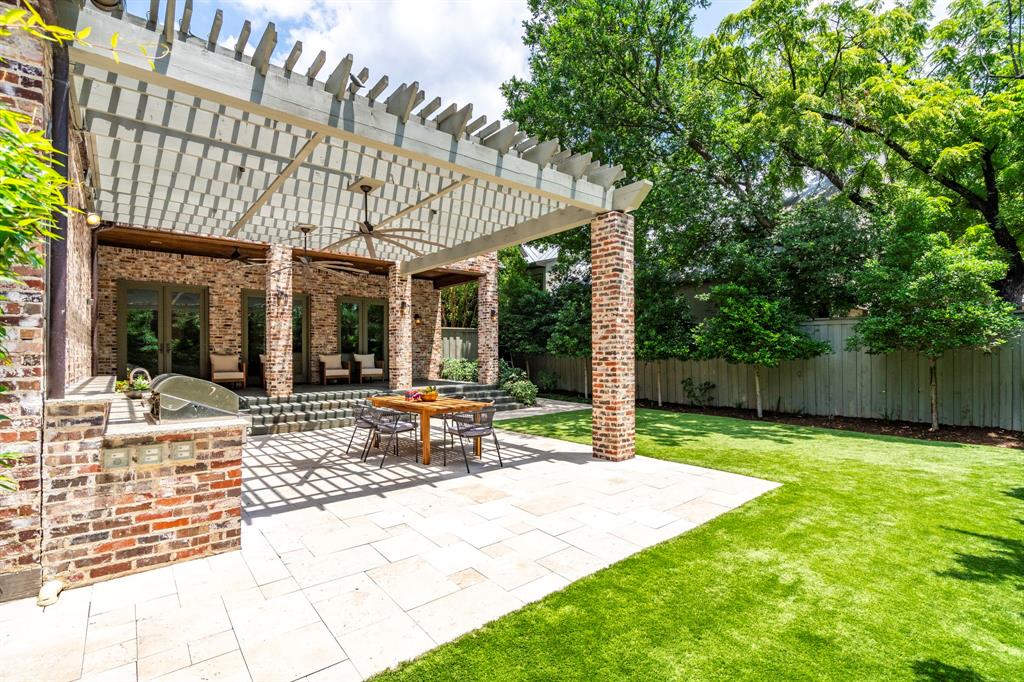
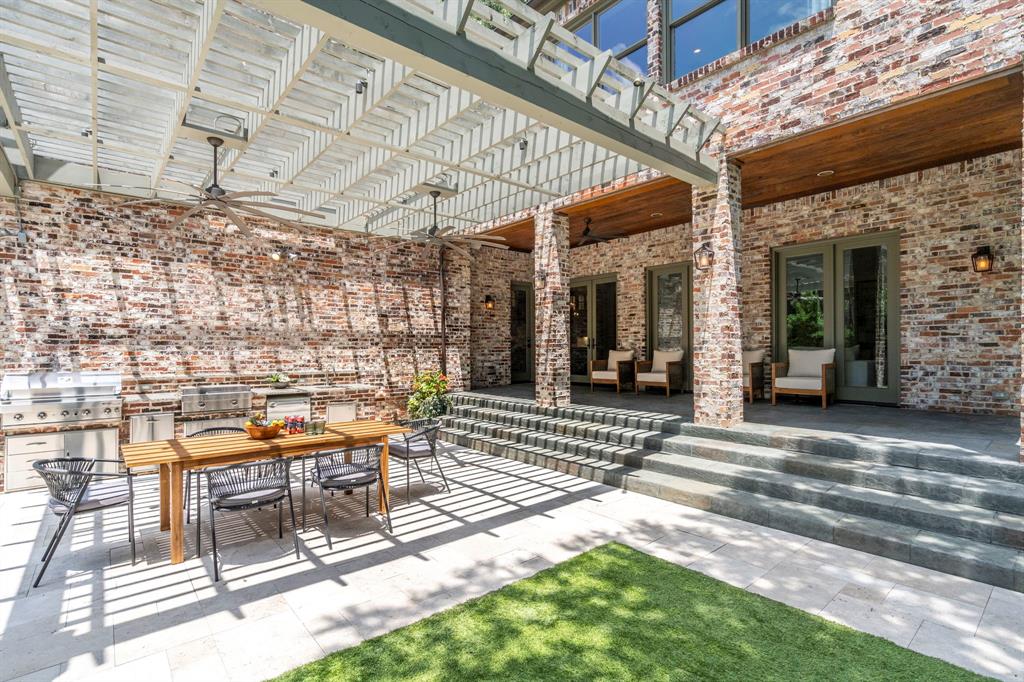
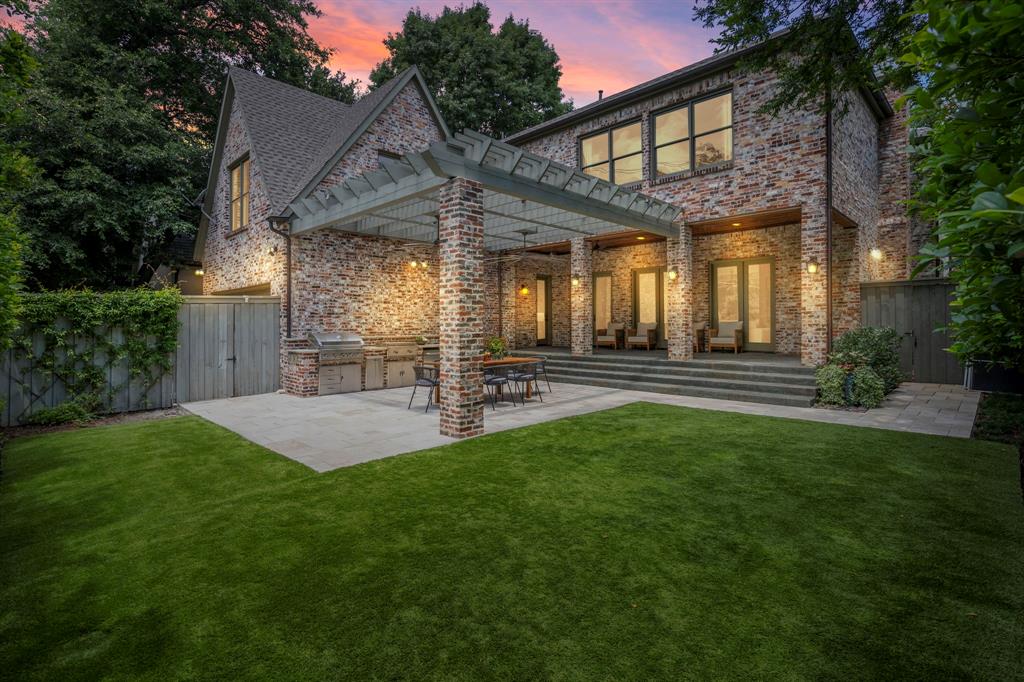
    Barbecue, Built-in Barbecue, Gas Grill, Rain Gutters, Lighting, Outdoor Grill, Outdoor Kitchen, Private Yard

  • Parking

    Additional Parking, Covered, Garage Door Opener, Garage Faces Rear, Attached

  • Patio and Porch Features

    Covered, Patio, Rear Porch

  • Pool

    No

Area & Lot

  • Lot Features

    Interior Lot, Landscaped, Subdivided

  • Lot Size(acres)

    0.241

  • Lot Size(square feet)

    10,497

  • Property Type

    Residential

  • Property Sub Type

    Single Family Residence

Price

  • Sales Price

    $4,395,000

  • Tax Amount

    $58,507

  • Financing Options

    Cash, Conventional

  • Sq. Footage

    6,162

  • Price/SqFt

    $713

HOA

  • Association

    No

School District

  • Elementary School

    Hyer

  • Middle School

    Highland Park

  • High School

    Highland Park

Property Features

  • Foundation Details

    Pillar/Post/Pier

  • Senior Community YN

    NO

  • Sewer

    Public Sewer

Schedule a Showing

Showing scheduled successfully.

<
>
IN PERSON
VIA CHAT

What is 3 + 4 ?


Mortgage calculator

Estimate your monthly mortgage payment, including the principal and interest, property taxes, and HOA. Adjust the values to generate a more accurate rate.

Your payment

Principal and Interest:

$

Property taxes:

$

HOA fees:

$

Total loan payment:

$

Total interest amount:

$

Location

County

Dallas

Elementary School

Hyer

Middle School

Highland Park

High School

Highland Park

Listing Courtesy of Mary Gill, Compass RE Texas, LLC.

RealHub Information is provided exclusively for consumers' personal, non-commercial use, and it may not be used for any purpose other than to identify prospective properties consumers may be interested in purchasing. All information deemed reliable but not guaranteed and should be independently verified. All properties are subject to prior sale, change or withdrawal. RealHub website owner shall not be responsible for any typographical errors, misinformation, misprints and shall be held totally harmless.

Agent Joe Boston

AGENT

Joe Boston

Call Joe today to schedule a private showing.


* Listings on this website come from the FMLS IDX Compilation and may be held by brokerage firms other than the owner of this website. The listing brokerage is identified in any listing details. Information is deemed reliable but is not guaranteed. If you believe any FMLS listing contains material that infringes your copyrighted work please review our DMCA policy and learn how to submit a takedown request.© 2024 FMLS.
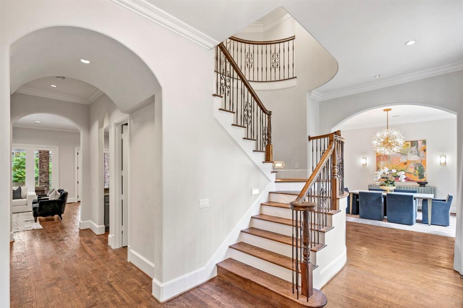
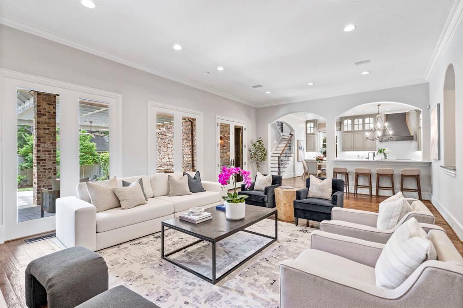
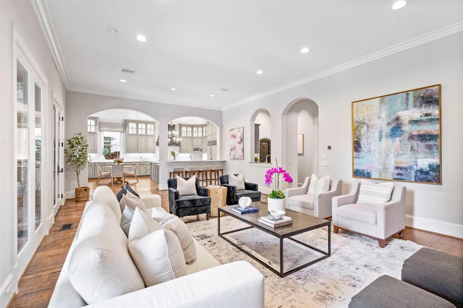
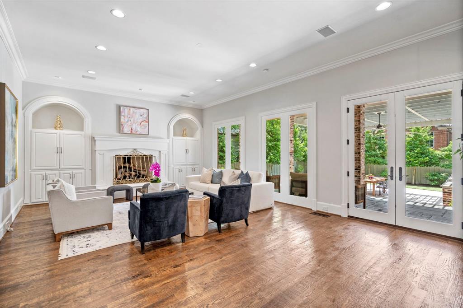
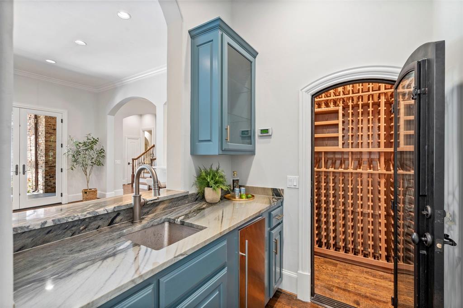
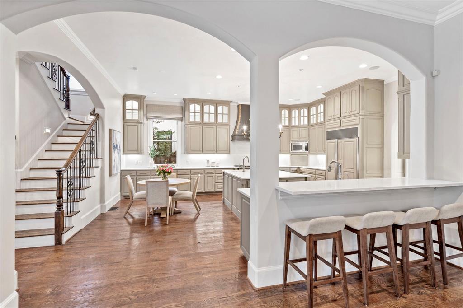
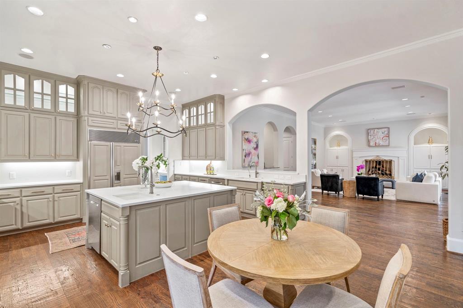
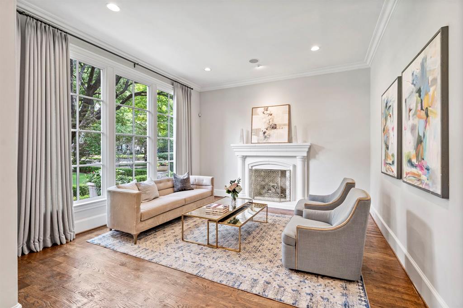
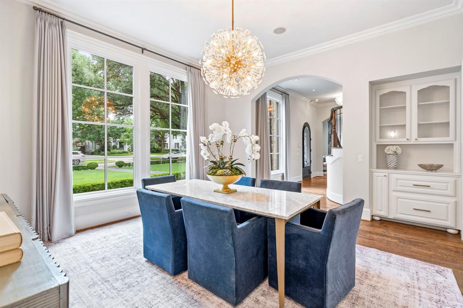
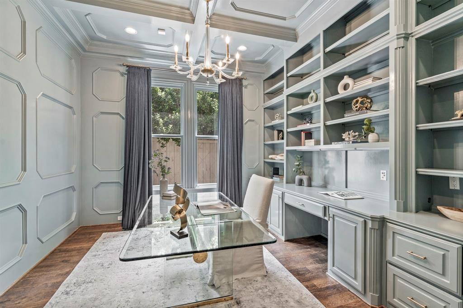
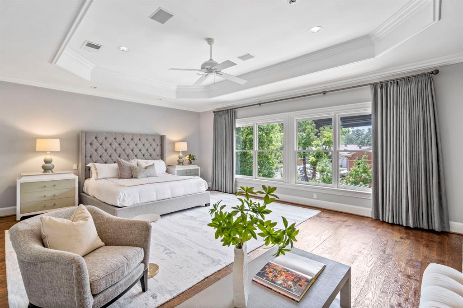
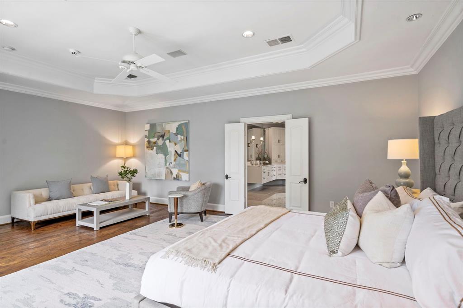
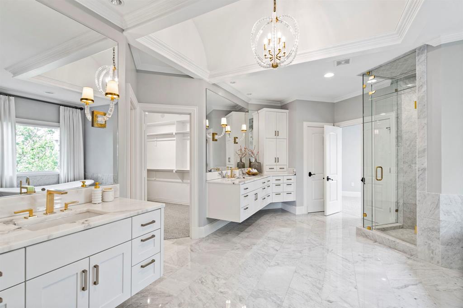
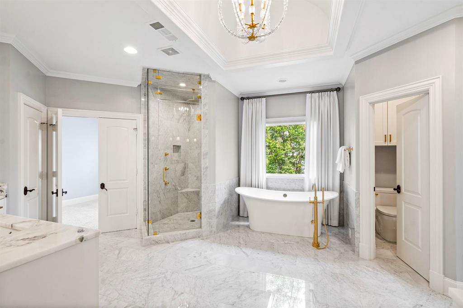
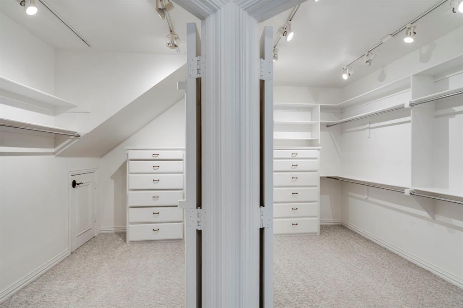
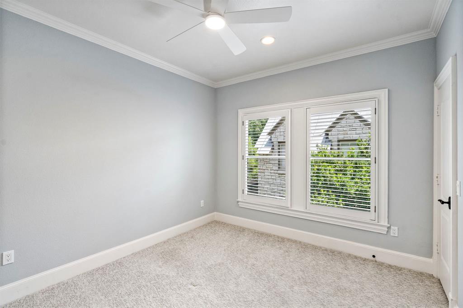
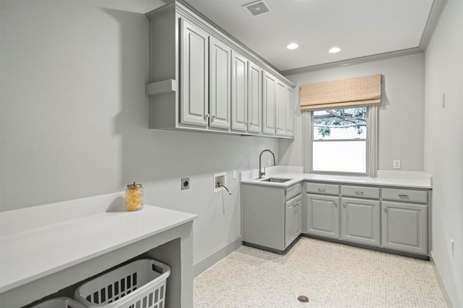
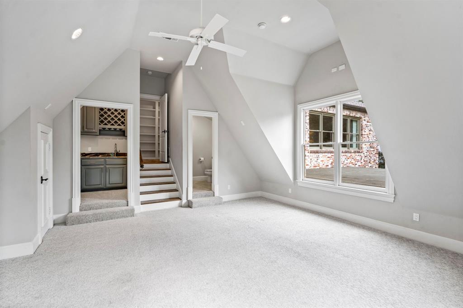
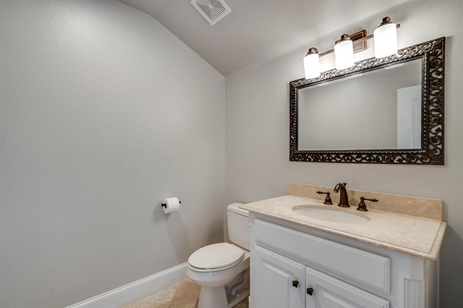
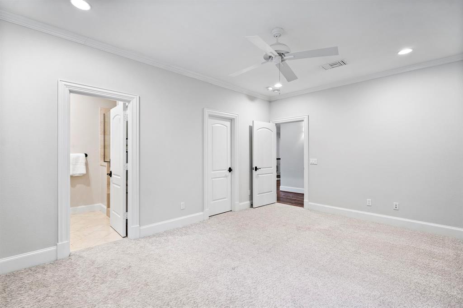
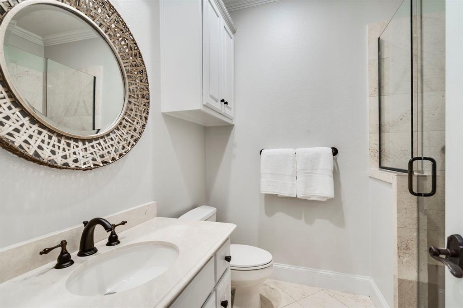
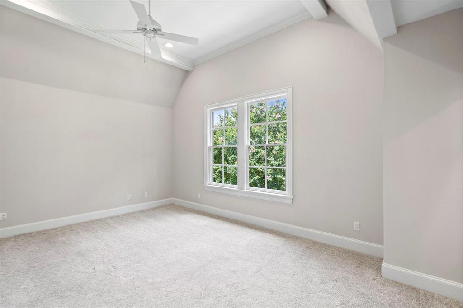
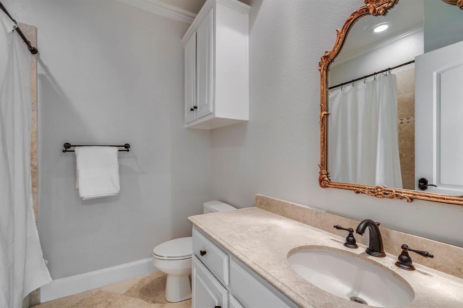
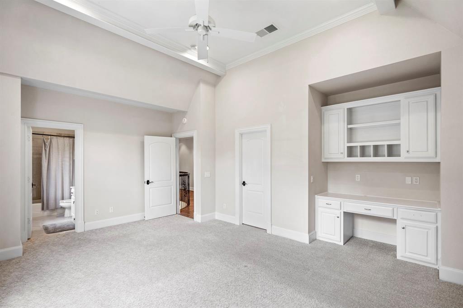
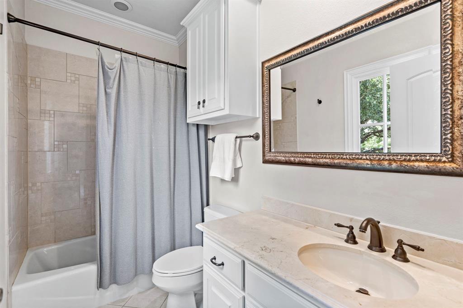
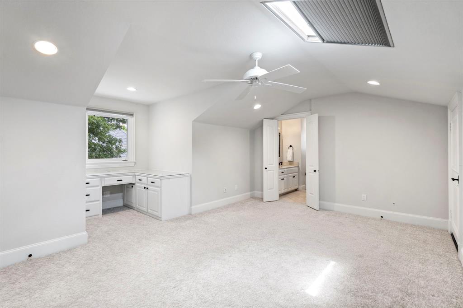
Situated on a wide, tree-lined street in the fairway of UP, this timeless home checks all the boxes. The main floor is an entertainer's delight, boasting a spacious family room w FP, formal living, dining and wet bar w 500 bottle temp controlled wine storage. The gourmet kitchen features 48in Wolf range and double ovens, SubZero fridge and double dishwashers. Large office w built-ins allows work from home. Upstairs, you’ll find the lavish primary suite, w 2 walk-in closets, opulent bath with steam shower and an additional flex space for exercise, nursery or second office. Three additional bedrooms, all en-suite, laundry and game room round out the second floor. The top floor offers the 5th bedroom w full bath. A covered patio and built-in BBQ area invite outdoor dining in the landscaped backyard. Enjoy modern convenience with Control4 automation and Philips Hue lighting throughout, alongside practical features like a Tesla wall charger in the attached 2-car garage. A gem in Hyer elem!

3617 Marquette Street

Message successfully sent.

What would you like to know?

What is 3 + 4 ?

I agree to receive email communication and understand I can unsubscribe at any time.

I agree to be contacted by Next Level Realty Group via call, email, and text for real estate services. To opt out, you can reply 'stop' at any time or reply 'help' for assistance. You can also click the unsubscribe link in the emails. Message and data rates may apply. Message frequency may vary. Privacy Policy

Related Properties

Beautifully appointed and thoughtfully designed, this exceptional five bedroom Park Cities home offers the perfect combination of luxury, quality construction, and an enviable location. Ideally situated within easy walking distance of Bradfield Elementary, Highland Park Village, and the Park Cities YMCA, the home provides the rare opportunity to enjoy the best of the neighborhood right outside your door. Built by Jay Counts, the home showcases quality craftsmanship and thoughtful attention to detail throughout. The interiors feature beautiful hardwood flooring throughout, an updated kitchen with marble countertops and high end appliances, and a secondary bedroom downstairs. The home is designed for exceptional entertaining and everyday enjoyment, featuring a premium sound system with speakers throughout, plus surround sound in the family room, primary suite and game room. A movie projector and sport court add even more opportunities for recreation and entertaining. Additional thoughtful enhancements include custom cabinetry in the kitchen, an oversized two car garage, and air conditioning in the garage, providing comfort and functionality beyond the expected. With its combination of walkability, quality construction, high end finishes, custom amenities, and outstanding entertainment spaces, this home offers a truly special opportunity to experience the very best of Park Cities living.
#21358878

University Park

4125 Shenandoah Street

5 Beds

5 Baths

5,184 Sq.Ft.

$3,995,000

MLS#: 21358878

Exceptional custom home with beautifully designed living space in University Park. Light and bright with 10-ft ceilings, designer finishes and a flowing floor plan ideal for entertaining. Spacious living and dining areas complement an inviting family room with updated fireplace hearth and built-ins, beautifully appointed kitchen, breakfast area, bar, wine closet and game-media room. The private primary suite features an elegant white marble bath and expansive custom closet, while third-level accommodations provide a private retreat for guests. Recent updates include refinished and lightened hardwood floors, steel front door, refreshed kitchen cabinetry and vent hood, plus new bedroom carpet (July 2026). The landscaped backyard is an entertainer’s retreat with covered patio and grilling area, pool and spa with water features, updated hardscape and low-maintenance turf. Exceptional design, quality finishes and fabulous indoor-outdoor living!
#21401213

University Park

2729 Stanford Avenue

5 Beds

5 Baths

5,384 Sq.Ft.

$4,295,000

MLS#: 21401213

Perfectly situated on a prime lot in University Park, this elegant home offers timeless style, abundant natural light, and exceptional flow for both everyday living and entertaining. A grand foyer opens to formal living and dining rooms, while the chef’s kitchen features marble countertops, stainless steel appliances, a double oven, a large island, and a breakfast area—all seamlessly connected to a spacious family room. Upstairs, the luxurious primary suite includes a spa-like bath and generous walk-in closet, accompanied by three additional bedrooms, each with an ensuite bathrooms. Designed for indoor-outdoor living, the home features a covered porch and beautifully landscaped outdoor space—ideal for relaxing or entertaining year-round.
#21347747

University Park

4020 Mcfarlin Boulevard

5 Beds

4 Baths

4,708 Sq.Ft.

$4,500,000

MLS#: 21347747

Timeless elegance, thoughtful design, and exceptional craftsmanship define this residence in a highly desirable location. Designed for comfortable living and private entertaining, the home showcases substantial doors, refined moldings, a tiled roof, and elevated finishes throughout. Beautiful landscaping and a welcoming iron entry create an impressive first impression. The gracious foyer is flanked by a study and formal dining room before opening to a dramatic living room with 23-foot ceilings, floor-to-ceiling windows, an elegant iron-and-stone staircase, and a striking fireplace. Natural light fills the space, framing peaceful views of mature sycamore trees and trumpet vines.

The kitchen features marble countertops, an oversized island, breakfast bar seating for 10+, two dishwashers, a Wolf double-oven range, and two Sub-Zero refrigerator-freezer units. The expansive, well-equipped marble wet bar is ideal for entertaining.

The main-level primary suite overlooks a private courtyard and fountain and features a luxurious marble bath with dual vanities, custom cabinetry, separate water closets, and an oversized custom closet. Upstairs, also accessible by elevator, are two spacious bedrooms, each with a private bathroom and generous walk-in closet, along with a versatile gym or media room. A covered patio overlooks the private courtyard and pergola, offering a serene and secluded outdoor retreat.

Upgrades include a Generac generator, whole-house water purification with DROP smart water monitoring, kitchen reverse osmosis, security cameras, built-in speakers, recently replaced water heaters, and upgraded HVAC systems with air scrubbers and high-grade filtration.

Ideally located within walking distance of Highland Park Village, Bradfield Elementary, and Germany Park.
#21412822

University Park

4501 Normandy Avenue

3 Beds

3 Baths

4,755 Sq.Ft.

$3,790,000

MLS#: 21412822

Open house
Reimagined for modern luxury living, this exceptional University Park residence has undergone a comprehensive interior and exterior renovation, including a substantial second-story addition. Far beyond cosmetic updates, extensive improvements include spray-foam insulation, European thermally broken aluminum windows, new electrical wiring and ductwork, premium Trane 19-SEER variable-speed HVAC equipment, and a tankless water heater. Dramatic steel-and-glass entry doors introduce beautifully appointed interiors featuring custom white-oak cabinetry, architectural ceiling beams, wall paneling, solid-core doors, Emtek brass hardware, and refined marble finishes. The chef's kitchen showcases new Thermador appliances, an integrated marble sink, and a spacious walk-in pantry with custom storage and LED lighting. Extensive Control4 smart-home automation enhances convenience and entertainment integration. The 936-square-foot finished basement, included in the home's 5,260 total square feet, features a sauna, steam shower, fitness area, media room, and wet bar. Outdoor living includes a fully equipped kitchen, covered patios, architectural lighting, and built-in heaters. European-style aluminum-and-glass garage doors and epoxy garage flooring complete the home's distinctive appointments. Conveniently located near SMU, Snider Plaza, and Park Cities shopping and dining. An exceptional combination of established University Park character, extensive renovations, and sophisticated modern amenities.
#21332626

University Park

3308 Rosedale Avenue

4 Beds

4 Baths

5,260 Sq.Ft.

$3,995,000

MLS#: 21332626

Open house
Stunning custom home built in 2015 by Hawkins-Welwood, ideally situated in the fairway on a 70x160 interior lot in the heart of University Park. Offering approximately 6,024 square feet of thoughtfully designed living space, this residence blends timeless elegance with modern functionality.
The home features a spacious primary suite on the first floor, along with a private study, while three additional bedrooms—each with ensuite baths—are located upstairs. A second office and an expansive game room provide flexible living and work-from-home options. Designed for both everyday living and entertaining, the home includes two laundry rooms, a well-appointed bar area, and multiple cozy balconies that add charm and character throughout. The backyard is a true retreat, complete with a putting green, large sliding gate, and ample space for outdoor enjoyment. Additional highlights include a Generac home generator and high-quality craftsmanship synonymous with Hawkins-Welwood. A rare opportunity to own a beautifully built home in one of the most sought-after neighborhoods in University Park.
#21377074

University Park

3420 Hanover Street

4 Beds

4 Baths

6,024 Sq.Ft.

$5,085,000

MLS#: 21377074

Send a message

Message successfully sent.

Your message

What is 3 + 4 ?

Reason for contacting?

I agree to receive email communication and understand I can unsubscribe at any time.

I agree to be contacted by Next Level Realty Group via call, email, and text for real estate services. To opt out, you can reply 'stop' at any time or reply 'help' for assistance. You can also click the unsubscribe link in the emails. Message and data rates may apply. Message frequency may vary. Privacy Policy

Sign Out

Virtual Assistant

Would you like to take the next step with this property? We can help you schedule a showing or virtual tour, or send you more details.

Yes, I would like more information.

Thank You for Your Reply, One of Our Agents will contact you as soon as possible

No, maybe later.

Thank you, you can always contact me via email, phone number or through the contact form.

Realhub AI

Lucy - Your AI-Powered Realtor

Update Your Temporary Password

Personalize your search

Enter your email and we'll notify you immediately when new listings match what you're looking for.

or enter email address

Already have an account ? Login here

Continue your home search

I agree to receive communications and understand I can unsubscribe at any time.

I agree to be contacted by Next Level Realty Group via call, email, and text for real estate services. To opt out, you can reply 'stop' at any time or reply 'help' for assistance. You can also click the unsubscribe link in the emails. Message and data rates may apply. Message frequency may vary. Privacy Policy

Already have an account ? Login here

We use cookies

We use cookies primarily for analytics to enhance your experience. By accepting, you agree to our use of these cookies. You can manage your preferences or learn more about our cookies policy.