
Property
Beds
3
Full Baths
2
1/2 Baths
None
Year Built
2019
Sq.Footage
1,178
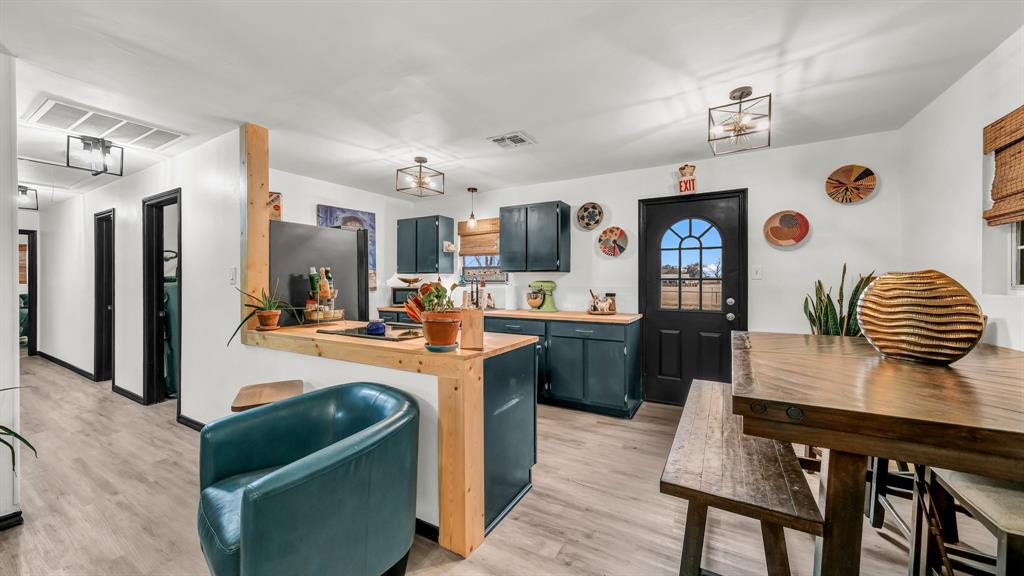
Discover Your Dream: Country Charm Meets Modern Comfort! Envision a life where the gentle rustle of leaves and twilight's glow are your daily companions. This exquisite 3-bed, 2-bath home offers the ultimate escape, blending country serenity with modern convenience, all on over an acre of pristine land. The meticulously maintained exterior welcomes you with a new carport, charming porch, and new gutters. Step inside, and be captivated by the airy, open floor plan, designed for effortless living and lasting memories. The charming eat-in kitchen is a perfect gathering space for friends and family. Imagine preparing meals with abundant cabinet space and inspiring countertops. The living room is your haven for relaxation. Picture cozy evenings by the TV, surrounded by the warmth of built-in bookcases. Retreat to the expansive primary bedroom, a true sanctuary. The spa-like bath is your personal oasis, designed for ultimate comfort. Two generously sized bedrooms, thoughtfully separated by the living space, provide privacy for family or guests. Step outside to your private paradise. The cleared back half, with a lush tree canopy, creates a perfect blend of open space and natural beauty. Imagine summer evenings on the porch, or hosting unforgettable gatherings. And for those magical moments, feed the graceful deer from your porch—a daily connection with nature. Enjoy the peace of country living, just a short drive from shopping, dining, and highways. Don't Miss This Opportunity. This is more than a house; it's a lifestyle. Embrace nature, create memories, and find your perfect home. Come experience the magic—where country evenings are peaceful, and gentle deer are your daily companions. PROPERTY ELIGIBLE FOR USDA $0 DOWN AVAILABLE DOWN ASSISTANCE PROGRAMS WITH PREFERRED LENDER INTEGRITY HOME LENDING LISAMARIE ELJADA
Features & Amenities
Interior
-
Other Interior Features
Built-in Features, Double Vanity, Eat-in Kitchen, Kitchen Island, Open Floorplan
-
Total Bedrooms
3
-
Bathrooms
2
-
Basement YN
NO
-
Cooling YN
YES
-
Cooling
Electric
-
Heating YN
YES
-
Heating
Electric
-
Pet friendly
N/A
Exterior
-
Garage
No
-
Parking
Additional Parking
-
Pool
No
-
Waterfront YN
NO
Area & Lot
-
Lot Size(acres)
1.0
-
Lot Size(square feet)
43,560
-
Property Type
Residential
-
Property Sub Type
Manufactured Home
Price
-
Sales Price
$269,995
-
Tax Amount
$1,866
-
Sq. Footage
1,178
-
Price/SqFt
$229
HOA
-
Association
No
School District
-
Elementary School
Peaster
-
Middle School
Peaster
-
High School
Peaster
Property Features
-
Senior Community YN
NO
-
Sewer
Septic Tank
-
Tax Lot
34R2
-
Water Source
Well
Schedule a Showing
Showing scheduled successfully.
Mortgage calculator
Estimate your monthly mortgage payment, including the principal and interest, property taxes, and HOA. Adjust the values to generate a more accurate rate.
Your payment
Principal and Interest:
$
Property taxes:
$
HOA fees:
$
Total loan payment:
$
Total interest amount:
$
Location
County
Parker
Elementary School
Peaster
Middle School
Peaster
High School
Peaster
Listing Courtesy of Saleh Eljada, Spirit Real Estate
RealHub Information is provided exclusively for consumers' personal, non-commercial use, and it may not be used for any purpose other than to identify prospective properties consumers may be interested in purchasing. All information deemed reliable but not guaranteed and should be independently verified. All properties are subject to prior sale, change or withdrawal. RealHub website owner shall not be responsible for any typographical errors, misinformation, misprints and shall be held totally harmless.

AGENT
Joe Boston
Call Joe today to schedule a private showing.

* Listings on this website come from the FMLS IDX Compilation and may be held by brokerage firms other than the owner of this website. The listing brokerage is identified in any listing details. Information is deemed reliable but is not guaranteed. If you believe any FMLS listing contains material that infringes your copyrighted work please review our DMCA policy and learn how to submit a takedown request.© 2024 FMLS.
Related Properties

Weatherford
12125 Fm 920
2 Beds
1 Baths
896 Sq.Ft.
$285,000
MLS#: 20419878

Weatherford
321 W 7th Street
3 Beds
1 Baths
1,005 Sq.Ft.
$230,000
MLS#: 21315489

Weatherford
237 Wellington Trail
3 Beds
2 Baths
1,760 Sq.Ft.
$315,000
MLS#: 21393535

Weatherford
106 Clover Circle
3 Beds
2 Baths
1,332 Sq.Ft.
$318,400
MLS#: 21331546
Weatherford
344 Hillcroft Drive
4 Beds
2 Baths
1,152 Sq.Ft.
$255,000
MLS#: 21217802

Weatherford
221 Whitestone Way
3 Beds
2 Baths
1,707 Sq.Ft.
$314,900
MLS#: 21397647

Weatherford
506 Brazos Hills Drive
4 Beds
2 Baths
1,847 Sq.Ft.
$260,000
MLS#: 21286082

Weatherford
808 Hilltop Drive
3 Beds
2 Baths
2,098 Sq.Ft.
$309,900
MLS#: 21309735

Weatherford
170 Western Lake Drive
4 Beds
2 Baths
1,800 Sq.Ft.
$290,000
MLS#: 21390964
