Features & Amenities

Interior

  • Other Interior Features

    High Speed Internet

  • Total Bedrooms

    4

  • Bathrooms

    3

  • Basement YN

    NO

  • Cooling YN

    YES

  • Cooling

    Ceiling Fan(s), Electric

  • Heating YN

    YES

  • Heating

    Central, Natural Gas

  • Pet friendly

    N/A

Exterior

  • Garage

    Yes

  • Garage spaces

    2

  • Construction Materials

    Brick

  • Parking

    Garage, Garage Door Opener, Garage Faces Rear, Attached

  • Pool

    No

  • Waterfront YN

    YES

Area & Lot

  • Lot Features

    Greenbelt, On Golf Course, Waterfront

  • Lot Size(acres)

    0.463

  • Lot Size(square feet)

    20,168

  • Property Type

    Residential

  • Property Sub Type

    Single Family Residence

  • Architectural Style

    Traditional

Price

  • Sales Price

    $529,999

  • Tax Amount

    $10,141

  • Financing Options

    Cash, Conventional, FHA, VA Loan

  • Sq. Footage

    2,208

  • Price/SqFt

    $240

HOA

  • Association

    No

School District

  • Elementary School

    Whitt

  • Middle School

    Reagan

  • High School

    South Grand Prairie

Property Features

  • Foundation Details

    Slab

  • Sewer

    Public Sewer

  • Tax Lot

    13

  • Water Source

    Public

Schedule a Showing

Showing scheduled successfully.

<
>
IN PERSON
VIA CHAT

What is 3 + 4 ?


Mortgage calculator

Estimate your monthly mortgage payment, including the principal and interest, property taxes, and HOA. Adjust the values to generate a more accurate rate.

Your payment

Principal and Interest:

$

Property taxes:

$

HOA fees:

$

Total loan payment:

$

Total interest amount:

$

Location

County

Dallas

Elementary School

Whitt

Middle School

Reagan

High School

South Grand Prairie

Listing Courtesy of Alejandra Tucker, Agency Dallas Park Cities, LLC

RealHub Information is provided exclusively for consumers' personal, non-commercial use, and it may not be used for any purpose other than to identify prospective properties consumers may be interested in purchasing. All information deemed reliable but not guaranteed and should be independently verified. All properties are subject to prior sale, change or withdrawal. RealHub website owner shall not be responsible for any typographical errors, misinformation, misprints and shall be held totally harmless.

Agent Joe Boston

AGENT

Joe Boston

Call Joe today to schedule a private showing.


* Listings on this website come from the FMLS IDX Compilation and may be held by brokerage firms other than the owner of this website. The listing brokerage is identified in any listing details. Information is deemed reliable but is not guaranteed. If you believe any FMLS listing contains material that infringes your copyrighted work please review our DMCA policy and learn how to submit a takedown request.© 2024 FMLS.
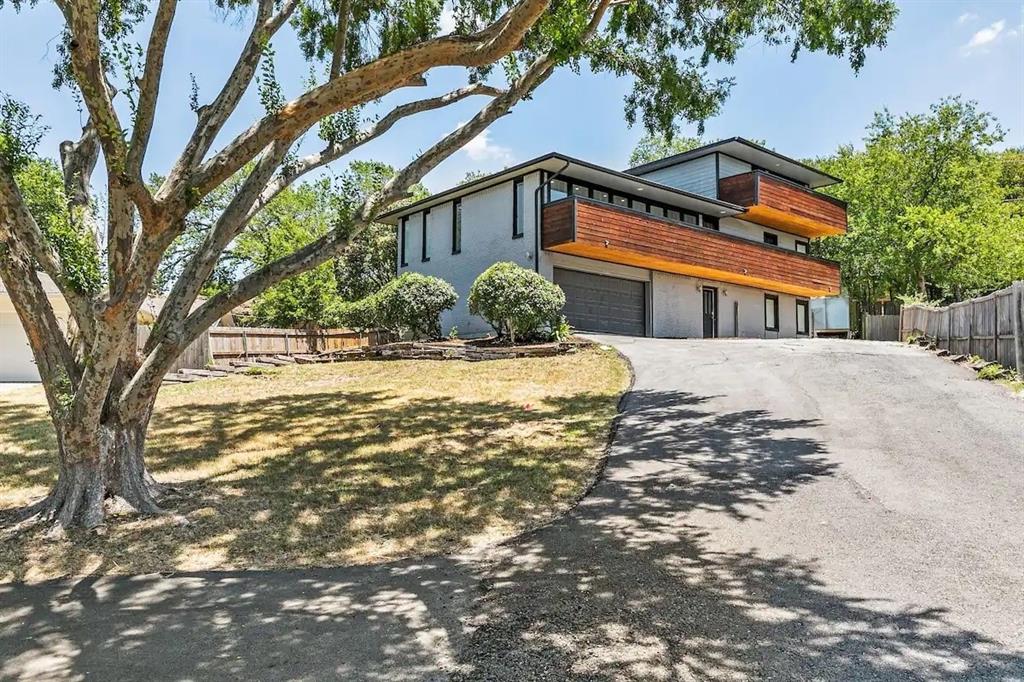
Experience a rare opportunity to enjoy beautiful golf-course views and a relaxed lifestyle without the restrictions of an HOA. Located near Mountain Creek Lake and overlooking the scenic grounds of Grand Oaks Golf Club, 3648 Bluegrass Dr. offers a peaceful setting with plenty of space and privacy.
Inside, the home features an inviting open-concept living area with rich wood flooring, soaring ceilings, recessed lighting, and an abundance of natural light. The spacious kitchen offers generous cabinetry, granite countertops, a large center island, stainless steel appliances, and a sleek subway tile backsplash—creating a functional space for both everyday living and entertaining.
Large windows and French doors bring the outdoors in while showcasing the surrounding views. Step onto the expansive covered patio and enjoy your morning coffee or unwind in the evening while taking in the rolling greens and open landscape of the golf course. The elevated position provides a beautiful backdrop rarely found at this price point.
With no HOA, a spacious lot, mature trees, and a location minutes from Mountain Creek Lake, Grand Oaks Golf Club, shopping, dining, and major DFW thoroughfares, this home offers a unique combination of comfort, convenience, and lifestyle.

3648 Bluegrass Drive

Message successfully sent.

What would you like to know?

What is 3 + 4 ?

I agree to receive email communication and understand I can unsubscribe at any time.

I agree to be contacted by Next Level Realty Group via call, email, and text for real estate services. To opt out, you can reply 'stop' at any time or reply 'help' for assistance. You can also click the unsubscribe link in the emails. Message and data rates may apply. Message frequency may vary. Privacy Policy

Related Properties

Open house
Price reduced
Beautiful two-story home located in Mansfield ISD, offering flexible living space, extensive improvements, and an exceptional combination of energy efficiency and modern technology. The versatile floor plan features 5 bedrooms and 4 full baths with the spacious primary suite conveniently located on the first level. Downstairs 5th bedroom has its own full bath and closet and could also make a wonderful home office. Upstairs offers a second living area and additional bedrooms. At the heart of the home is a large island kitchen featuring granite countertops, a 5 burner gas cooktop, double LG stainless steel ovens, LG microwave, Bosch dishwasher, and stainless steel refrigerator that conveys with the home. The kitchen opens to an inviting family room with a gas log fireplace and granite dry bar, creating an ideal space for everyday living and entertaining. A standout feature is the owned solar panel system with two Tesla Powerwalls -no solar lease or loan to assume.  The Powerwalls provide battery backup capability. The home's comprehensive energy efficient upgrades also include spray foam insulation at the roofline, replacement windows, added attic insulation, EV charging, and an HVAC system approximately two years old. Three car tandem garage features handsome wood garage doors. Additional improvements include a six camera security system that conveys with the home, interior and exterior paint and a beautifully finished covered patio. Designed for today's lifestyle, this home is a must see.
#21342605

Grand Prairie

2655 Waterfront Drive

5 Beds

4 Baths

3,603 Sq.Ft.

$605,000

MLS#: 21342605
Price reduced
Come explore this stunning three-story home in the heart of Grand Prairie! With a modern design, this property offers a move-in-ready luxury experience. It includes 4 Bedrooms, 3 full bathrooms, and a large bonus room on the first floor. The open-concept living dining, and kitchen area is ideal for entertaining, featuring ample cabinetry, an electric range, refrigerator, and a spacious island for an eat-in kitchen. Bedrooms are thoughtfully placed on each level, while the top floor is dedicated to the private primary suite. Or step out to one of the balconies from the guest room or primary suite to enjoy some refreshments and unwind. The wraparound backyard includes a large deck for taking in spectacular sunset views! Property is an active AirBNB, with property generating $184,112.74 in total revenue for all reservations including past and expected payouts of taxes and fees, with an average revenue per reservation of $1203.35. The average occupancy rate of 88%, calculated as the number of nights booked divided by the total nights available. If interested in taking ownership and continuing AirBNB usage, please inquire. Property can be sold furnished. Valuation for all indoor and outdoor furnishings and appliances approximately $20,000.
SELLER FINANCING INCENTIVE! Sellers are offering a 1-1 interest rate buydown, reducing the buyer’s interest rate by 1% for the first TWO YEARS! Enjoy lower monthly mortgage payments for the first 24 months. Subject to lender approval and financing terms.
#21244313

Grand Prairie

2030 Klondike Street

4 Beds

3 Baths

3,415 Sq.Ft.

$579,995

MLS#: 21244313

Open house
Searching for the ideal home in Goodland’s premier master-planned community? Your search ends here—this exceptional David Weekley home truly has it all. Its thoughtfully designed open layout highlights a spacious Owner’s Retreat complete with a rejuvenating drop-in tub and walk-in shower, offering the perfect sanctuary to rest and recharge.


Love to entertain. This plan is made for it. Enjoy a second floor media room, along with an inviting main level living area featuring a cozy fireplace that flows seamlessly into the dining and kitchen spaces. 


The McCamey is a distinctive and highly sought-after design in Goodland. Paired with the community’s stunning amenity center—featuring a sparkling pool and beautiful gathering spaces—it delivers the lifestyle you’ve been dreaming of.
#21158394

Grand Prairie

3575 Redbud Fower Trail

4 Beds

3 Baths

3,118 Sq.Ft.

$594,990

MLS#: 21158394

Open house
CB JENI HOMES WALKER floor plan.  End-unit floor plan offering 4 bedrooms, 3.5 baths, and a highly sought-after downstairs primary suite. Designed with both style and functionality in mind, the home features a dramatic vaulted ceiling in the living room and an abundance of windows that flood the space with natural light, creating an open and inviting atmosphere. The main level showcases beautiful hard-surface flooring, an expansive living area, and a gourmet kitchen ideal for entertaining. The kitchen is highlighted by a large island, elegant quartz countertops, stainless steel appliances, a gas range, and exterior venting. The primary suite on the main level provides a private retreat, complete with a sophisticated ensuite bathroom featuring dual vanities, a spacious walk-in shower, and an oversized walk-in closet. Upstairs, enjoy a generous game room along with three guest bedrooms, all offering walk-in closets. One guest bedroom features a private ensuite bath, providing added comfort and flexibility for guests or family members. Step outside to a fenced backyard with an oversized patio, perfect for outdoor entertaining or relaxing. With an impressive array of upgrades and thoughtful design elements throughout, this home offers exceptional comfort, elegance, and versatility.
#21421827

Grand Prairie

3567 Pierce Lane

4 Beds

3 Baths

2,489 Sq.Ft.

$443,070

MLS#: 21421827

Price reduced
A spacious and beautifully designed home that perfectly blends comfort, functionality, and style. Nestled in a desirable neighborhood, this impressive two-story residence features multiple versatile living areas.
Step inside to discover an inviting open-concept layout highlighted by a large kitchen with granite countertops, a generous island, gas cooktop, and a cozy breakfast nook—ideal for both everyday living and entertaining. The home boasts two expansive living areas plus an additional sitting space, giving you flexibility for hosting, relaxing, or creating a home office.
The private primary suite offers a true retreat, complete with a jetted garden tub, separate vanities, and a walk-in closet. Upstairs, you’ll find well-sized secondary bedrooms along with a game room, media room, and a bonus space that can easily serve as a fifth bedroom or study—perfect for growing households or multi-generational living.
Outside, enjoy a large backyard with plenty of room to entertain, garden, or simply unwind. With a 3-car garage, mature landscaping, and a thoughtfully designed floor plan, this home delivers both space and convenience.
Move-in ready and full of potential, this property offers the perfect combination of size and comfort.
Motivated Seller.
#21314500

Grand Prairie

2312 Tawny Owl Road

4 Beds

2 Baths

4,100 Sq.Ft.

$450,000

MLS#: 21314500

Welcome to D.R. Horton’s fabulous new community of Lakeview Pointe, located in the desirable city of Grand Prairie and within Midlothian ISD! The beautiful single-story Emory floor plan Elevation B, with an estimated Winter completion, offers 4 bedrooms, 2 bathrooms, and a 2-car garage, thoughtfully designed for comfortable everyday living. This open-concept layout showcases a spacious family room that flows seamlessly into the dining area and well-appointed kitchen, creating an ideal setting for both relaxing and entertaining. The kitchen features quartz countertops, painted cabinetry, stainless steel appliances, an electric range, generous counter space, and a walk-in pantry for added storage. The private primary suite is tucked away from the secondary bedrooms and includes a spacious walk-in closet and an en-suite bath with dual vanities and a large walk-in shower. Three secondary bedrooms are thoughtfully positioned to provide flexibility for guests, family members, or a home office, with convenient access to a full secondary bathroom. Additional highlights include durable flooring in main living areas, a dedicated utility room, a covered patio for outdoor enjoyment, and America’s Smart Home Technology package. Exterior features include a landscape package with full sprinkler system and a fully fenced backyard. A future park and playground are planned within the community, offering added recreation and a welcoming neighborhood atmosphere. With a thoughtfully designed layout in a growing, family-friendly area, Lakeview Pointe is a wonderful place to call home.
#21416703

Grand Prairie

10425 SUNSET SHORE Drive

4 Beds

2 Baths

2,115 Sq.Ft.

$438,890

MLS#: 21416703

Welcome to D.R. Horton's fabulous new community of Lakeview Pointe located in the desirable city of Grand Prairie, located within Midlothian ISD! The impressive single story Granbury floorplan Elevation B, with an estimated Fall completion, offers 4 bedrooms, 2 bathrooms, and a spacious 3-car garage. This open-concept layout features a bright family room that flows seamlessly into the dining area and large chef’s kitchen. The kitchen is beautifully appointed with 42-inch upper cabinets with crown molding, quartz countertops, stainless steel appliances, a ceramic tile backsplash, an electric range, and a walk-in corner pantry. The private primary suite is located at the rear of the home and includes a generous walk-in closet and a well-appointed en-suite bath featuring both a 5-foot shower and a separate soaking tub. All secondary bedrooms include their own walk-in closets, offering excellent storage throughout. Additional highlights include RevWood flooring in high-traffic areas, a mud room, dedicated laundry room, covered patio for outdoor enjoyment, and America’s Smart Home Technology package. Exterior features include a landscape package with full sprinkler system and a fully fenced backyard.  A future park and playground are also planned within the community, promising additional recreation and a sense of connection among neighbors. With only one thoughtfully designed phase, Lakeview Pointe is the perfect place to call home for those seeking both tranquility and convenience in a growing, family-friendly area.
#21334190

Grand Prairie

10397 SARASOTA Street

4 Beds

2 Baths

2,840 Sq.Ft.

$457,490

MLS#: 21334190

Available for Quick Move-in! Welcome to D.R. Horton's fabulous new community of Lakeview Pointe located in the desirable city of Grand Prairie, located within Midlothian ISD! The Aspen floorplan Elevation A is complete and Move-in Ready! Offering a spacious two-story layout featuring 4 bedrooms, 3 bathrooms, a game room, and a 2-car garage, designed to accommodate a variety of living needs. The open-concept design features a generous family room that flows into the dining area and modern kitchen, creating an inviting space for everyday living and entertaining. The kitchen is beautifully appointed with 42-inch upper cabinets with crown molding, quartz countertops, stainless steel appliances, ceramic tile backsplash, a center island, and a walk-in pantry. RevWood flooring extends throughout the main living areas for durability and style, and a convenient mud room adds everyday functionality. The private primary suite is located on the first floor and features an en-suite bath with dual sinks, a separate soaking tub and shower, and a spacious walk-in closet. Two additional bedrooms are also located on the first floor, while the second level offers a game room, an additional bedroom, and a full bath—ideal for guests or flexible living space. A covered patio enhances outdoor living, while modern finishes, energy-efficient construction, and America’s Smart Home Technology package add everyday convenience. Exterior features include a landscaping package with a full sprinkler system and a fully fenced backyard. Morningstar residents enjoy resort-style pools, playgrounds, parks, a dog park, and scenic walking trails.
#21370934

Grand Prairie

10445 PALMETTO Street

4 Beds

3 Baths

2,794 Sq.Ft.

$484,390

MLS#: 21370934

Beautiful new construction in Grand Prairie featuring 4 bedrooms, 3 full bathrooms, and modern finishes throughout. The thoughtfully designed interior showcases a statement kitchen island, contemporary cabinetry, and stylish bathrooms with elegant tilework and glass shower enclosures. The primary suite features a walk-in closet and double vanity. A 2-car garage and gated side entrance provide additional parking flexibility. Conveniently located near major highways, shopping, dining, and entertainment, this home puts you within reach of Epic central, Epic Waters, Grand Prairie Premium Outlets, and everything the Dallas-Fort Worth area has to offer.
#21415928

Grand Prairie

1006 Tapley Street

4 Beds

3 Baths

2,000 Sq.Ft.

$424,999

MLS#: 21415928

Open house
LIVE THE LAKE LIFESTYLE IN MIRA LAGOS! Just minutes from Joe Pool Lake, this beautifully upgraded Bloomfield Wisteria offers exceptional living and entertaining spaces with TWO PRIMARY SUITES! From the striking stone turret entry and 3-car garage to the gorgeous hand-scraped hardwood floors, plantation shutters, and 8-foot doors, every detail impresses. The inviting formal dining room sets the stage for memorable gatherings, while the spacious living room with stone fireplace flows seamlessly into a SHOWSTOPPING REMODELED KITCHEN! Featuring an enormous island, granite countertops, abundant cabinetry, commercial-style gas range with pot filler, and beautiful built-ins, this kitchen was designed to impress. The downstairs primary offers a relaxing retreat with dual vanities, soaking tub, separate shower, and walk-in closet. Upstairs, a SECOND PRIMARY SUITE with private bath offers incredible flexibility for guests or multigenerational living. Generously sized secondary bedrooms, LVP flooring upstairs, and a spacious game room with WET BAR provide plenty of room to spread out and entertain. Step outside to your own backyard getaway featuring a covered SLATE PATIO with motorized retractable shades, impressive stone FIRE PIT, raised garden beds, and storage shed on a concrete slab. Imagine evenings gathered around the fire or relaxing on the patio after a day on the lake! MAJOR UPGRADES include a NEW CLASS 4 ROOF INSTALLED FEBRUARY 2026, whole-house GENERATOR, tankless water heater, and epoxy-coated garage floors! Beyond your front door, Mira Lagos offers THREE COMMUNITY POOLS, a fitness center, parks, playgrounds, scenic walking trails, and beautiful green spaces. Enjoy boating, fishing, and outdoor recreation at nearby JOE POOL LAKE, with shopping, dining, and entertainment within easy reach. More than a beautiful home, this is a lifestyle worth coming home to. Schedule your private showing today!
#21424841

Grand Prairie

7252 Portillo

4 Beds

3 Baths

3,100 Sq.Ft.

$525,000

MLS#: 21424841

Send a message

Message successfully sent.

Your message

What is 3 + 4 ?

Reason for contacting?

I agree to receive email communication and understand I can unsubscribe at any time.

I agree to be contacted by Next Level Realty Group via call, email, and text for real estate services. To opt out, you can reply 'stop' at any time or reply 'help' for assistance. You can also click the unsubscribe link in the emails. Message and data rates may apply. Message frequency may vary. Privacy Policy

Sign Out

Virtual Assistant

Would you like to take the next step with this property? We can help you schedule a showing or virtual tour, or send you more details.

Yes, I would like more information.

Thank You for Your Reply, One of Our Agents will contact you as soon as possible

No, maybe later.

Thank you, you can always contact me via email, phone number or through the contact form.

Realhub AI

Lucy - Your AI-Powered Realtor

Update Your Temporary Password

Personalize your search

Enter your email and we'll notify you immediately when new listings match what you're looking for.

or enter email address

Already have an account ? Login here

Continue your home search

I agree to receive communications and understand I can unsubscribe at any time.

I agree to be contacted by Next Level Realty Group via call, email, and text for real estate services. To opt out, you can reply 'stop' at any time or reply 'help' for assistance. You can also click the unsubscribe link in the emails. Message and data rates may apply. Message frequency may vary. Privacy Policy

Already have an account ? Login here

We use cookies

We use cookies primarily for analytics to enhance your experience. By accepting, you agree to our use of these cookies. You can manage your preferences or learn more about our cookies policy.