Features & Amenities

Interior

  • Other Interior Features

    Kitchen Island, Vaulted Ceiling(s)

  • Total Bedrooms

    3

  • Bathrooms

    2

  • Pet friendly

    N/A

Exterior

  • Garage

    No

  • Construction Materials

    Wood Siding

  • Parking

    Carport

  • Pool

    No

Area & Lot

  • Lot Size(acres)

    1.0

  • Lot Size(square feet)

    43,560

  • Property Type

    Residential

  • Property Sub Type

    Mobile Home

Price

  • Sales Price

    $350,000

  • Tax Amount

    $2,052

  • Sq. Footage

    1,664

  • Price/SqFt

    $210

HOA

  • Association

    No

School District

  • Elementary School

    O'Dell

  • Middle School

    Jerry & Linda Moore

  • High School

    Celina

Schedule a Showing

Showing scheduled successfully.

<
>
IN PERSON
VIA CHAT

What is 3 + 4 ?


Mortgage calculator

Estimate your monthly mortgage payment, including the principal and interest, property taxes, and HOA. Adjust the values to generate a more accurate rate.

Your payment

Principal and Interest:

$

Property taxes:

$

HOA fees:

$

Total loan payment:

$

Total interest amount:

$

Location

County

Denton

Elementary School

O'Dell

Middle School

Jerry & Linda Moore

High School

Celina

Listing Courtesy of Jose Perez, Coldwell Banker Apex, REALTORS

RealHub Information is provided exclusively for consumers' personal, non-commercial use, and it may not be used for any purpose other than to identify prospective properties consumers may be interested in purchasing. All information deemed reliable but not guaranteed and should be independently verified. All properties are subject to prior sale, change or withdrawal. RealHub website owner shall not be responsible for any typographical errors, misinformation, misprints and shall be held totally harmless.

Agent Joe Boston

AGENT

Joe Boston

Call Joe today to schedule a private showing.


* Listings on this website come from the FMLS IDX Compilation and may be held by brokerage firms other than the owner of this website. The listing brokerage is identified in any listing details. Information is deemed reliable but is not guaranteed. If you believe any FMLS listing contains material that infringes your copyrighted work please review our DMCA policy and learn how to submit a takedown request.© 2024 FMLS.
This beautiful property boasts a spacious one-acre lot, complete with wood decks and ample storage options, allowing for the perfect outdoor living experience. Inside you'll find a well-equipped kitchen with abundant storage space to keep your essentials organized and easily accessible. The split bedroom design offers maximum privacy, making it an ideal getaway for families. Don't let this opportunity pass you by – make this delightful property yours today!

3651 Meadow Vista Circle

Message successfully sent.

What would you like to know?

What is 3 + 4 ?

I agree to receive email communication and understand I can unsubscribe at any time.

I agree to be contacted by Next Level Realty Group via call, email, and text for real estate services. To opt out, you can reply 'stop' at any time or reply 'help' for assistance. You can also click the unsubscribe link in the emails. Message and data rates may apply. Message frequency may vary. Privacy Policy

Related Properties

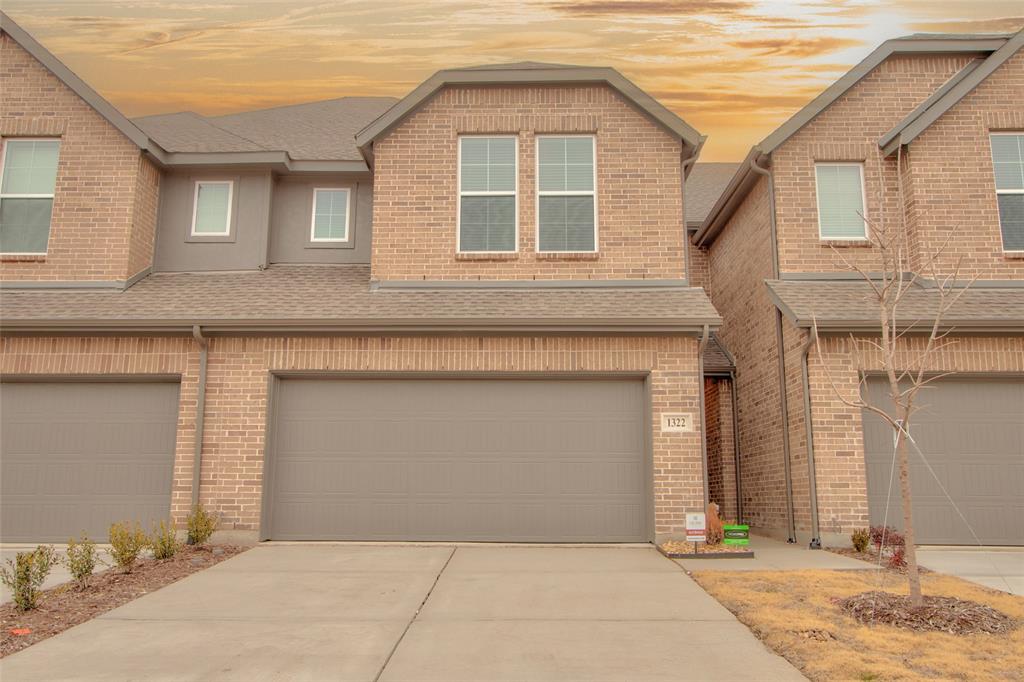
Gorgeous Brand New Home for Sale in a beautiful new community in Celina, a Wonderful 3 Bed 3 Bad home with plenty of upgrades!  A must see Come and make this brand new home yours!  This one wont last!
#21211447

Celina

1322 Whipsaw Trail

3 Beds

3 Baths

1,885 Sq.Ft.

$350,000

MLS#: 21211447

Darling one story home features 3 bedrooms, 2 bathrooms, covered patio and stainless steel appliances. Magnolia at Legacy Hills in Celina, TX. Embrace comfortable living tailored to meet your family’s needs and style. Our homes are crafted with an open layout offering a seamless flow between the living, dining and kitchen areas-perfect for entertaining and family gatherings.

Step inside Magnolia at Legacy Hills and take a look around! Note the attention to detail in the open concept areas and cozy bedrooms and modern features. Legacy Hills will feature 7 amenity centers, 11 parks, 3 dog parks and miles of walking trails.
#21382068

Celina

2533 Crestone Drive

3 Beds

2 Baths

1,586 Sq.Ft.

$300,990

MLS#: 21382068

4 bedrooms, 3 bathrooms,  covered patio and stainless steel appliances. Magnolia at Legacy Hills in Celina, TX. Embrace comfortable living tailored to meet your family's needs and style. Our homes are crafted with an open layout offering a seamless flow between the living, dining and kitchen areas-perfect for entertaining and family gatherings.
Magnolia at Legacy Hills will feature 7 amenity centers, 11 parks, 3 dog parks and miles of walking trails along with 100 acres of retail development.
#21394873

Celina

2537 Crestone Drive

4 Beds

3 Baths

1,956 Sq.Ft.

$326,490

MLS#: 21394873

Darling one story home features 3 bedrooms, 2 bathrooms, covered patio and stainless steel appliances. Magnolia at Legacy Hills in Celina, TX. Embrace comfortable living tailored to meet your family’s needs and style. Our homes are crafted with an open layout offering a seamless flow between the living, dining and kitchen areas-perfect for entertaining and family gatherings.

Step inside Magnolia at Legacy Hills and take a look around! Note the attention to detail in the open concept areas and cozy bedrooms and modern features. Legacy Hills will feature 7 amenity centers, 11 parks, 3 dog parks and miles of walking trails.
#21362915

Celina

2508 Pikes Peak Way

3 Beds

2 Baths

1,586 Sq.Ft.

$300,990

MLS#: 21362915

Darling one story home features 3 bedrooms, 2 bathrooms, covered patio and stainless steel appliances. Magnolia at Legacy Hills in Celina, TX. Embrace comfortable living tailored to meet your family’s needs and style. Our homes are crafted with an open layout offering a seamless flow between the living, dining and kitchen areas-perfect for entertaining and family gatherings.

Step inside Magnolia at Legacy Hills and take a look around! Note the attention to detail in the open concept areas and cozy bedrooms and modern features. Legacy Hills will feature 7 amenity centers, 11 parks, 3 dog parks and miles of walking trails.
#21322381

Celina

2533 Pikes Peak Way

3 Beds

2 Baths

1,692 Sq.Ft.

$304,990

MLS#: 21322381

4 bedrooms, 3 bathrooms,  covered patio and stainless steel appliances. Magnolia at Legacy Hills in Celina, TX. Embrace comfortable living tailored to meet your family's needs and style. Our homes are crafted with an open layout offering a seamless flow between the living, dining and kitchen areas-perfect for entertaining and family gatherings.
Magnolia at Legacy Hills will feature 7 amenity centers, 11 parks, 3 dog parks and miles of walking trails along with 100 acres of retail development.
#21327735

Celina

2513 Pikes Peak Way

4 Beds

3 Baths

1,956 Sq.Ft.

$326,490

MLS#: 21327735
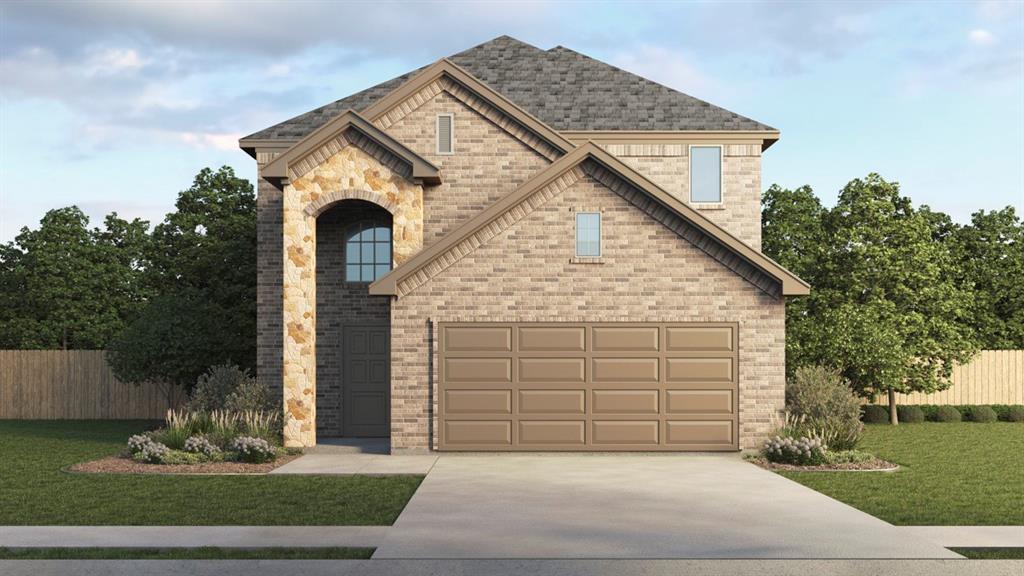
Versatile open plan.  4 bedrooms, 2.1 bathrooms, game room plus a covered patio on a corner lot and stainless steel appliances. Lilybrooke at Legacy Hills in Celina, TX. Embrace comfortable living tailored to meet your family's needs and style. Our homes are crafted with an open layout offering a seamless flow between the living, dining and kitchen areas-perfect for entertaining and family gatherings.
Step inside Lilybrooke at Legacy Hills and take a look around! Note the attention to detail in the open concept areas and cozy bedrooms and modern features.
#21274168

Celina

3916 Athen Road

4 Beds

2 Baths

2,218 Sq.Ft.

$385,785

MLS#: 21274168

New construction by D.R. Horton. Plan H40I Ingleside is a 4 bed 2 bath 1851 sf home with open concept living and dining area. Modern Finishes and sleek new exteriors with black trim windows and black shingles and buff mortar! Designer interior color packages as well! Beautiful brand new community. To Community: Take President George Bush Tpke W and US-75 N to N Central Expy N in McKinney. Exit 43 from US-75 N, Take Trinity Falls Pkwy, Weston Rd, County Rd 175 and Co Rd 135 to Co Rd 136
#21329738

Celina

2019 Serene Springs Road

4 Beds

2 Baths

1,851 Sq.Ft.

$342,990

MLS#: 21329738

New construction by D.R. Horton. H40E Everest Floorplan. 4 bd 2 bath home, spacious open concept. Featuring LVP flooring, black trim windows, black shingles, buff mortar and modern interior color package with stainless steel appliances.
To Community: Take President George Bush Tpke W and US-75 N to N Central Expy N in McKinney. Exit 43 from US-75 N, Take Trinity Falls Pkwy, Weston Rd, County Rd 175 and Co Rd 135 to Co Rd 136
#21334326

Celina

1930 Serene Springs Road

4 Beds

2 Baths

1,658 Sq.Ft.

$339,490

MLS#: 21334326

New construction by D.R. Horton. Plan H40I Ingleside is a 4 bed 2 bath 1851 sf home with open concept living and dining area. Modern Finishes and sleek new exteriors with black trim windows and black shingles and buff mortar! Designer interior color packages as well! Beautiful brand new community. To Community: Take President George Bush Tpke W and US-75 N to N Central Expy N in McKinney. Exit 43 from US-75 N, Take Trinity Falls Pkwy, Weston Rd, County Rd 175 and Co Rd 135 to Co Rd 136
#21244740

Celina

2014 Serene Springs Road

4 Beds

2 Baths

1,851 Sq.Ft.

$348,490

MLS#: 21244740

Send a message

Message successfully sent.

Your message

What is 3 + 4 ?

Reason for contacting?

I agree to receive email communication and understand I can unsubscribe at any time.

I agree to be contacted by Next Level Realty Group via call, email, and text for real estate services. To opt out, you can reply 'stop' at any time or reply 'help' for assistance. You can also click the unsubscribe link in the emails. Message and data rates may apply. Message frequency may vary. Privacy Policy

Sign Out

Virtual Assistant

Would you like to take the next step with this property? We can help you schedule a showing or virtual tour, or send you more details.

Yes, I would like more information.

Thank You for Your Reply, One of Our Agents will contact you as soon as possible

No, maybe later.

Thank you, you can always contact me via email, phone number or through the contact form.

Realhub AI

Lucy - Your AI-Powered Realtor

Update Your Temporary Password

Personalize your search

Enter your email and we'll notify you immediately when new listings match what you're looking for.

or enter email address

Already have an account ? Login here

Continue your home search

I agree to receive communications and understand I can unsubscribe at any time.

I agree to be contacted by Next Level Realty Group via call, email, and text for real estate services. To opt out, you can reply 'stop' at any time or reply 'help' for assistance. You can also click the unsubscribe link in the emails. Message and data rates may apply. Message frequency may vary. Privacy Policy

Already have an account ? Login here

We use cookies

We use cookies primarily for analytics to enhance your experience. By accepting, you agree to our use of these cookies. You can manage your preferences or learn more about our cookies policy.