


Property
Beds
4
Full Baths
3
1/2 Baths
None
Year Built
1987
Sq.Footage
3,165
BEAUTIFULLY SITUATED ON ALMOST AN ACRE IN SOUGHT-AFTER CANYON OAKS, this heavily treed, beautifully landscaped lot is one of the best in the neighborhood and features a sparkling pool and multiple inviting patio areas—perfect for enjoying the peaceful surroundings. Inside, a wonderful view from the front foyer draws you through the home to the spacious family room, where a pretty fireplace with built-ins and a wall of windows overlook the backyard. Bright, open rooms, generous room sizes and a split-bedroom floor plan create a comfortable and functional layout. The updated island kitchen features abundant custom cabinetry and thoughtful updates, making it a beautiful and practical gathering space. The spacious primary suite includes a beautifully updated bath with double vanities, a jetted tub, separate shower and walk-in closet. Three additional bedrooms, two full baths and two living areas provide plenty of room for family and guests. A three-car garage adds valuable storage and convenience. Enjoy the privacy and peaceful setting of this exceptional property while remaining just minutes from sought-after schools, shopping, dining and the lake. A SPECIAL HOME ON AN EXCEPTIONAL LOT---THIS ONE IS TRULY A MUST SEE!!!
Features & Amenities
Interior
-
Other Interior Features
Built-in Features, Double Vanity, Eat-in Kitchen, Granite Counters, Walk-In Closet(s), High Speed Internet
-
Total Bedrooms
4
-
Bathrooms
3
-
Basement YN
NO
-
Cooling YN
YES
-
Cooling
Ceiling Fan(s), Central Air, Electric
-
Fireplace YN
YES
-
Heating YN
YES
-
Heating
Electric
-
Pet friendly
N/A
Exterior
-
Garage
Yes
-
Garage spaces
3
-
Construction Materials
Brick
-
Other Exterior Features
Fire Pit
-
Parking
Driveway, Attached
-
Pool
No
-
Waterfront YN
NO
Area & Lot
-
Lot Features
Wooded, Landscaped, Many Trees, Subdivided
-
Lot Size(acres)
0.924
-
Lot Size(square feet)
40,249
-
Property Type
Residential
-
Property Sub Type
Single Family Residence
-
Architectural Style
Traditional
Price
-
Sales Price
$949,900
-
Tax Amount
$13,562
-
Sq. Footage
3,165
-
Price/SqFt
$300
HOA
-
Association
YES
-
Association Fee
$250
-
Association Fee Frequency
Annually
-
Association Fee Includes
N/A
Property Resources
-
Horse Property
NO
School District
-
Elementary School
Dorothy P Adkins
-
Middle School
Tom Harpool
-
High School
Guyer
Property Features
-
Foundation Details
Slab
-
Senior Community YN
NO
-
Sewer
Septic Tank
-
Tax Lot
16
-
Water Source
Public
Schedule a Showing
Showing scheduled successfully.
Mortgage calculator
Estimate your monthly mortgage payment, including the principal and interest, property taxes, and HOA. Adjust the values to generate a more accurate rate.
Your payment
Principal and Interest:
$
Property taxes:
$
HOA fees:
$
Total loan payment:
$
Total interest amount:
$
Location
County
Denton
Elementary School
Dorothy P Adkins
Middle School
Tom Harpool
High School
Guyer
Listing Courtesy of Donna Robichaux , Ebby Halliday, REALTORS
RealHub Information is provided exclusively for consumers' personal, non-commercial use, and it may not be used for any purpose other than to identify prospective properties consumers may be interested in purchasing. All information deemed reliable but not guaranteed and should be independently verified. All properties are subject to prior sale, change or withdrawal. RealHub website owner shall not be responsible for any typographical errors, misinformation, misprints and shall be held totally harmless.

AGENT
Joe Boston
Call Joe today to schedule a private showing.

* Listings on this website come from the FMLS IDX Compilation and may be held by brokerage firms other than the owner of this website. The listing brokerage is identified in any listing details. Information is deemed reliable but is not guaranteed. If you believe any FMLS listing contains material that infringes your copyrighted work please click here to review our DMCA policy and learn how to submit a takedown request.© 2024 FMLS.
Related Properties
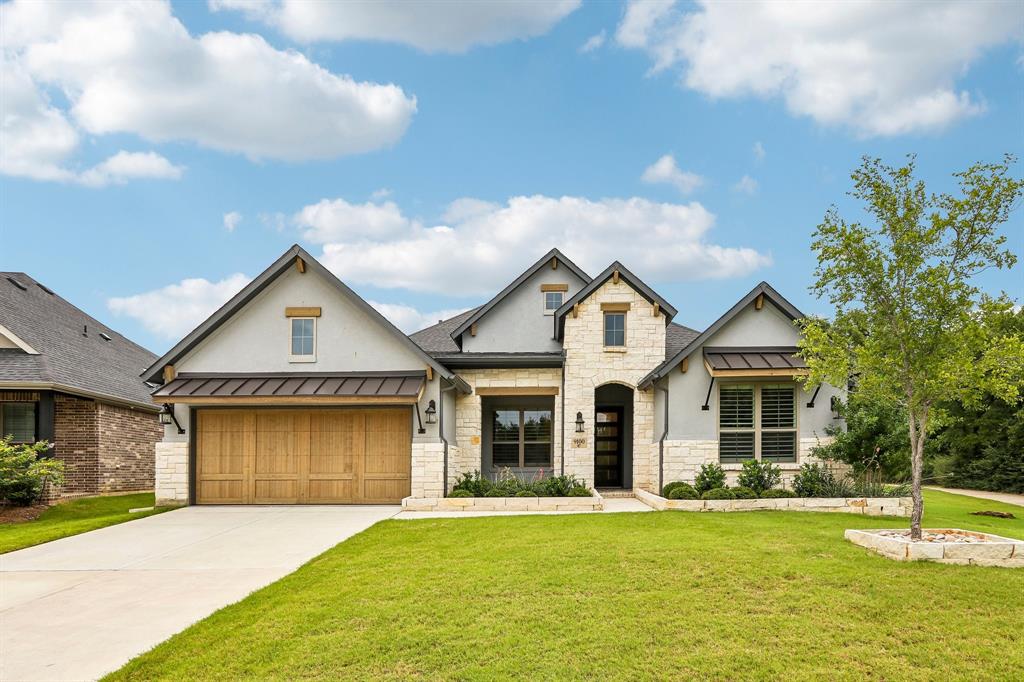
Argyle
9100 Prickly Pear Trail
4 Beds
3 Baths
2,806 Sq.Ft.
$779,900
MLS#: 21307858
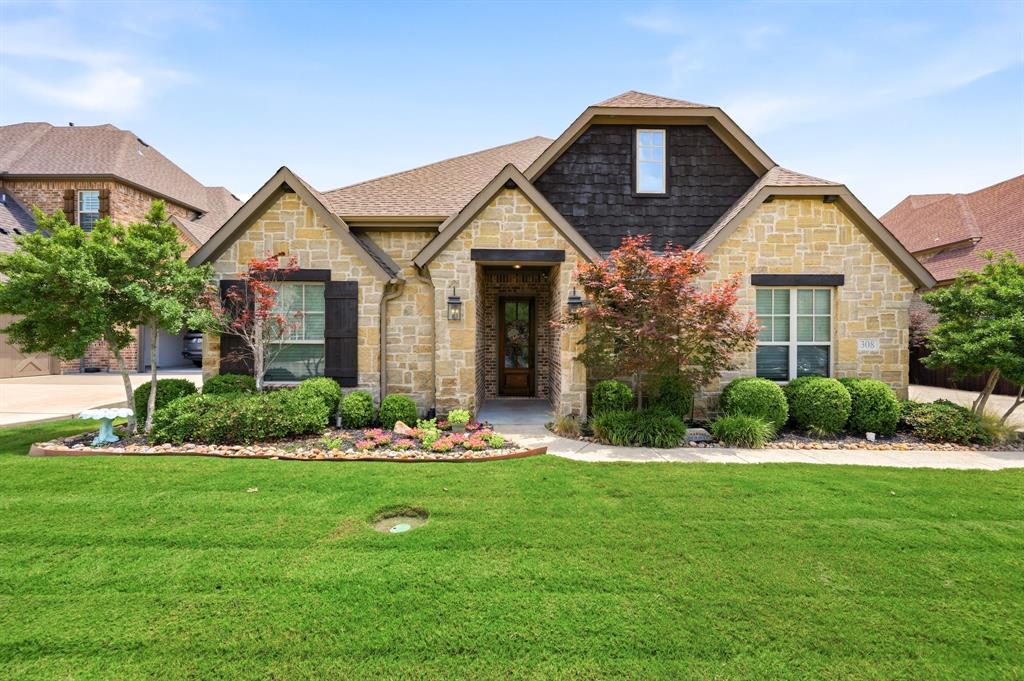
Argyle
308 Boonesville Bend
4 Beds
3 Baths
3,306 Sq.Ft.
$875,000
MLS#: 21260815

Argyle
803 Placid Way
4 Beds
3 Baths
3,174 Sq.Ft.
$839,900
MLS#: 21204917

Argyle
8704 Wyatt Circle
5 Beds
4 Baths
4,376 Sq.Ft.
$799,000
MLS#: 21341181
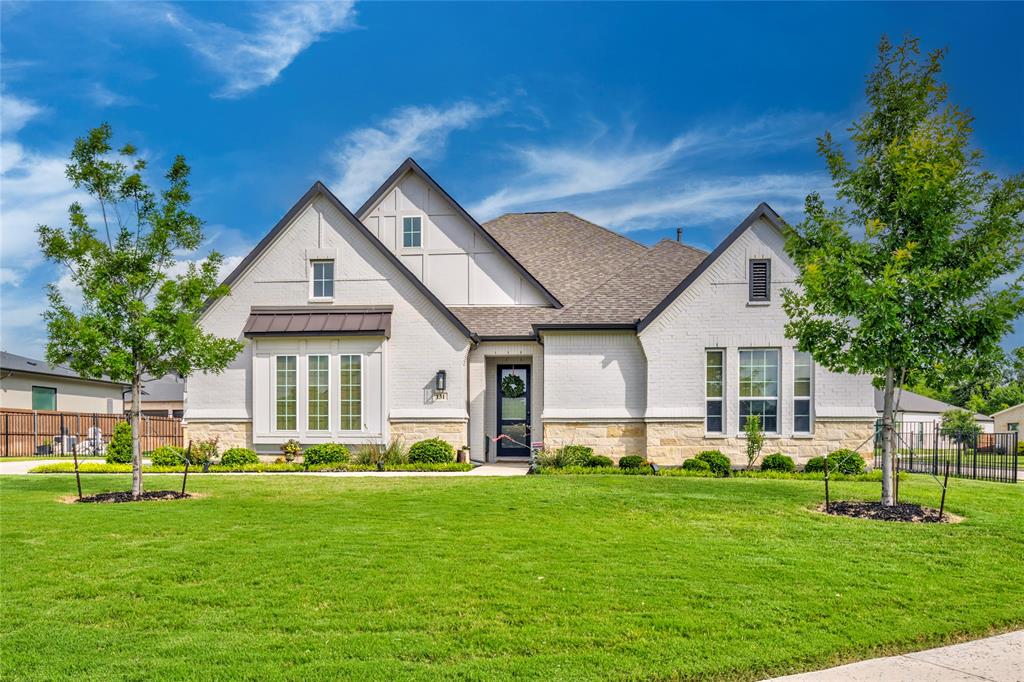
Argyle
131 Aberdeen Boulevard
4 Beds
4 Baths
3,514 Sq.Ft.
$975,000
MLS#: 21293642

Argyle
8470 Steeplechase Circle
4 Beds
3 Baths
3,626 Sq.Ft.
$950,000
MLS#: 21339313

Argyle
1716 Salt Grass Drive
5 Beds
4 Baths
3,491 Sq.Ft.
$847,480
MLS#: 21365313

Argyle
3608 Ridge Point Drive
4 Beds
3 Baths
2,924 Sq.Ft.
$890,000
MLS#: 21354580

Argyle
1825 Acoma Way
5 Beds
4 Baths
4,031 Sq.Ft.
$975,000
MLS#: 21255977
