Features & Amenities

Interior

  • Other Interior Features

    Built-in Features, Double Vanity, Granite Counters, Kitchen Island, Vaulted Ceiling(s), Walk-In Closet(s)

  • Total Bedrooms

    4

  • Bathrooms

    3

  • 1/2 Bathrooms

    1

  • Basement YN

    NO

  • Cooling YN

    YES

  • Cooling

    Ceiling Fan(s), Central Air, Electric

  • Heating YN

    YES

  • Heating

    Electric

  • Pet friendly

    N/A

Exterior

  • Garage

    Yes

  • Garage spaces

    1

  • Construction Materials

    Wood Siding

  • Parking

    Attached Carport

  • Pool

    No

  • Waterfront YN

    NO

Area & Lot

  • Lot Size(acres)

    0.266

  • Lot Size(square feet)

    11,586

  • Property Type

    Residential

  • Property Sub Type

    Single Family Residence

  • Architectural Style

    Craftsman, Early American

Price

  • Sales Price

    $375,000

  • Tax Amount

    $6,797

  • Financing Options

    Cash, Conventional

  • Sq. Footage

    3,044

  • Price/SqFt

    $123

HOA

  • Association

    No

School District

  • Elementary School

    Carver

  • Middle School

    Greenville

  • High School

    Greenville

Property Features

  • Foundation Details

    Pillar/Post/Pier

  • Senior Community YN

    NO

  • Tax Lot

    1B

Schedule a Showing

Showing scheduled successfully.

<
>
IN PERSON
VIA CHAT

What is 3 + 4 ?


Mortgage calculator

Estimate your monthly mortgage payment, including the principal and interest, property taxes, and HOA. Adjust the values to generate a more accurate rate.

Your payment

Principal and Interest:

$

Property taxes:

$

HOA fees:

$

Total loan payment:

$

Total interest amount:

$

Location

County

Hunt

Elementary School

Carver

Middle School

Greenville

High School

Greenville

Listing Courtesy of Kim George, Owen George and Company

RealHub Information is provided exclusively for consumers' personal, non-commercial use, and it may not be used for any purpose other than to identify prospective properties consumers may be interested in purchasing. All information deemed reliable but not guaranteed and should be independently verified. All properties are subject to prior sale, change or withdrawal. RealHub website owner shall not be responsible for any typographical errors, misinformation, misprints and shall be held totally harmless.

Agent Joe Boston

AGENT

Joe Boston

Call Joe today to schedule a private showing.


* Listings on this website come from the FMLS IDX Compilation and may be held by brokerage firms other than the owner of this website. The listing brokerage is identified in any listing details. Information is deemed reliable but is not guaranteed. If you believe any FMLS listing contains material that infringes your copyrighted work please review our DMCA policy and learn how to submit a takedown request.© 2024 FMLS.
Step back in time and experience the charm of this distinctive Greenville home, beautifully transformed through an extensive renovation! Situated on a beautiful lot, the home boasts 4 bedrooms, and 3.5 baths. Blending timeless character with the appeal of well appointed upgrades, this home offers a fresh new feel while maintaining its unique architectural charm. Generous living spaces and classic details create an inviting setting with room to relax, entertain, and enjoy. The third floor bedroom can be used as a multipurpose area.  The oversized space is only limited to the homeowners imagination. Whether you’re drawn to its historic character, spacious layout, or beautifully refreshed interior, this property offers a wonderful combination of character and renewed appeal. Conveniently located near downtown Greenville, shopping, dining, and local amenities. A must-see property!

3701 Henry Street

Message successfully sent.

What would you like to know?

What is 3 + 4 ?

I agree to receive email communication and understand I can unsubscribe at any time.

I agree to be contacted by Next Level Realty Group via call, email, and text for real estate services. To opt out, you can reply 'stop' at any time or reply 'help' for assistance. You can also click the unsubscribe link in the emails. Message and data rates may apply. Message frequency may vary. Privacy Policy

Related Properties

Price reduced
Experience the freedom and charm of country living at 2024 County Road 1034 in Greenville! Set on more than 2 acres, this property offers the space to spread out and enjoy the outdoors, surrounded by mature trees with a pond that creates a beautiful backdrop for morning coffee, outdoor gatherings, gardening, hobbies, or quiet evenings at home. Inside, you’ll find a comfortable layout with 3 bedrooms and 2 baths. A detached garage adds valuable flexibility for vehicles, storage, equipment, or projects, while solar panels provide an energy-conscious advantage with the potential for lower electric costs. Enjoy the country atmosphere while staying connected to everyday conveniences. Greenville offers access to Interstate 30, U.S. Highway 69, and U.S. Highway 380, providing connections toward Dallas, Rockwall, Commerce, and Northeast Texas. Explore dining, shopping, public art, and entertainment in Downtown Greenville, or head to Lake Tawakoni for boating, fishing, hiking, and outdoor recreation. As the Dallas-Fort Worth Metroplex continues expanding eastward, opportunities to enjoy acreage with convenient regional access stand out. Come see the pond, mature trees, open space, and country setting in person. Schedule your private showing today!
#21355131

Greenville

2024 County Road 1034

3 Beds

2 Baths

1,833 Sq.Ft.

$350,000

MLS#: 21355131

New on site 3 days ago
Welcome to 335 Mercy Street, a beautiful new-construction home in Pinegates Village, one of Greenville’s newest subdivisions. This thoughtfully designed home offers 4 bedrooms, 2.5 bathrooms, a fresh modern feel, and plenty of space for comfortable everyday living and entertaining. Enjoy the benefits of a brand-new home in a growing community with convenient access to Greenville’s shopping, dining, schools, and major roadways. Don’t miss the opportunity to make this stunning new build your home!
#21426303

Greenville

335 Mercy Street

4 Beds

3 Baths

1,717 Sq.Ft.

$325,000

MLS#: 21426303

MLS# 21351100 - Built by Altura Homes - Nov 2026 completion! ~ Introducing the Alexander Plan, your dream home in the beautiful Forest Ridge community of Greenville, Texas! This spacious 4-bedroom, 2-bath gem offers 2,160 square feet of elegant living space designed for comfort and style. Enjoy a large owner’s suite featuring an expansive master closet, perfect for organizing all your belongings. The open floor plan creates a welcoming atmosphere for family gatherings and entertaining friends. Work or study from home in the dedicated study space, while the large covered patio invites you to relax outdoors year-round. With a roomy two-car garage, you’ll have plenty of space for vehicles and storage. Experience peaceful, suburban living at its finest in this exceptional home!
#21351100

Greenville

430 Cristo Range Drive

4 Beds

2 Baths

2,160 Sq.Ft.

$377,920

MLS#: 21351100

MLS# 21351116 - Built by Altura Homes - Nov 2026 completion! ~ Discover the spacious elegance of the Brentwood II plan by Altura Homes, nestled in the stunning Forest Ridge community. This beautifully designed single-story home offers a generous 2,465 square feet of living space, perfect for families and entertaining alike. With 4 bedrooms and 2.5 baths, you’ll enjoy comfort and privacy for everyone. The home features a dedicated study, ideal for working from home or a quiet retreat, and a formal dining room that’s perfect for memorable dinners and celebrations. The 2-car garage adds convenience and extra storage. Experience the blend of thoughtful design and quality craftsmanship in every corner of this exceptional home. Live beautifully and make the Brentwood II your new home in Forest Ridge—a place where space, style, and serenity come together.
#21351116

Greenville

440 Cristo Range

4 Beds

2 Baths

2,465 Sq.Ft.

$426,651

MLS#: 21351116

Open house
Price reduced
Luxurious NEW Astoria home with 3 CAR GARAGE! Gorgeous 1.5  story has 4 beds, 3 baths, study with French doors, large extended family room, huge gameroom, and covered patio. Features include lots of rich HARDWOOD FLOORS in entry, study, kitchen, cafe, and extended family room. The gourmet kitchen features Brownstone cabinets, a large Oak Moss accent island with extra storage, FANTASY BROWN GRANITE, decorative mosaic tile backsplash, and Nickle fixtures. It also boasts stainless GE BUILT-IN OVEN, GAS cooktop, and  CUSTOM CABINET VENT HOOD TO OUTSIDE. The family room is enormous with extra can lighting. GAS STUB OUT for future generator. HUGE MASTER SHOWER with 2 showerheads and 2 granite bench seats, 12x24 tile, dual sinks, and ciustom cabinet between vanities for extra storage. There is an upgraded walk-in shower in bath 2, tankless GAS water heater, stained fence with metal posts, and more! Buchanan Ranch is a master planned community with greenspace, ponds, and winding walking trails! Future pool & amenity center with gym coming in phase 2.($30,000 discounted from $459,990 Original List Price $459,990 can be used instead towards closing costs, or to buy down rate.)
#21349401

Greenville

345 Penley Place

4 Beds

3 Baths

2,878 Sq.Ft.

$429,990

MLS#: 21349401

Open house
Price reduced
BACKS TO TREES! NEW Astoria 2 story home with front porch with cedar posts and brackets, has 4 beds, 3.5 baths, study, and gameroom. Modern-style features include Ebony HARDWOODS, WHITE CABINETS, ABSOLUTE BLACK GRANITE, herringbone white tile backsplash, MATTE BLACK FIXTURES, stainless GAS appliances, and 12x24 marble-style white w grey tile. The great room has CATHEDRAL CEILING open to impressive WROUGHT IRON SPINDLES on staircase. Other luxuries include frameless glass master shower surround with B+W accent wall in 12x24 tile, dropped tile shower pan, FREESTANDING TUB, ornate decorative tile in utility, tankless GAS water heater, and stained fence with metal posts. Buchanan Ranch is a master planned community offering a greenspace, ponds, winding walking trails & future pool with amenity center & gym. (DISCOUNTED $26,000 from Original List Price $425,990 or apply towards closing costs or rate buy down!)
#21354607

Greenville

520 Aldred Street

4 Beds

3 Baths

2,716 Sq.Ft.

$399,990

MLS#: 21354607

Open house
Price reduced
PRIVATE lot that backs to greenspace! Affordable luxury in a NEW Astoria Home! MODERN two story has 5 beds, 4 baths, study, gameroom, loft, and media.  Features include clean wood-style tile floors in entry, kitchen, cafe, family room, and traffic areas and oversized 12x24 GREY TILE in wet areas. The gourmet kitchen features Pecan CABINETS, Raphael QUARTZ counters, Subway tile backsplash, ORB lighting & hardware, and stainless GE Profile built-in oven & microwave with CUSTOM CABINET VENT HOOD OUT, and GAS cooktop. The great room offers a wall of windows with view of open greenspace. Impressive staircase features WROUGHT IRON SPINDLES. Other luxuries include frameless glass master shower surround, dropped tile shower pan, tankless GAS water heater, stained fence at sides & 6 ft wrought iron fence at the rear! Rear patio is plumbed for gas & sink for future outdoor kitchen. Buchanan Ranch is a master-planned community offering a huge greenspace, ponds, winding walking trails, and a pool, amenity center & gym (ph2.) (DISCOUNT of $38,000 can be taken from Original List Price $482,990 or apply to closing costs or rate buy down!)
#21373237

Greenville

310 Devonshire Drive

5 Beds

4 Baths

3,661 Sq.Ft.

$445,990

MLS#: 21373237
Price reduced
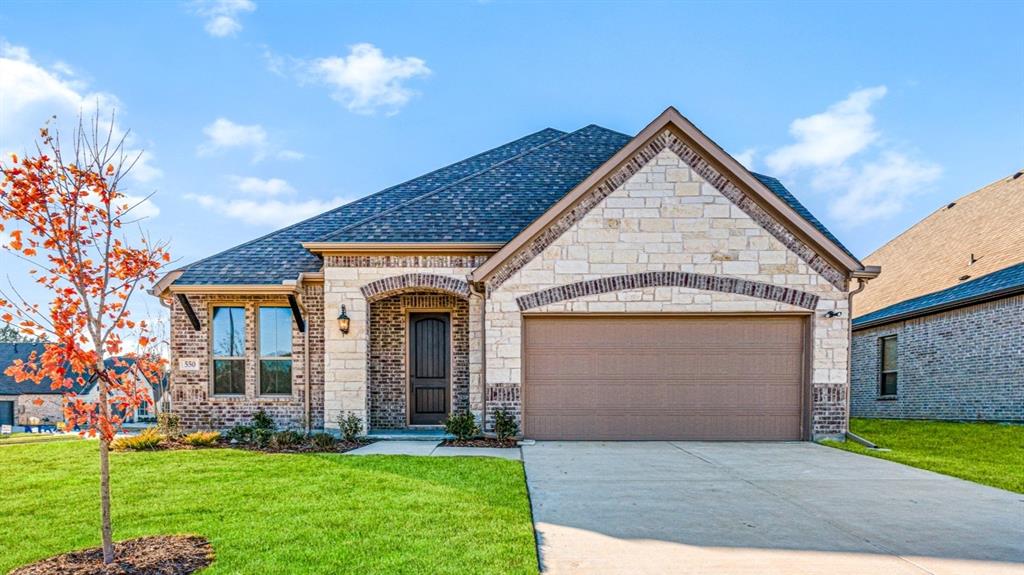
MLS# 21173477 - Built by Altura Homes - Ready Now! ~ Discover comfort and style in this stunning 2,594 sq. ft. two-story home located in a brand-new community in Greenville, Texas. With 4 spacious bedrooms, 2.5 bathrooms, and thoughtfully designed living spaces, this home offers the perfect blend of modern convenience and timeless charm. As you enter, you’re welcomed by a private study—ideal for working from home or managing daily tasks. The open-concept main living area flows seamlessly from the living room into the dining area and kitchen, making it perfect for entertaining or relaxing with family. The kitchen is a chef’s dream, featuring sleek granite countertops, 42-inch upper cabinets, and ample storage and prep space to accommodate everything from casual meals to gourmet creations. Upstairs, a large gameroom provides a flexible space for play, media, or relaxation—tailored to your lifestyle. All four bedrooms are generously sized, including a spacious primary suite designed for comfort, complete with an en-suite bath and walk-in closet. The additional bedrooms offer plenty of space for family or guests. With two full bathrooms and a convenient half bath on the main floor, morning routines and entertaining are a breeze. This home offers not only space, but smart design and quality finishes throughout. Set in a growing Greenville community, you’ll enjoy the charm of small-town living with easy access to nearby shopping, schools, and outdoor recreation. Whether you're gathering with friends in the gameroom, enjoying quiet time in the study, or cooking up your favorite meals in a beautifully finished kitchen, this home delivers comfort, function, and style—inside and out.
#21173477

Greenville

550 Cristo Range Drive

4 Beds

2 Baths

2,594 Sq.Ft.

$399,990

MLS#: 21173477

This beautiful 9.78 acres is not only ag exempt and fully fenced but is completely equipped with everything you’ll need for a small farm or homestead. The 35x40 metal shop with 2 10-foot roll up doors with 16 foot openings is the perfect place for equipment storage and workshop with an assortment of shelving and tables, making it easy to set up and get started. Already in place is a well-maintained 2300 square foot Palm Harbor home.  The 4 bedroom, 2 bath home offers amazing natural light in the expansive family room with vaulted ceilings and a wood burning fireplace, eat-in kitchen with a gas range and large island, a 2nd living room or bonus room with a built-in desk and separate utility room with a washer, dryer and upright freezer that stay! Each bedroom is spacious with ample amount of closet space. In the primary en-suite bathroom is a relaxing jacuzzi tub, stand up shower and huge walk-in closet! Live here while you build or make a few cosmetic updates and it’s ready to call home. Outside is where you’ll spend all your time. The property provides 2 stock ponds ready for livestock. Various hay meadows are cross fenced perfect for cattle grazing and hay production. Also included are 3 hay rings and a hay dolly with power wench. The 48’ insulated trailer offers even more storage. Set up the 22x24 greenhouse frame that was used as a cattle corral with gates. Additional fencing supplies, steel posts, barbed wire and tools are also included. Greenville is rapidly growing and is just 30 miles from the metroplex, making it convenient to commute to work, school, shopping and dining. This property truly has it all and is ready for your vision to bring it to life!
#21343475

Greenville

2247 County Road 2130

4 Beds

2 Baths

2,356 Sq.Ft.

$439,000

MLS#: 21343475

Send a message

Message successfully sent.

Your message

What is 3 + 4 ?

Reason for contacting?

I agree to receive email communication and understand I can unsubscribe at any time.

I agree to be contacted by Next Level Realty Group via call, email, and text for real estate services. To opt out, you can reply 'stop' at any time or reply 'help' for assistance. You can also click the unsubscribe link in the emails. Message and data rates may apply. Message frequency may vary. Privacy Policy

Sign Out

Virtual Assistant

Would you like to take the next step with this property? We can help you schedule a showing or virtual tour, or send you more details.

Yes, I would like more information.

Thank You for Your Reply, One of Our Agents will contact you as soon as possible

No, maybe later.

Thank you, you can always contact me via email, phone number or through the contact form.

Realhub AI

Lucy - Your AI-Powered Realtor

Update Your Temporary Password

Personalize your search

Enter your email and we'll notify you immediately when new listings match what you're looking for.

or enter email address

Already have an account ? Login here

Continue your home search

I agree to receive communications and understand I can unsubscribe at any time.

I agree to be contacted by Next Level Realty Group via call, email, and text for real estate services. To opt out, you can reply 'stop' at any time or reply 'help' for assistance. You can also click the unsubscribe link in the emails. Message and data rates may apply. Message frequency may vary. Privacy Policy

Already have an account ? Login here

We use cookies

We use cookies primarily for analytics to enhance your experience. By accepting, you agree to our use of these cookies. You can manage your preferences or learn more about our cookies policy.