


Property
Beds
3
Full Baths
2
1/2 Baths
None
Year Built
1974
Sq.Footage
2,172
RARE SINGLE-STORY offering 3-oversized bedrooms, 2-bathrooms, 3 living rooms Beautifully updated, showcased with stunning nailed-down white oak hardwood floors wall to wall! The sleek kitchen boasts leathered granite countertops, custom cabinets, and seamlessly connects with the living and dining areas in a bright, open floor plan enhanced by vaulted ceilings and abundant natural light. Thoughtful design touches include exposed brick walls in the formal dining room, sunroom, primary suite, and a secondary bedroom, along with recessed lighting on dimmers throughout the home to set just the right mood. The owner's retreat features a spa-like bath and a generous walk-in closet, complemented by exceptional storage throughout the home including full wall of custom built-in-cabinetry in secondary bath. 2 car garage includes two garage closets, with floored attic. Step outside to a covered patio overlooking a serene backyard—ideal for morning coffee or unwinding at day’s end. Enjoy the peace of mind that comes with a 2023 roof and HVAC system. Located just minutes from The Colonial, TCU, Clear Fork, University Park, and the scenic Trinity Trails. Beautifully renovated offers the best of Fort Worth living on a corner lot surrounded by mature trees and peaceful garden spaces with perfect blend of charm, comfort, and convenience.
Features & Amenities
Interior
-
Other Interior Features
Granite Counters
-
Total Bedrooms
3
-
Bathrooms
2
-
Basement YN
NO
-
Fireplace YN
YES
-
Pet friendly
N/A
Exterior
-
Garage
Yes
-
Garage spaces
2
-
Parking
Garage
-
Patio and Porch Features
Awning(s), Covered
-
Pool
No
-
Waterfront YN
NO
Area & Lot
-
Lot Size(acres)
0.176
-
Lot Size(square feet)
7,666
-
Property Type
Residential
-
Property Sub Type
Townhouse
Price
-
Sales Price
$609,000
-
Tax Amount
$7,519
-
Sq. Footage
2,172
-
Price/SqFt
$280
HOA
-
Association
YES
-
Association Fee
$260
-
Association Fee Frequency
Monthly
-
Association Fee Includes
N/A
School District
-
Elementary School
MG Ellis
-
Middle School
N/A
-
High School
Paschal
Property Features
-
Tax Lot
1
Schedule a Showing
Showing scheduled successfully.
Mortgage calculator
Estimate your monthly mortgage payment, including the principal and interest, property taxes, and HOA. Adjust the values to generate a more accurate rate.
Your payment
Principal and Interest:
$
Property taxes:
$
HOA fees:
$
Total loan payment:
$
Total interest amount:
$
Location
County
Tarrant
Elementary School
MG Ellis
Middle School
High School
Paschal
Listing Courtesy of Jason Gibson , Lone Star Brokerage and Assoc.
RealHub Information is provided exclusively for consumers' personal, non-commercial use, and it may not be used for any purpose other than to identify prospective properties consumers may be interested in purchasing. All information deemed reliable but not guaranteed and should be independently verified. All properties are subject to prior sale, change or withdrawal. RealHub website owner shall not be responsible for any typographical errors, misinformation, misprints and shall be held totally harmless.

AGENT
Joe Boston
Call Joe today to schedule a private showing.

* Listings on this website come from the FMLS IDX Compilation and may be held by brokerage firms other than the owner of this website. The listing brokerage is identified in any listing details. Information is deemed reliable but is not guaranteed. If you believe any FMLS listing contains material that infringes your copyrighted work please click here to review our DMCA policy and learn how to submit a takedown request.© 2024 FMLS.
Related Properties

Fort Worth
7133 Old Santa Fe Trail
4 Beds
2 Baths
2,894 Sq.Ft.
$499,999
MLS#: 21203231
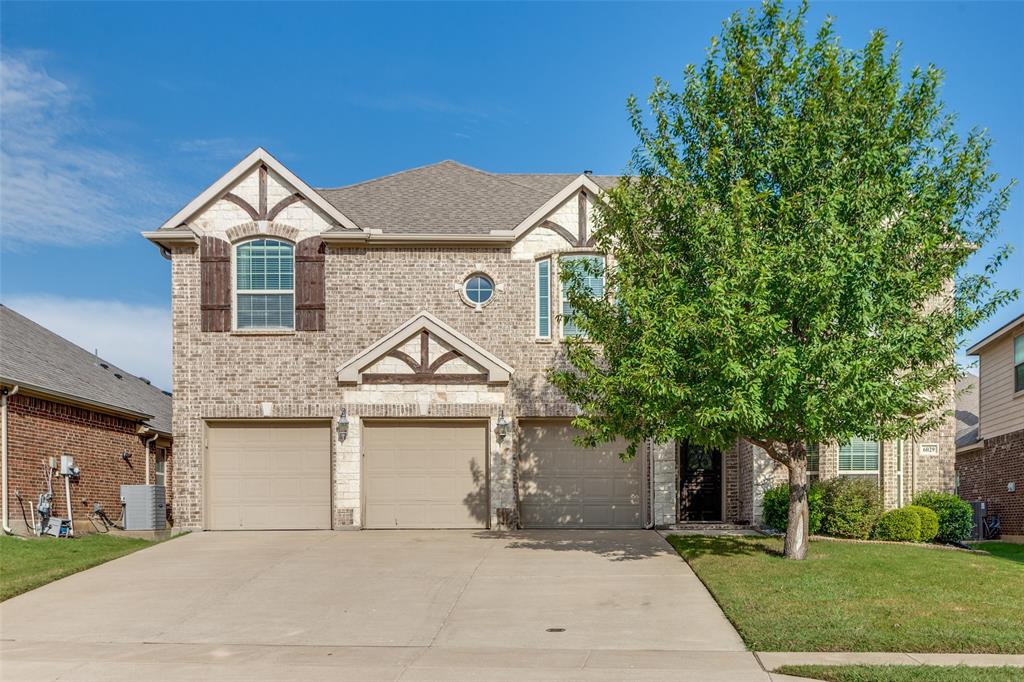
Fort Worth
6029 Lacebark Elm Drive
5 Beds
3 Baths
3,645 Sq.Ft.
$539,997
MLS#: 21086780

Fort Worth
714 E 1st Street
3 Beds
3 Baths
2,804 Sq.Ft.
$699,000
MLS#: 21204651

Fort Worth
1504 Smilax Avenue
4 Beds
4 Baths
5,608 Sq.Ft.
$649,999
MLS#: 21225085
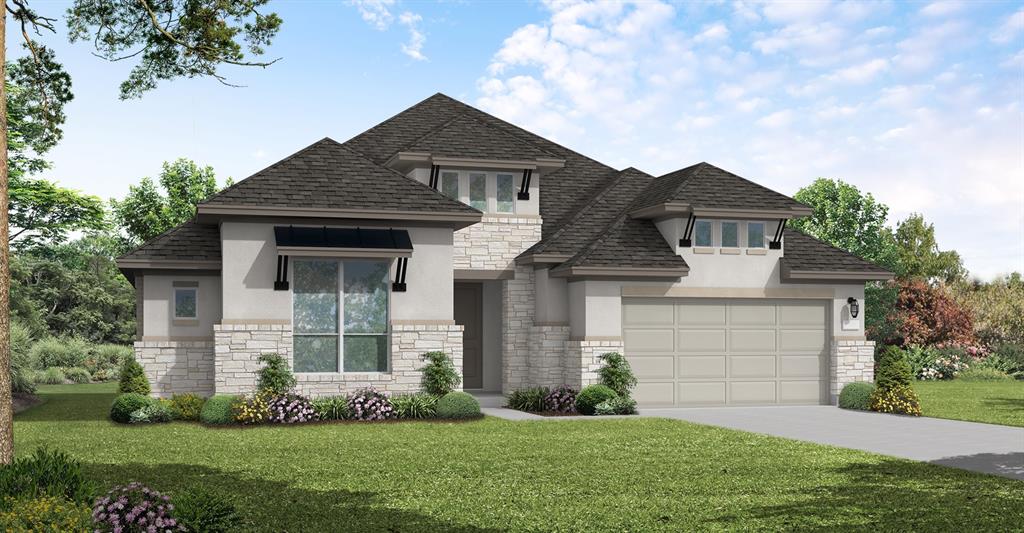
Fort Worth
1021 Mumms Field Drive
4 Beds
3 Baths
2,902 Sq.Ft.
$570,456
MLS#: 21308213
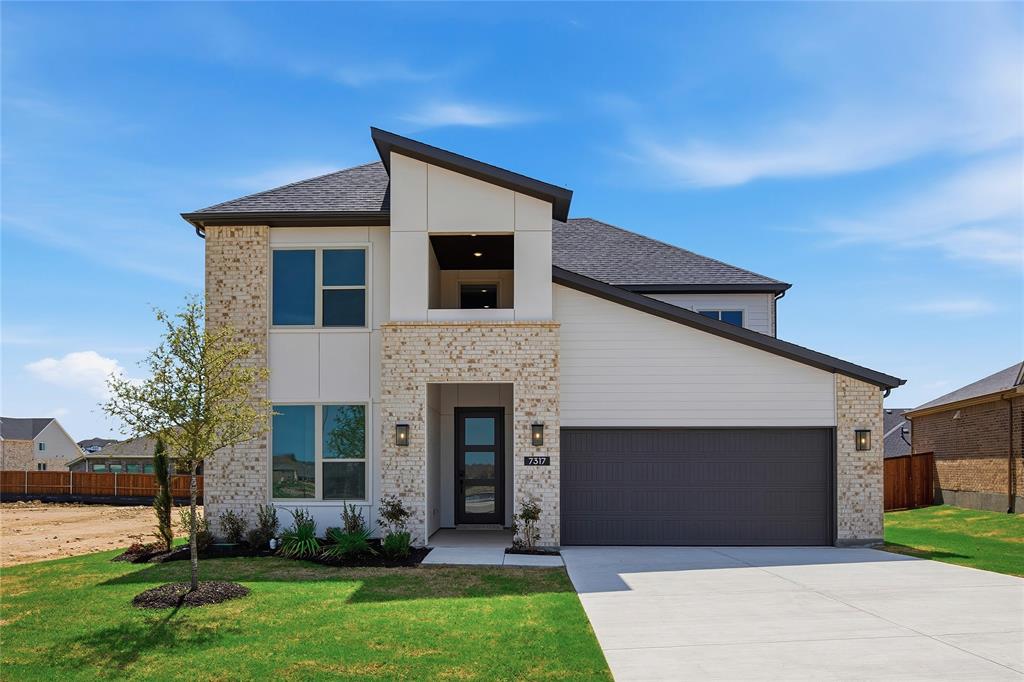
Fort Worth
7317 Saker Street
4 Beds
3 Baths
3,213 Sq.Ft.
$599,900
MLS#: 21150980
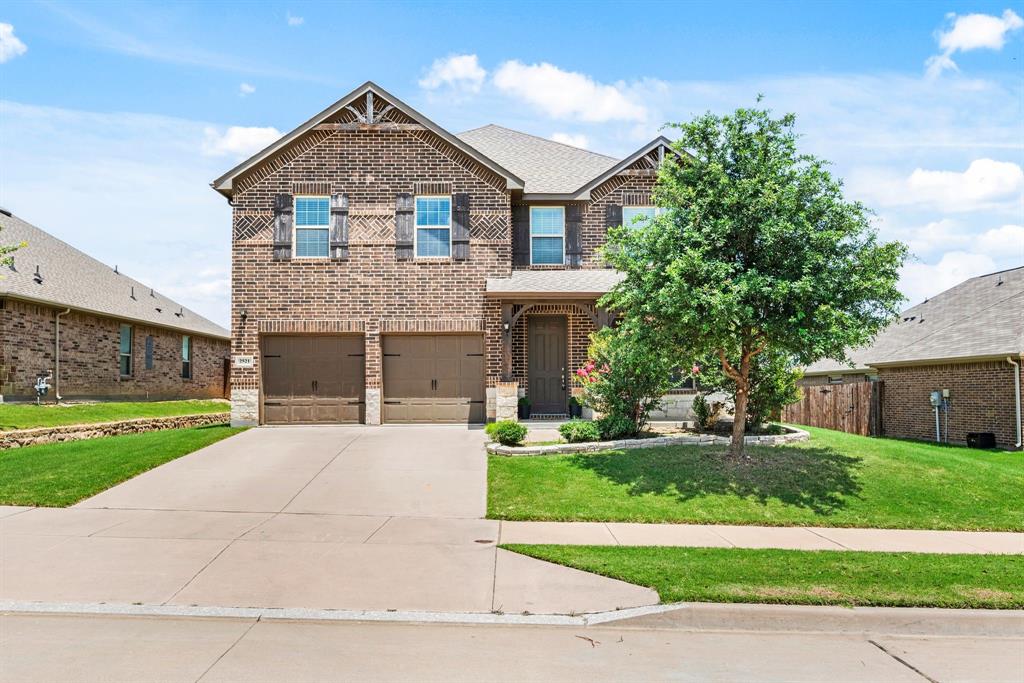
Fort Worth
2521 Boot Jack Road
5 Beds
3 Baths
3,995 Sq.Ft.
$499,000
MLS#: 21265753
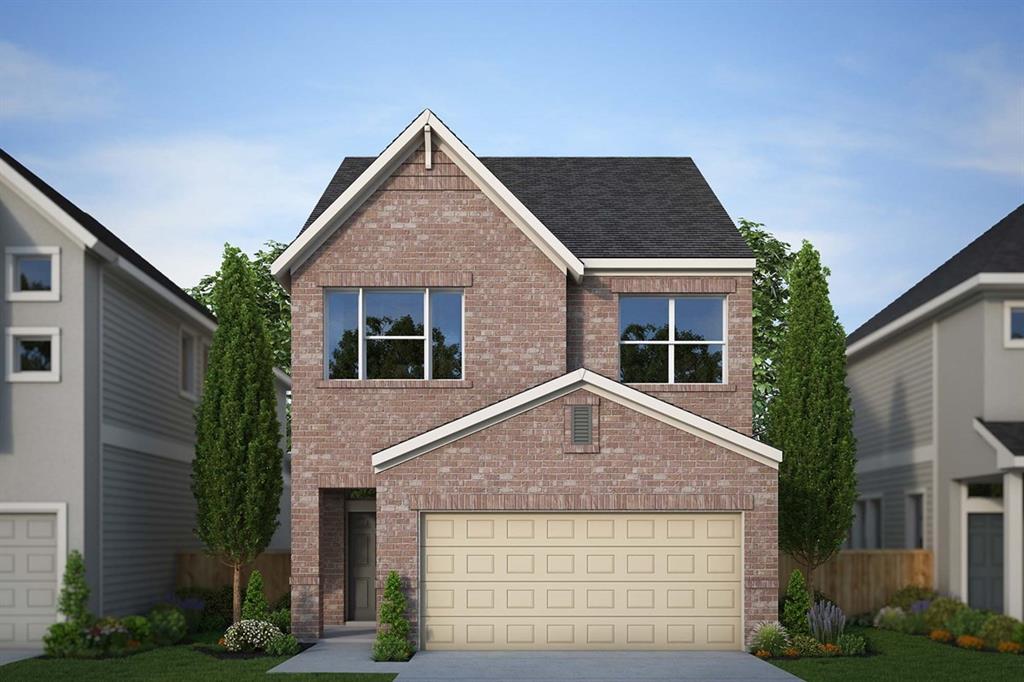
Fort Worth
5845 Water Bridge Lane
3 Beds
2 Baths
1,967 Sq.Ft.
$629,876
MLS#: 21242035
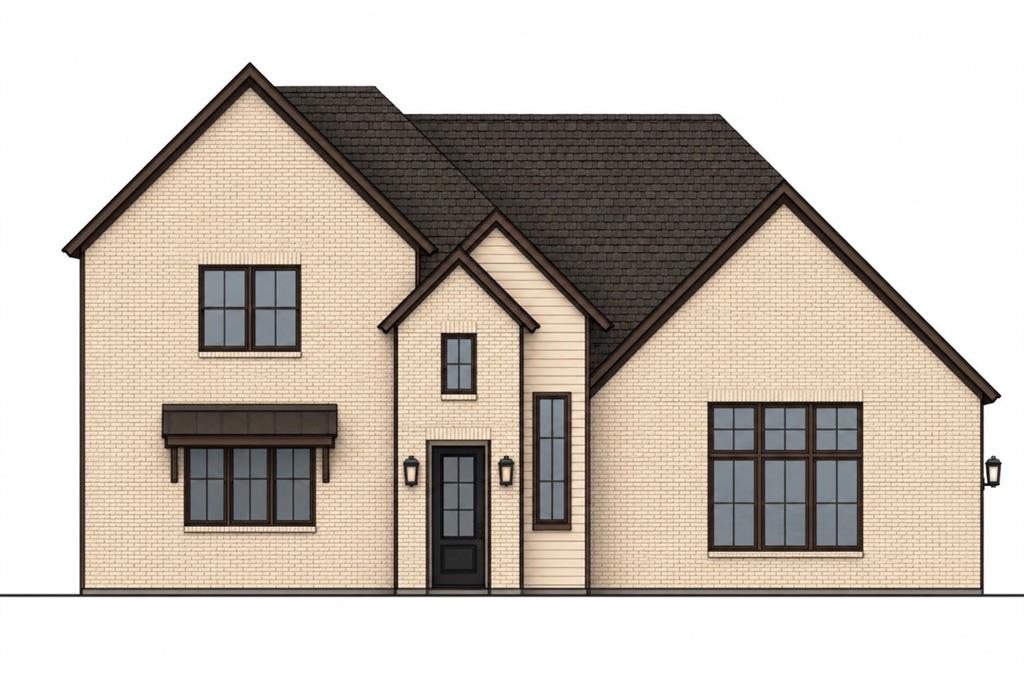
Fort Worth
924 Claystone Ridge Drive
4 Beds
3 Baths
2,711 Sq.Ft.
$649,000
MLS#: 21253324
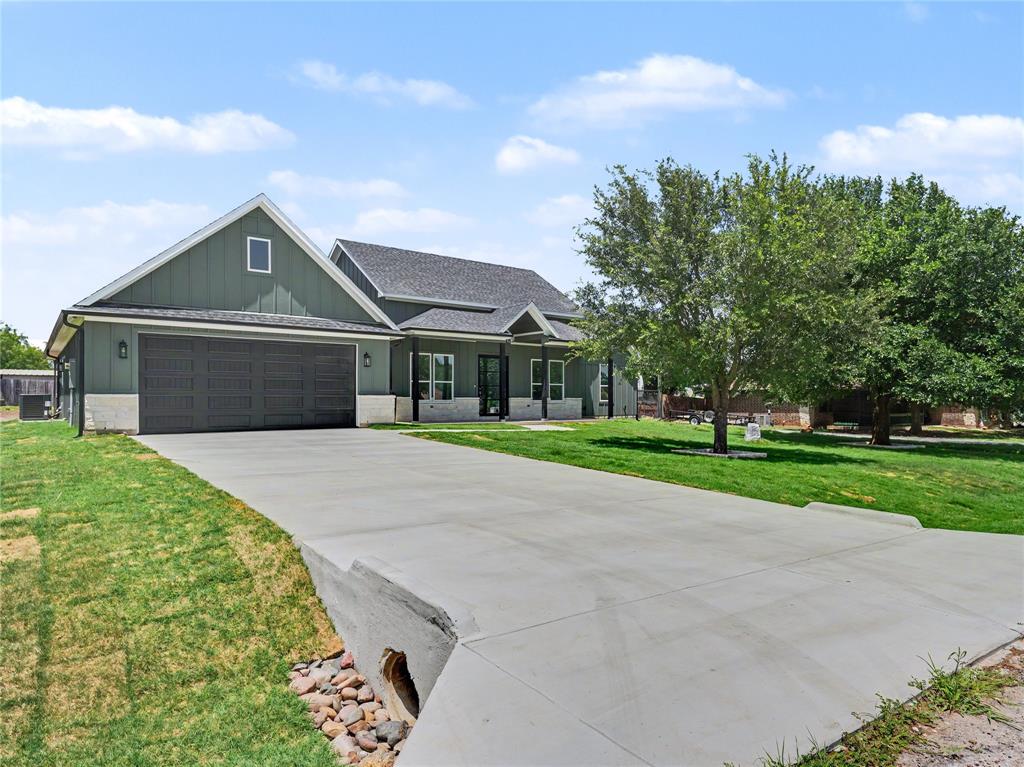
Fort Worth
12416 Tinsley Court
5 Beds
2 Baths
2,530 Sq.Ft.
$569,000
MLS#: 21309372
