


Property
Beds
3
Full Baths
2
1/2 Baths
None
Year Built
2027
Sq.Footage
1,796
Discover comfort, style, and thoughtful design at 3705 Cross Creek Road in the Hickory Hill community in Sherman, TX. Featuring the Navarro floor plan by Lillian Homes, this beautifully designed single-family home offers 1,965 square feet of living space, 3 bedrooms, 2 bathrooms, and a 2-car garage. The inviting open-concept layout seamlessly connects the spacious family room, breakfast area, and kitchen, creating the perfect setting for everyday living and entertaining. A versatile flex room provides additional space for a home office, playroom, hobby room, or whatever fits your lifestyle. Retreat to the private primary suite, featuring a spacious bathroom with separate vanities, a relaxing soaking tub, a separate walk-in shower, and a large walk-in closet. Two additional bedrooms offer comfortable accommodations for family members or guests. Enjoy outdoor living on the covered back patio, perfect for relaxing or entertaining. Built with Lillian Homes’ commitment to quality, this home also features spray foam insulation for enhanced energy efficiency and year-round comfort. Located in Hickory Hill in Sherman, Texas, and zoned to S&S Consolidated ISD, this home combines functional design, modern comfort, and a convenient North Texas location.
Features & Amenities
Interior
-
Other Interior Features
Built-in Features, Eat-in Kitchen, Kitchen Island, Open Floorplan, Pantry, Walk-In Closet(s)
-
Total Bedrooms
3
-
Bathrooms
2
-
Basement YN
NO
-
Cooling YN
YES
-
Cooling
Ceiling Fan(s), Central Air, Electric
-
Heating YN
YES
-
Heating
Central, Electric, Natural Gas
-
Pet friendly
N/A
Exterior
-
Garage
Yes
-
Garage spaces
2
-
Construction Materials
Brick
-
Parking
Driveway, Garage, Garage Door Opener, Attached
-
Patio and Porch Features
Covered
-
Pool
No
-
Waterfront YN
NO
Area & Lot
-
Lot Features
Landscaped, Subdivided
-
Lot Size(acres)
0.188
-
Lot Size(square feet)
8,189
-
Property Type
Residential
-
Property Sub Type
Single Family Residence
-
Architectural Style
Traditional
Price
-
Sales Price
$334,978
-
Tax Amount
$889
-
Financing Options
Cash, Conventional, FHA, VA Loan
-
Sq. Footage
1,796
-
Price/SqFt
$186
HOA
-
Association
YES
-
Association Fee
$450
-
Association Fee Frequency
Annually
-
Association Fee Includes
N/A
Property Resources
-
Horse Property
NO
School District
-
Elementary School
S And S
-
Middle School
S And S
-
High School
S And S
Property Features
-
New Construction
YES
-
Foundation Details
Slab
-
Senior Community YN
NO
-
Sewer
Public Sewer
-
Tax Lot
4
-
Water Source
Public
Schedule a Showing
Showing scheduled successfully.
Mortgage calculator
Estimate your monthly mortgage payment, including the principal and interest, property taxes, and HOA. Adjust the values to generate a more accurate rate.
Your payment
Principal and Interest:
$
Property taxes:
$
HOA fees:
$
Total loan payment:
$
Total interest amount:
$
Location
County
Grayson
Elementary School
S And S
Middle School
S And S
High School
S And S
Listing Courtesy of Ashlee McGhee, Keller Williams Realty DPR
RealHub Information is provided exclusively for consumers' personal, non-commercial use, and it may not be used for any purpose other than to identify prospective properties consumers may be interested in purchasing. All information deemed reliable but not guaranteed and should be independently verified. All properties are subject to prior sale, change or withdrawal. RealHub website owner shall not be responsible for any typographical errors, misinformation, misprints and shall be held totally harmless.

AGENT
Joe Boston
Call Joe today to schedule a private showing.

* Listings on this website come from the FMLS IDX Compilation and may be held by brokerage firms other than the owner of this website. The listing brokerage is identified in any listing details. Information is deemed reliable but is not guaranteed. If you believe any FMLS listing contains material that infringes your copyrighted work please review our DMCA policy and learn how to submit a takedown request.© 2024 FMLS.
Related Properties

Sherman
2430 Burleson Road
3 Beds
2 Baths
1,450 Sq.Ft.
$299,490
MLS#: 21316598

Sherman
2301 Montgomery Drive
3 Beds
2 Baths
1,643 Sq.Ft.
$306,490
MLS#: 21316527

Sherman
2208 Trailside Drive
3 Beds
2 Baths
2,172 Sq.Ft.
$349,900
MLS#: 21208515

Sherman
1510 W Mcgee Street
4 Beds
2 Baths
1,996 Sq.Ft.
$289,999
MLS#: 21282647

Sherman
1105 Del Mar Drive
4 Beds
2 Baths
2,133 Sq.Ft.
$349,000
MLS#: 21323477
Sherman
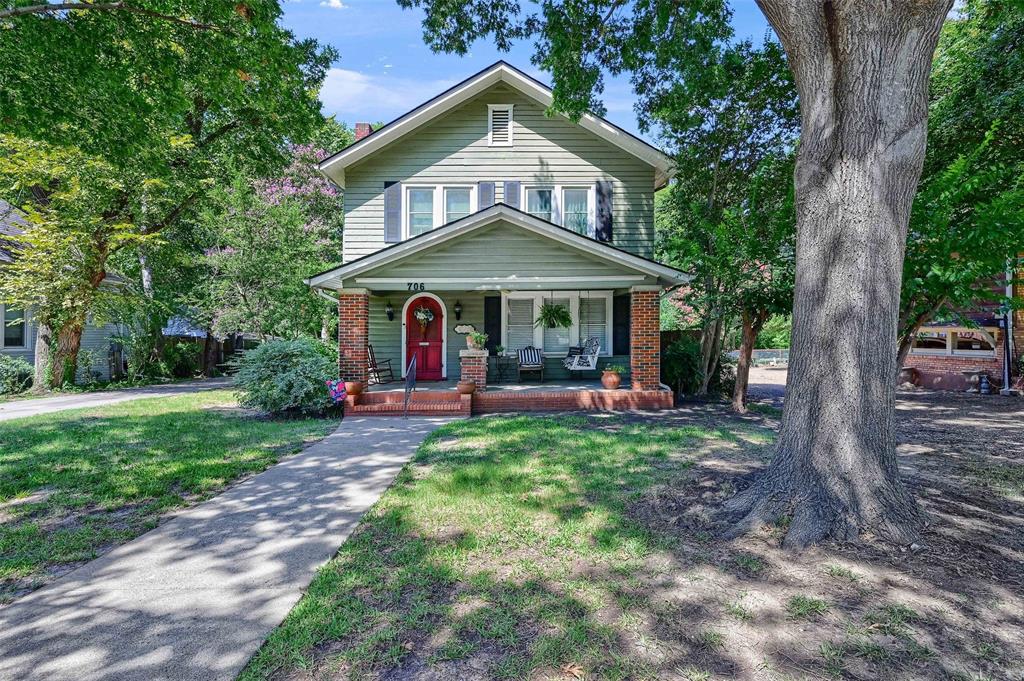
706 N Woods Street
3 Beds
2 Baths
2,258 Sq.Ft.
$339,000
MLS#: 21242613

Sherman
4014 Cox Street
3 Beds
2 Baths
1,211 Sq.Ft.
$299,000
MLS#: 21364627

Sherman
2132 Gabriel Drive
3 Beds
2 Baths
1,819 Sq.Ft.
$319,500
MLS#: 21373757

Sherman
1621 Idlewood Drive
4 Beds
3 Baths
3,026 Sq.Ft.
$339,000
MLS#: 21323281
Sherman
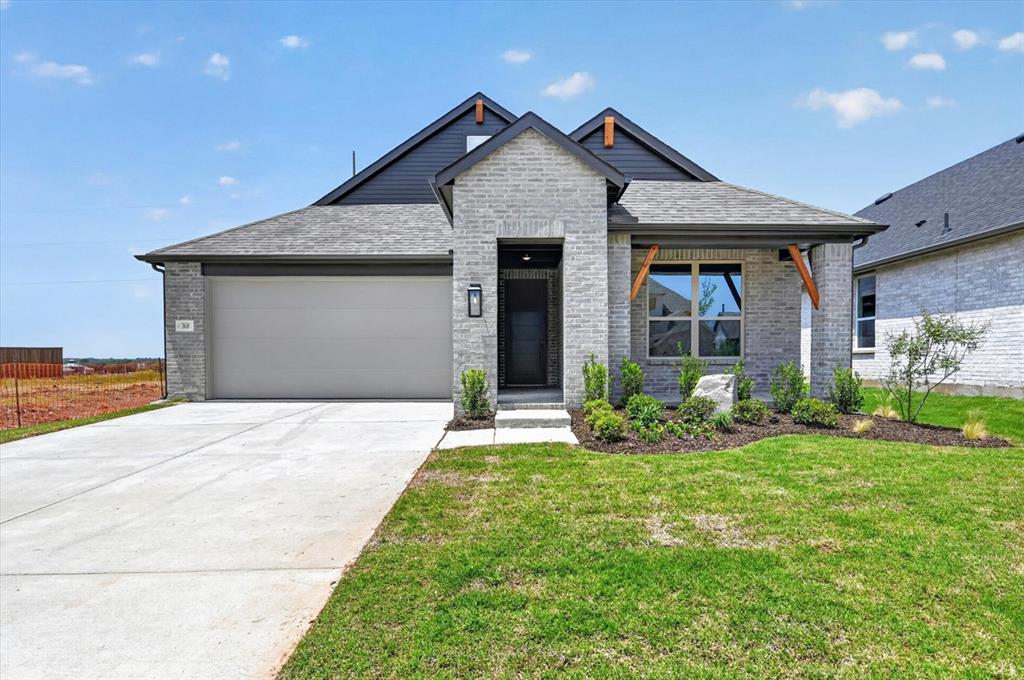
3610 River Creek Trail
3 Beds
2 Baths
1,686 Sq.Ft.
$360,000
MLS#: 21144234
