


Property
Beds
3
Full Baths
3
1/2 Baths
1
Year Built
2006
Sq.Footage
2,498
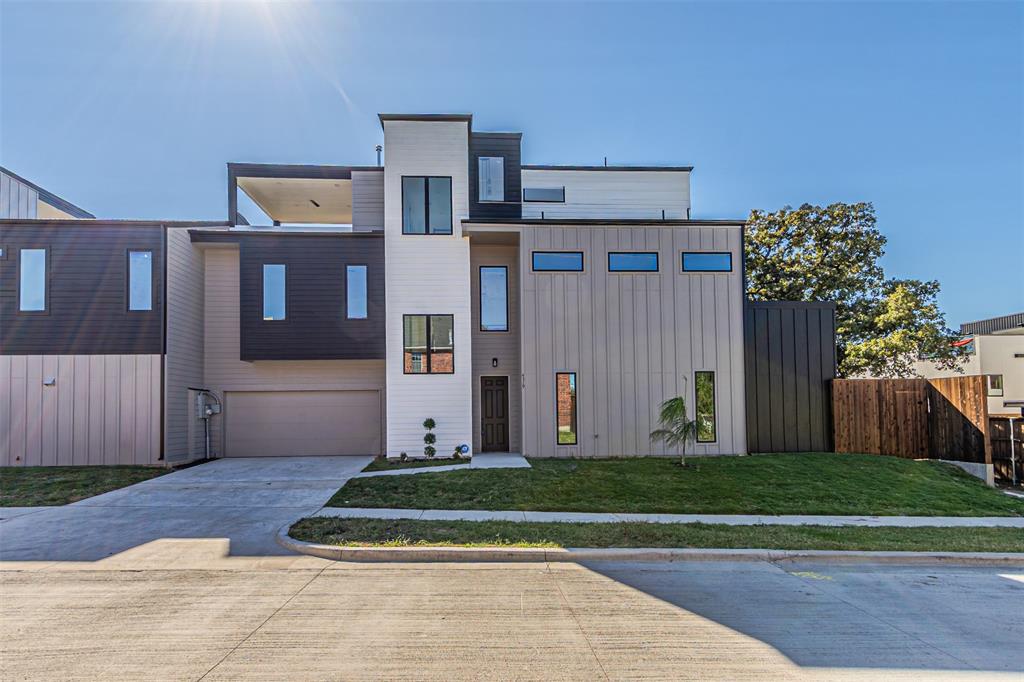
Three levels of stylish urban living at 3708 Wycliff Ave, with its 3 bedrooms make this corner unit one to not miss. The 3-floor layout creates natural separation between shared spaces and private retreats, providing flexibility for hosting, working remotely, accommodating guests, or simply enjoying quieter moments. Each bedroom hosts its own en-suite bath, with a convenient half bath; the layout is well suited to a variety of lifestyles. The Kitchen offers a wine fridge, breakfast bar, a generous island, gas cooktop, and plenty of cabinet space. You'll appreciate the elegant touches, including crown molding and plantation shutters. Parking and storage are simplified by a two-car garage. This is the only unit with a guest parking spot behind the garage. Lakeside Park is close by, placing scenic green space within easy reach for walks. Whether the day calls for recreation, errands, commuting, or an evening out, this prime location provides a convenient starting point with dining, shopping, and attractions all in easy reach!
Features & Amenities
Interior
-
Other Interior Features
Built-in Features, Chandelier, Double Vanity, Granite Counters, Kitchen Island, Open Floorplan, Pantry, Walk-In Closet(s), High Speed Internet
-
Total Bedrooms
3
-
Bathrooms
3
-
1/2 Bathrooms
1
-
Basement YN
NO
-
Cooling YN
YES
-
Cooling
Central Air, Electric
-
Fireplace YN
YES
-
Heating YN
YES
-
Heating
Central, Natural Gas
-
Pet friendly
N/A
Exterior
-
Garage
Yes
-
Garage spaces
2
-
Construction Materials
Brick
-
Other Exterior Features
Rain Gutters
-
Parking
Garage, Garage Door Opener, Garage Faces Rear, Attached
-
Patio and Porch Features
Covered
-
Pool
No
-
Waterfront YN
NO
Area & Lot
-
Lot Features
Corner Lot, Few Trees, Landscaped, Subdivided
-
Lot Size(acres)
0.056
-
Lot Size(square feet)
2,439
-
Property Type
Residential
-
Property Sub Type
Townhouse
-
Architectural Style
Traditional
Price
-
Sales Price
$849,000
-
Tax Amount
$15,587
-
Financing Options
Cash, Conventional, FHA, VA Loan
-
Sq. Footage
2,498
-
Price/SqFt
$339
HOA
-
Association
YES
-
Association Fee
$1,300
-
Association Fee Frequency
Annually
-
Association Fee Includes
N/A
School District
-
Elementary School
Milam
-
Middle School
Spence
-
High School
North Dallas
Property Features
-
Foundation Details
Slab
-
Sewer
Public Sewer
-
Tax Lot
10
-
Water Source
Public
Schedule a Showing
Showing scheduled successfully.
Mortgage calculator
Estimate your monthly mortgage payment, including the principal and interest, property taxes, and HOA. Adjust the values to generate a more accurate rate.
Your payment
Principal and Interest:
$
Property taxes:
$
HOA fees:
$
Total loan payment:
$
Total interest amount:
$
Location
County
Dallas
Elementary School
Milam
Middle School
Spence
High School
North Dallas
Listing Courtesy of Gianna Martinez, Compass RE Texas, LLC
RealHub Information is provided exclusively for consumers' personal, non-commercial use, and it may not be used for any purpose other than to identify prospective properties consumers may be interested in purchasing. All information deemed reliable but not guaranteed and should be independently verified. All properties are subject to prior sale, change or withdrawal. RealHub website owner shall not be responsible for any typographical errors, misinformation, misprints and shall be held totally harmless.

AGENT
Joe Boston
Call Joe today to schedule a private showing.

* Listings on this website come from the FMLS IDX Compilation and may be held by brokerage firms other than the owner of this website. The listing brokerage is identified in any listing details. Information is deemed reliable but is not guaranteed. If you believe any FMLS listing contains material that infringes your copyrighted work please click here to review our DMCA policy and learn how to submit a takedown request.© 2024 FMLS.
Related Properties
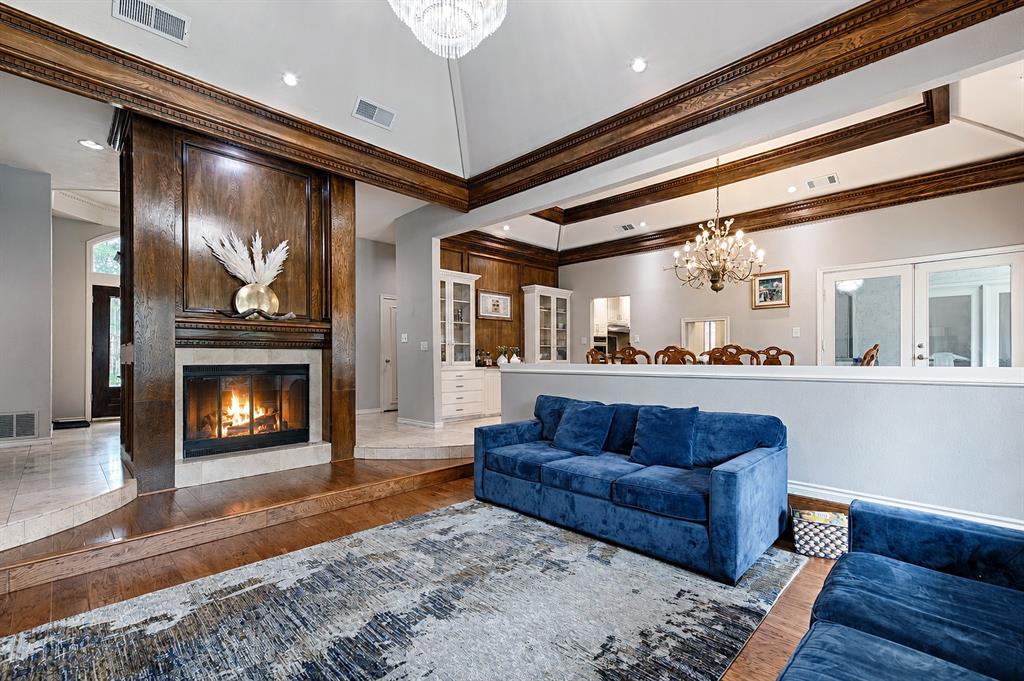
Dallas
12504 Renoir Lane
5 Beds
3 Baths
4,207 Sq.Ft.
$999,999
MLS#: 21270689

Dallas
11317 Dujon Lane
4 Beds
4 Baths
3,387 Sq.Ft.
$721,400
MLS#: 21334713

Dallas
3304 Inwood Road
4 Beds
2 Baths
2,420 Sq.Ft.
$685,000
MLS#: 21253745
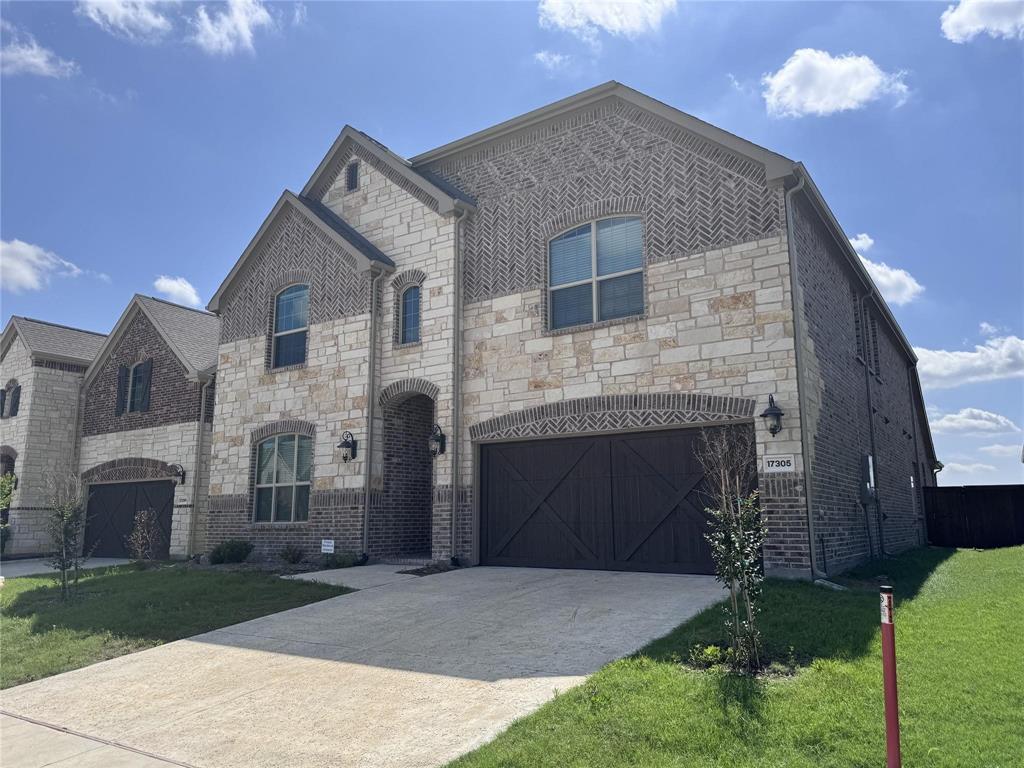
Dallas
17305 Texas Pistache Drive
5 Beds
3 Baths
4,137 Sq.Ft.
$999,000
MLS#: 21254922

Dallas
4614 Hopkins Avenue
3 Beds
2 Baths
2,466 Sq.Ft.
$860,000
MLS#: 21368905

Dallas
5909 Luther Lane 2301
1 Beds
1 Baths
1,737 Sq.Ft.
$895,000
MLS#: 21380809
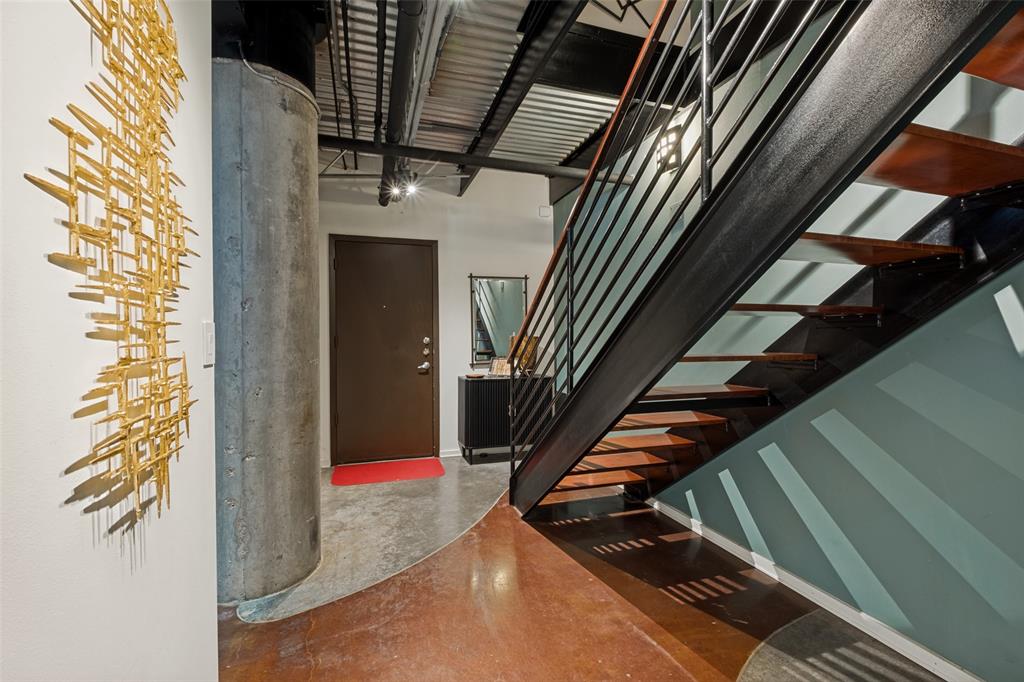
Dallas
3110 Thomas Avenue 111
4 Beds
3 Baths
2,142 Sq.Ft.
$699,000
MLS#: 21328787

Dallas
9118 Prado Lane
3 Beds
2 Baths
2,699 Sq.Ft.
$799,000
MLS#: 21366282
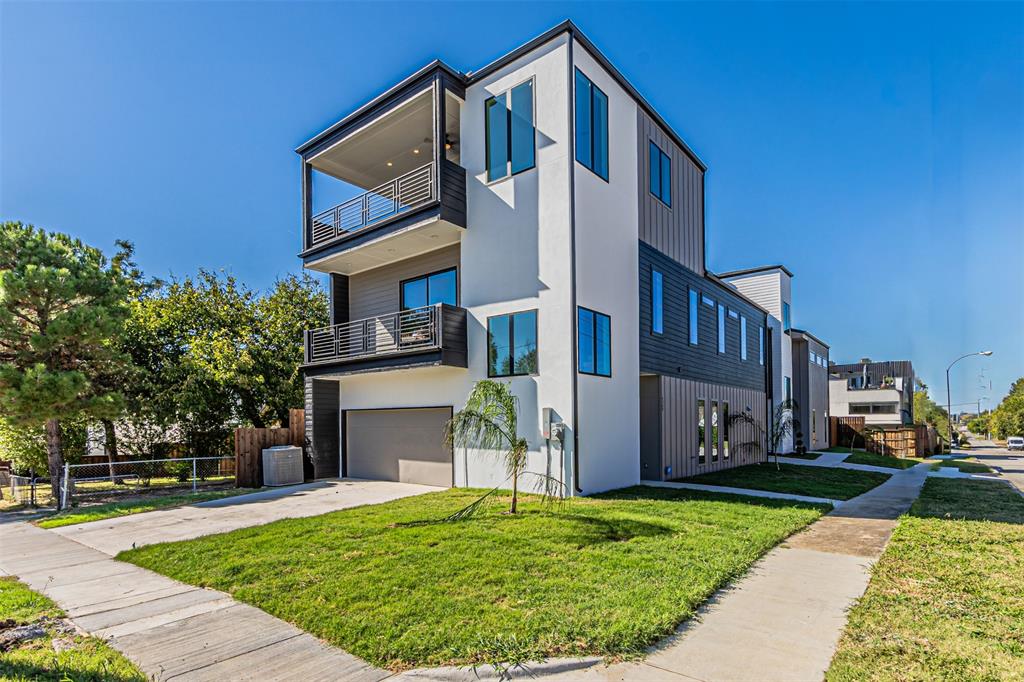
Dallas
4309 SYLVESTER Street
3 Beds
2 Baths
2,966 Sq.Ft.
$799,000
MLS#: 21244421
Dallas
4319 Sylvester Street
4 Beds
3 Baths
2,862 Sq.Ft.
$799,000
MLS#: 21244427
