








Property
Beds
2
Full Baths
2
1/2 Baths
1
Year Built
2005
Sq.Footage
2,080
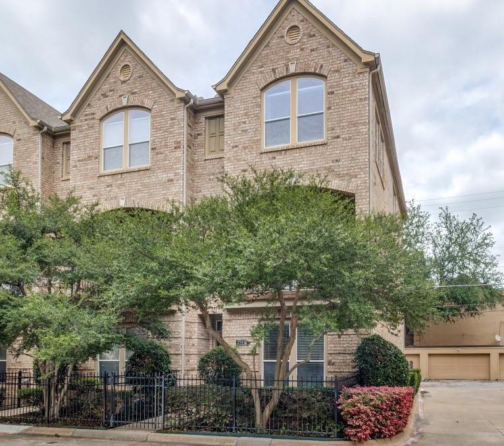
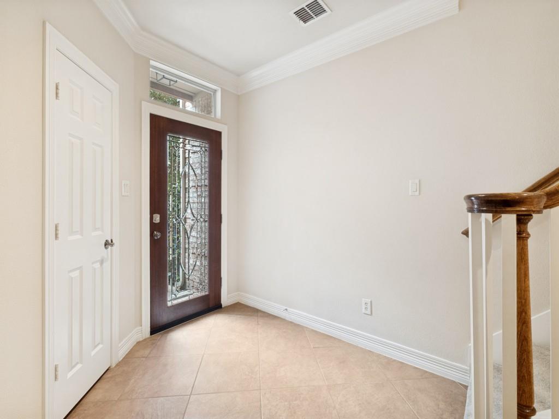
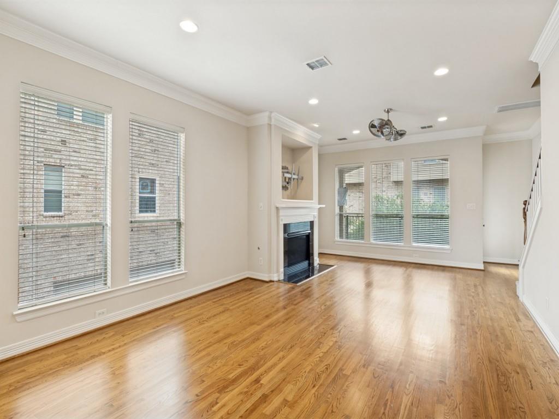
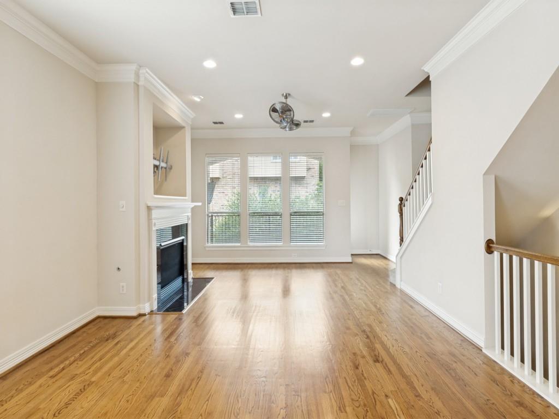
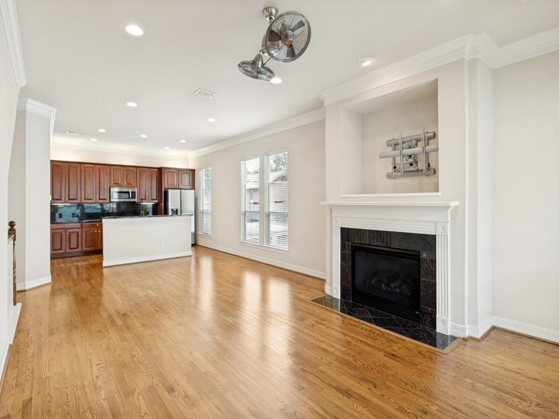
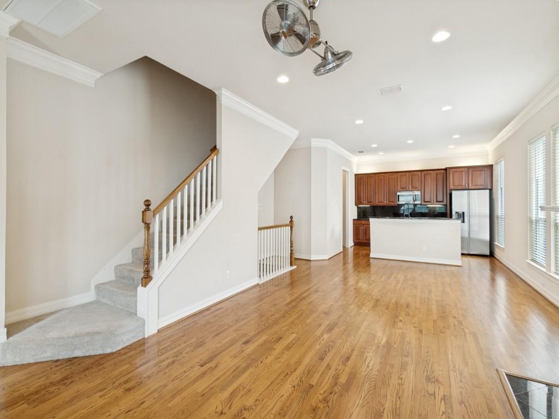
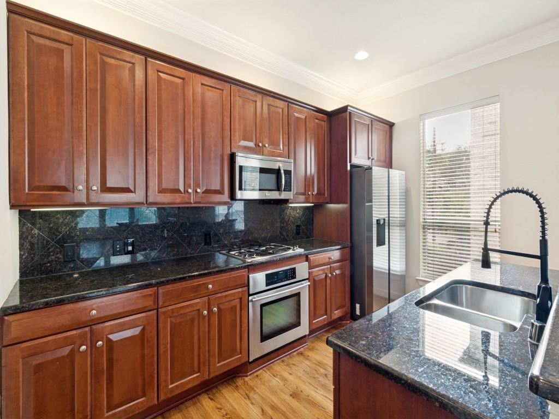
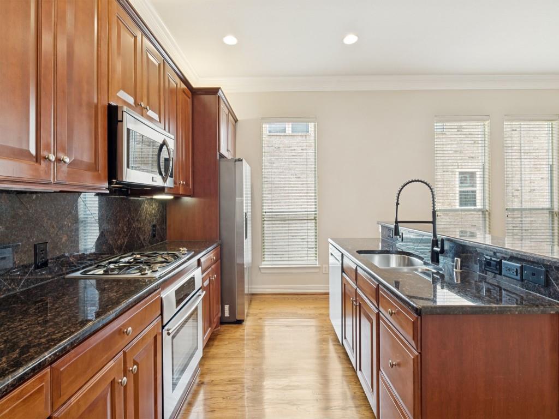
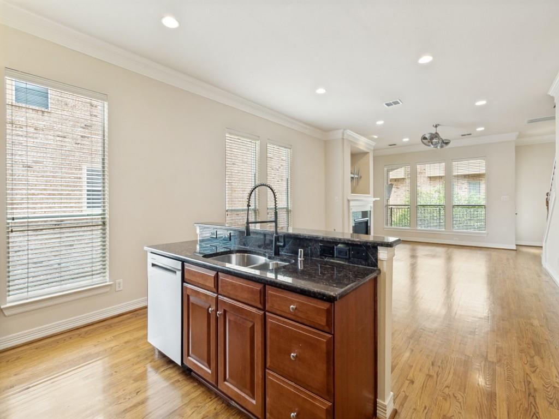
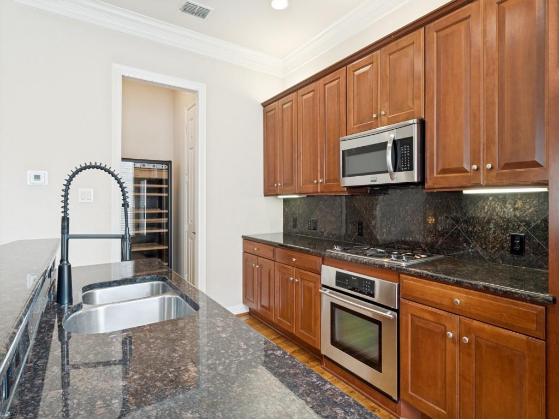
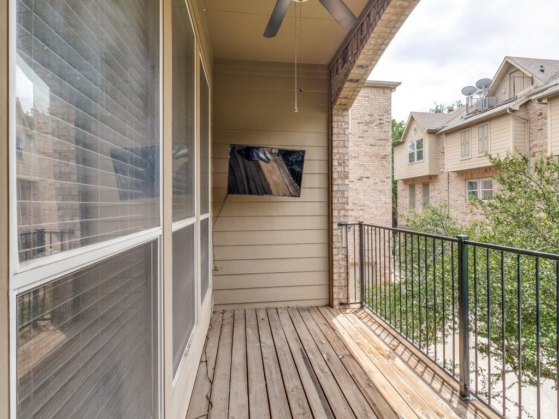
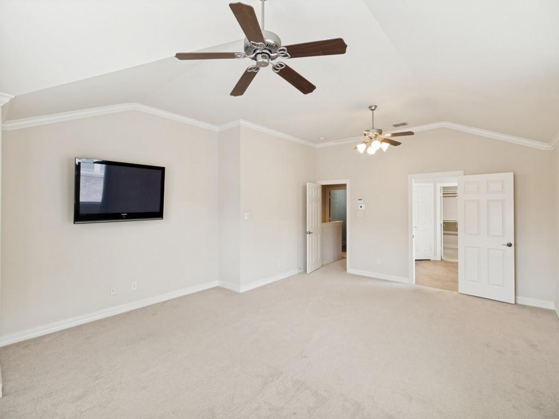
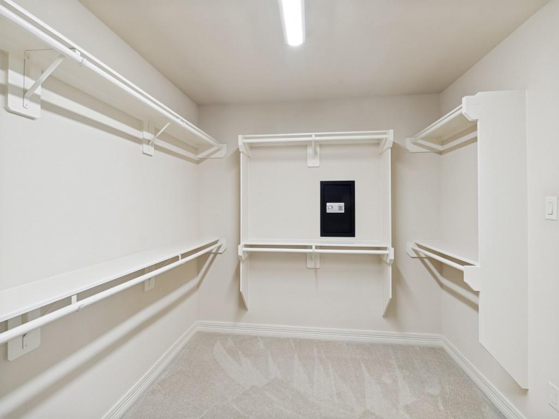
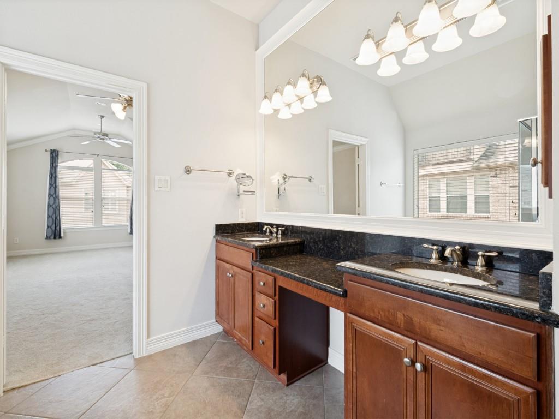
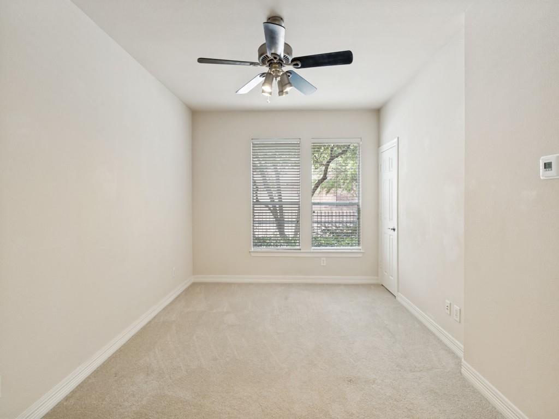
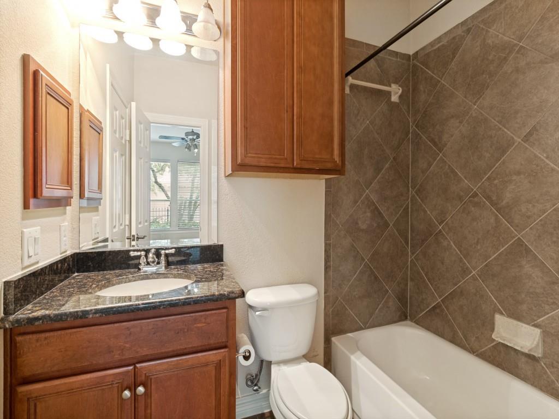
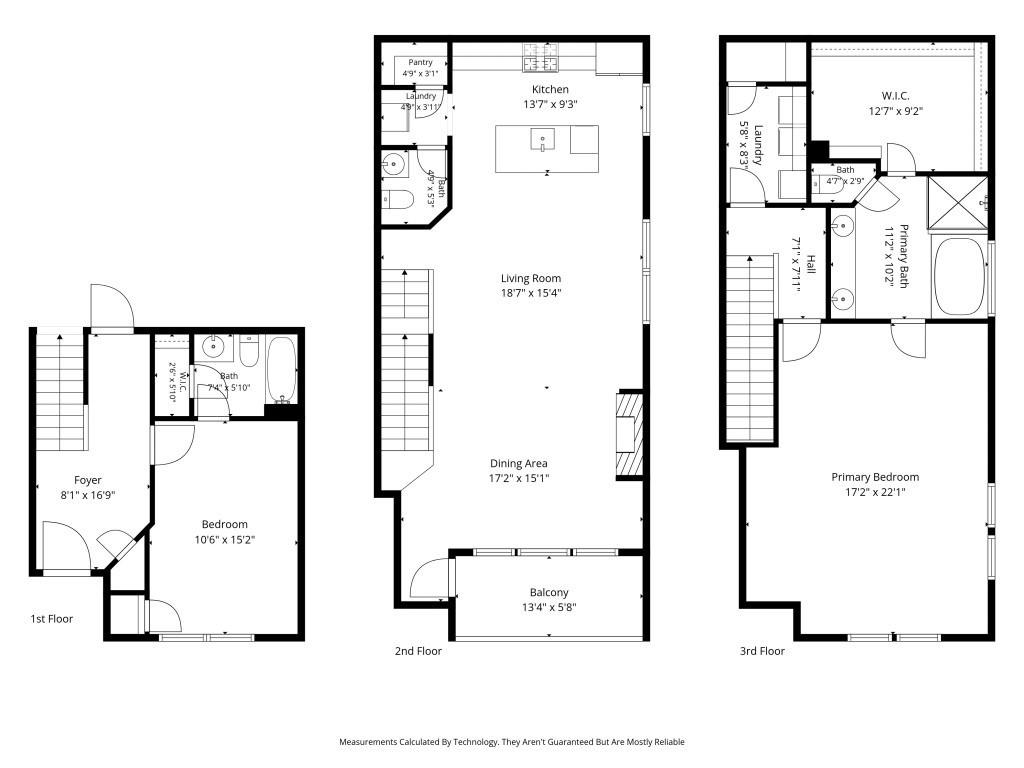
Quiet corner townhouse in the heart of Oak Lawn that is tucked into a private interior position off Wycliff and set back from the street with a private front courtyard and balcony. Built in 2006 and meticulously maintained, this 2 bedroom, 2.5-bath end unit residence lives like a single-family home with three full stories, a private 2 car attached garage, abundant natural light from the end unit exposure, and private outdoor space for pets or entertaining. All major systems have recently been replaced including new roof in 2025, new multi-zone HVAC in 2024 and tankless water heater in 2021. The first floor features a garage with private access plus a full bath and guest bedroom that can work as a private office or 2nd living area! On the 2nd floor, you will find a a gourmet kitchen with sleek black granite counters, wine cooler, stainless appliances with refrigerator that stays, and a bar area with extra seating that is perfect for entertaining. The open concept floor plan seamlessly flows into the sunlit dining area with wall of windows, and a large great room anchored by the fireplace and a walk out covered balcony that extends the outdoor living space. The entire third level is dedicated to the expansive primary suite that features a large sitting area, walls of windows overlooking the lush treetops and spacious bath with jetted soaking tub, oversized shower, and a large walk-in closet. The house has a amazing walk score of 85 with easy walking access to shopping and dining in Oaklawn and Cedar Springs. Enjoy jogging through the Highland Park neighborhoods or to the Katy Trail to be even more connected to multiple areas. Uptown and Downtown Dallas are a short drive away as well as endless shopping, dining, entertainment and more! . Move-in ready with immediate availability.
Features & Amenities
Interior
-
Other Interior Features
Double Vanity, Eat-in Kitchen, Granite Counters, Open Floorplan, Walk-In Closet(s), High Speed Internet
-
Total Bedrooms
2
-
Bathrooms
2
-
1/2 Bathrooms
1
-
Basement YN
NO
-
Cooling YN
YES
-
Cooling
Ceiling Fan(s), Central Air, Electric
-
Fireplace YN
YES
-
Heating YN
YES
-
Heating
Central, Fireplace(s), Natural Gas
-
Pet friendly
N/A
Exterior
-
Garage
Yes
-
Garage spaces
2
-
Construction Materials
Brick
-
Other Exterior Features
Balcony, Courtyard, Rain Gutters
-
Parking
Alley Access, Garage Door Opener, Garage Faces Rear, Attached
-
Patio and Porch Features
Covered, Patio
-
Pool
No
-
Waterfront YN
NO
Area & Lot
-
Lot Features
Corner Lot, Few Trees, Landscaped
-
Lot Size(acres)
0.058
-
Lot Size(square feet)
2526.48
-
Property Type
Residential
-
Property Sub Type
Townhouse
-
Architectural Style
Traditional
Price
-
Sales Price
$599,000
-
Tax Amount
$14,016
-
Sq. Footage
2, 080
-
Price/SqFt
$287
HOA
-
Association
Yes
-
Association Fee
$1,400
-
Association Fee Frequency
Annually
-
Association Fee Includes
N/A
School District
-
Elementary School
Milam
-
Middle School
Spence
-
High School
North Dallas
Property Features
-
Foundation Details
Slab
-
Senior Community YN
NO
-
Sewer
Public Sewer
-
Tax Lot
2
-
Water Source
Public
Schedule a Showing
Showing scheduled successfully.
Mortgage calculator
Estimate your monthly mortgage payment, including the principal and interest, property taxes, and HOA. Adjust the values to generate a more accurate rate.
Your payment
Principal and Interest:
$
Property taxes:
$
HOA fees:
$
Total loan payment:
$
Total interest amount:
$
Location
County
Dallas
Elementary School
Milam
Middle School
Spence
High School
North Dallas
Listing Courtesy of Brandon Carrington , Hometiva
RealHub Information is provided exclusively for consumers' personal, non-commercial use, and it may not be used for any purpose other than to identify prospective properties consumers may be interested in purchasing. All information deemed reliable but not guaranteed and should be independently verified. All properties are subject to prior sale, change or withdrawal. RealHub website owner shall not be responsible for any typographical errors, misinformation, misprints and shall be held totally harmless.

AGENT
Joe Boston
Call Joe today to schedule a private showing.

* Listings on this website come from the FMLS IDX Compilation and may be held by brokerage firms other than the owner of this website. The listing brokerage is identified in any listing details. Information is deemed reliable but is not guaranteed. If you believe any FMLS listing contains material that infringes your copyrighted work please click here to review our DMCA policy and learn how to submit a takedown request.© 2024 FMLS.
Related Properties
Dallas
6644 Santa Anita Drive
2 Beds
2 Baths
1,414 Sq.Ft.
$599,900
MLS#: 21197524
Dallas
4423 Hopkins Avenue
3 Beds
1 Baths
1,048 Sq.Ft.
$495,000
MLS#: 21098783
Dallas
6126 Averill Way 103W
2 Beds
3 Baths
2,476 Sq.Ft.
$625,000
MLS#: 21157809
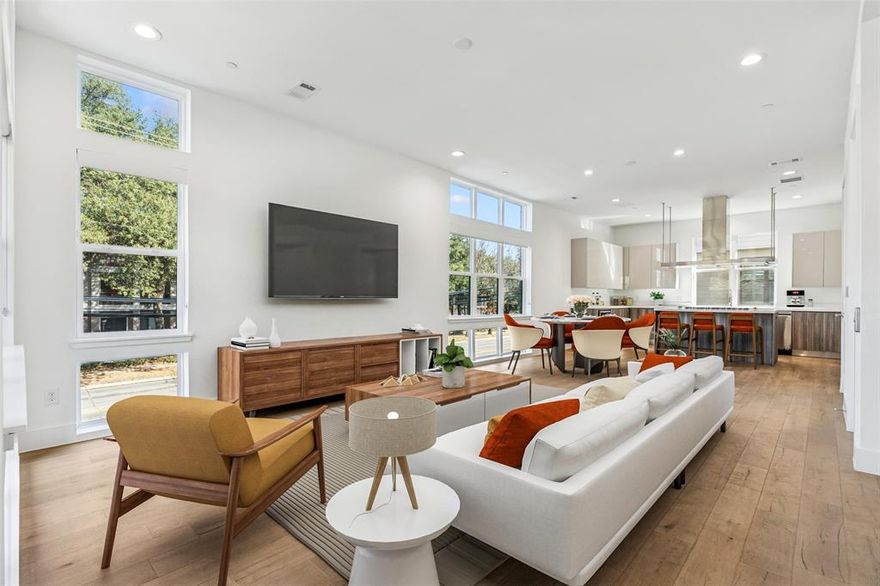
Dallas
3081 Chimes Street
4 Beds
4 Baths
2,871 Sq.Ft.
$654,000
MLS#: 21165538
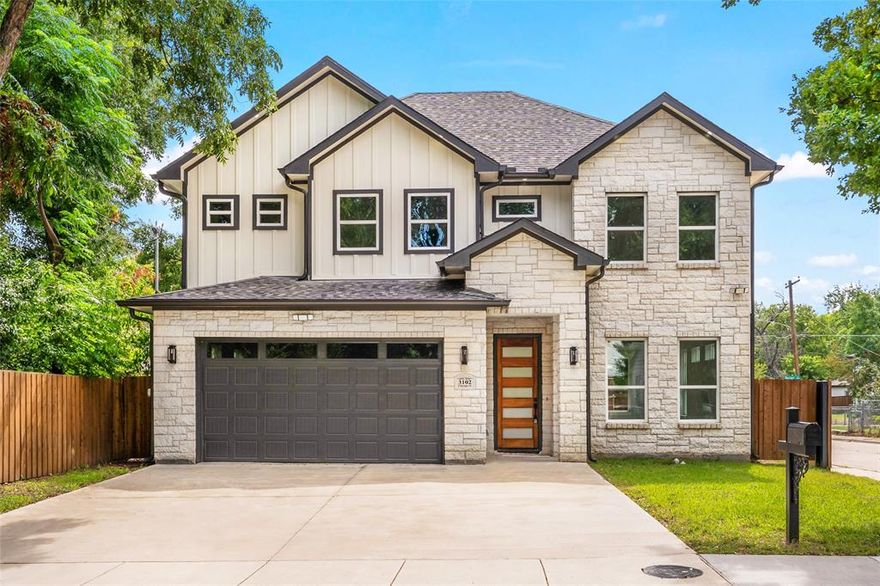
Dallas
3102 Chicago Street
4 Beds
3 Baths
2,414 Sq.Ft.
$535,000
MLS#: 21027784
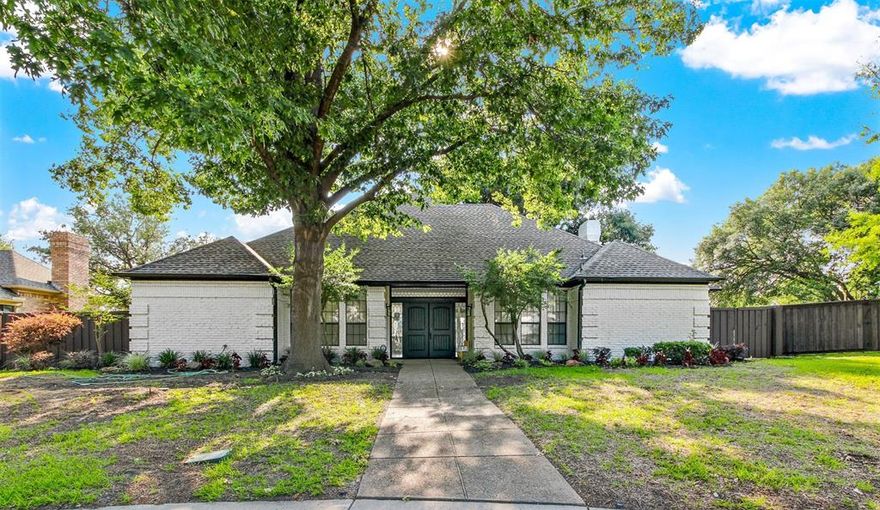
Dallas
7319 Briarnoll
4 Beds
3 Baths
2,587 Sq.Ft.
$699,000
MLS#: 21176183
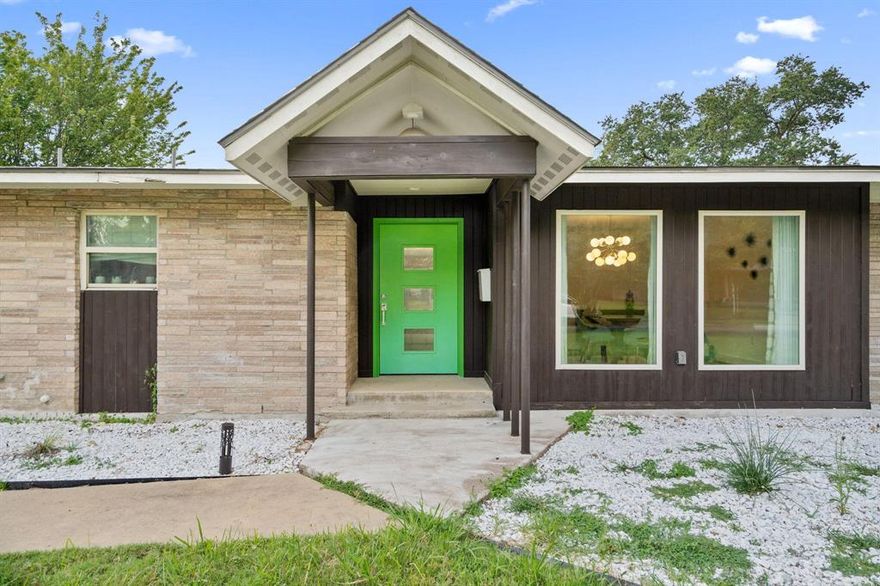
Dallas
3427 Saint Cloud Circle
4 Beds
3 Baths
2,609 Sq.Ft.
$669,900
MLS#: 21201461

Dallas
6404 Star Crossed Place
3 Beds
2 Baths
2,236 Sq.Ft.
$499,000
MLS#: 21193188
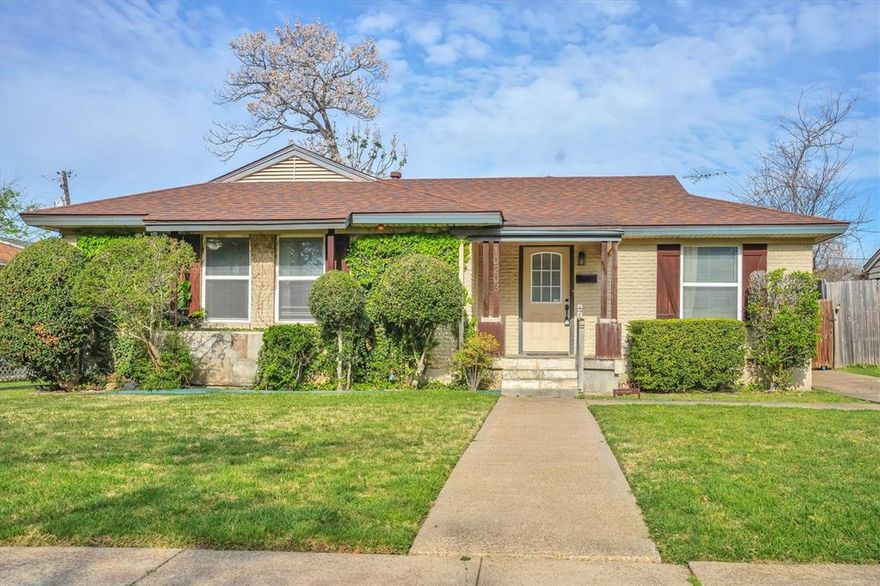
Dallas
10203 Northlake Drive
3 Beds
1 Baths
1,220 Sq.Ft.
$525,000
MLS#: 21219602
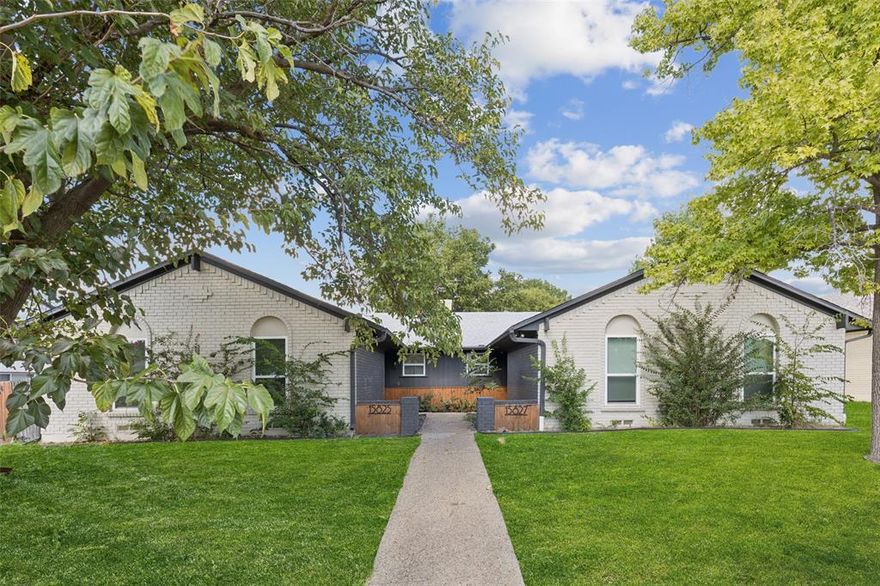
Dallas
15825 El Estado Drive
6 Beds
4 Baths
2,906 Sq.Ft.
$600,000
MLS#: 21212788
