
Property
Beds
3
Full Baths
2
1/2 Baths
None
Year Built
2018
Sq.Footage
1,747
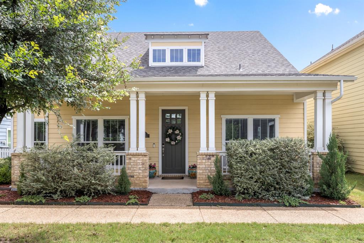
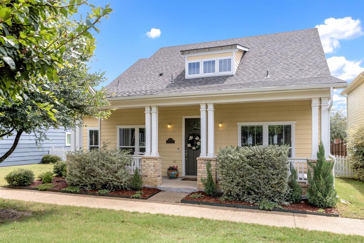
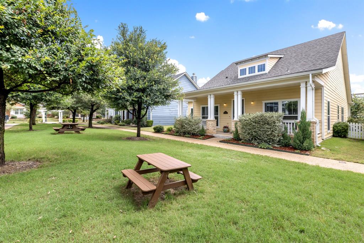
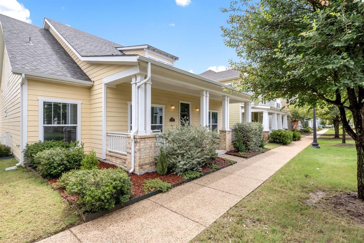
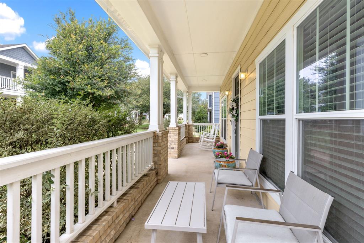
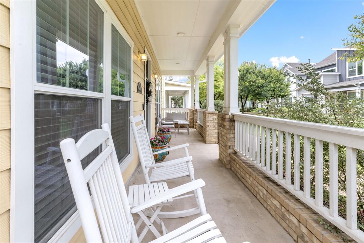
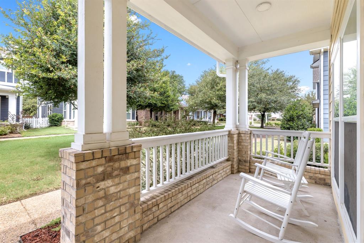
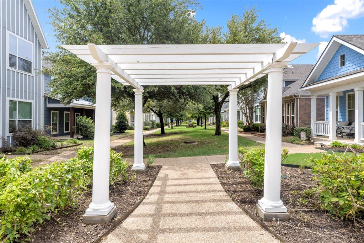
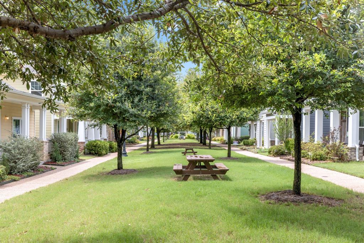
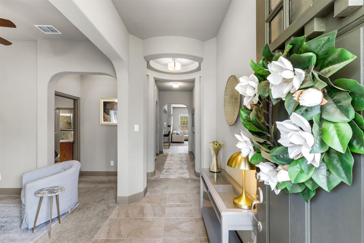
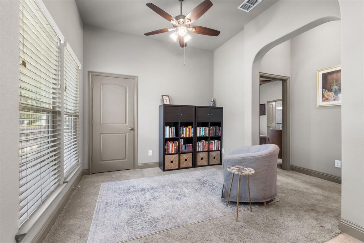
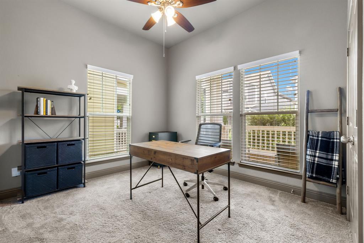
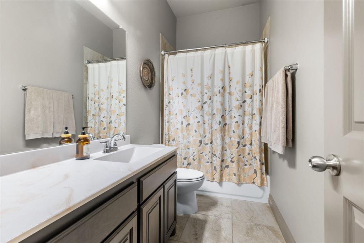
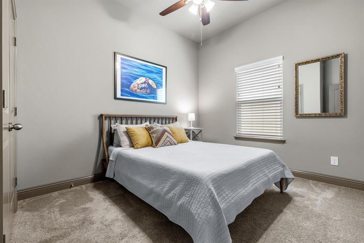
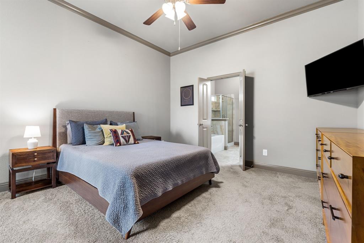
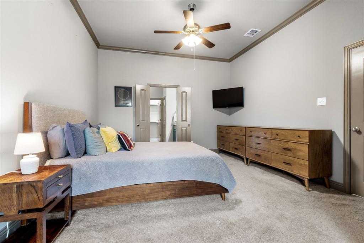
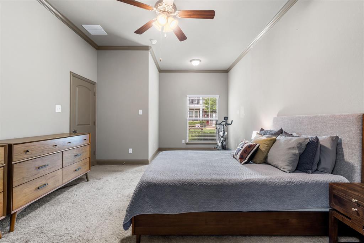
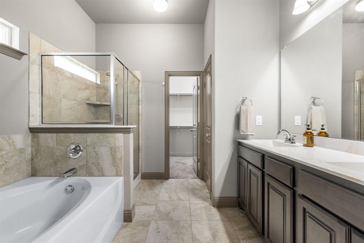
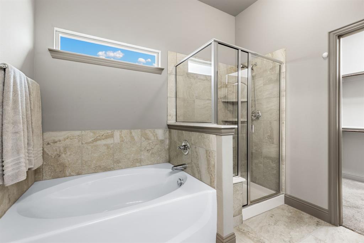
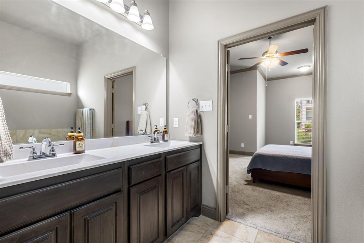
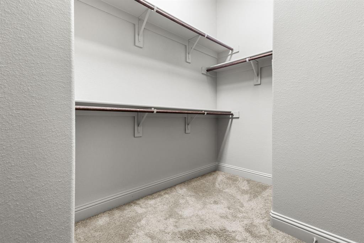
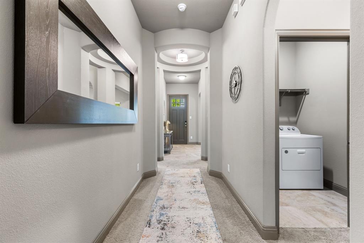
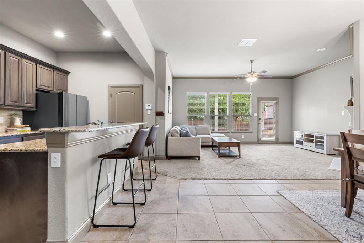
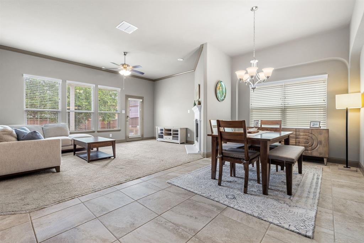
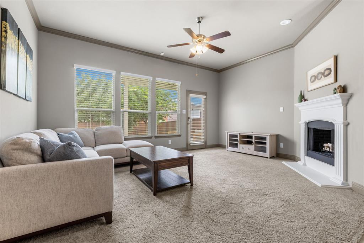
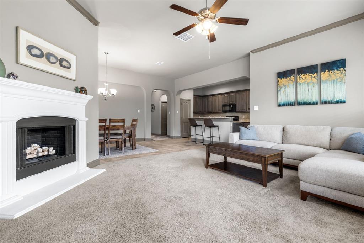
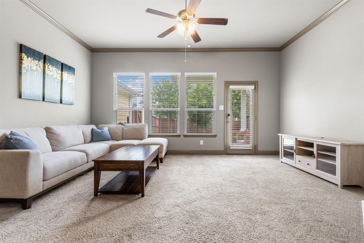
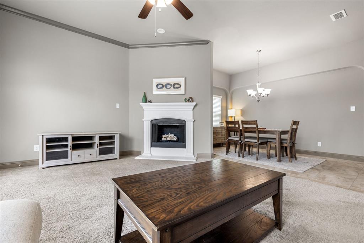
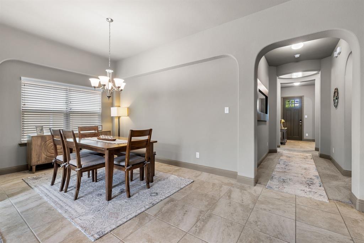
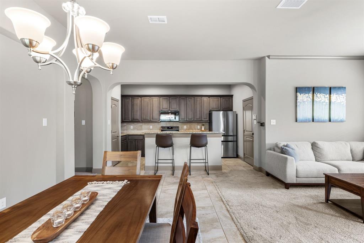
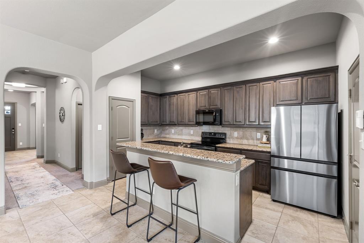
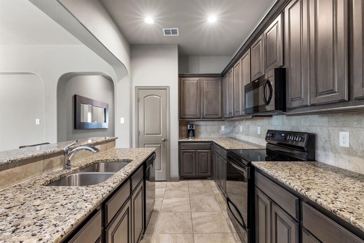
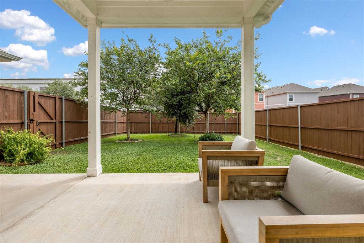
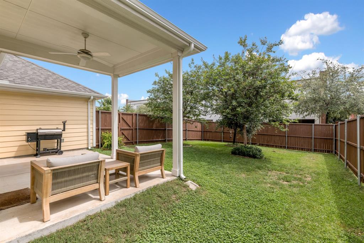
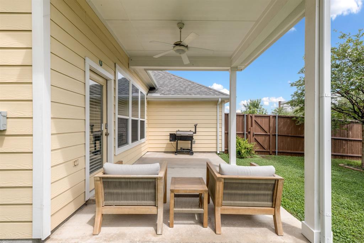
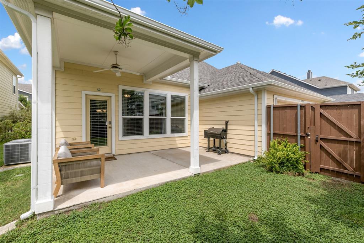
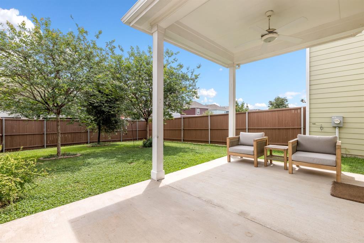
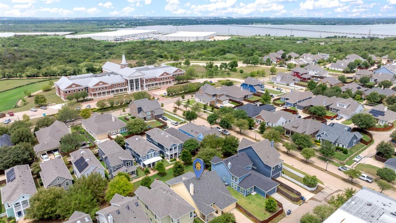
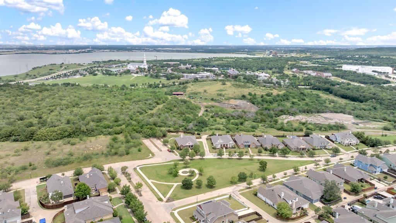
Welcome to 3711 Sistine Mews, a rare opportunity to own one of the most sought after one story floor plans in the neighborhood, featuring timeless charm and a unique courtyard-style setting. From the moment you arrive, the stunning end-to-end covered front porch creates an inviting first impression and overlooks the greenbelt just outside your front door, offering a peaceful setting that feels worlds away from the city. Inside, soaring 10-foot ceilings and an open-concept layout create a spacious, light-filled atmosphere perfect for both everyday living and entertaining. Just off the entry is a versatile sitting area overlooking the front porch and greenbelt, making it an ideal home office, reading retreat, or second living space. The thoughtfully designed layout features the primary suite separated from the secondary bedrooms, providing a functional use of space without sacrificing flow. At the heart of the home, the kitchen offers abundant cabinetry, generous counter space, and a raised breakfast bar that opens seamlessly to the living and dining areas. The spacious primary suite serves as a relaxing retreat with dual sinks, a soaking tub, separate shower, and walk-in closet. Meticulously maintained and enhanced with over $32,000 in upgrades, including a new roof, this home offers both style and peace of mind. Out back, enjoy a private backyard and covered patio perfect for relaxing or gathering with family and friends. Conveniently located just minutes from Dallas Baptist University with easy access to major highways, 3711 Sistine Mews combines timeless charm, thoughtful design, and the convenience of single-story living in one exceptional package.
Features & Amenities
Interior
-
Other Interior Features
Eat-in Kitchen
-
Total Bedrooms
3
-
Bathrooms
2
-
Basement YN
NO
-
Cooling YN
YES
-
Cooling
Attic Fan, Ceiling Fan(s), Central Air, Electric, ENERGY STAR Qualified Equipment
-
Fireplace YN
YES
-
Heating YN
YES
-
Heating
Exhaust Fan, Central, Electric, Fireplace(s)
-
Pet friendly
N/A
Exterior
-
Garage
Yes
-
Garage spaces
2
-
Other Exterior Features
Private Entrance, Private Yard
-
Parking
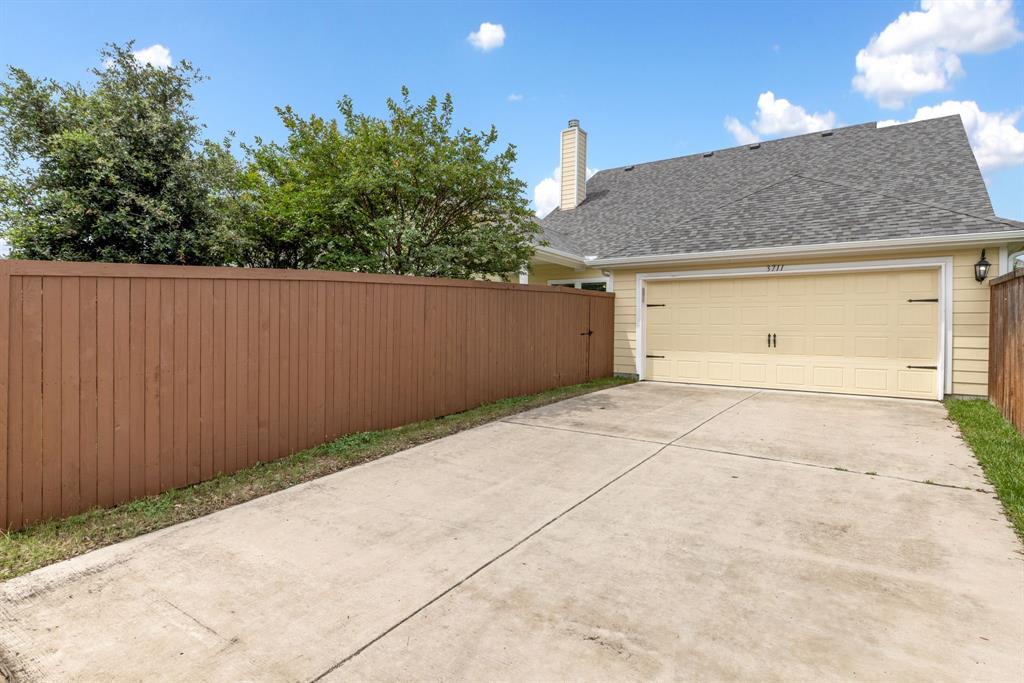
Alley Access, Driveway, Garage, Garage Faces Rear, On Street, Attached
-
Patio and Porch Features
Covered, Front Porch, Patio, Rear Porch
-
Pool
No
-
Waterfront YN
NO
Area & Lot
-
Lot Features
Greenbelt, Interior Lot, Landscaped, Subdivided
-
Lot Size(acres)
0.131
-
Lot Size(square feet)
5706.36
-
Property Type
Residential
-
Property Sub Type
Single Family Residence
-
Architectural Style
Colonial
Price
-
Sales Price
$399,999
-
Tax Amount
$8,737
-
Sq. Footage
1, 747
-
Price/SqFt
$228
HOA
-
Association
Yes
-
Association Fee
$278
-
Association Fee Frequency
Quarterly
-
Association Fee Includes
N/A
School District
-
Elementary School
Bilhartz
-
Middle School
Kennemer
-
High School
Duncanville
Property Features
-
Foundation Details
Slab
-
Sewer
Public Sewer
-
Tax Lot
19
-
Water Source
Public
Schedule a Showing
Showing scheduled successfully.
Mortgage calculator
Estimate your monthly mortgage payment, including the principal and interest, property taxes, and HOA. Adjust the values to generate a more accurate rate.
Your payment
Principal and Interest:
$
Property taxes:
$
HOA fees:
$
Total loan payment:
$
Total interest amount:
$
Location
County
Dallas
Elementary School
Bilhartz
Middle School
Kennemer
High School
Duncanville
Listing Courtesy of Calvin Strain , INC Realty, LLC
RealHub Information is provided exclusively for consumers' personal, non-commercial use, and it may not be used for any purpose other than to identify prospective properties consumers may be interested in purchasing. All information deemed reliable but not guaranteed and should be independently verified. All properties are subject to prior sale, change or withdrawal. RealHub website owner shall not be responsible for any typographical errors, misinformation, misprints and shall be held totally harmless.

AGENT
Joe Boston
Call Joe today to schedule a private showing.

* Listings on this website come from the FMLS IDX Compilation and may be held by brokerage firms other than the owner of this website. The listing brokerage is identified in any listing details. Information is deemed reliable but is not guaranteed. If you believe any FMLS listing contains material that infringes your copyrighted work please click here to review our DMCA policy and learn how to submit a takedown request.© 2024 FMLS.
Related Properties
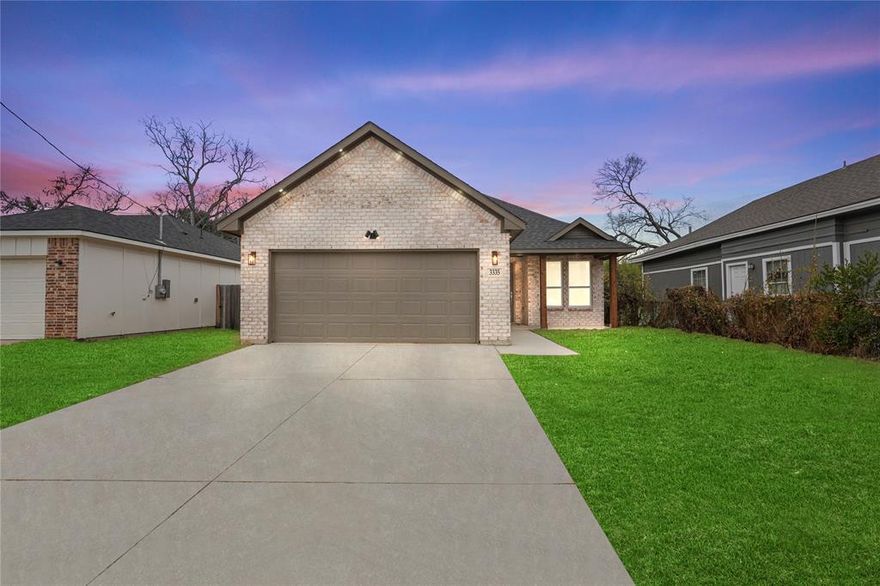
Dallas
3335 Spring Avenue
3 Beds
2 Baths
2,215 Sq.Ft.
$325,000
MLS#: 21162953

Dallas
4206 Colonial Avenue
3 Beds
2 Baths
2,112 Sq.Ft.
$355,000
MLS#: 21055390
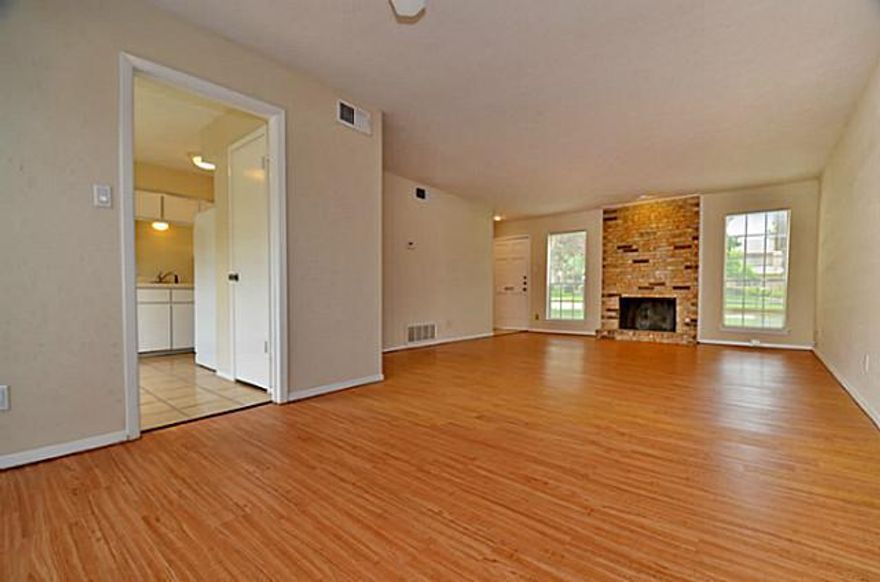
Dallas
7619 Pebblestone Drive
2 Beds
2 Baths
1,350 Sq.Ft.
$330,000
MLS#: 21141798
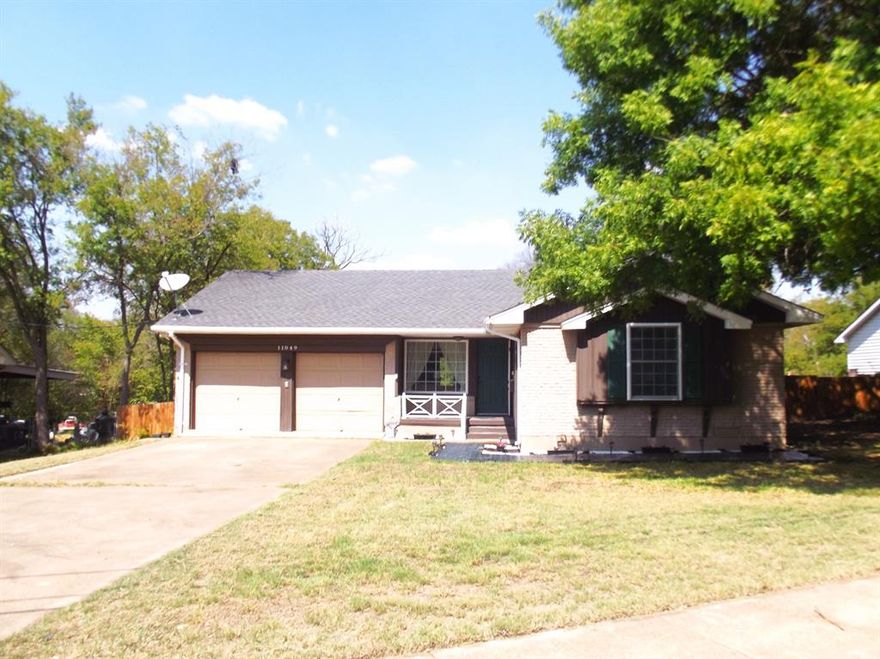
Dallas
11049 Paddock Circle
3 Beds
2 Baths
1,255 Sq.Ft.
$369,000
MLS#: 20819131
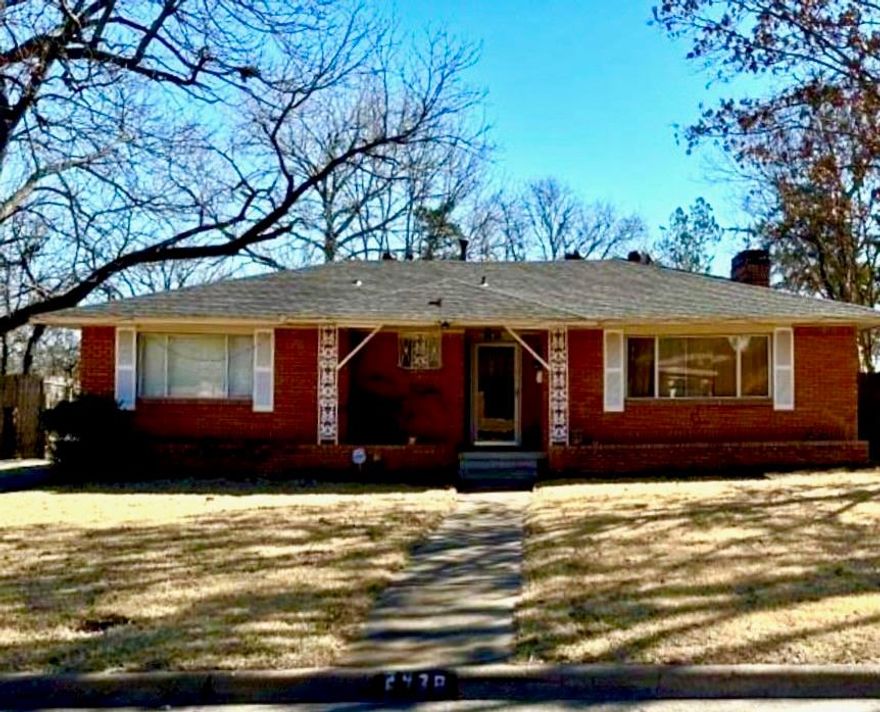
Dallas
2438 Five Mile Circle
3 Beds
2 Baths
1,904 Sq.Ft.
$417,000
MLS#: 21201942
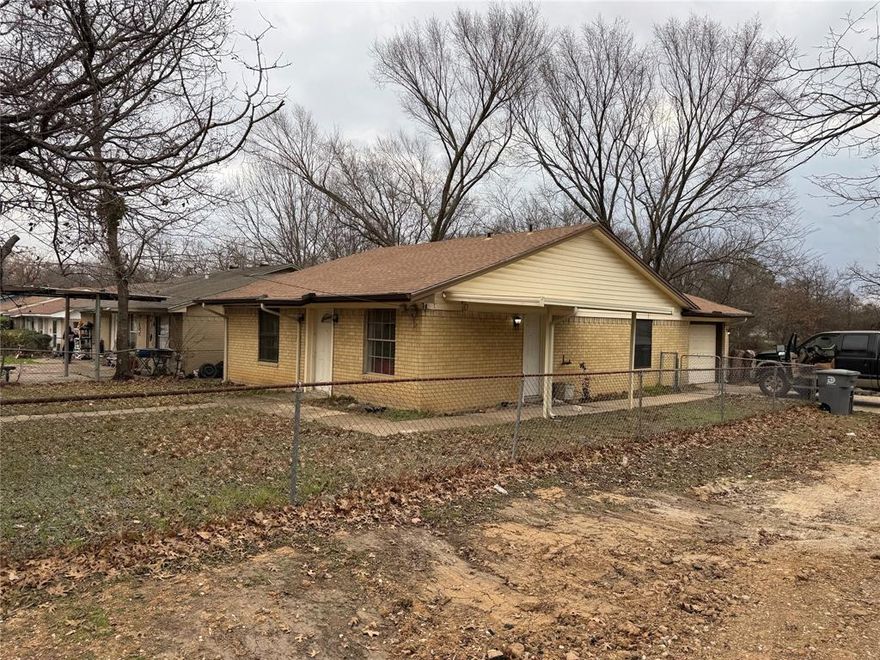
Dallas
2246 Denmark Street
3 Beds
1 Baths
1,064 Sq.Ft.
$325,000
MLS#: 21200229
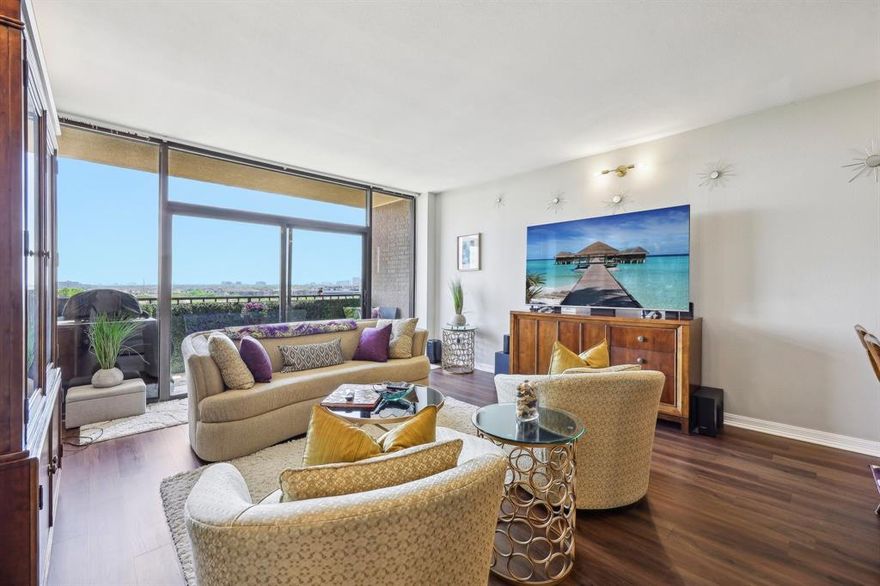
Dallas
5200 Keller Springs Road 815
2 Beds
2 Baths
1,685 Sq.Ft.
$343,999
MLS#: 20896659
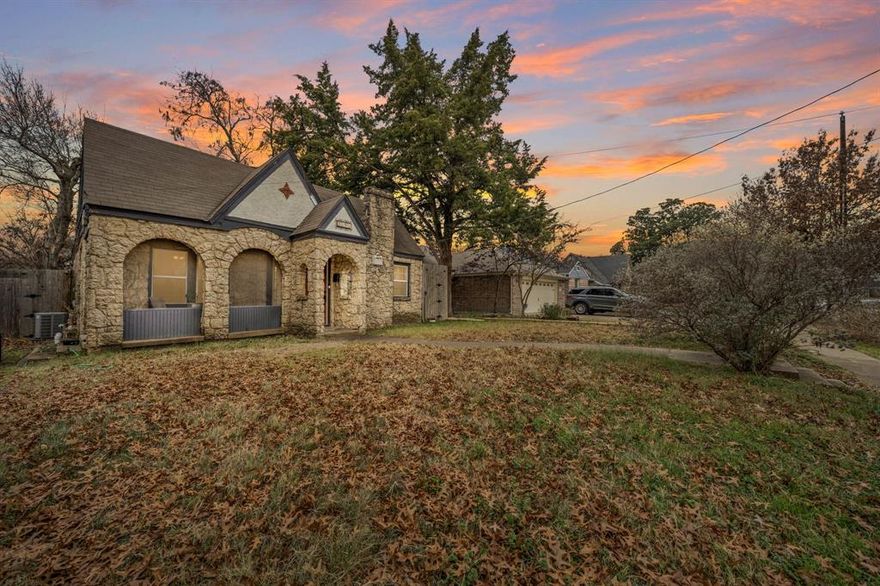
Dallas
1606 Lansford Avenue
2 Beds
1 Baths
1,284 Sq.Ft.
$375,000
MLS#: 21161139
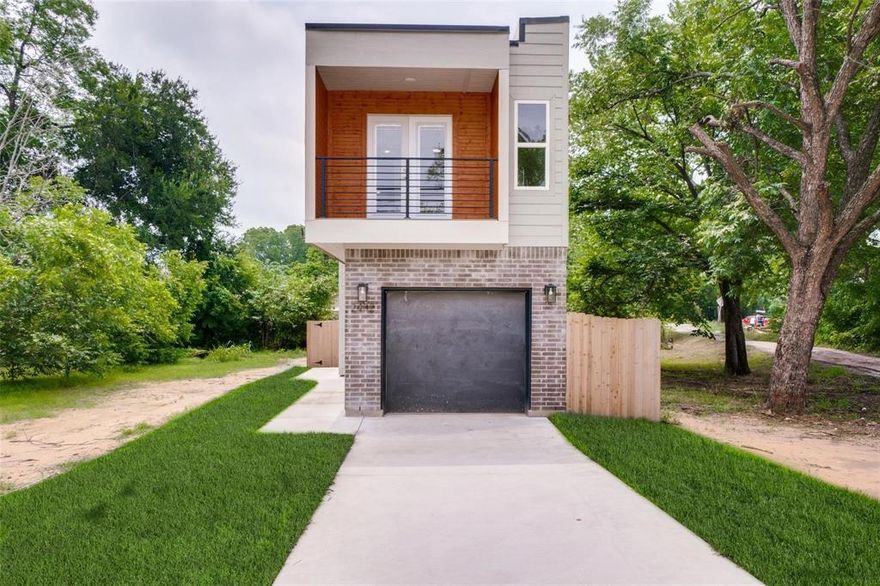
Dallas
2432 Saint Clair Drive
3 Beds
3 Baths
1,750 Sq.Ft.
$380,000
MLS#: 21125318
Dallas
3225 Turtle Creek Boulevard 1528
1 Beds
1 Baths
832 Sq.Ft.
$325,000
MLS#: 21203445
