Features & Amenities

Interior

  • Other Interior Features

    Double Vanity, Kitchen Island, Walk-In Closet(s)

  • Total Bedrooms

    3

  • Bathrooms

    2

  • 1/2 Bathrooms

    1

  • Basement YN

    NO

  • Cooling YN

    YES

  • Cooling

    Ceiling Fan(s), Central Air, Electric

  • Heating YN

    YES

  • Heating

    Exhaust Fan, Central, Natural Gas

  • Pet friendly

    N/A

Exterior

  • Garage

    Yes

  • Garage spaces

    2

  • Construction Materials

    Brick

  • Other Exterior Features

    Rain Gutters

  • Parking

    Garage Door Opener, Garage Faces Rear, Side By Side, Attached

  • Pool

    No

Area & Lot

  • Lot Size(acres)

    0.051

  • Lot Size(square feet)

    2,221

  • Property Type

    Residential

  • Property Sub Type

    Townhouse

  • Architectural Style

    Traditional

Price

  • Sales Price

    $339,745

  • Sq. Footage

    1,795

  • Price/SqFt

    $189

HOA

  • Association

    YES

  • Association Fee

    $2,100

  • Association Fee Frequency

    Annually

  • Association Fee Includes

    N/A

School District

  • Elementary School

    Dillingham

  • Middle School

    Sherman

  • High School

    Sherman

Property Features

  • Foundation Details

    Slab

  • Senior Community YN

    NO

  • Sewer

    Public Sewer

Schedule a Showing

Showing scheduled successfully.

<
>
IN PERSON
VIA CHAT

What is 3 + 4 ?


Change time

Mortgage calculator

Estimate your monthly mortgage payment, including the principal and interest, property taxes, and HOA. Adjust the values to generate a more accurate rate.

Your payment

Principal and Interest:

$

Property taxes:

$

HOA fees:

$

Total loan payment:

$

Total interest amount:

$

Location

County

Grayson

Elementary School

Dillingham

Middle School

Sherman

High School

Sherman

Listing Courtesy of Ben Caballero, Highland Homes Realty

RealHub Information is provided exclusively for consumers' personal, non-commercial use, and it may not be used for any purpose other than to identify prospective properties consumers may be interested in purchasing. All information deemed reliable but not guaranteed and should be independently verified. All properties are subject to prior sale, change or withdrawal. RealHub website owner shall not be responsible for any typographical errors, misinformation, misprints and shall be held totally harmless.

Agent Joe Boston

AGENT

Joe Boston

Call Joe today to schedule a private showing.


* Listings on this website come from the FMLS IDX Compilation and may be held by brokerage firms other than the owner of this website. The listing brokerage is identified in any listing details. Information is deemed reliable but is not guaranteed. If you believe any FMLS listing contains material that infringes your copyrighted work please click here to review our DMCA policy and learn how to submit a takedown request.© 2024 FMLS.
MLS# 20216171 - Built by Highland Homes - Ready Now! ~ Beautiful Ansley Plan Townhome in the New Bel Air Village. 3beds, 2.5bath, loft, 2 car garage. Low maintenance Highland Townhomes offers unique highlights such as a private outdoor living area, full size kitchen island, lots of storage throughout, attached 2 car garage. 2 story windows allow plenty of natural light. The Casey is an end unit with extra 2 story windows allowing plenty of extra natural light!

3712 Queen Road

Message successfully sent.

What would you like to know?

What is 3 + 4 ?

I agree to receive email communication and understand I can unsubscribe at any time.

I agree to be contacted by Next Level Realty Group via call, email, and text for real estate services. To opt out, you can reply 'stop' at any time or reply 'help' for assistance. You can also click the unsubscribe link in the emails. Message and data rates may apply. Message frequency may vary. Privacy Policy

Related Properties

New Construction by Express Homes. This beautiful 1 story home offers 3 Bedrooms, 2 Bathrooms, 2 Car Garage, and Covered Patio. Energy efficient, and smart home features included.
#21316598

Sherman

2430 Burleson Road

3 Beds

2 Baths

1,450 Sq.Ft.

$299,490

MLS#: 21316598
Price reduced
Welcome Home! The Lakehurst plan catches your eyes from the start with it's souring ceilings and abundant natural lighting. You will have a comfortable open concept, where your kitchen, living, and dining areas blend into a space perfect for everyday living. The kitchen features cabinets with hidden hinges and crown molding, granite counters, an island, and stainless-steel dishwasher, microwave, and gas range. Has a nice back patio for outdoor living with family and friends. Come fall in love with your new home and enjoy the amenities of the amazing community of Bel Air Village!
#21166756

Sherman

4236 Zayan Drive

3 Beds

2 Baths

2,223 Sq.Ft.

$295,990

MLS#: 21166756

Price reduced
The Primrose is a stunning two-story home featuring four bedrooms, two-and-a-half bathrooms, and a thoughtfully designed with an open-concept layout. The kitchen, breakfast area, dining room and family room flow seamlessly together, creating a bright and inviting space for everyday living and entertaining. The private downstairs master suite offers a spacious bedroom, en-suite bathroom and a generous walk-in closet, while upstairs features three secondary bedrooms and a versatile loft. With abundant storage throughout and a convenient two-car garage, the Primrose provides the space and flexibility families need to grow.
#21361458

Sherman

3905 Starry Night Cove

4 Beds

2 Baths

1,772 Sq.Ft.

$292,900

MLS#: 21361458
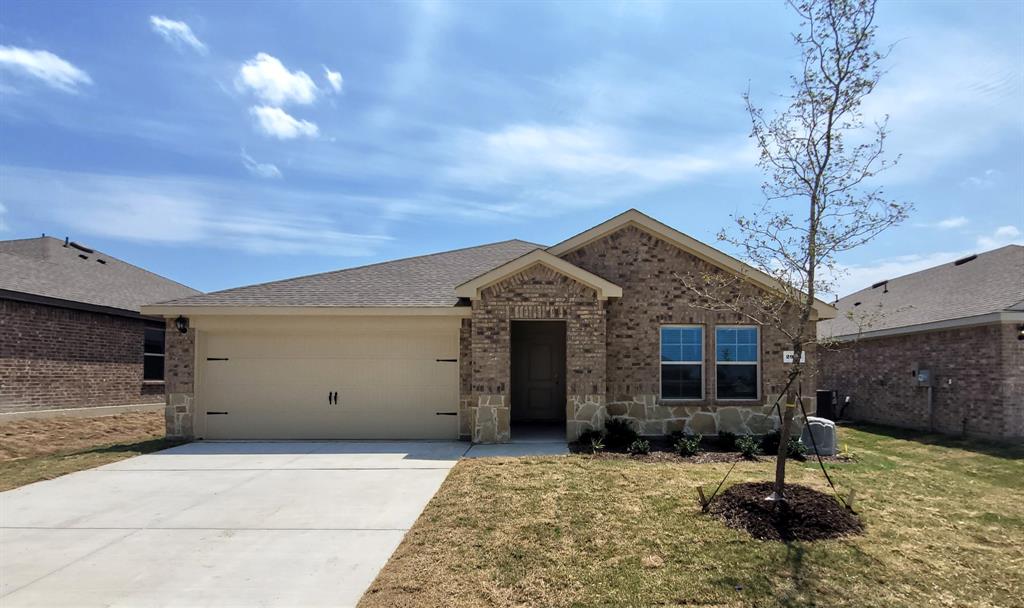
4.99% Assumable Loan Option with low closing costs! Get a Fresh Start with a Modern Like-New Home Covered by the Builders 7yr New Home Construction Warranty.  Located in the Highly Desired area of Sherman just 1 mile from the New Highschool & 2miles from Sory Elementary! Quiet Community with NO MUD, NO PID & NO HOA to Save You Money! Convinient access to HWY 75 & minutes from Shopping, Dining & Recreation! Trips to Majestic Lake Texoma are a Breeze! Open Single Story Floorplan with 4beds 2baths and a Contemporary Kitchen boasting Stainless Appliances, Large Island with Upgraded Quartz Countertops, and Dining area. Luxury Vinyl Wood Flooring throughout with Blinds and Ceiling Fans included. Grout-less Showers for Easy Maintenance! Enjoy outdoor living on the Covered Front & Back Porch with a Fenced Backyard along with a Two-Car Garage. Adorable Brick & Stone Front Elevation for Curb Appeal. Local Parks like Fairview and Herman feature Walking trails, Playgrounds, and Picnic areas. This Home is also a Great Opportunity for an Investment Property! Just ask me for Rental Comps! Sherman is growing fast and has been called the Future Silicon Alley so hurry up and stake your claim today!
#21214810

Sherman

2918 Jasmine Drive

4 Beds

2 Baths

1,891 Sq.Ft.

$314,990

MLS#: 21214810

Stunning in Sherman!!!  Come see this updated 4 bedroom home in West Sherman and fall in love before you even leave the car because of the beautiful landscaping and cute front porch.  The open floor plan is perfect for entertaining and family time around the island, large dining area or fireplace.   The home has been updated to include custom lighting outside, built in cabinets in bathrooms and bedrooms, color drenched primary bathroom, open shelving in the kitchen, and a loft in one of the secondary bedrooms, perfect for a hide-a-way for kids!  The kitchen has ample counter space, high end finishes and extra storage added under the island.  The 4th bedroom is currently used as an office.  The primary bedroom is split from the other bedrooms for privacy and offers an en-suite with dual sinks, soaking tub and separate shower.  Relax in the backyard on the covered porch or around the firepit.  No back neighbors and walking distance to Sheman High School and Charter School.  Easy access to US 75 via FM 1417.  New roof added in 2025.  Kitchen fridge, mud area shoe rack, wireless doorknob and office shelving included with sale,
#21232711

Sherman

2311 Southridge Lane

4 Beds

2 Baths

2,092 Sq.Ft.

$322,000

MLS#: 21232711
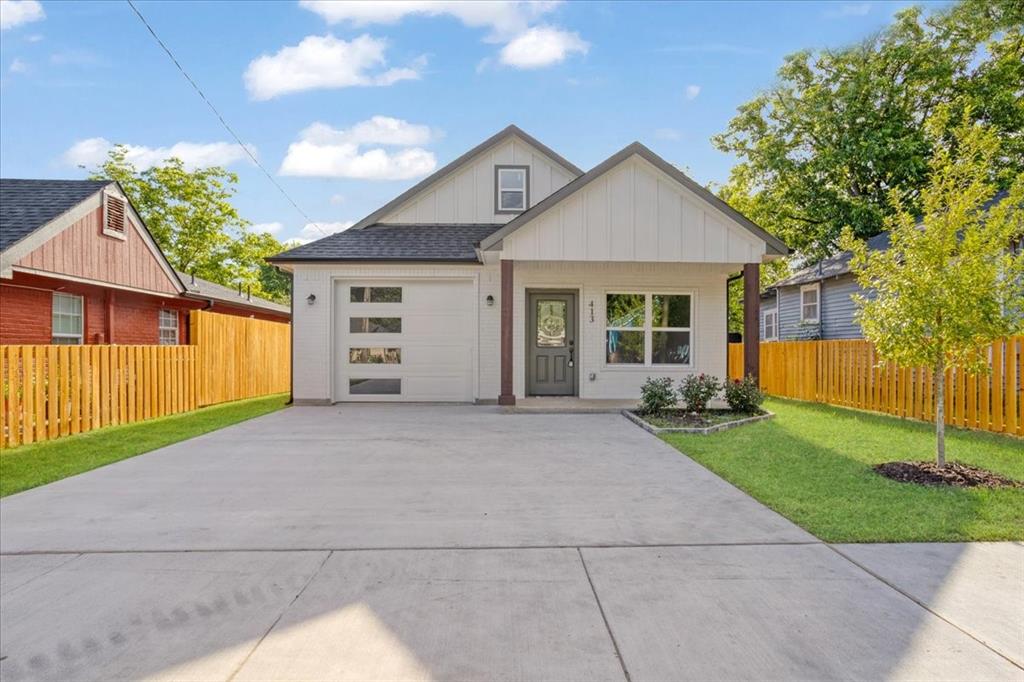
Charming new construction home in the Belmont Addition of Sherman offering 3 bedrooms, 2 baths, and an open-concept layout designed for comfortable living. Conveniently located near Austin College and within walking distance to Sherman Middle School, this home also features granite countertops, a kitchen island, walk-in closets, and an attached garage.
Whether you’re a first-time buyer, relocating, or searching for your dream home, Texoma’s booming economy—driven by major investments from Texas Instruments and GlobalWafers—is creating strong demand for housing, making now the perfect time to buy; contact (Listing Agent) today for your private showing.
#21263293

Sherman

413 N Colbert Avenue

3 Beds

2 Baths

1,323 Sq.Ft.

$275,000

MLS#: 21263293

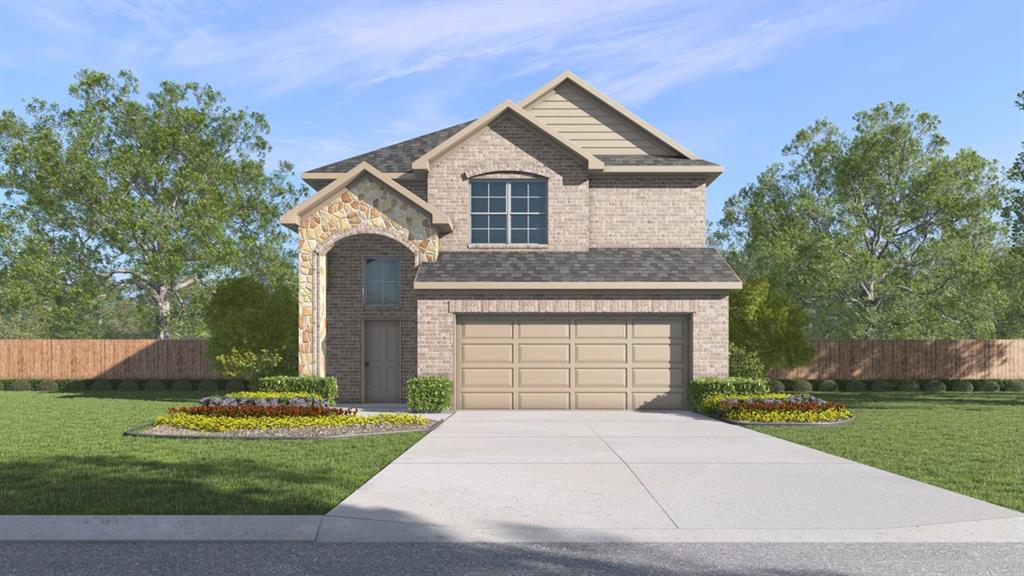
New Construction by D.R. Horton. This beautiful 2 story home offers 3 Bedrooms, 2.5 Bathrooms, a Spacious Game Room, 2 Car Garage, and Covered Patio. Energy efficient and smart home features included.
#21255759

Sherman

908 Jefferson Way

3 Beds

2 Baths

1,893 Sq.Ft.

$299,990

MLS#: 21255759

New Construction by D.R. Horton. This beautiful 2 story home offers 3 Bedrooms, 2.5 Bathrooms, a Spacious Game Room, 2 Car Garage, and Covered Patio. Energy efficient and smart home features included.
#21255794

Sherman

928 Jefferson Way

3 Beds

2 Baths

1,893 Sq.Ft.

$299,990

MLS#: 21255794

**SOLD AS IS- Priced Accordingly.  The New Reduced price reflects the cost of anticipated foundation repairs and cosmetic updates. Unlock the potential of this spacious home situated on a large corner lot! Offering an excellent floor plan and solid bones, this property is the perfect opportunity to update a home to your own style while building instant equity. Inside, you will find two generous family rooms, including one featuring a cozy brick fireplace, while the second provides a wetbar and endless possibilites as a game room, media, room, or an additonal entertaining space. The private primary suite is tucked away from the secondary bedrooms and offers one small closet and two walk-ins, dual vanity areas, and a jetted tub to relax and wind down.Three additional bedrooms are located on a separate hallway, providing privacy for family or quest. The oversized three-car garage offers abundant storage, with the third bay easily converted into a workshop or hobby area. Step outside to enjoy the covered back patio, an ideal space for grilling, entertaining, or simply relaxing in the privacy of the wood-fenced backyard.  With solid potential, this property offers outstanding value for investors, flippers, or homeowners ready to make it their own.  The location is in a desirable neighborhood and convenient to shopping, eating, and highways. Call me or your favorite REALTOR today to schedule your private showing.
#21323281

Sherman

1621 Idlewood Drive

4 Beds

3 Baths

3,026 Sq.Ft.

$359,000

MLS#: 21323281
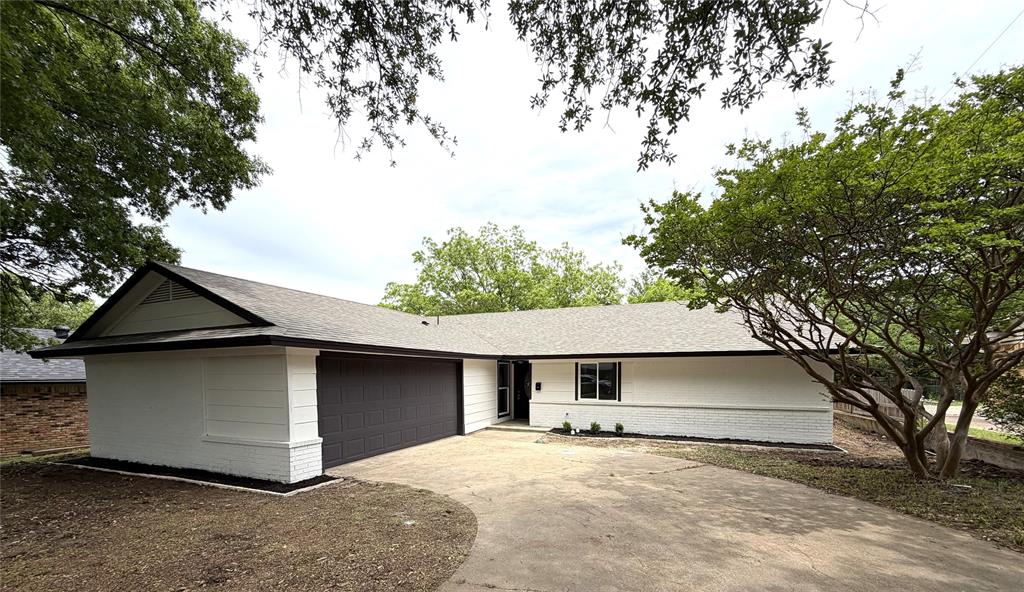
Amazing 4-bedroom home in a well-established neighborhood! This home is fully remodeled and feels like brand new. The spacious, updated kitchen features new appliances, new cabinetry and granite countertops. Enjoy a large living area with a cozy gas fireplace—perfect for relaxing or entertaining. Master bedroom features two huge closets and nice walk-in shower. This light and bright home also includes new windows and added insulation for improved energy efficiency. Buyer to purchase survey if needed. SELLER FINANCING AVAILABLE with only $50k down! Call for terms.
#21259474

Sherman

1413 Blanton Place

4 Beds

2 Baths

1,705 Sq.Ft.

$274,900

MLS#: 21259474

 - property

Send a message

Message successfully sent.

Your message

What is 3 + 4 ?

Reason for contacting?

I agree to receive email communication and understand I can unsubscribe at any time.

I agree to be contacted by Next Level Realty Group via call, email, and text for real estate services. To opt out, you can reply 'stop' at any time or reply 'help' for assistance. You can also click the unsubscribe link in the emails. Message and data rates may apply. Message frequency may vary. Privacy Policy

Sign Out

Virtual Assistant

Would you like to take the next step with this property? We can help you schedule a showing or virtual tour, or send you more details.

Yes, I would like more information.

Thank You for Your Reply, One of Our Agents will contact you as soon as possible

No, maybe later.

Thank you, you can always contact me via email, phone number or through the contact form.

Realhub AI

Lucy - Your AI-Powered Realtor

Update Your Temporary Password

Personalize your search

Enter your email and we'll notify you immediately when new listings match what you're looking for.

or enter email address

Already have an account ? Login here

Continue your home search

I agree to receive communications and understand I can unsubscribe at any time.

I agree to be contacted by Next Level Realty Group via call, email, and text for real estate services. To opt out, you can reply 'stop' at any time or reply 'help' for assistance. You can also click the unsubscribe link in the emails. Message and data rates may apply. Message frequency may vary. Privacy Policy

Already have an account ? Login here

We use cookies

We use cookies primarily for analytics to enhance your experience. By accepting, you agree to our use of these cookies. You can manage your preferences or learn more about our cookies policy.