Features & Amenities

Interior

  • Other Interior Features

    Kitchen Island, Vaulted Ceiling(s)

  • Total Bedrooms

    6

  • Bathrooms

    4

  • Pet friendly

    N/A

Exterior

  • Garage

    Yes

  • Garage spaces

    2

  • Construction Materials

    Brick

  • Parking

    Garage, Attached

  • Pool

    No

Area & Lot

  • Lot Size(acres)

    0.175

  • Lot Size(square feet)

    7,623

  • Property Type

    Residential

  • Property Sub Type

    Single Family Residence

Price

  • Sales Price

    $600,000

  • Tax Amount

    $10,245

  • Sq. Footage

    3,898

  • Price/SqFt

    $153

HOA

  • Association

    No

School District

  • Elementary School

    Mcwhorter

  • Middle School

    Long

  • High School

    Creekview

Schedule a Showing

Showing scheduled successfully.

<
>
IN PERSON
VIA CHAT

What is 3 + 4 ?


Mortgage calculator

Estimate your monthly mortgage payment, including the principal and interest, property taxes, and HOA. Adjust the values to generate a more accurate rate.

Your payment

Principal and Interest:

$

Property taxes:

$

HOA fees:

$

Total loan payment:

$

Total interest amount:

$

Location

County

Denton

Elementary School

Mcwhorter

Middle School

Long

High School

Creekview

Listing Courtesy of Jer'leigh Thompson, Texcel Real Estate, LLC

RealHub Information is provided exclusively for consumers' personal, non-commercial use, and it may not be used for any purpose other than to identify prospective properties consumers may be interested in purchasing. All information deemed reliable but not guaranteed and should be independently verified. All properties are subject to prior sale, change or withdrawal. RealHub website owner shall not be responsible for any typographical errors, misinformation, misprints and shall be held totally harmless.

Agent Joe Boston

AGENT

Joe Boston

Call Joe today to schedule a private showing.


* Listings on this website come from the FMLS IDX Compilation and may be held by brokerage firms other than the owner of this website. The listing brokerage is identified in any listing details. Information is deemed reliable but is not guaranteed. If you believe any FMLS listing contains material that infringes your copyrighted work please review our DMCA policy and learn how to submit a takedown request.© 2024 FMLS.
This is a fabulous home in a small neighborhood that offers easy access to major highways and shopping. Currently being used as an income producing long term rental to a recovery institution. The lease for this property extends through August 31,2024 at $4100 a month. They are excellent tenants that keep the property tidy and take care of the exterior landscaping as well. The current tenant would also be open to extending the lease if the new buyer would like to keep it as a revenue generating property. The living area is massive and open to the second story. Both a formal living, and dining area, in addition to the eat in kitchen that leads to the living area. The large master is off the living area downstairs and has a fantastic view of the backyard. You will not even believe the custom closet in the master that is connected to the master bath with double vanity, walkin shower, and garden tub. Several sitting areas at the top of the stairs and all secondary bedrooms are upstairs.

3717 Sam Rayburn Trail

Message successfully sent.

What would you like to know?

What is 3 + 4 ?

I agree to receive email communication and understand I can unsubscribe at any time.

I agree to be contacted by Next Level Realty Group via call, email, and text for real estate services. To opt out, you can reply 'stop' at any time or reply 'help' for assistance. You can also click the unsubscribe link in the emails. Message and data rates may apply. Message frequency may vary. Privacy Policy

Related Properties

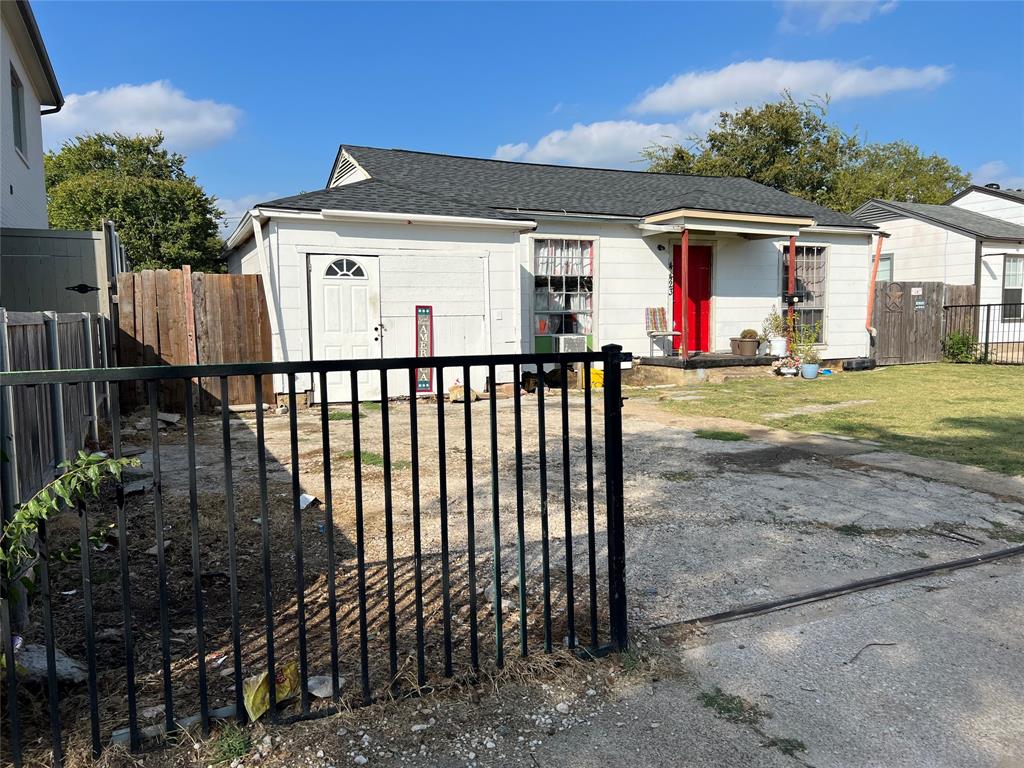
This property is situated between Park Cities and Love field, easy access to Dallas North tollway, Love field Airport, Inwood Village and Highland Park Village. Being sold as is. The existing structure is in distressed condition & requires extensive repairs. The home will need to be torn down, making this an ideal site for new construction. The value is in the land and its location, offering convenient access to shopping, dining, major highways, and top-rated schools. The seller offers no warranties on the home. Buyers are responsible for conducting their own due diligence, zoning regulations, and all MLS data.
#21098783

Dallas

4423 Hopkins Avenue

3 Beds

1 Baths

1,048 Sq.Ft.

$495,000

MLS#: 21098783

. This boutique development offers a rare blend of modern design and tropical inspired finishes, featuring a white stucco exterior accented with natural stone sourced directly from Cancun, Mexico giving each home the feel of a private Tulum villa.

Thoughtfully designed with an open floor plan, high ceilings, oversized windows, and premium finishes throughout. Each unit includes 3 beds, 3.5 baths, a 2-car garage, and two floors with outdoor terrace. 

Located in the rapidly transforming East Dallas corridor, just minutes from Lower Greenville, Knox-Henderson, and Downtown. Take advantage of this opportunity to purchase early while the area continues to appreciate. Pre-market pricing available now. Contact agent for plans, finish packages, and hard hat tour options.

Don't miss your chance to own a truly unique home in one of Dallas’s fastest-growing neighborhoods.
#21355914

Dallas

1510 Holly Avenue

3 Beds

3 Baths

2,826 Sq.Ft.

$650,000

MLS#: 21355914
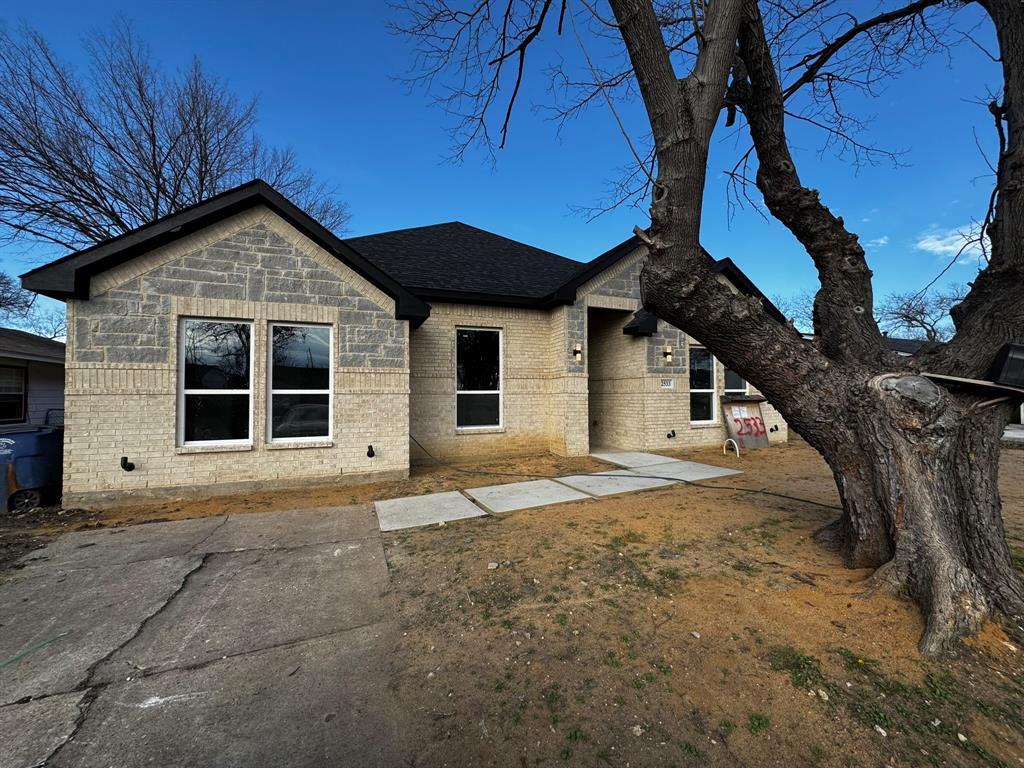
Experience the ease and comfort of new construction—fresh, clean and move-in ready with modern design and finishes throughout. Enjoy the convenience of today’s building standards and low-maintenance living in a highly desirable East Dallas location.

Situated in an established neighborhood near Casa View and Casa View Heights, this beautiful one-story home offers an open floor plan with today’s most sought-after features. The spacious living area is highlighted by a striking fireplace and flows seamlessly into the well-appointed kitchen, complete with a large island and pantry—ideal for everyday living and entertaining. The primary suite provides a relaxing retreat with an ensuite bath and 2 generous walk-in closets. Step outside to the backyard, ready for your personal touch and outdoor enjoyment.

Located near Shiloh Rd, this home offers convenient access to major roadways, shopping, dining, and everyday essentials, while maintaining a quiet residential feel. The surrounding area is known for its established homes, mature trees, strong community presence, and proximity to parks and recreation, including White Rock Lake. A beautiful blend of modern style, comfort, and a well-connected East Dallas location.

Ask about Midland Financial Rate Buy Down!!
#21153521

Dallas

2533 Jonesboro Avenue

4 Beds

2 Baths

2,330 Sq.Ft.

$509,999

MLS#: 21153521
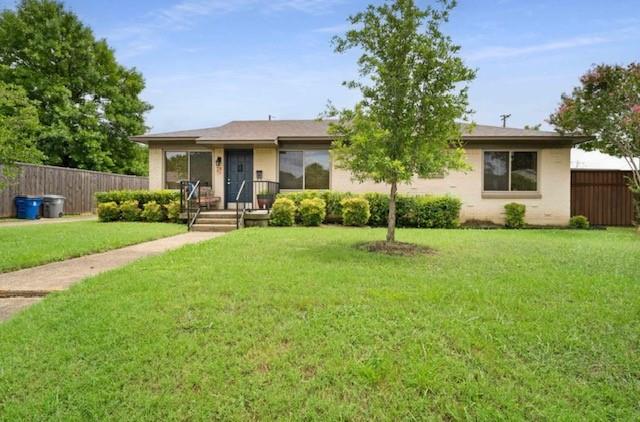
Welcome home to this beautifully updated 3-bedroom, 2-bath gem in the highly sought-after Lake Highlands area, zoned to the acclaimed Richardson ISD. Sitting on a rare oversized corner lot of approximately 0.22 acres, this property offers the kind of space and privacy that's hard to find this close to the city.

Tired of Millennial gray? This home is warm from front to back with beautiful floors, thoughtful bathrooms and windows throughout. Think Austin vibes meet Richardson schools!

Step inside to a bright, open layout filled with natural light, featuring completely renovated flooring throughout that gives the home a fresh, move-in-ready feel. Both bathrooms have been fully remodeled with stylish, modern finishes, and the convenient laundry room is tucked into the garage for easy, functional living.

Outside is where this home truly shines. A private gated driveway leads to a fully fenced backyard secured by an 8-foot privacy fence wrapping nearly 270 degrees around the property — giving you a rare sense of seclusion with no direct neighbors on most sides. Whether you're entertaining, relaxing, or just enjoying the outdoors, this yard delivers true privacy in the heart of Lake Highlands.

Parking is abundant, with a two-car garage plus an additional two-car carport - plenty of room for vehicles, guests, projects, or storage.

Don't miss your chance to own this rare combination of space, privacy, and updates in one of Dallas's most desirable school districts. Schedule your showing today!

For added convenience, the lease includes a refrigerator, washer, dryer, and countertop dishwasher. The garage is also equipped with an electric vehicle charging outlet. Ideally located near parks, shopping, dining, and major commuting routes, this move-in ready home offers comfort, convenience, and an outstanding location in one of Dallas' most sought-after neighborhoods.

OWNER WILL BE PAYING WATER AND TRASH UTILITY, JUST ENSURE YARD IS WATERED PROPERLY.
#21339537

Dallas

10204 McCree Road

3 Beds

2 Baths

1,446 Sq.Ft.

$585,000

MLS#: 21339537

Located in a prime far north Dallas gated community, this European-styled townhouse was built by luxury home builders Hawkins-Welwood. It's been well taken care of and maintained.
Key features of the property include:
Interior: Open, bright floor plan with vaulted ceilings, plantation shutters, Pella windows, and a beautiful skylighted staircase.
*Updates: 2021 new carpet in the second-level bedrooms (which have not been used)
*2022 Hardwood floors installed throughout the first level and fresh paint throughout. In the kitchen custom cabinets, a Bosch dishwasher, a new gas range, and stainless-steel appliances. 
*2025 ($30K in upgrades were done) In the Kitchen, counter tops were replaced with quartz and new backsplash added. The living room, Primary bed and bathroom all freshly painted.  New light fixtures in powder room, guest bathroom, primary bedroom and staircase. Shades installed for the sky lights and new shutters downstairs.
The home also features a huge primary bedroom with a sitting area, an OVERSIZED closet, and a floored attic for extra storage.
Exterior & Community: Private, large patio and yard maintained by the HOA. Community amenities include a beautiful pool and an onsite, fully equipped gym.
Location: Easy access to the Dallas North Tollway, Willow Bend mall, and local shopping. Located in the excellent Plano ISD school district and directly adjoining Shelton Private School.
#21344732

Dallas

17254 Lechlade Lane

3 Beds

2 Baths

1,903 Sq.Ft.

$575,000

MLS#: 21344732

Unique opportuniy at 1603 Whitaker Ave.  This versatile property offers a spacious 4-bedrooms, 2 bath single family home plus two additional livings spaces, creating excellent potential for rental income, multigenerational living, or extended family accommodations.  One additional unit features 1 bedroom and a study, while the second one offers 2 bedrooms 1 bath. With multiple living spaces on one property, this home provides flexibility  for an owner-occupant looking to offset expenses or an investor seeking income-producing potential.

Conveniently located in Dallas with access to major roadways, shopping, dining and everyday conveniences. A unique opportunity with multiple possibilities.
#21384368

Dallas

1603 Whitaker Avenue

7 Beds

4 Baths

2,773 Sq.Ft.

$550,000

MLS#: 21384368

Nestled in the highly desirable Ridgewood Park neighborhood, this charming single-story home combines comfort, convenience, and outdoor adventure. Featuring 3 spacious bedrooms, 2 updated bathrooms, and recently refinished hardwood floors throughout, the layout feels both cozy and functional. The kitchen shines with granite countertops and a tumbled stone backsplash. Recently built cedar pergola offers a quiet spot to relax in the backyard.  Outdoor enthusiasts will love being just a short drive or bike ride from White Rock Lake, with Sopac and Ridgewood Trails only a block away for easy access to walking and biking paths.
#21380632

Dallas

6644 Fisher Road

3 Beds

2 Baths

1,328 Sq.Ft.

$499,000

MLS#: 21380632
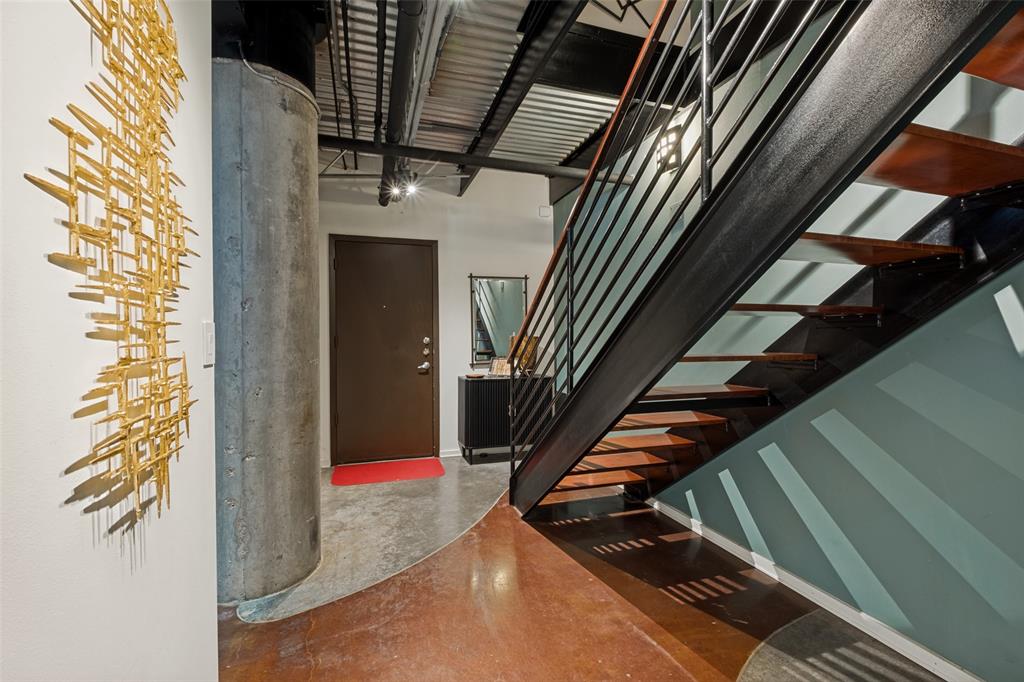
Spacious and sophisticated loft-style condo in the heart of historic State Thomas with 4 bedrooms and 3 full baths. Located on a leafy, quiet block of State Thomas's signature street, 1 block from White Rino Coffee, restaurants and pubs. Property backs to beautiful Griggs Park and Whole Foods Grocery is a short 10 minute walk. First level includes open kitchen living and dining areas with concrete flooring and exposed brick walls. Guest bedroom and full bath on first level, primary bedroom and bath, and 2 more guest bedrooms on the second level all with hardwood style flooring. Complex is gated with spacious common areas, outdoor grills, pool and private fitness center.
#21328787

Dallas

3110 Thomas Avenue 111

4 Beds

3 Baths

2,142 Sq.Ft.

$699,000

MLS#: 21328787

RARE 11TH-FLOOR PENTHOUSE AT SOCO URBAN LOFTS! This dramatic two-story industrial loft offers one of Downtown Dallas' most unique living experiences, highlighted by TWO private outdoor decks with incredible skyline views. Soaring ceilings, exposed brick, steel beams, open ductwork, polished concrete floors and oversized windows create the authentic loft character SoCo is known for. Take in views of some of Dallas' most recognizable landmarks, including Reunion Tower, the Omni and the downtown skyline, from inside or step outside to your own private outdoor spaces. Located in the historic 1925 former Santa Fe Railroad Terminal, SoCo offers a rooftop pool with panoramic views, fitness center, grilling areas, media room, covered parking and more. Penthouse-level residences with private outdoor space rarely become available—this is Downtown Dallas loft living at its best.
#21384580

Dallas

1122 Jackson Street 1104

1 Beds

2 Baths

1,608 Sq.Ft.

$499,000

MLS#: 21384580

Convientently located for downtown Dallas or uptown drives, this north Dallas 4 bedroom 2 and a half bath, two story brick and wood trimmed home with custom front door on landscaped lot, rear entry garage with extra driveway parking, wood fenced back yard, plantation shutters, wood floors on first floor, primary bedroom suite carpeted with attached bath with separate tub and shower and two walk in closets and dramatic ceilings. Kitchen equipped with decorator lighting, granite countertops, tile backsplash, refrigerator, microwave, stove, gas range top, disposer, pantry, dining area and second eating area, two living areas, one with a wood burning fireplace. Covered patio area and landscaped back yard. Three bedrooms and bath upstairs with carpeting and extra open living area. One upstairs bedroom features a wall of windows and french doors. Upstairs bath also doubles as a shower. Separate vanity area.
#21377675

Dallas

4124 Briarbend Road

4 Beds

2 Baths

2,402 Sq.Ft.

$499,999

MLS#: 21377675

Send a message

Message successfully sent.

Your message

What is 3 + 4 ?

Reason for contacting?

I agree to receive email communication and understand I can unsubscribe at any time.

I agree to be contacted by Next Level Realty Group via call, email, and text for real estate services. To opt out, you can reply 'stop' at any time or reply 'help' for assistance. You can also click the unsubscribe link in the emails. Message and data rates may apply. Message frequency may vary. Privacy Policy

Sign Out

Virtual Assistant

Would you like to take the next step with this property? We can help you schedule a showing or virtual tour, or send you more details.

Yes, I would like more information.

Thank You for Your Reply, One of Our Agents will contact you as soon as possible

No, maybe later.

Thank you, you can always contact me via email, phone number or through the contact form.

Realhub AI

Lucy - Your AI-Powered Realtor

Update Your Temporary Password

Personalize your search

Enter your email and we'll notify you immediately when new listings match what you're looking for.

or enter email address

Already have an account ? Login here

Continue your home search

I agree to receive communications and understand I can unsubscribe at any time.

I agree to be contacted by Next Level Realty Group via call, email, and text for real estate services. To opt out, you can reply 'stop' at any time or reply 'help' for assistance. You can also click the unsubscribe link in the emails. Message and data rates may apply. Message frequency may vary. Privacy Policy

Already have an account ? Login here

We use cookies

We use cookies primarily for analytics to enhance your experience. By accepting, you agree to our use of these cookies. You can manage your preferences or learn more about our cookies policy.