


Property
Beds
3
Full Baths
2
1/2 Baths
None
Year Built
1978
Sq.Footage
1,815
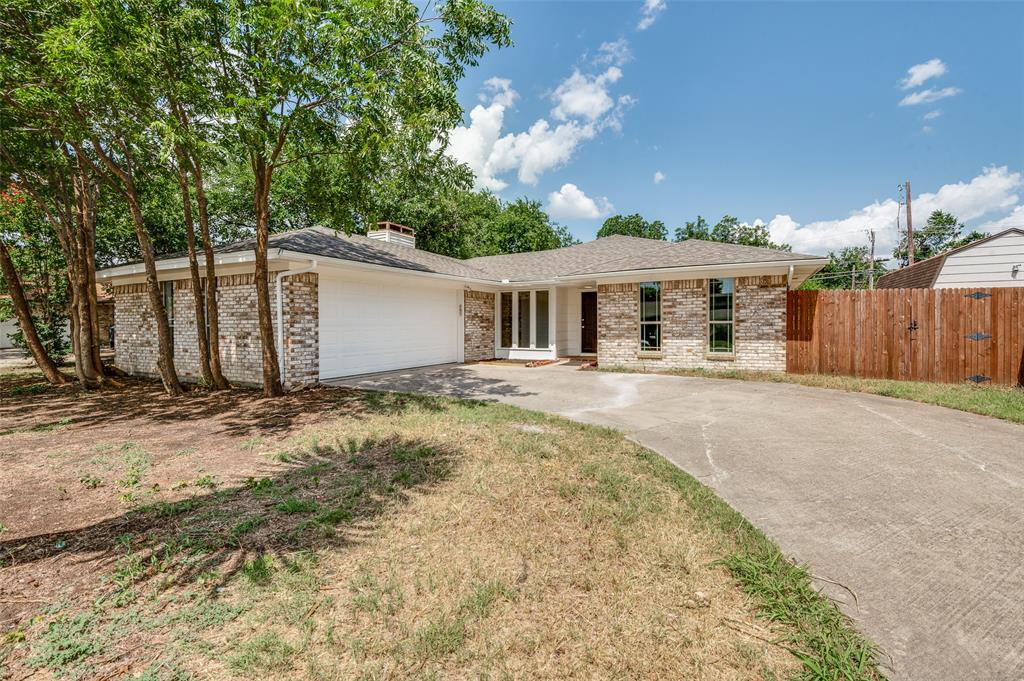
Beautifully updated and well-maintained, this move-in-ready home is nestled in the sought-after city of Carrollton with NO HOA! Bright and inviting, this home features a spacious open floor plan designed for comfortable living and effortless entertaining. The eat-in kitchen offers abundant cabinet storage, granite countertops, a kitchen island, and decorative lighting. Just off the kitchen, the living area features a charming wood-burning fireplace, creating the perfect space to relax or gather with family and friends. The primary bedroom offers a cozy sitting area ideal for a home office, reading nook, or private retreat, along with a walk-in closet and ensuite bathroom. For added convenience, the laundry closet includes a full-size washer and dryer, which will convey with the home. Recent updates include fresh interior paint, luxury vinyl plank (LVP) flooring, a remodeled guest bathroom, a new installed water heater and sprinkler system. With its thoughtful updates, functional layout, and desirable location, this home is ready for you to move in and make it your own! VA Loan Opportunity: Qualified VA buyers may have the opportunity to assume the existing VA loan at an attractive 4.5% interest rate, subject to lender approval and loan assumption requirements. This could be a valuable opportunity for eligible buyers to secure financing at a rate below current market rates.
Open Houses
Open house times are shown in the property’s local time.
Features & Amenities
Interior
-
Other Interior Features
Granite Counters, Kitchen Island, Open Floorplan
-
Total Bedrooms
3
-
Bathrooms
2
-
Basement YN
NO
-
Cooling YN
YES
-
Cooling
Ceiling Fan(s), Central Air, Electric
-
Fireplace YN
YES
-
Heating YN
YES
-
Heating
Electric
-
Pet friendly
N/A
Exterior
-
Garage
Yes
-
Garage spaces
2
-
Construction Materials
Wood Siding, Brick
-
Parking
Alley Access, Driveway, Garage, Garage Door Opener, Garage Faces Rear, Attached
-
Patio and Porch Features
Enclosed, Patio
-
Pool
No
-
Waterfront YN
NO
Area & Lot
-
Lot Size(acres)
0.172
-
Lot Size(square feet)
7,492
-
Property Type
Residential
-
Property Sub Type
Single Family Residence
-
Architectural Style
Traditional
Price
-
Sales Price
$380,000
-
Tax Amount
$6,292
-
Sq. Footage
1,815
-
Price/SqFt
$209
HOA
-
Association
No
School District
-
Elementary School
Rosemeade
-
Middle School
Blalack
-
High School
Creekview
Property Features
-
Foundation Details
Slab, Pillar/Post/Pier
-
Sewer
Public Sewer
-
Tax Lot
8
-
Water Source
Public
Schedule a Showing
Showing scheduled successfully.
Mortgage calculator
Estimate your monthly mortgage payment, including the principal and interest, property taxes, and HOA. Adjust the values to generate a more accurate rate.
Your payment
Principal and Interest:
$
Property taxes:
$
HOA fees:
$
Total loan payment:
$
Total interest amount:
$
Location
County
Denton
Elementary School
Rosemeade
Middle School
Blalack
High School
Creekview
Listing Courtesy of Taleena Santos, Coldwell Banker Apex, REALTORS
RealHub Information is provided exclusively for consumers' personal, non-commercial use, and it may not be used for any purpose other than to identify prospective properties consumers may be interested in purchasing. All information deemed reliable but not guaranteed and should be independently verified. All properties are subject to prior sale, change or withdrawal. RealHub website owner shall not be responsible for any typographical errors, misinformation, misprints and shall be held totally harmless.

AGENT
Joe Boston
Call Joe today to schedule a private showing.

* Listings on this website come from the FMLS IDX Compilation and may be held by brokerage firms other than the owner of this website. The listing brokerage is identified in any listing details. Information is deemed reliable but is not guaranteed. If you believe any FMLS listing contains material that infringes your copyrighted work please review our DMCA policy and learn how to submit a takedown request.© 2024 FMLS.
Related Properties
Carrollton
1902 Pat Ln
3 Beds
2 Baths
1,859 Sq.Ft.
$385,000
MLS#: 21139109

Carrollton
2114 Via Vista
4 Beds
4 Baths
2,524 Sq.Ft.
$440,000
MLS#: 21328102

Carrollton
1742 Delaford Drive
3 Beds
2 Baths
1,506 Sq.Ft.
$357,000
MLS#: 21313523

Carrollton
2016 Robin Hill Lane
3 Beds
2 Baths
1,705 Sq.Ft.
$398,000
MLS#: 21421474

Carrollton
2924 Sunset Point Lane
3 Beds
2 Baths
1,653 Sq.Ft.
$365,000
MLS#: 21420269

Carrollton
1611 Steenson Drive
3 Beds
2 Baths
1,596 Sq.Ft.
$395,000
MLS#: 21349939

Carrollton
2925 Country Place Circle
3 Beds
2 Baths
1,772 Sq.Ft.
$435,000
MLS#: 21392192

Carrollton
1700 Hartford Drive
3 Beds
2 Baths
2,205 Sq.Ft.
$449,000
MLS#: 21413239

Carrollton
4201 Phoenix
3 Beds
3 Baths
1,519 Sq.Ft.
$344,000
MLS#: 21335368
