


Property
Beds
4
Full Baths
3
1/2 Baths
None
Year Built
2022
Sq.Footage
2,660
Welcome to a home where style, comfort, and everyday convenience come together beautifully. Tucked inside a highly sought-after community known for its friendly neighbors, lush green spaces, and fantastic amenities, this stunning one-story Hampton floor plan is the kind of place you’ll love coming home to every single day. From the moment you pull up, the four-sided full brick exterior makes a great first impression—classic, timeless, and built to last. Step inside and you’ll find a thoughtfully designed layout featuring 4 spacious bedrooms, 3 full bathrooms, a private study with elegant French doors, and a 2.5-car garage plenty of space for work, relaxation, and everything in between. At the heart of the home is a bright, open living area that’s perfect for hosting friends or enjoying a cozy night in. Beautiful gray wood-look tile runs throughout the main living spaces, while the bricked fireplace adds warmth and charm for those relaxing evenings at home. Love to cook (or just love a gorgeous kitchen)? You’re in for a treat. The chef-inspired kitchen features a large island, sleek finishes, and easy access to the backyard—complete with a gas stub ready for summer grilling and weekend BBQs. This home also brings smart living to the forefront with a home automation package, a built-in pest control system, and energy-efficient upgrades designed to make everyday life easier and more comfortable. When it’s time to unwind, the owner’s suite is your private retreat—offering spa-like relaxation and an **oversized walk-in closet** you truly have to see to believe. Located with easy access to top-rated schools, shopping, dining, and major highways, you’ll enjoy the perfect balance of convenience and community charm. And there’s even more good news: when you finance with our preferred lender, you’ll receive a 1-year rate buydown, making this dream home even more attainable.
Features & Amenities
Interior
-
Other Interior Features
Eat-in Kitchen, Walk-In Closet(s)
-
Total Bedrooms
4
-
Bathrooms
3
-
Basement YN
NO
-
Cooling YN
YES
-
Cooling
Central Air
-
Fireplace YN
YES
-
Heating YN
YES
-
Heating
Central
-
Pet friendly
N/A
Exterior
-
Garage
Yes
-
Garage spaces
2
-
Parking
Garage Faces Front, Attached
-
Pool
No
-
Waterfront YN
NO
Area & Lot
-
Lot Size(acres)
0.212
-
Lot Size(square feet)
9,234
-
Property Type
Residential
-
Property Sub Type
Single Family Residence
-
Architectural Style
Traditional
Price
-
Sales Price
$460,000
-
Tax Amount
$9,005
-
Sq. Footage
2,660
-
Price/SqFt
$172
HOA
-
Association
YES
-
Association Fee
$250
-
Association Fee Frequency
Annually
-
Association Fee Includes
N/A
School District
-
Elementary School
Henderson
-
Middle School
Warren
-
High School
Forney
Property Features
-
Sewer
Public Sewer
-
Tax Lot
6
-
Water Source
Public
Schedule a Showing
Showing scheduled successfully.
Mortgage calculator
Estimate your monthly mortgage payment, including the principal and interest, property taxes, and HOA. Adjust the values to generate a more accurate rate.
Your payment
Principal and Interest:
$
Property taxes:
$
HOA fees:
$
Total loan payment:
$
Total interest amount:
$
Location
County
Kaufman
Elementary School
Henderson
Middle School
Warren
High School
Forney
Listing Courtesy of Rebecca Lee, Monument Realty
RealHub Information is provided exclusively for consumers' personal, non-commercial use, and it may not be used for any purpose other than to identify prospective properties consumers may be interested in purchasing. All information deemed reliable but not guaranteed and should be independently verified. All properties are subject to prior sale, change or withdrawal. RealHub website owner shall not be responsible for any typographical errors, misinformation, misprints and shall be held totally harmless.

AGENT
Joe Boston
Call Joe today to schedule a private showing.

* Listings on this website come from the FMLS IDX Compilation and may be held by brokerage firms other than the owner of this website. The listing brokerage is identified in any listing details. Information is deemed reliable but is not guaranteed. If you believe any FMLS listing contains material that infringes your copyrighted work please click here to review our DMCA policy and learn how to submit a takedown request.© 2024 FMLS.
Related Properties
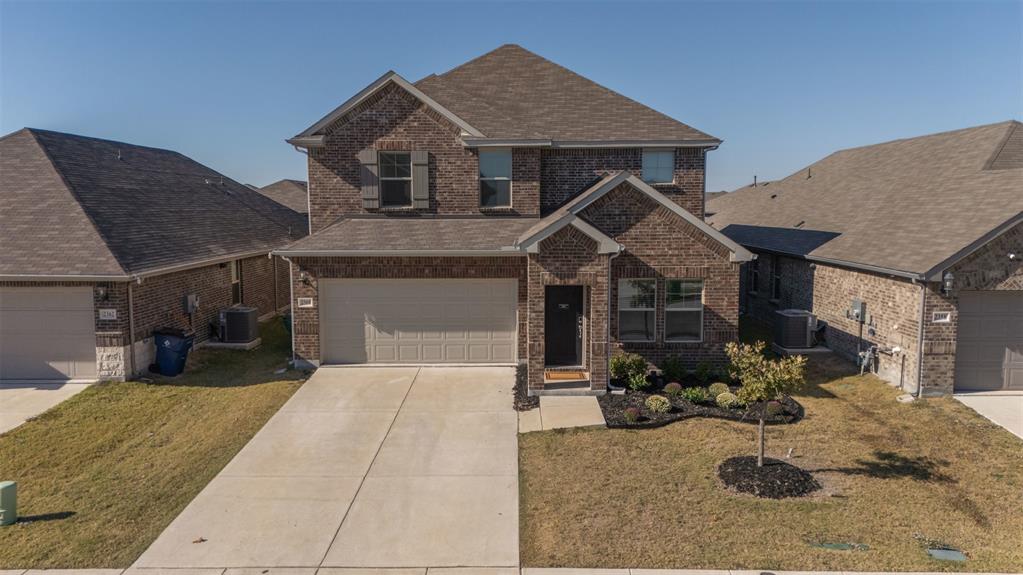
Forney
2360 Aspen Hill Drive
4 Beds
2 Baths
2,887 Sq.Ft.
$379,000
MLS#: 21100498
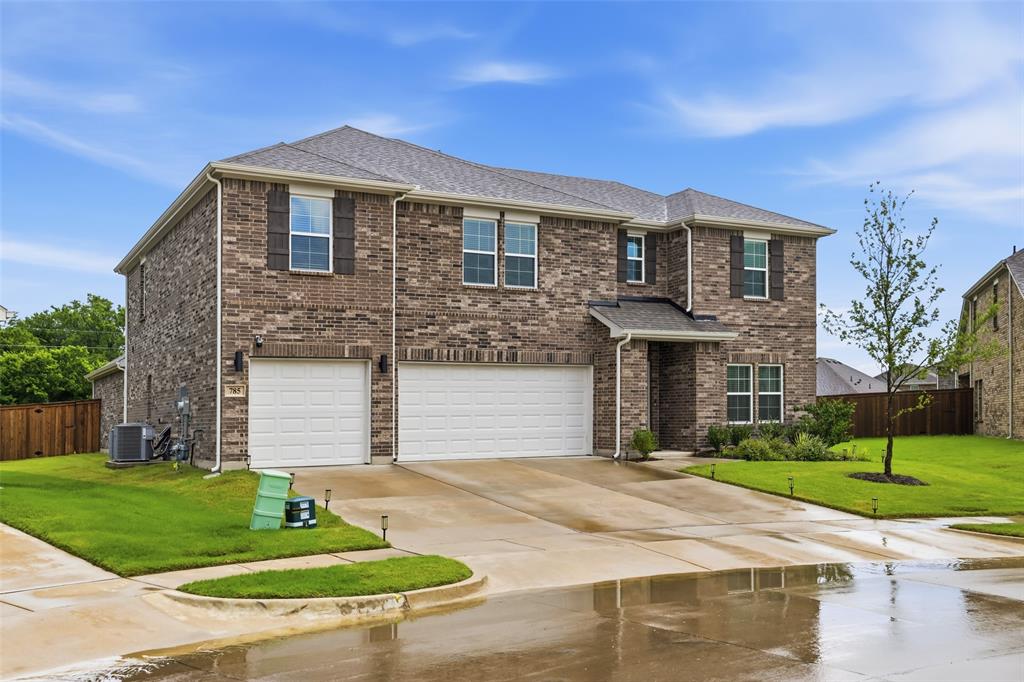
Forney
785 Vineyard Way
4 Beds
3 Baths
3,618 Sq.Ft.
$535,000
MLS#: 21233702

Forney
2318 Highbury Hill
5 Beds
3 Baths
3,121 Sq.Ft.
$450,000
MLS#: 21373663

Forney
2637 Brooklyn Street
3 Beds
2 Baths
1,984 Sq.Ft.
$396,900
MLS#: 21379835

Forney
2636 Brooklyn Street
4 Beds
3 Baths
2,049 Sq.Ft.
$374,900
MLS#: 21174508

Forney
3521 Bear Street
4 Beds
3 Baths
2,545 Sq.Ft.
$399,900
MLS#: 21174510

Forney
800 Oriole Drive
5 Beds
4 Baths
4,106 Sq.Ft.
$539,000
MLS#: 21263095

Forney
1549 Sugarberry Drive
4 Beds
3 Baths
2,847 Sq.Ft.
$385,000
MLS#: 21280424

Forney
2456 Bathwick Lane
4 Beds
3 Baths
2,426 Sq.Ft.
$449,900
MLS#: 21344625
