


Property
Beds
3
Full Baths
2
1/2 Baths
1
Year Built
1985
Sq.Footage
1,610
***KELLER ISD*** New roof installed September 2025 and fence replaced April 2025. An inviting entry opens to a bright, open living area with vaulted ceilings, wood-look flooring, an eye-catching fireplace, and lots of natural light spilling in through an arched accent window. The adjoining dining space provides an easy connection between the living room and kitchen, while a pass-through opening adds to the open feel. The kitchen features warm wood cabinetry, ample counter space, stainless steel appliances, a double-basin sink, and a sunlit breakfast area. The primary bedroom offers generous space for a full furniture arrangement, while the en suite bath includes dual vanities, a soaking tub, and a separate tiled shower. Upstairs, a versatile secondary living area joins additional bedrooms and a full bath, providing flexible space for work, hobbies, or relaxation. A separate laundry room adds everyday convenience. Outside, the fenced backyard offers a broad lawn, mature shade tree, storage shed, and an open patio with room for outdoor seating and grilling. The location provides convenient access to Basswood Boulevard, North Tarrant Parkway, I-35W, and I-820, with shopping, dining, and entertainment at Alliance Town Center. Nearby Arcadia Trail Park offers trails, playgrounds, picnic areas, tennis, pickleball, basketball, and soccer facilities. Eagle Mountain Lake is also within the broader north Fort Worth area, offering boating, fishing, public lake access, and seasonal swimming at Twin Points Park.
Features & Amenities
Interior
-
Other Interior Features
Open Floorplan, Pantry, Vaulted Ceiling(s), Walk-In Closet(s), High Speed Internet
-
Total Bedrooms
3
-
Bathrooms
2
-
1/2 Bathrooms
1
-
Basement YN
NO
-
Cooling YN
YES
-
Cooling
Ceiling Fan(s), Central Air, Electric
-
Fireplace YN
YES
-
Heating YN
YES
-
Heating
Central, Electric, Heat Pump
-
Pet friendly
N/A
Exterior
-
Garage
Yes
-
Garage spaces
2
-
Construction Materials
Other
-
Parking
Additional Parking, Attached Carport, Carport, Concrete, Covered, Driveway, Enclosed, Garage, Garage Door Opener, Garage Faces Front, Gated, On Street, Attached
-
Patio and Porch Features
Patio
-
Pool
No
-
Waterfront YN
NO
Area & Lot
-
Lot Features
Few Trees
-
Lot Size(acres)
0.152
-
Lot Size(square feet)
6,621
-
Property Type
Residential
-
Property Sub Type
Single Family Residence
-
Architectural Style
Traditional
Price
-
Sales Price
$295,000
-
Tax Amount
$5,609
-
Sq. Footage
1,610
-
Price/SqFt
$183
HOA
-
Association
No
School District
-
Elementary School
Parkview
-
Middle School
Fossil Hill
-
High School
Fossilridg
Property Features
-
Foundation Details
Slab
-
Sewer
Public Sewer
-
Tax Lot
6
-
Water Source
Public
Schedule a Showing
Showing scheduled successfully.
Mortgage calculator
Estimate your monthly mortgage payment, including the principal and interest, property taxes, and HOA. Adjust the values to generate a more accurate rate.
Your payment
Principal and Interest:
$
Property taxes:
$
HOA fees:
$
Total loan payment:
$
Total interest amount:
$
Location
County
Tarrant
Elementary School
Parkview
Middle School
Fossil Hill
High School
Fossilridg
Listing Courtesy of Brenda Blaser , Keller Williams Realty
RealHub Information is provided exclusively for consumers' personal, non-commercial use, and it may not be used for any purpose other than to identify prospective properties consumers may be interested in purchasing. All information deemed reliable but not guaranteed and should be independently verified. All properties are subject to prior sale, change or withdrawal. RealHub website owner shall not be responsible for any typographical errors, misinformation, misprints and shall be held totally harmless.

AGENT
Joe Boston
Call Joe today to schedule a private showing.

* Listings on this website come from the FMLS IDX Compilation and may be held by brokerage firms other than the owner of this website. The listing brokerage is identified in any listing details. Information is deemed reliable but is not guaranteed. If you believe any FMLS listing contains material that infringes your copyrighted work please click here to review our DMCA policy and learn how to submit a takedown request.© 2024 FMLS.
Related Properties
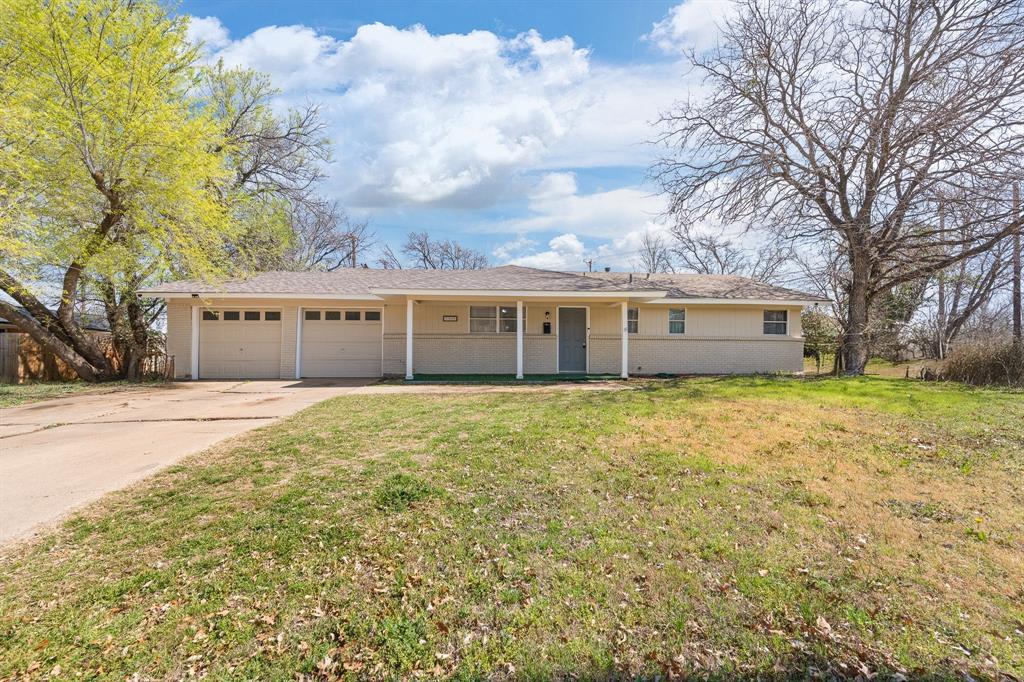
Fort Worth
5509 Westhaven Drive
3 Beds
2 Baths
1,323 Sq.Ft.
$249,500
MLS#: 21195187

Fort Worth
3601 Ryan Avenue
3 Beds
1 Baths
2,245 Sq.Ft.
$270,000
MLS#: 21123219

Fort Worth
6317 Seal Cove
2 Beds
2 Baths
1,011 Sq.Ft.
$265,000
MLS#: 21222593

Fort Worth
655 Crawford Street
3 Beds
1 Baths
1,105 Sq.Ft.
$275,000
MLS#: 21194314

Fort Worth
8173 Heritage Place Drive
4 Beds
2 Baths
1,848 Sq.Ft.
$345,000
MLS#: 21273823
Fort Worth
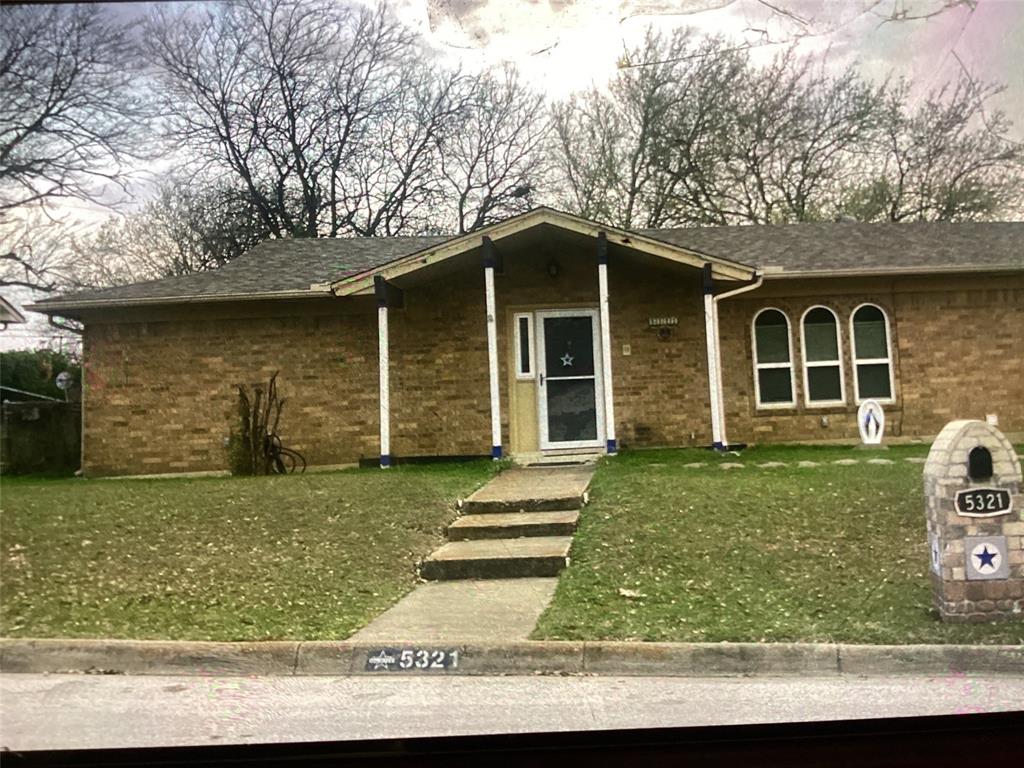
5321 Wolens Way
3 Beds
2 Baths
1,915 Sq.Ft.
$250,000
MLS#: 21200165

Fort Worth
336 Youngblood Lane
4 Beds
2 Baths
1,588 Sq.Ft.
$329,000
MLS#: 21276448
Fort Worth
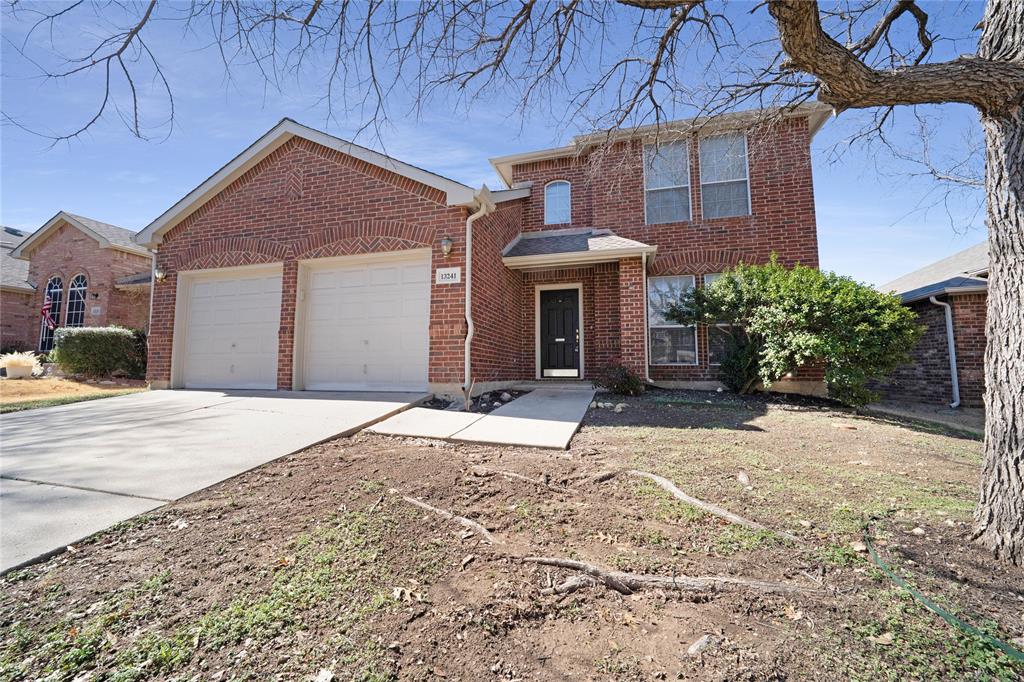
13241 Ridgepointe Road
3 Beds
2 Baths
1,890 Sq.Ft.
$325,000
MLS#: 21183451

Fort Worth
4621 Mccart Avenue
3 Beds
2 Baths
1,980 Sq.Ft.
$327,500
MLS#: 21239784
Fort Worth
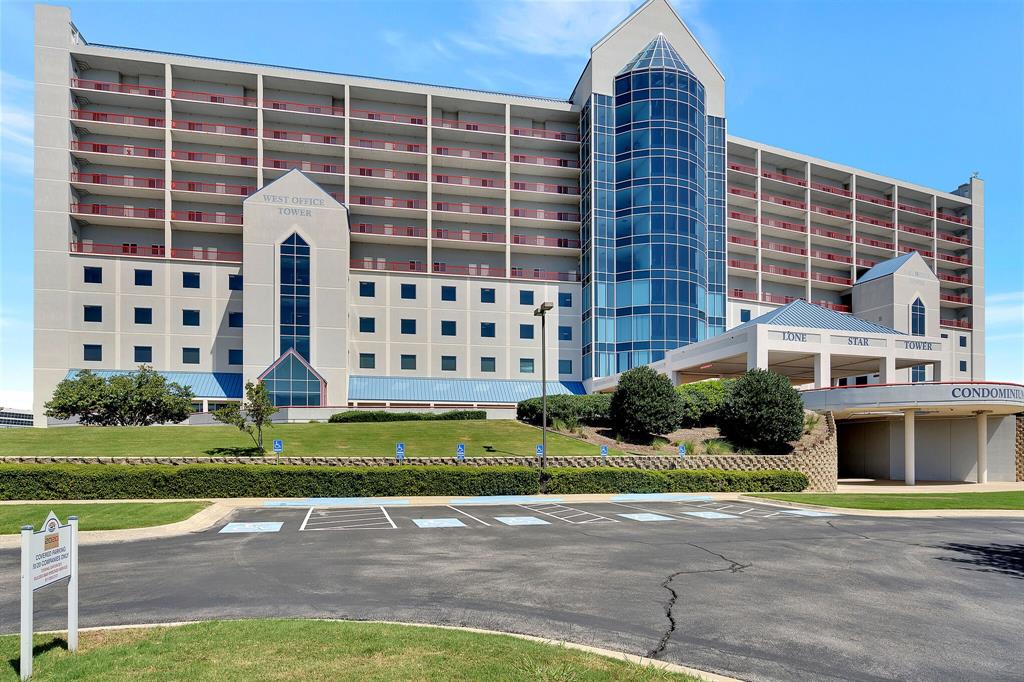
3575 Lone Star Circle 517
1 Beds
1 Baths
1,000 Sq.Ft.
$315,000
MLS#: 20871239
