Features & Amenities

Interior

  • Other Interior Features

    Built-in Features, Granite Counters

  • Total Bedrooms

    3

  • Bathrooms

    2

  • Basement YN

    NO

  • Pet friendly

    N/A

Exterior

  • Garage

    Yes

  • Garage spaces

    2

  • Parking

    Covered, Detached Carport

  • Pool

    No

  • Waterfront YN

    NO

Area & Lot

  • Lot Features

    Interior Lot, Landscaped, Many Trees

  • Lot Size(acres)

    5.0

  • Lot Size(square feet)

    217,800

  • Property Type

    Residential

  • Property Sub Type

    Single Family Residence

Price

  • Sales Price

    $460,000

  • Tax Amount

    $3,418

  • Financing Options

    Cash, Conventional, FHA, VA Loan

  • Sq. Footage

    1,971

  • Price/SqFt

    $233

HOA

  • Association

    No

School District

  • Elementary School

    Adams

  • Middle School

    Ad Wheat

  • High School

    Cleburne

Property Features

  • Foundation Details

    Slab

  • Sewer

    Septic Tank

Schedule a Showing

Showing scheduled successfully.

<
>
IN PERSON
VIA CHAT

What is 3 + 4 ?


Mortgage calculator

Estimate your monthly mortgage payment, including the principal and interest, property taxes, and HOA. Adjust the values to generate a more accurate rate.

Your payment

Principal and Interest:

$

Property taxes:

$

HOA fees:

$

Total loan payment:

$

Total interest amount:

$

Location

County

Johnson

Elementary School

Adams

Middle School

Ad Wheat

High School

Cleburne

Listing Courtesy of Brandon Neal, Neal Team Realty, LLC

RealHub Information is provided exclusively for consumers' personal, non-commercial use, and it may not be used for any purpose other than to identify prospective properties consumers may be interested in purchasing. All information deemed reliable but not guaranteed and should be independently verified. All properties are subject to prior sale, change or withdrawal. RealHub website owner shall not be responsible for any typographical errors, misinformation, misprints and shall be held totally harmless.

Agent Joe Boston

AGENT

Joe Boston

Call Joe today to schedule a private showing.


* Listings on this website come from the FMLS IDX Compilation and may be held by brokerage firms other than the owner of this website. The listing brokerage is identified in any listing details. Information is deemed reliable but is not guaranteed. If you believe any FMLS listing contains material that infringes your copyrighted work please review our DMCA policy and learn how to submit a takedown request.© 2024 FMLS.
Discover the perfect blend of comfort, space, and tranquility on 5 beautifully treed acres in a lovely, established area. This inviting 3 bedroom, 2 bath home features two spacious living areas, providing plenty of room to relax, entertain, or create a dedicated space for your needs.The eat in kitchen offers granite countertops and a comfortable gathering space, while a mix of LVP, ceramic tile, and laminate flooring flows throughout the home. Outside, the property truly shines. A generous 30x30 3 car carport provides abundant covered parking, while the 24x24 shop offers excellent space for hobbies, projects, storage, or equipment. Towering trees create a beautiful natural canopy across the acreage, and a tank at the back of the property adds to the peaceful rural setting. If you’re looking for room to breathe, mature trees, functional outbuildings, and the quiet peace and tranquility of country living, this property is ready to welcome you home.

3741 County Road 423

Message successfully sent.

What would you like to know?

What is 3 + 4 ?

I agree to receive email communication and understand I can unsubscribe at any time.

I agree to be contacted by Next Level Realty Group via call, email, and text for real estate services. To opt out, you can reply 'stop' at any time or reply 'help' for assistance. You can also click the unsubscribe link in the emails. Message and data rates may apply. Message frequency may vary. Privacy Policy

Related Properties

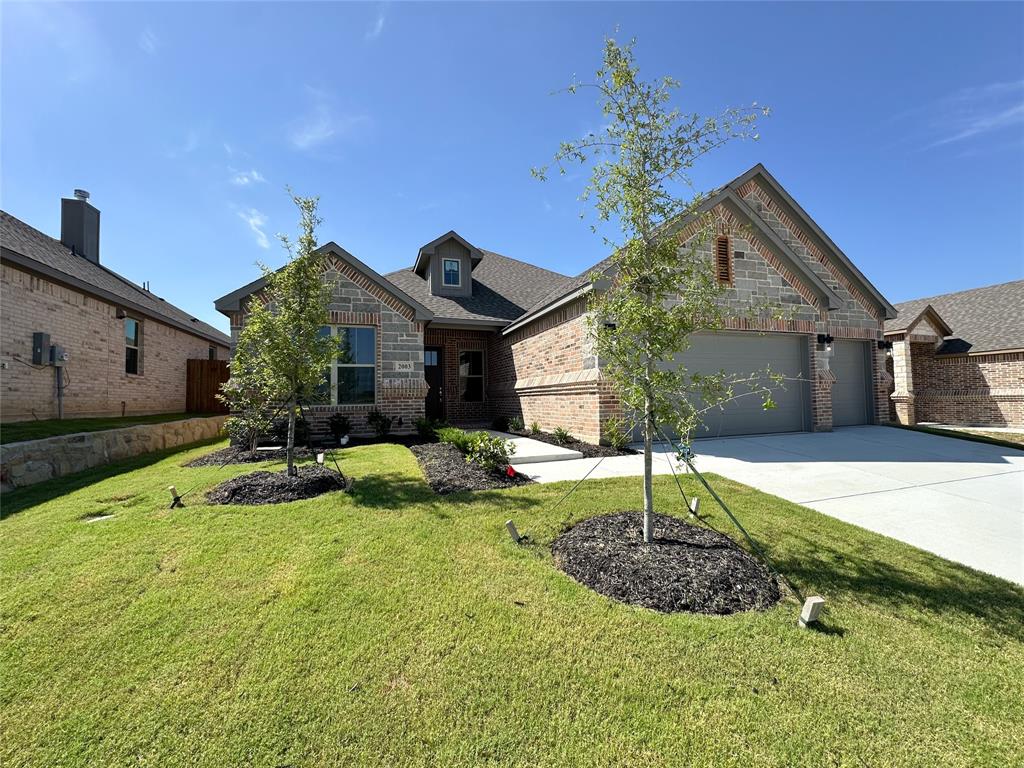
Builder is offering buyer incentives with preferred lender.  This beautifully crafted home has a large open kitchen custom cabinetry with 42in uppers large granite island with undermount 50 50 sink and concealed trash cabinet. The stainless Whirlpool appliances make this kitchen a chefs dream Elevated ceilings with double crown molding in living area single stage in kitchen, dining, entry and primary. Oversized 5.25 baseboards throughout. Ceiling fans with light in living and primary, guest bedrooms are wired as well. Luxury water resistant vinyl plank flooring in the main areas and hallway. Full security. Energy efficient windows throughout. Primary bathroom has fully tiled showers with accent flooring. The exterior is beautifully designed with brick and decorative stone. An insulated 3 car fully finished garage offers plenty of room and has neatly textured walls and baseboards. Encapsulated foam insulation for highest energy efficiency. A full sprinkler system takes care of the front landscaping 2 trees as well as the nice size backyard.
#21141482

Cleburne

2003 Belle Lagos Lane

3 Beds

2 Baths

2,155 Sq.Ft.

$425,500

MLS#: 21141482

Escape to the peace and privacy of country living with this charming rustic 4 bedroom, 2 bath home nestled on 13 beautiful acres in Cleburne, Texas. With approximately 12 acres currently under agricultural exemption, this property offers both wide-open space and valuable tax savings. Perfect for horses, livestock, or a hobby farm, the property includes horse stalls, a chicken coop, open pasture, and plenty of room to expand or create the country lifestyle you’ve been dreaming of. The rustic home offers comfortable living with a warm, inviting feel and endless potential to make it your own. Located just outside of Cleburne, you’ll enjoy the tranquility of rural living while remaining just minutes from shopping, dining, schools, and everyday conveniences. With easy access to Fort Worth, this property is ideal for those looking to enjoy peaceful country living without sacrificing accessibility.
Whether you’re looking for a small ranch, a weekend retreat, or a place to put down roots, this unique property offers the space, freedom, and charm that make Texas country living so special.
#21321521

Cleburne

9132 Windmill Court W

4 Beds

2 Baths

1,568 Sq.Ft.

$405,000

MLS#: 21321521

Brand-new construction situated on a desirable corner lot in a new community with no HOA! This beautifully designed 2,208 sq ft home features 3 bedrooms, 2.5 bathrooms, and modern finishes throughout. The open-concept layout offers spacious living and dining areas perfect for entertaining. The kitchen is equipped with granite countertops, stainless steel appliances, and ample cabinet space. Enjoy indoor-outdoor living with a covered patio and sliding glass door leading to the backyard. Additional upgrades include luxury vinyl plank (LVP) flooring, crown molding, and energy-efficient spray foam insulation for enhanced comfort and efficiency. This home also comes with a builder warranty for added peace of mind. A perfect combination of quality construction, style, and functionality in a growing community.
#21198239

Cleburne

701 Broken Bow Lane

3 Beds

2 Baths

2,208 Sq.Ft.

$379,500

MLS#: 21198239

A game room with French doors is set at the entry overlooking the front yard. The extended entry opens into the main living areas. The kitchen hosts a generous island with built-in seating space, a 5-burner gas cooktop, ample countertop space, and a corner walk-in pantry. The dining area flows between the kitchen and family room, which features a wall of windows, a wood mantel fireplace, and access to the extended covered backyard patio. A secluded primary suite highlights a wall of windows in the bedroom and a double door entry to the primary bath with dual vanities, a garden tub, a glass-enclosed shower, two walk-in closets, and additional access to the utility room. Two secondary bedrooms, a full bath, and a guest suite with a private full bath complete this single-story design. A mud room is off the two-car garage.
#21418249

Cleburne

4317 Haystack Way

4 Beds

3 Baths

2,548 Sq.Ft.

$528,900

MLS#: 21418249

This spacious and thoughtfully designed home offers room for everyone, featuring 4 bedrooms, 3.5 bathrooms, 3 living areas, and a 2 car garage. A charming brick covered front porch welcomes guests into the home and sets the tone for what’s inside. Just off the entryway, a versatile room provides the perfect space for a formal dining room, formal living area, or home office. Continuing into the home, you’ll find a large open concept kitchen, dining, and living area ideal for everyday living and entertaining family and friends. The kitchen features granite countertops, a gas range, abundant cabinet space, and a walk in pantry. The dining area is filled with natural light and offers views of the backyard. The primary suite is conveniently located downstairs and provides a peaceful retreat with dual sinks, a separate shower, and a large soaking tub. The oversized walk in closet offers plenty of storage space. Upstairs, you’ll find a thoughtfully designed layout featuring a spacious bonus room with a closet, three additional bedrooms, and two full bathrooms—providing plenty of space for family, guests, or hobbies. The home also has a great storage especially the closet located under the staircase.  Outside, the neighborhood offers sidewalks, a community playground, and ponds to enjoy. The home is also within walking distance of the elementary and intermediate schools, adding to the convenience of this wonderful location. Homes offering this much space, versatility, and functionality are a rare find. Don’t miss the opportunity to make this one yours!
#21394318

Cleburne

1101 Burlingame Drive

4 Beds

3 Baths

3,016 Sq.Ft.

$410,000

MLS#: 21394318

Welcome to 1628 Hawthorne Street, where custom craftsmanship meets neighborhood charm!Nestled on a cul-de-sac in one of Cleburne's most festive neighborhoods, this beautifully maintained, one-owner custom-built home offers the space, comfort, and outdoor living you've been looking for! With 4 bedrooms, 2.5 bathrooms, and a dedicated home office, this two-story home provides plenty of room to spread out, work from home, and entertain. Inside, you'll find gorgeous hand-scraped wood floors, elegant crown molding, stone wood burning fireplace, and thoughtful details throughout. A new roof adds peace of mind, while the sprinkler system makes maintaining the yard a breeze. Step outside and discover your own private backyard retreat featuring a chlorine swimming pool built in 2020, complete with a pergola and cool deck, perfect for summer gatherings, weekend cookouts, and making memories! The 16x12 insulated workshop with electricity and a roll-up door is ideal for hobbies, projects, or additional storage. Extra concrete provides convenient additional parking. Located near Gerard Elementary and Smith Intermediate, with easy access to Country Club Road, this home offers everyday convenience in a neighborhood known for its community spirit. From Halloween on Hawthorne to Holidays on Hawthorne, this is the kind of street where traditions are made and neighbors come together. More than just a house, 1628 Hawthorne is a place to call HOME!
#21422859

Cleburne

1628 Hawthorne Street

4 Beds

2 Baths

2,041 Sq.Ft.

$400,000

MLS#: 21422859

Price reduced
Motivated seller** Bring us an offer! Nestled on a serene acre of countryside, this exceptional multi-generational property offers a perfect blend of comfort and privacy. The main home boasts four spacious bedrooms, a bonus room  and two updated bathrooms, with a walk-in utility room—all refreshed in 2014 with approximately 2606 of spacious living. A breezeway patio connects to the guest quarters, which features its own kitchen, master suite, living area,  a vast walk-in bedroom closet, stack able washer & dryer utility closet, approximately 938 square feet of comfortable living and it's own private fenced in yard. Beyond the homes, a four-car covered parking area awaits—perfect for RVs, boats, or extra vehicles—along with additional parking in front of the guest quarters. The private fenced yard and workshop with electricity provide even more space for projects and hobbies. Plus, a fully functional well with an updated pump and control panel that serves the entire property. This is a rare gem—your private retreat in the peaceful countryside! Priced to SELL!
#21302831

Cleburne

1016 County Road 314

5 Beds

2 Baths

3,544 Sq.Ft.

$475,000

MLS#: 21302831
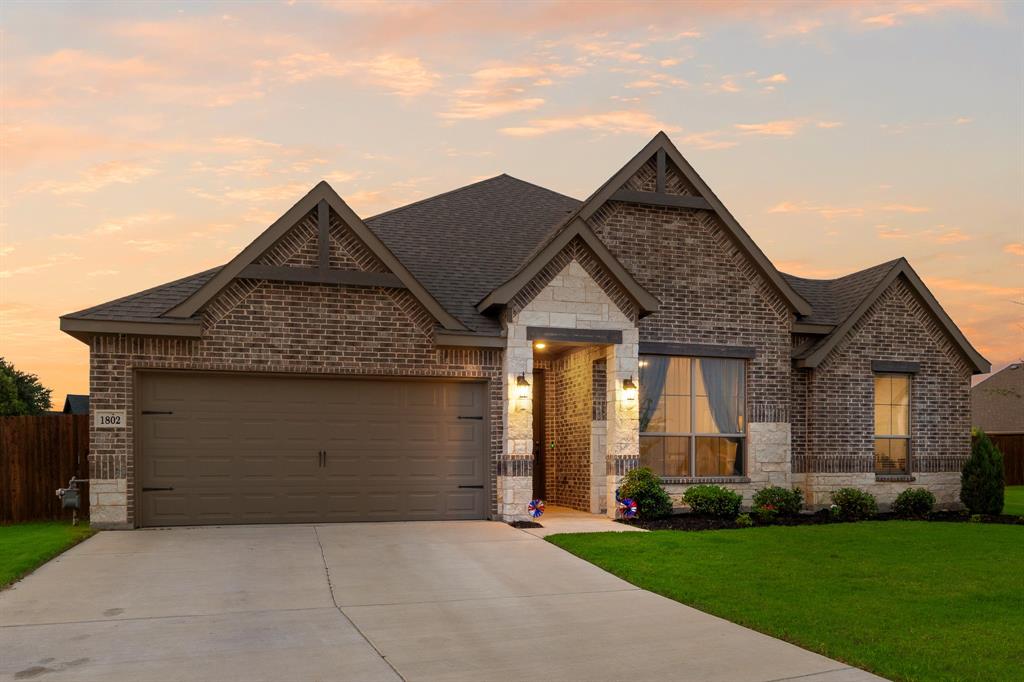
Beautiful 4 bedroom, 2 bath home featuring an open floor plan, spacious living area, granite countertops, large kitchen island, walk in pantry, and private primary suite with dual vanities, separate shower, soaking tub, and oversized walk in closet. Bright dining area, generous secondary bedrooms, dedicated laundry room, and 2 car garage. Conveniently located near schools, shopping, and dining. Move in ready and a must see.
#21304574

Cleburne

1802 Golden Meadow Court

4 Beds

2 Baths

2,132 Sq.Ft.

$399,000

MLS#: 21304574

What If Your Next Home Gave You Five Bedrooms, Nearly Half An Acre, Multiple Separate Work Spaces, And Enough Flexibility To Keep Up With Your Lifestyle Through Any Season? Welcome To 1204 Loma Alta Place In Cleburne, Where A Huge Home, Beautiful Mature Trees, And A Hard-To-Find Backyard Setup Come Together In One Seriously Versatile Property. Inside And Out, The Home Has Seen An Incredible List Of Updates. Exterior Improvements Include A New Roof, New Gate, Fresh Exterior Paint, And A New Window AC Unit For The Shop. Inside, You’ll Find Fresh Paint, New Fixtures, New Appliances, New Flooring, New Quartz Countertops, New Kitchen Cabinets, A New Island, A New Walk-In Pantry, New Blinds, A New Primary Bathroom, And A New Entertainment Center With An Electric Fireplace. The Home Also Features A Brand-New HVAC System With A 10-Year Manufacturer Warranty And 1-Year Labor Warranty, Giving You Even More Peace Of Mind. With 5 Bedrooms And 3 Bathrooms, The Floor Plan Gives You Plenty Of Flexibility For Extra Bedrooms, Guest Space, Office Space, Or Simply More Room To Spread Out. The Backyard Takes That Flexibility Even Further. Sitting On An Oversized Approximately 0.4-Acre Lot, You’ll Find A Separate Workshop And Office Space Plus A Detached 2-Car Garage With Dedicated Electricity, Water, And A Half Bathroom. That Garage Offers Exciting Potential For A Future Additional Living Space Or Other Creative Use. Mature Trees Throughout The Property Add Shade, Character, And The Established Feel That Usually Takes Years To Create. And The Location Keeps Plenty To Do Within Reach, From Fishing And Boating At Lake Pat Cleburne To Dining And Shopping In Historic Downtown Cleburne And Trails, Fishing, And Outdoor Recreation At Cleburne State Park. If You’ve Been Looking For A Large Home With Space, Major Updates, Mature Trees, And A Backyard Setup That Gives You More Ways To Use Your Property, Come See Why 1204 Loma Alta Place Deserves A Serious Look Today!
#21383640

Cleburne

1204 Loma Alta Place

5 Beds

3 Baths

3,118 Sq.Ft.

$500,000

MLS#: 21383640

Send a message

Message successfully sent.

Your message

What is 3 + 4 ?

Reason for contacting?

I agree to receive email communication and understand I can unsubscribe at any time.

I agree to be contacted by Next Level Realty Group via call, email, and text for real estate services. To opt out, you can reply 'stop' at any time or reply 'help' for assistance. You can also click the unsubscribe link in the emails. Message and data rates may apply. Message frequency may vary. Privacy Policy

Sign Out

Virtual Assistant

Would you like to take the next step with this property? We can help you schedule a showing or virtual tour, or send you more details.

Yes, I would like more information.

Thank You for Your Reply, One of Our Agents will contact you as soon as possible

No, maybe later.

Thank you, you can always contact me via email, phone number or through the contact form.

Realhub AI

Lucy - Your AI-Powered Realtor

Update Your Temporary Password

Personalize your search

Enter your email and we'll notify you immediately when new listings match what you're looking for.

or enter email address

Already have an account ? Login here

Continue your home search

I agree to receive communications and understand I can unsubscribe at any time.

I agree to be contacted by Next Level Realty Group via call, email, and text for real estate services. To opt out, you can reply 'stop' at any time or reply 'help' for assistance. You can also click the unsubscribe link in the emails. Message and data rates may apply. Message frequency may vary. Privacy Policy

Already have an account ? Login here

We use cookies

We use cookies primarily for analytics to enhance your experience. By accepting, you agree to our use of these cookies. You can manage your preferences or learn more about our cookies policy.