Features & Amenities

Interior

  • Other Interior Features

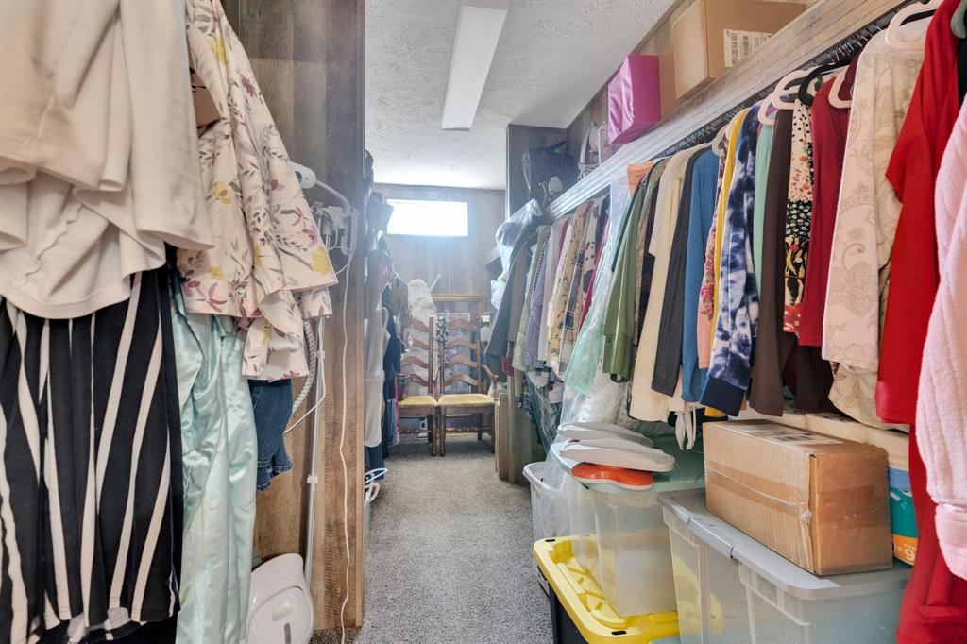
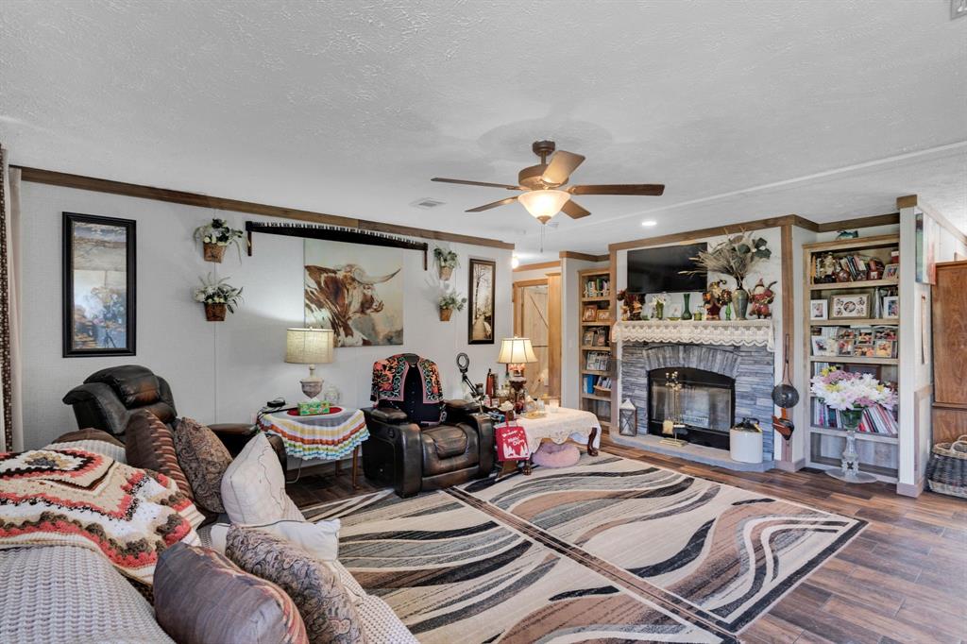
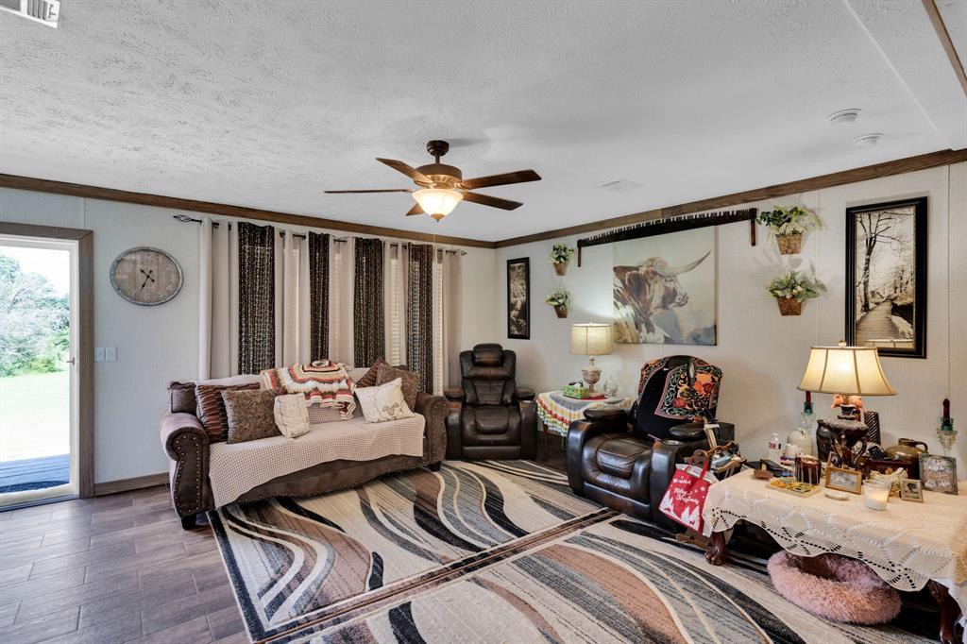
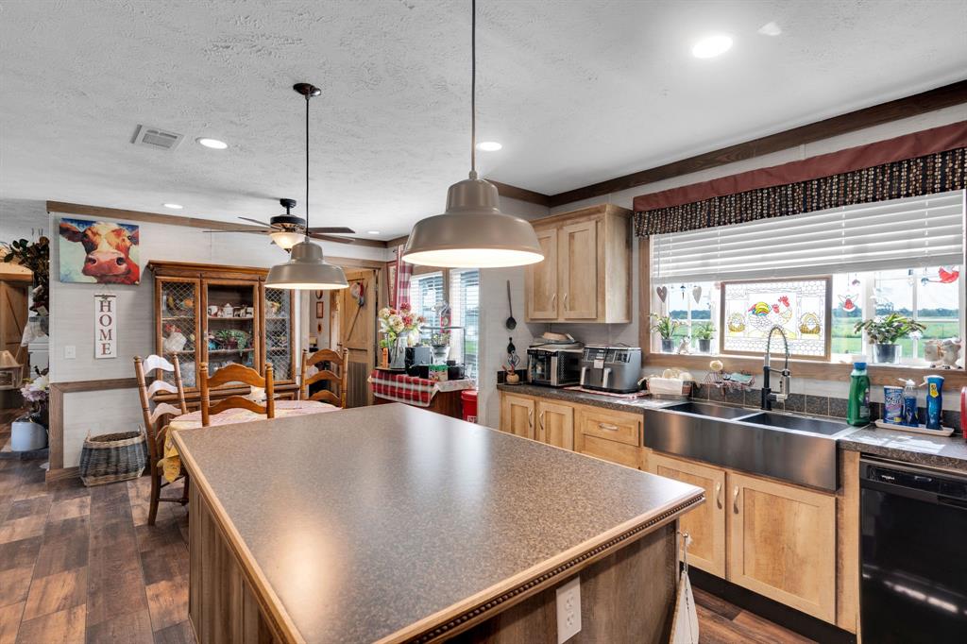
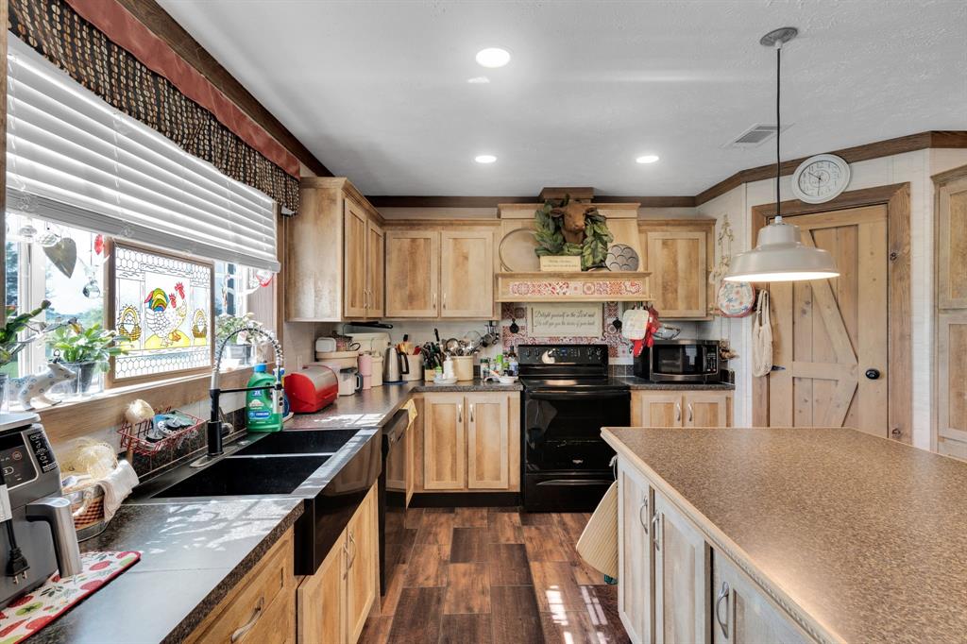
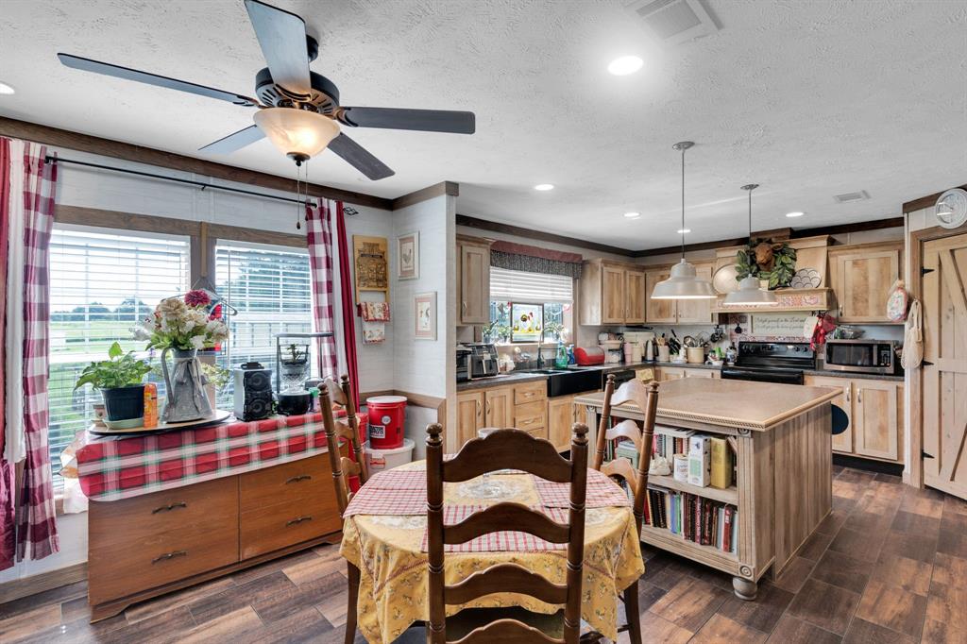
    Built-in Features, Kitchen Island, Open Floorplan, Pantry, Walk-In Closet(s), High Speed Internet

  • Total Bedrooms

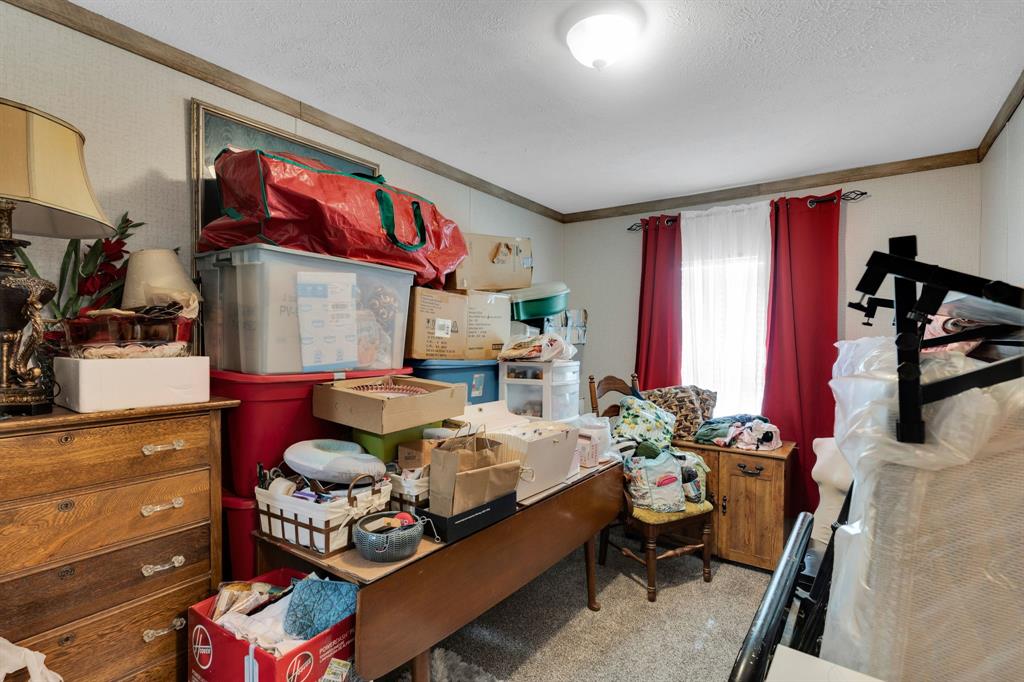
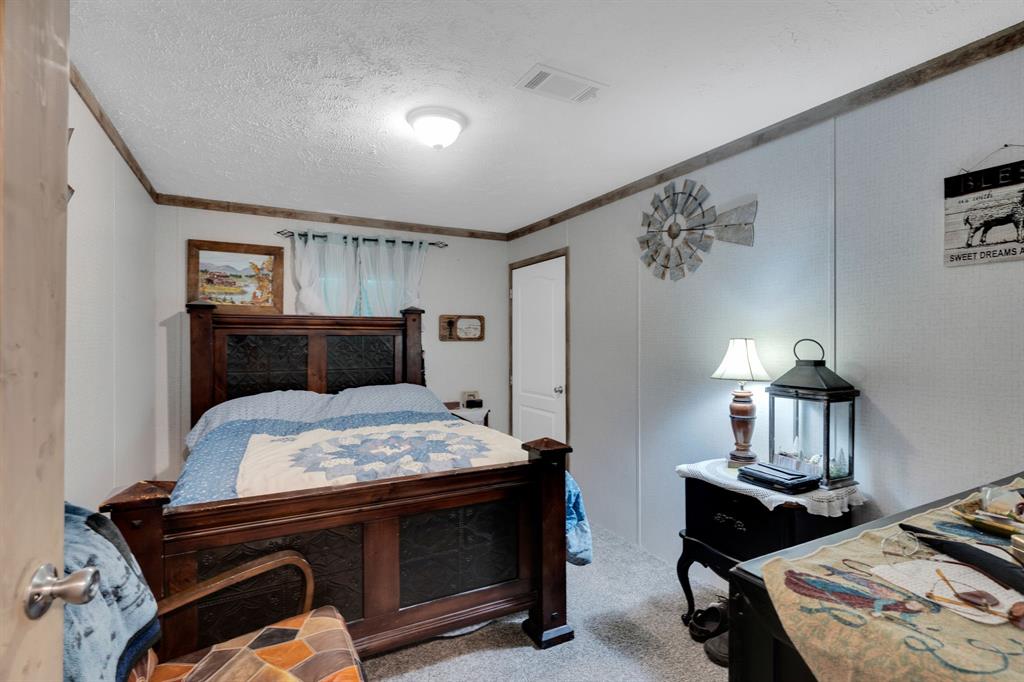
    3

  • Bathrooms

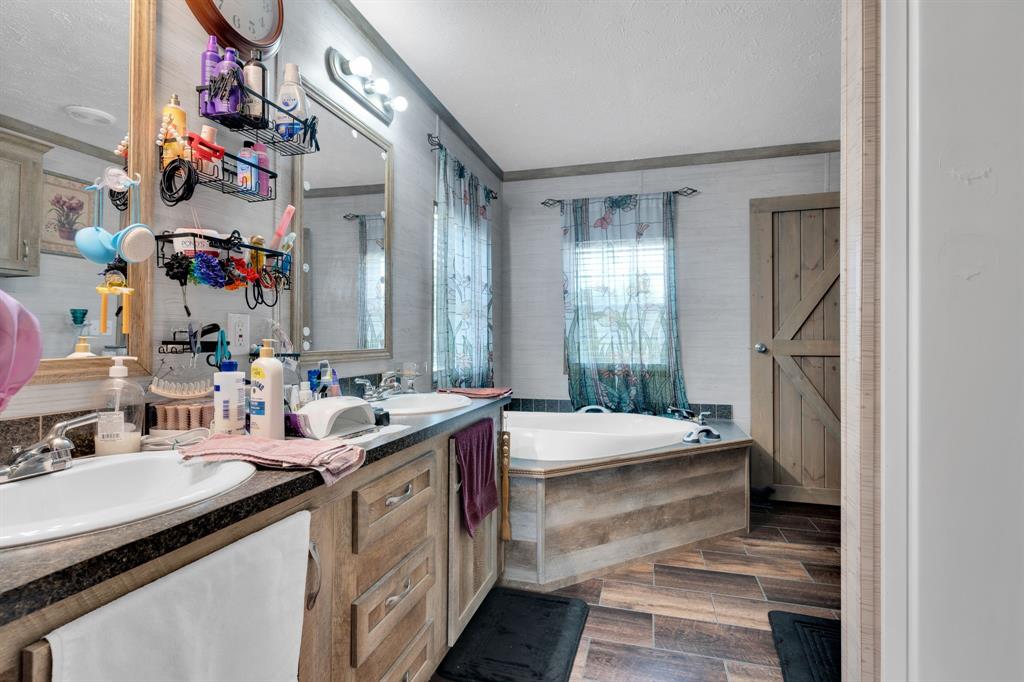
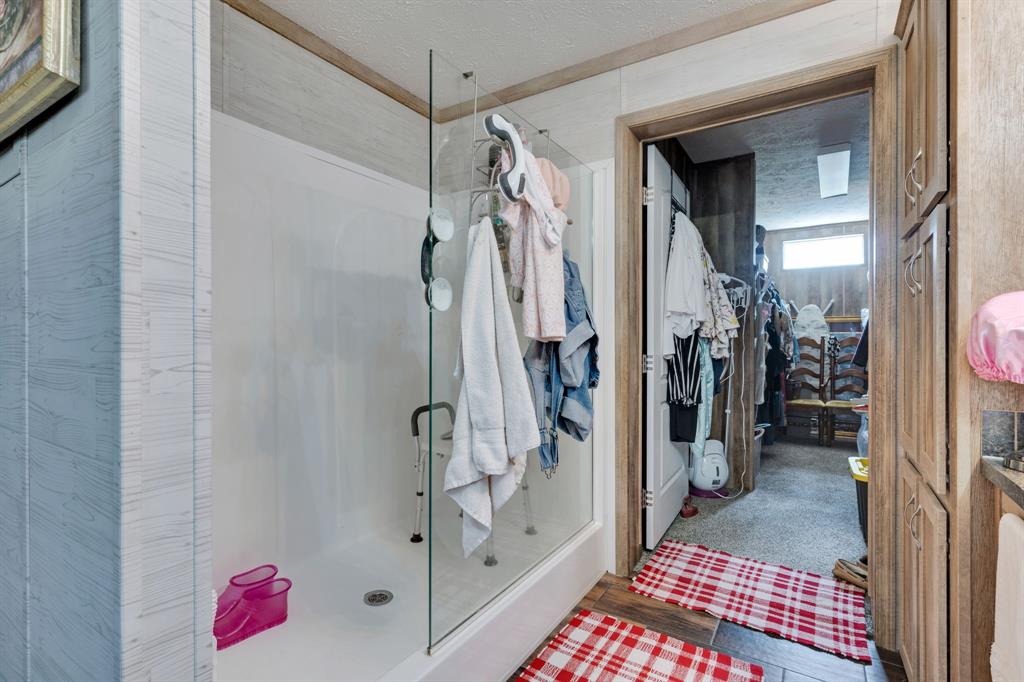
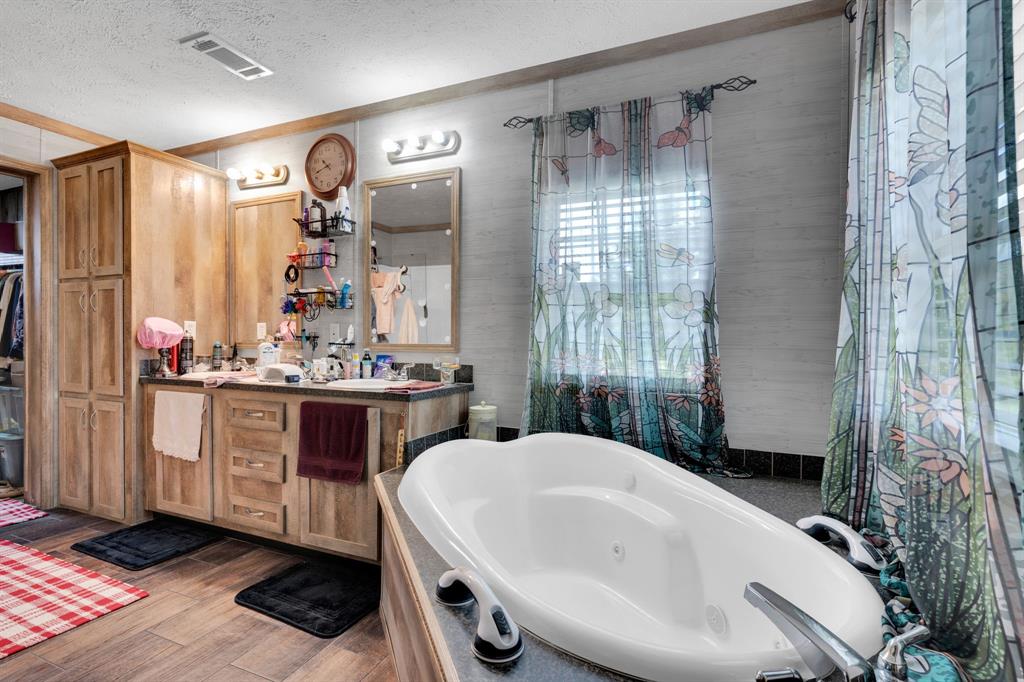
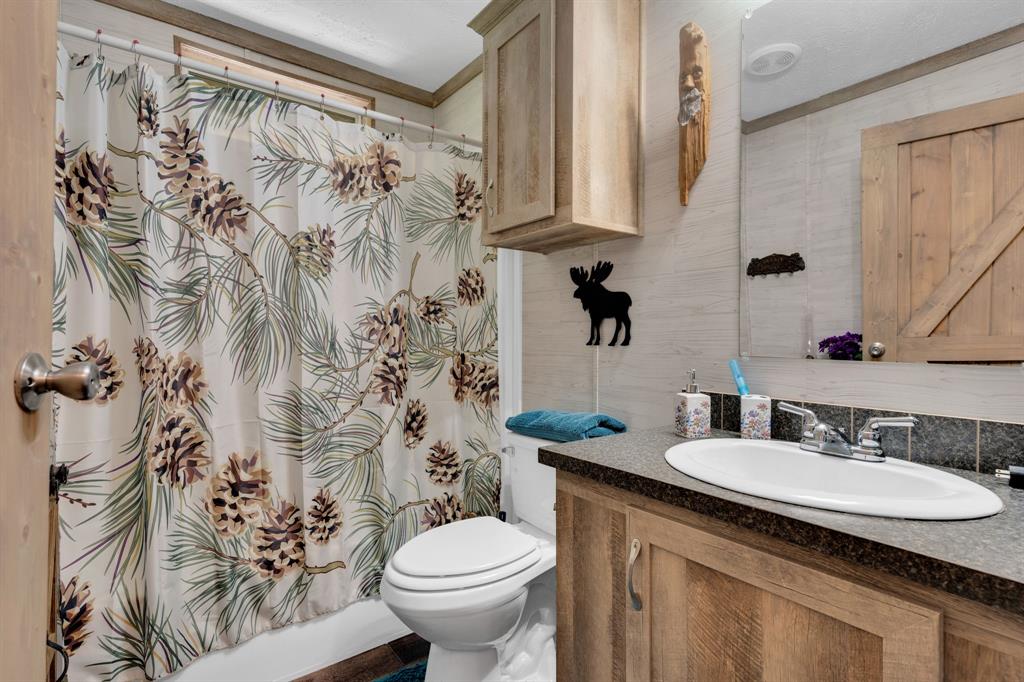
    2

  • Basement YN

    NO

  • Cooling YN

    YES

  • Cooling

    Central Air

  • Fireplace YN

    YES

  • Heating YN

    YES

  • Heating

    Central, Fireplace(s)

  • Pet friendly

    N/A

Exterior

  • Garage

    No

  • Construction Materials

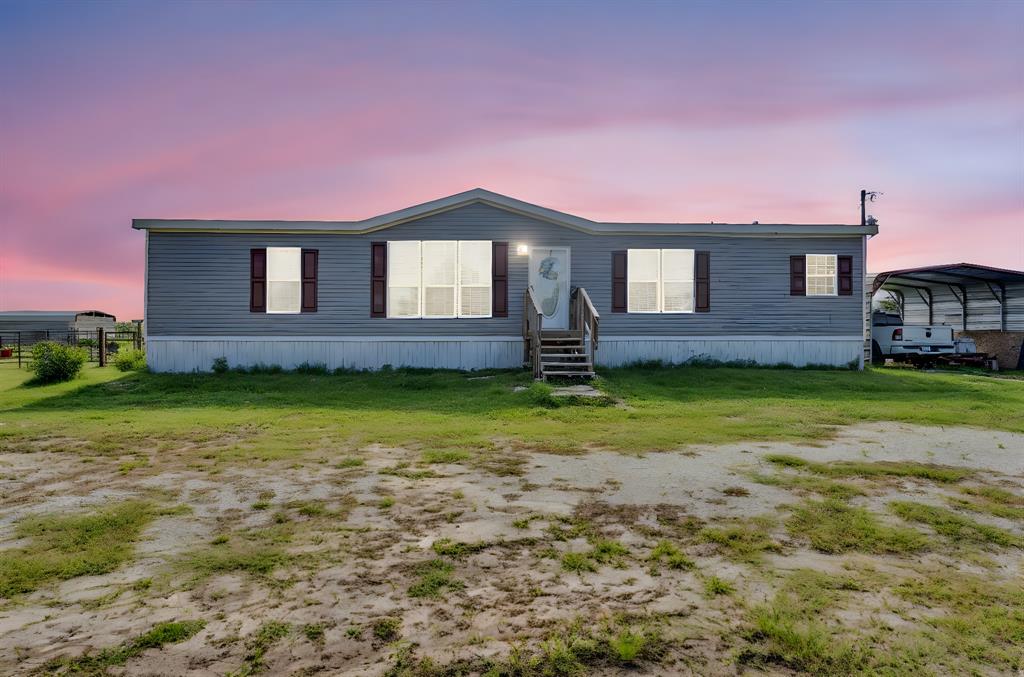
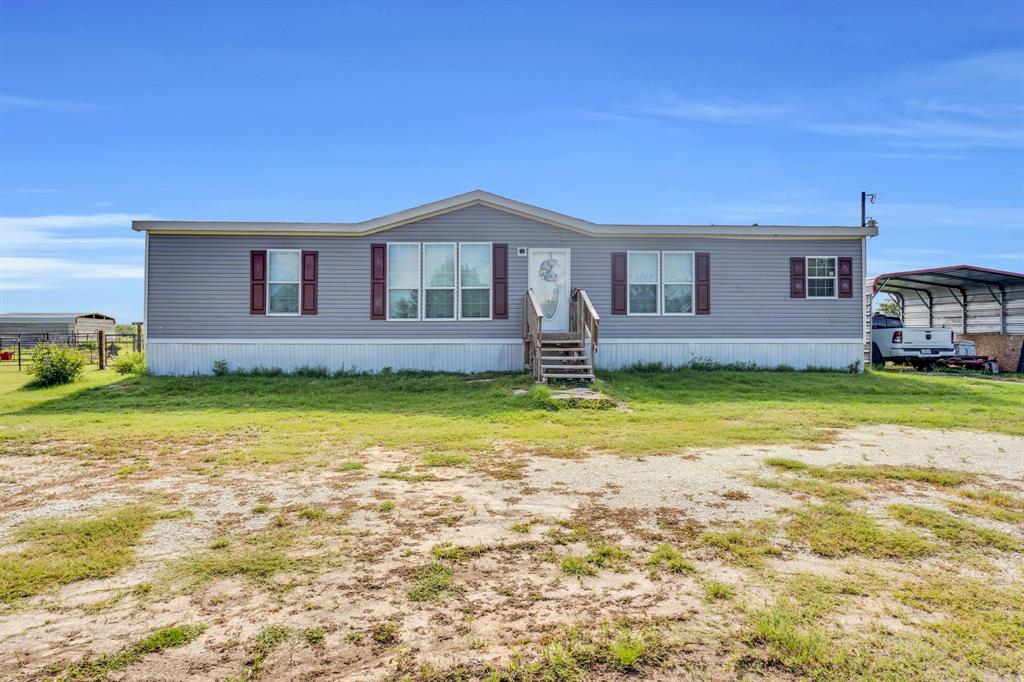
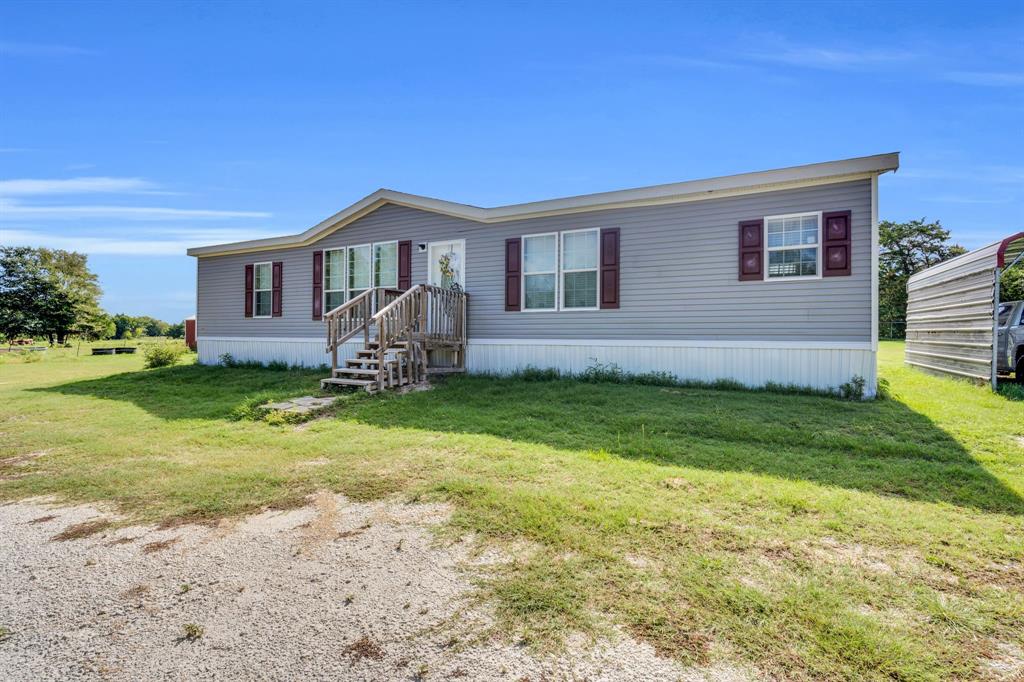
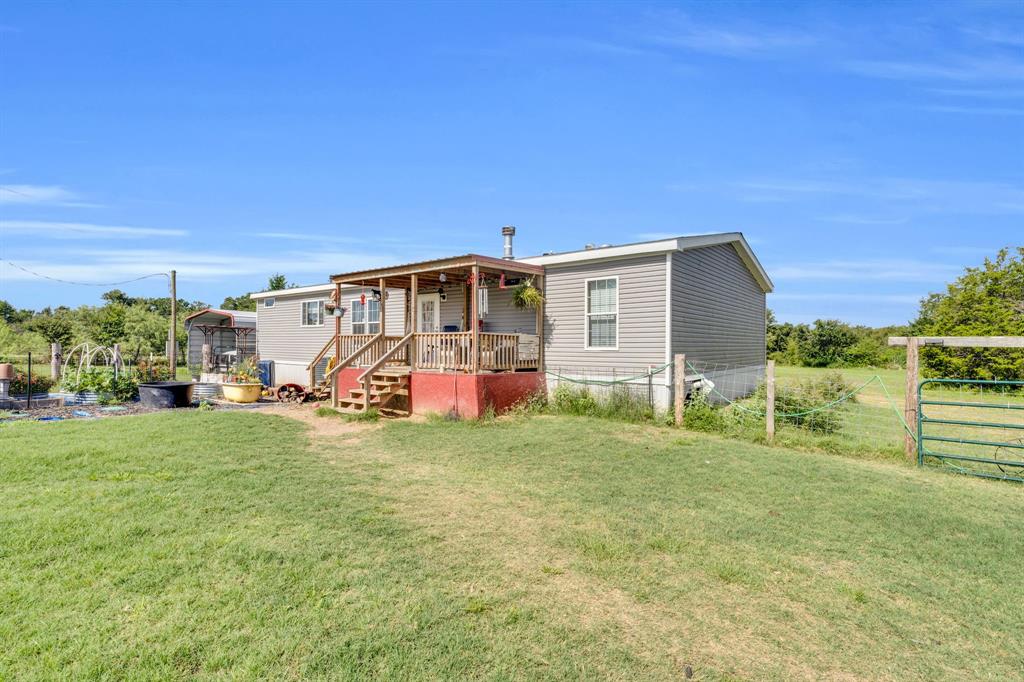
    Vinyl Siding

  • Other Exterior Features

    Storage

  • Parking

    Driveway, Gated, Gravel, No Garage, Unpaved

  • Pool

    No

  • Waterfront YN

    NO

Area & Lot

  • Lot Features

    Agricultural, Cleared

  • Lot Size(acres)

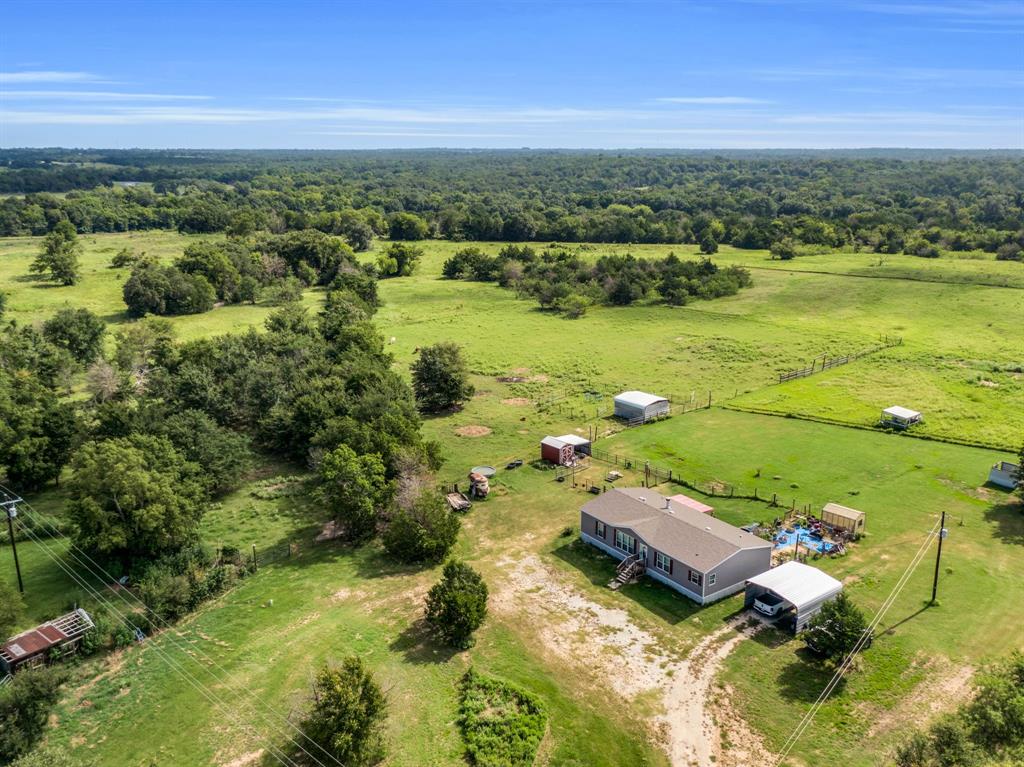
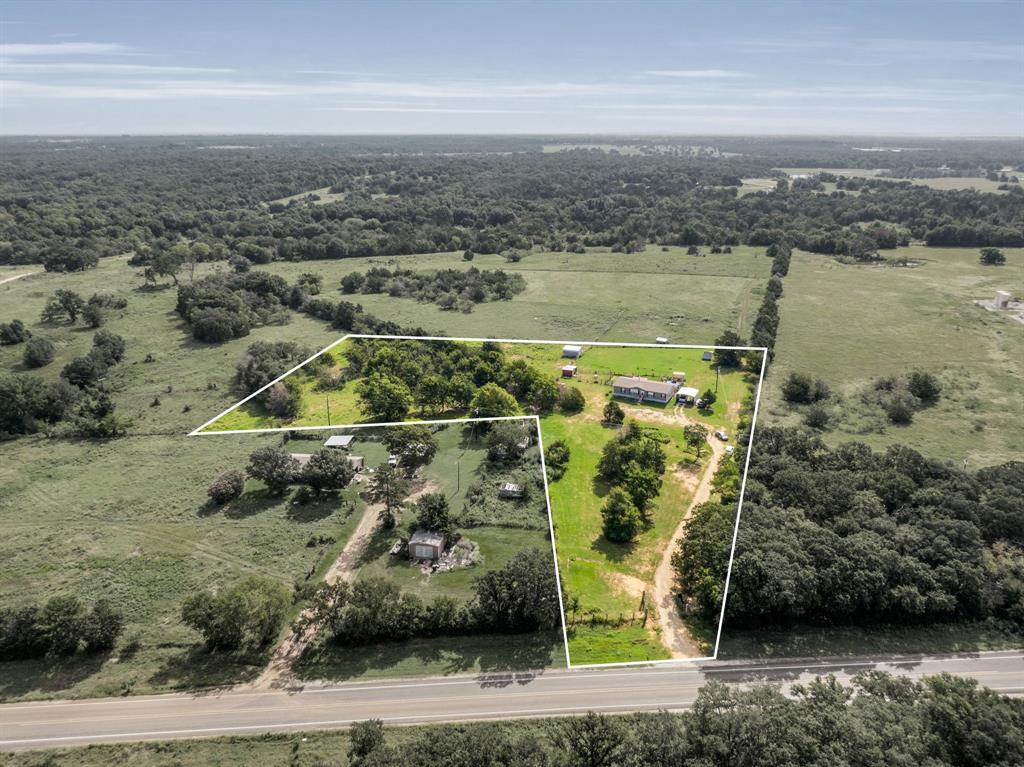
    4.0

  • Lot Size(square feet)

    174,240

  • Property Type

    Residential

  • Property Sub Type

    Manufactured Home

  • Architectural Style

    Traditional

Price

  • Sales Price

    $330,000

  • Tax Amount

    $412

  • Financing Options

    Cash

  • Sq. Footage

    1,680

  • Price/SqFt

    $196

HOA

  • Association

    No

Property Resources

  • Horse Property

    YES

School District

  • Elementary School

    Mounger

  • Middle School

    Teague

  • High School

    Teague

Property Features

  • Accessibility Features

    Accessible Doors, Customized Wheelchair Accessible

  • Foundation Details

    None

Schedule a Showing

Showing scheduled successfully.

<
>
IN PERSON
VIA CHAT

What is 3 + 4 ?


Mortgage calculator

Estimate your monthly mortgage payment, including the principal and interest, property taxes, and HOA. Adjust the values to generate a more accurate rate.

Your payment

Principal and Interest:

$

Property taxes:

$

HOA fees:

$

Total loan payment:

$

Total interest amount:

$

Location

County

Freestone

Elementary School

Mounger

Middle School

Teague

High School

Teague

Listing Courtesy of Michelle Hill, RE/MAX Arbors

RealHub Information is provided exclusively for consumers' personal, non-commercial use, and it may not be used for any purpose other than to identify prospective properties consumers may be interested in purchasing. All information deemed reliable but not guaranteed and should be independently verified. All properties are subject to prior sale, change or withdrawal. RealHub website owner shall not be responsible for any typographical errors, misinformation, misprints and shall be held totally harmless.

Agent Joe Boston

AGENT

Joe Boston

Call Joe today to schedule a private showing.


* Listings on this website come from the FMLS IDX Compilation and may be held by brokerage firms other than the owner of this website. The listing brokerage is identified in any listing details. Information is deemed reliable but is not guaranteed. If you believe any FMLS listing contains material that infringes your copyrighted work please review our DMCA policy and learn how to submit a takedown request.© 2024 FMLS.
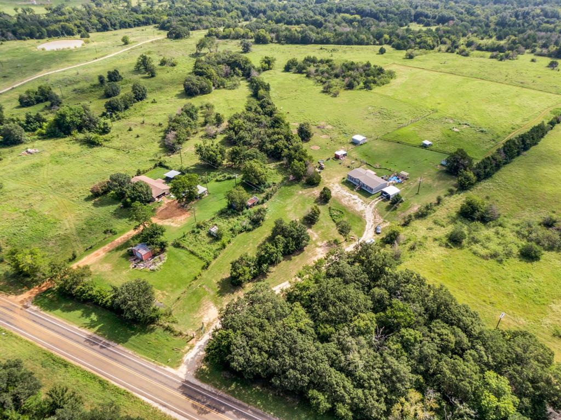
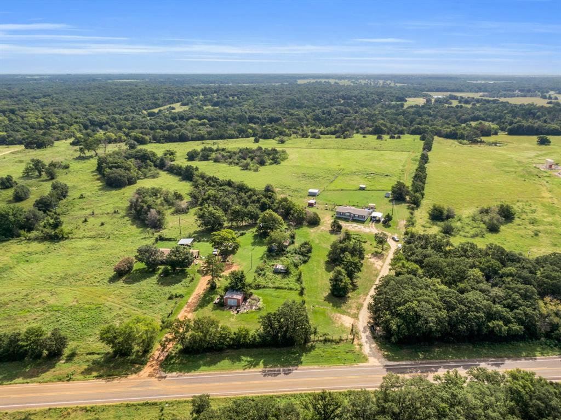
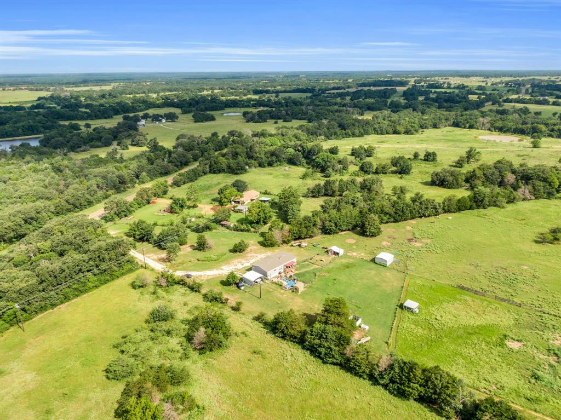
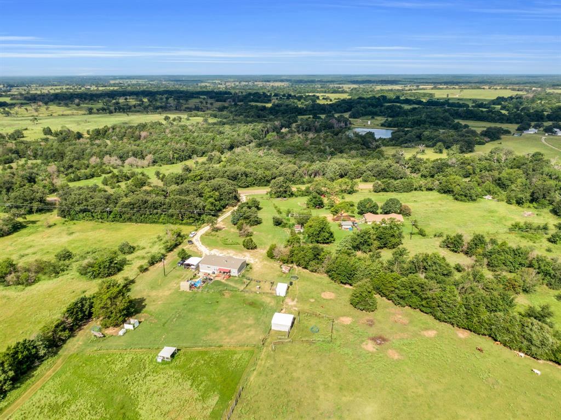
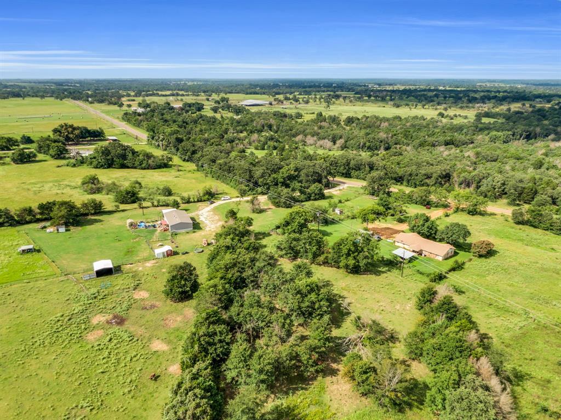
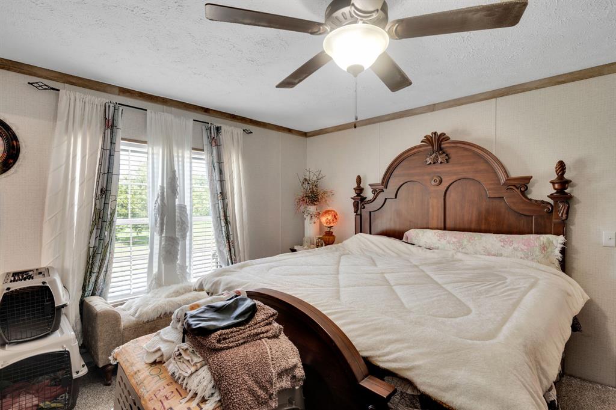
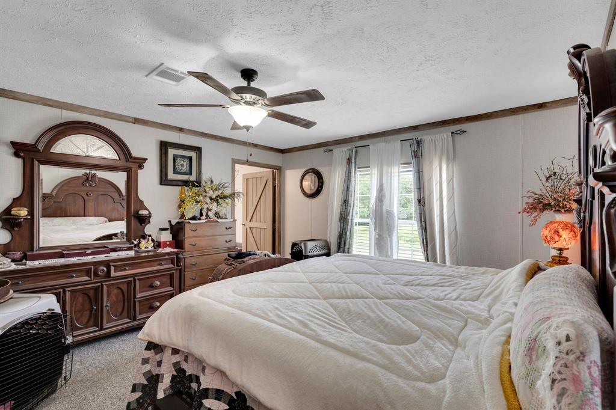
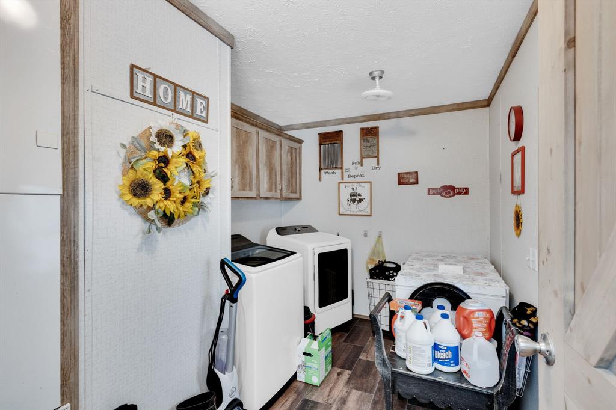
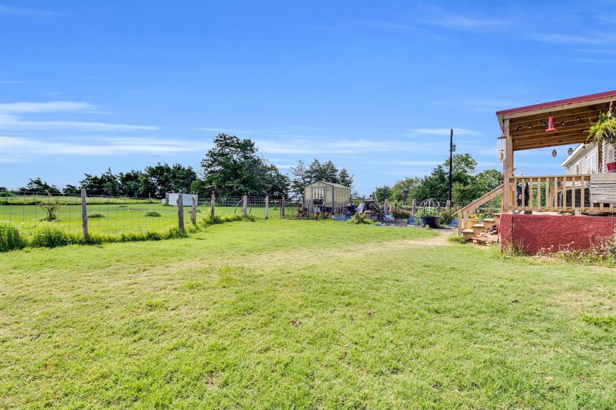
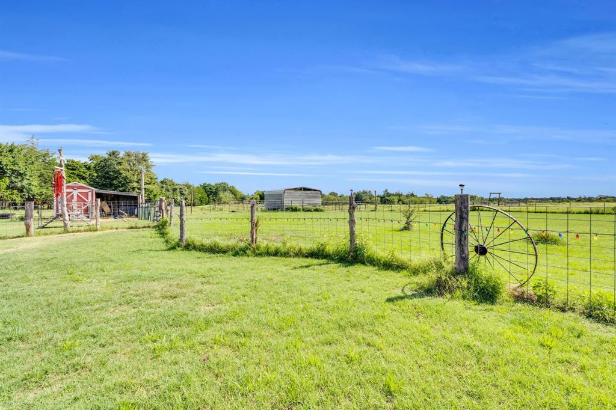
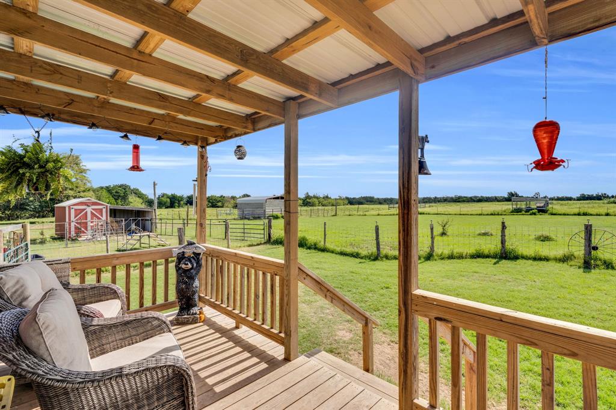
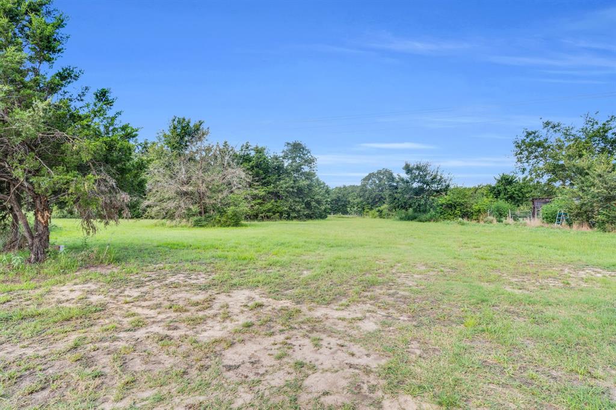
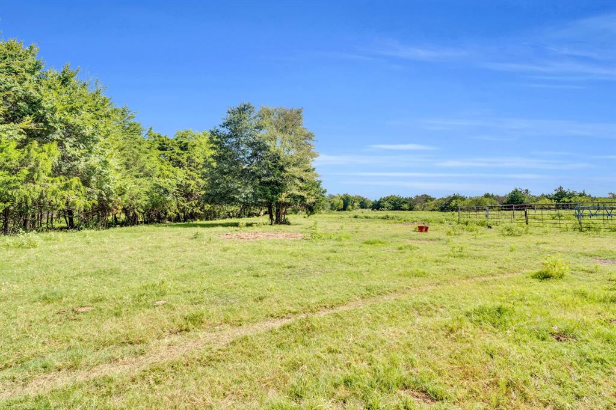
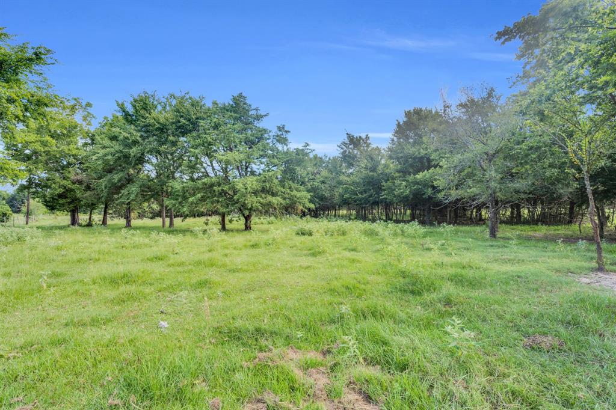
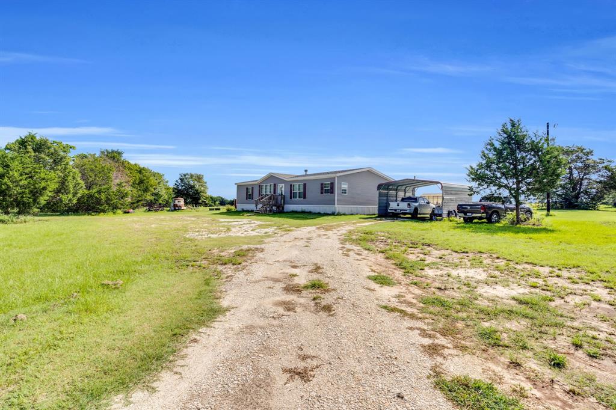
Discover the perfect blend of comfort and country living in this beautiful, nearly new doublewide home, situated on 4 unrestricted acres just outside city limits. With handicap accessibility, this home offers convenience and ease of living for all. Enjoy the peace and quiet of rural life while still being close to town amenities and within close to an hour of major cities with shopping and medical facilities.Step inside to a modern, well-maintained interior with spacious living areas, a bright kitchen, and comfortable bedrooms. The open floor plan creates a warm and inviting atmosphere, perfect for families or those seeking a peaceful retreat. Outdoors, you’ll find mature pear trees that provide delicious seasonal fruit, along with ample space for gardening, recreation, or livestock. This property is ideal for animal lovers or those looking to start a small homestead, thanks to the 18 x 20 barn and 18 x 10 greenhouse, which offer plenty of storage for feed, equipment, and plant cultivation. A sturdy 8 x 12 storage building ensures extra space for tools and outdoor gear, while the 18 x 20 carport keeps your vehicles protected from the elements. With no restrictions, you have the freedom to customize the property to suit your lifestyle, whether that means raising animals, starting a hobby farm, or simply enjoying the wide-open space.  This is an incredible opportunity to own a slice of the countryside with endless possibilities. Buyer to verify all information. Buyer will be responsible for survey. Don’t miss your chance to experience the beauty and tranquility of this wonderful property—schedule your showing today!

379 FM 80 S

Message successfully sent.

What would you like to know?

What is 3 + 4 ?

I agree to receive email communication and understand I can unsubscribe at any time.

I agree to be contacted by Next Level Realty Group via call, email, and text for real estate services. To opt out, you can reply 'stop' at any time or reply 'help' for assistance. You can also click the unsubscribe link in the emails. Message and data rates may apply. Message frequency may vary. Privacy Policy

Related Properties

Welcome to your own slice of country living in Teague ISD! This 7-acre property offers space to roam, a charming 3-bedroom, 2.5-bath manufactured home, and a large shop with electricity for hobbies, storage, projects, or workspace. Inside, the farmhouse-inspired style creates a warm and inviting atmosphere throughout. The spacious living area opens seamlessly to the kitchen and dining space, making it ideal for gathering with family and friends. The kitchen features a beautiful farmhouse sink and plenty of character to complement the home's country charm. The primary bedroom offers a private ensuite bathroom with dual sinks, while two additional bedrooms share a convenient Jack-and-Jill bathroom. A half bath near the kitchen provides an added convenience for guests. Outside, enjoy plenty of room for recreation, gardening, animals, or simply enjoying the peace and privacy that acreage provides. A large shop with electricity sits behind the home, ready to accommodate your projects and storage needs. And if you're looking for even more space, additional acreage is available for purchase (MLS#21368643). Come enjoy the freedom and possibilities that country acreage has to offer!
#21368661

Teague

184 Fcr 941

3 Beds

2 Baths

1,368 Sq.Ft.

$340,000

MLS#: 21368661

You'll have room to stretch your legs on this 4.903 acres in Dew, Texas!  Updated 3 bedroom, 2 bathroom home offers peaceful rural living just a couple of minutes from the highly acclaimed Dew School! Boasting easy access to I-45 & ideally situated about midway between Dallas and Houston in Freestone County, this property is a commuter's haven.  An inviting living room is anchored by a cozy wood-burning fireplace & beautifully accented by recessed lighting & a sophisticated tray ceiling. Directly adjacent, a home office features towering high ceilings and stacked windows, flooding the space with natural light & making working from home an absolute joy while keeping you connected to the great outdoors. The kitchen is equipped with granite countertops, classic subway tile backsplash, a smooth-top range with an overhead microwave, & a dishwasher. The kitchen opens effortlessly to a spacious dining area, where patio doors provide access directly to the backyard for seamless indoor-outdoor entertaining. Thoughtfully designed for privacy and functionality, all bedrooms & laundry room are located off a central hallway. Primary suite shines with a nice bay window, walk-in closet, & ensuite bath, tub & shower combo with tile surround. At the same end of the hall, you will find a second updated bathroom boasting a tiled shower, serving bedrooms two & three. The laundry room is strategically positioned nearby for ultimate convenience, completing a floor plan that maximizes both comfort & accessibility.  Low-maintenance tile flooring flows throughout the entire home, making cleanup a breeze!  You'll have peace of mind knowing that you have a new septic system. Outside, workshop on a slab foundation, storage bldg, and a chicken coop already in place will help you accelerate your transition to country living!
#21371577

Teague

126 Private Road 473

3 Beds

2 Baths

1,548 Sq.Ft.

$299,500

MLS#: 21371577
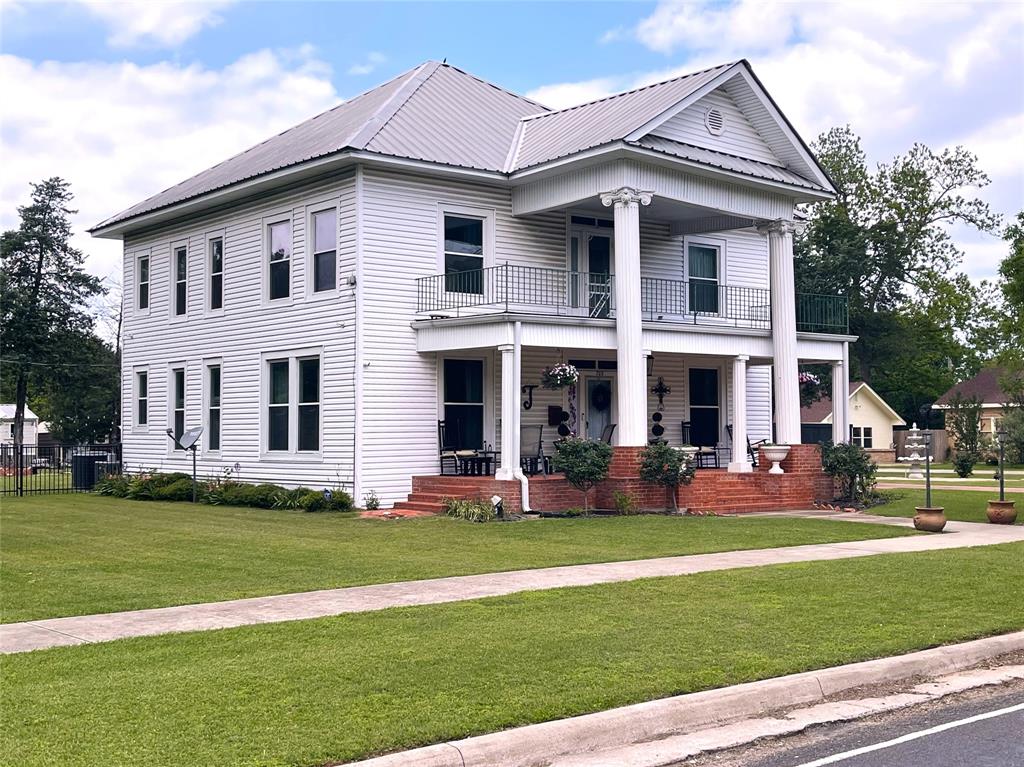
This stately 1912 Colonial masterpiece offers a rare blend of historic grandeur and expansive outdoor living. Situated on a coveted street-to-street half acre corner lot, the property commands attention with its manicured curbing & sidewalk, classic fountain, and mature trees.  Enjoy morning coffee on the covered front porch or retreat to the large screened-in porch for bug-free summer evenings. Five generous bedrooms (4 up & 1 down) and two full baths spread across a light-filled floor plan. Host gatherings with ease in the expansive kitchen and dining space. Lovely French doors separate the grand entertaining spaces from the main entrance & cozy den area.  Save on moving costs!--Furniture is available for purchase. Also downstairs is the handy mudroom and laundry room with exterior door to the backyard. Gather around the fire pit on a charming brick paver patio, perfectly nestled beside raised garden beds and a tidy tool shed—all securely enclosed within a iron fenced yard.  Detached 2-car garage equipped with a dedicated workshop space & drive-through garage doors offer ultimate convenience. Upgrades include window replacement, a durable metal roof, and low maintenance vinyl siding. Small town living on a well maintained farm to market road, just 10 minutes from I-45 approximately 90 miles south of DFW.
#21237396

Teague

702 S 9th Avenue

5 Beds

2 Baths

3,312 Sq.Ft.

$379,000

MLS#: 21237396
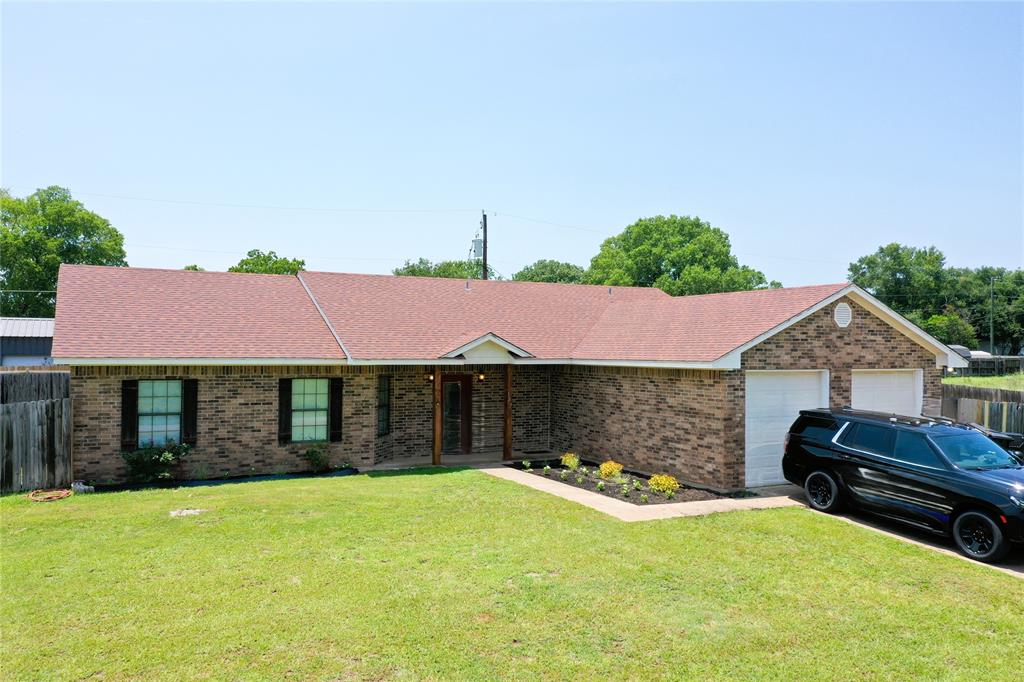
This spacious 4-bedroom, 2-bathroom property features a wide-open concept designed for seamless movement, highlighted by brand-new laminate flooring stretching throughout the entire house, 3-foot wide doors, and open entryways. The large kitchen has abundant cabinetry, a smooth-top range, microwave vent-a-hood, refrigerator, and a convenient breakfast bar. It flows effortlessly into the living room, which shines with a dramatic pop-up ceiling and a cozy gas log fireplace. Perfect for entertaining, the adjacent dining room easily accommodates a 10-person table and offers direct access to the covered patio.Privacy is paramount with a split-bedroom layout that separates the primary suite from the three additional bedrooms. The private primary bath has a jetted tub, separate tile shower, and a cultured marble vanity. Functional bonuses abound, including a laundry room positioned near the kitchen that doubles as an office desk space with overhead storage cabinets. Practical updates include a central heating and air system replaced approximately two years ago. Complete with a front-entry two-car garage, a massive backyard secured by a privacy fence, and an included storage building, this home perfectly blends accessibility, comfort, and modern style.
#21308597

Teague

107 Carroll Street

4 Beds

2 Baths

1,940 Sq.Ft.

$269,000

MLS#: 21308597

Send a message

Message successfully sent.

Your message

What is 3 + 4 ?

Reason for contacting?

I agree to receive email communication and understand I can unsubscribe at any time.

I agree to be contacted by Next Level Realty Group via call, email, and text for real estate services. To opt out, you can reply 'stop' at any time or reply 'help' for assistance. You can also click the unsubscribe link in the emails. Message and data rates may apply. Message frequency may vary. Privacy Policy

Sign Out

Virtual Assistant

Would you like to take the next step with this property? We can help you schedule a showing or virtual tour, or send you more details.

Yes, I would like more information.

Thank You for Your Reply, One of Our Agents will contact you as soon as possible

No, maybe later.

Thank you, you can always contact me via email, phone number or through the contact form.

Realhub AI

Lucy - Your AI-Powered Realtor

Update Your Temporary Password

Personalize your search

Enter your email and we'll notify you immediately when new listings match what you're looking for.

or enter email address

Already have an account ? Login here

Continue your home search

I agree to receive communications and understand I can unsubscribe at any time.

I agree to be contacted by Next Level Realty Group via call, email, and text for real estate services. To opt out, you can reply 'stop' at any time or reply 'help' for assistance. You can also click the unsubscribe link in the emails. Message and data rates may apply. Message frequency may vary. Privacy Policy

Already have an account ? Login here

We use cookies

We use cookies primarily for analytics to enhance your experience. By accepting, you agree to our use of these cookies. You can manage your preferences or learn more about our cookies policy.