
Property
Beds
4
Full Baths
2
1/2 Baths
None
Year Built
1966
Sq.Footage
2,419
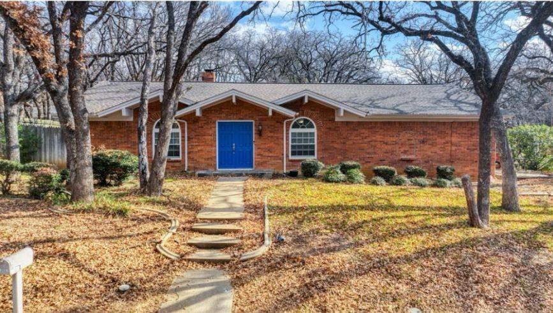
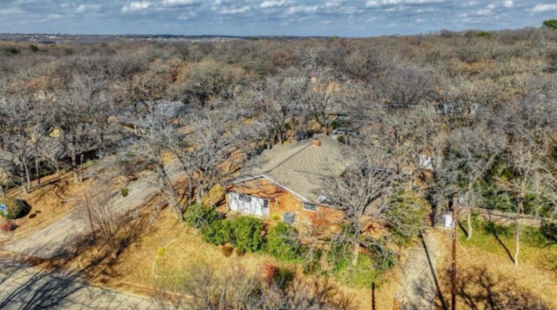
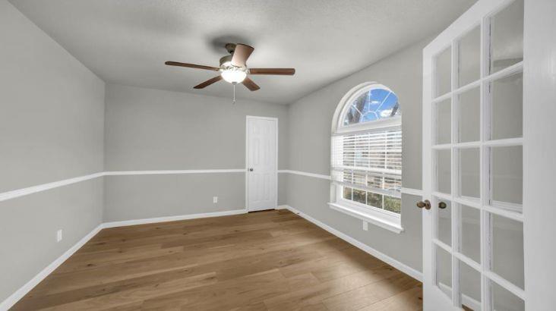
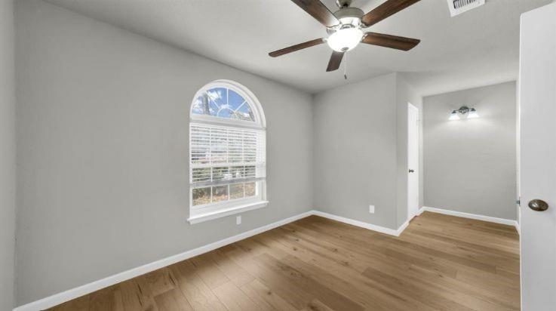
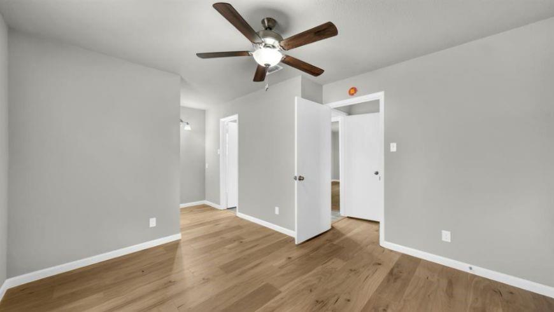
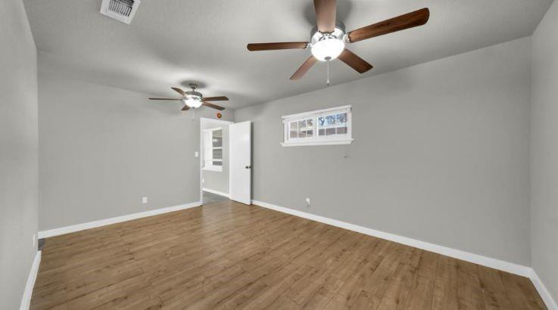
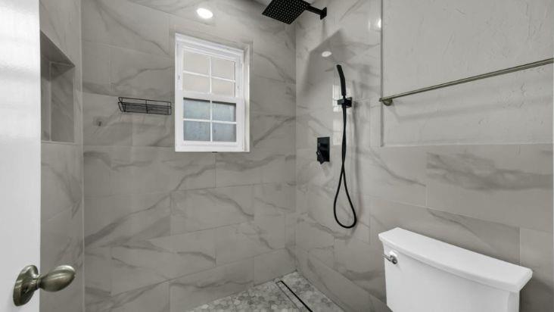
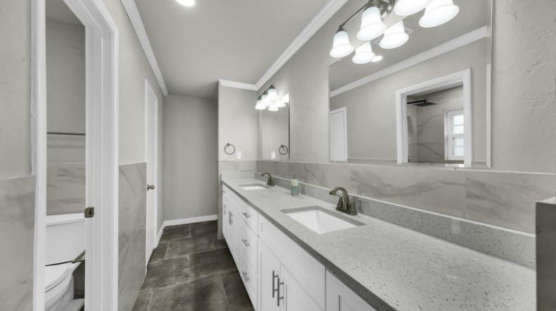
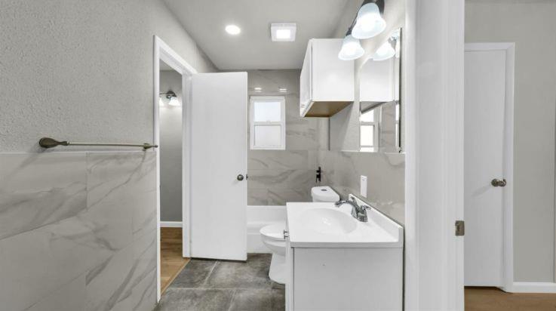
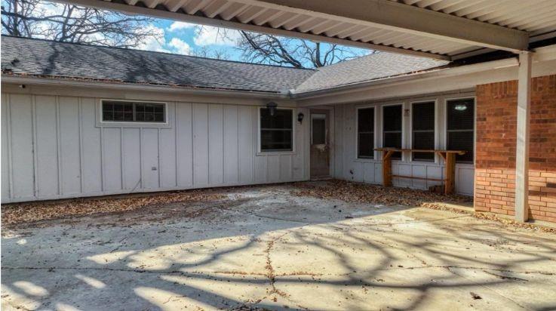
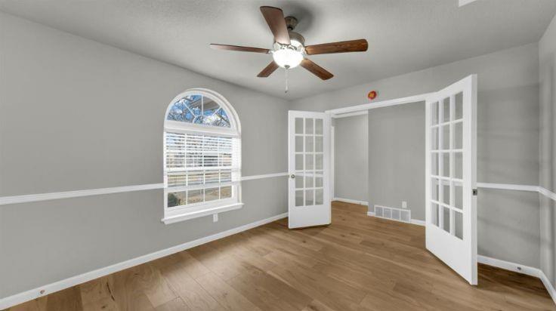
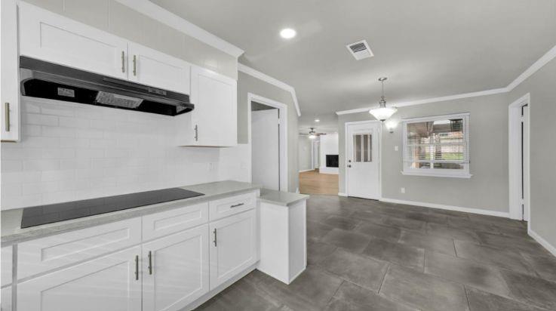
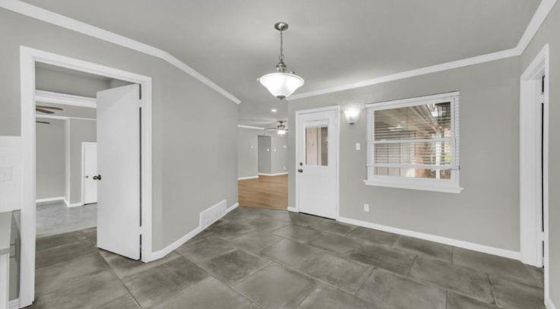
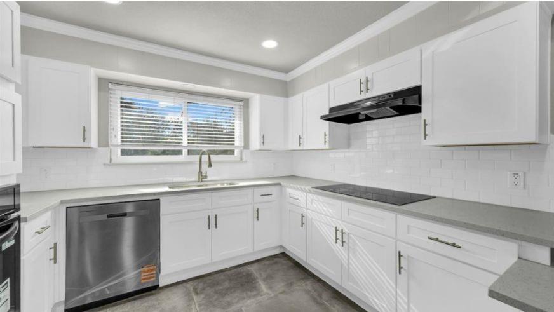
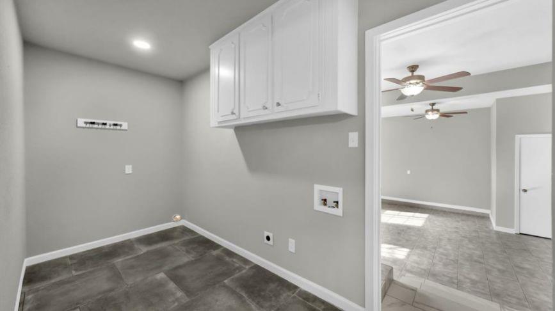
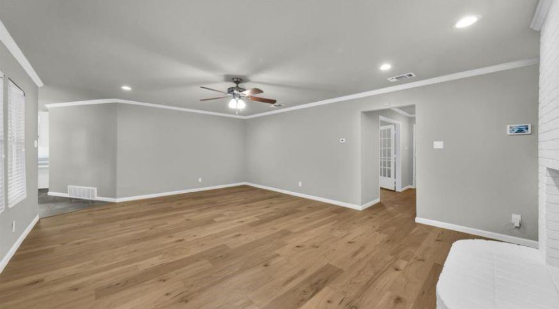
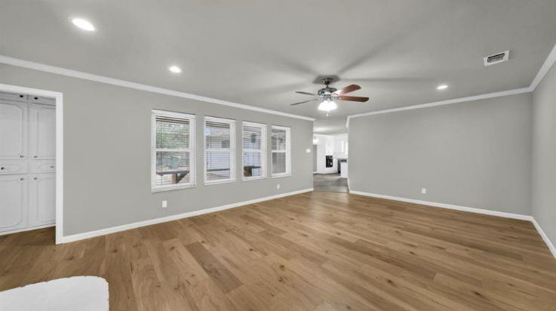
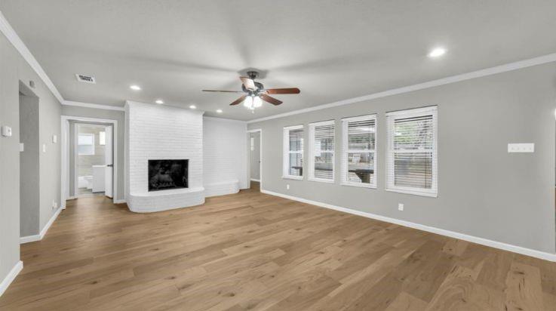
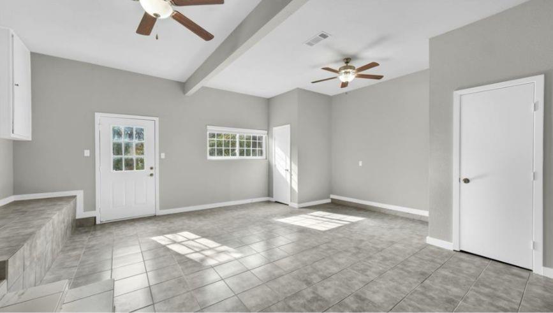
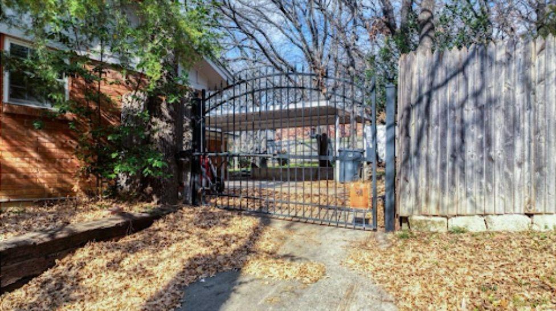
Completely Remodeled 4-Bedroom Home on a Quiet Cul-de-Sac in the Highly Desirable Woodland West Neighborhood! Welcome to this beautifully updated single-story home offering 4 spacious bedrooms, 2 full bathrooms, and over 2,400 square feet of thoughtfully designed living space. Located on a peaceful cul-de-sac in the established Woodland West neighborhood, this move-in-ready home blends modern updates with timeless charm. Step inside to discover an open and inviting floor plan featuring new flooring, updated lighting, fresh plumbing fixtures, stylish glide cabinets, and a beautifully remodeled kitchen complete with new appliances. The spacious living area is anchored by a cozy wood-burning fireplace, creating the perfect gathering space for family and friends. The private primary suite offers a relaxing retreat with dual sinks and a walk-in closet, while three additional bedrooms provide flexibility for family, guests, or a home office. Energy-efficient windows help reduce utility costs while filling the home with abundant natural light. Outside, enjoy a large, tree-shaded backyard with a privacy fence, storage shed, covered patio, and an additional side patio perfect for outdoor entertaining, grilling, or relaxing. An electric driveway gate, covered two-car carport, and Ring doorbell provide added convenience and security. Ideally located near parks, shopping, dining, entertainment, major highways, and Arlington ISD schools, this home offers easy access to everything Arlington has to offer while maintaining the quiet feel of an established neighborhood. NO HOA Don't miss this rare opportunity to own a beautifully updated home in one of Arlington's most sought-after established neighborhoods. Schedule your private showing today!
Features & Amenities
Interior
-
Other Interior Features
Open Floorplan
-
Total Bedrooms
4
-
Bathrooms
2
-
Basement YN
NO
-
Cooling YN
YES
-
Cooling
Central Air
-
Fireplace YN
YES
-
Heating YN
YES
-
Heating
Central
-
Pet friendly
N/A
Exterior
-
Garage
No
-
Parking
Carport, Concrete
-
Pool
No
-
Waterfront YN
NO
Area & Lot
-
Lot Size(acres)
0.24
-
Lot Size(square feet)
10,454
-
Property Type
Residential
-
Property Sub Type
Single Family Residence
Price
-
Sales Price
$360,000
-
Tax Amount
$6,449
-
Sq. Footage
2,419
-
Price/SqFt
$148
HOA
-
Association
No
School District
-
Elementary School
Duff
-
Middle School
Bailey
-
High School
Arlington
Property Features
-
Sewer
Public Sewer
-
Tax Lot
1
-
Water Source
Public
Schedule a Showing
Showing scheduled successfully.
Mortgage calculator
Estimate your monthly mortgage payment, including the principal and interest, property taxes, and HOA. Adjust the values to generate a more accurate rate.
Your payment
Principal and Interest:
$
Property taxes:
$
HOA fees:
$
Total loan payment:
$
Total interest amount:
$
Location
County
Tarrant
Elementary School
Duff
Middle School
Bailey
High School
Arlington
Listing Courtesy of Amy Merritt , Compass RE Texas, LLC.
RealHub Information is provided exclusively for consumers' personal, non-commercial use, and it may not be used for any purpose other than to identify prospective properties consumers may be interested in purchasing. All information deemed reliable but not guaranteed and should be independently verified. All properties are subject to prior sale, change or withdrawal. RealHub website owner shall not be responsible for any typographical errors, misinformation, misprints and shall be held totally harmless.

AGENT
Joe Boston
Call Joe today to schedule a private showing.

* Listings on this website come from the FMLS IDX Compilation and may be held by brokerage firms other than the owner of this website. The listing brokerage is identified in any listing details. Information is deemed reliable but is not guaranteed. If you believe any FMLS listing contains material that infringes your copyrighted work please click here to review our DMCA policy and learn how to submit a takedown request.© 2024 FMLS.
Related Properties
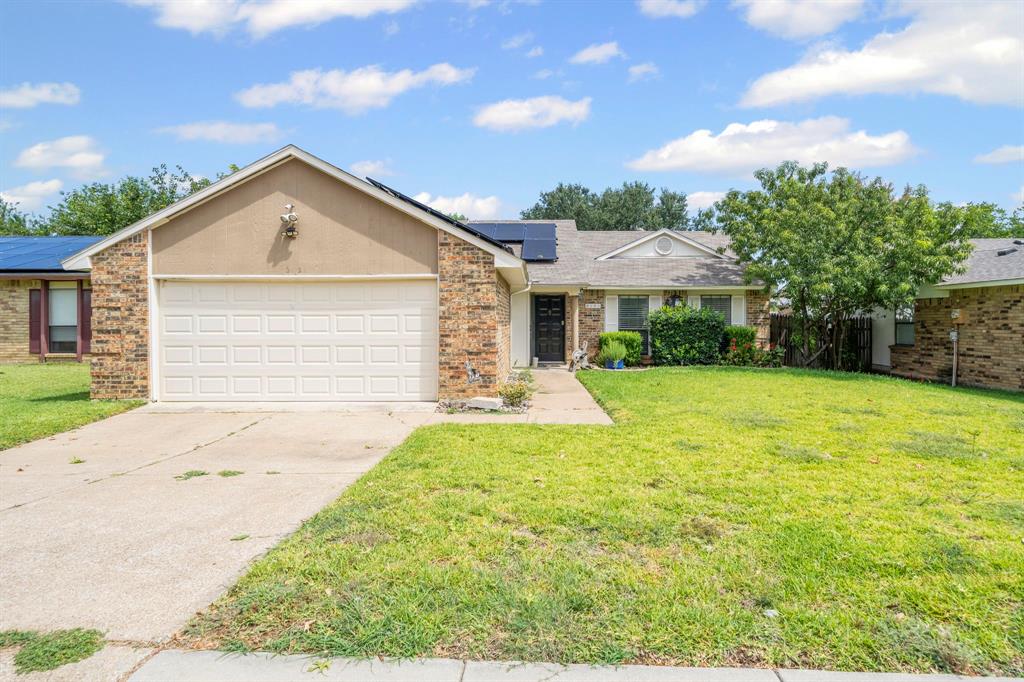
Arlington
2121 Newbury Drive
3 Beds
2 Baths
1,396 Sq.Ft.
$310,000
MLS#: 21025758
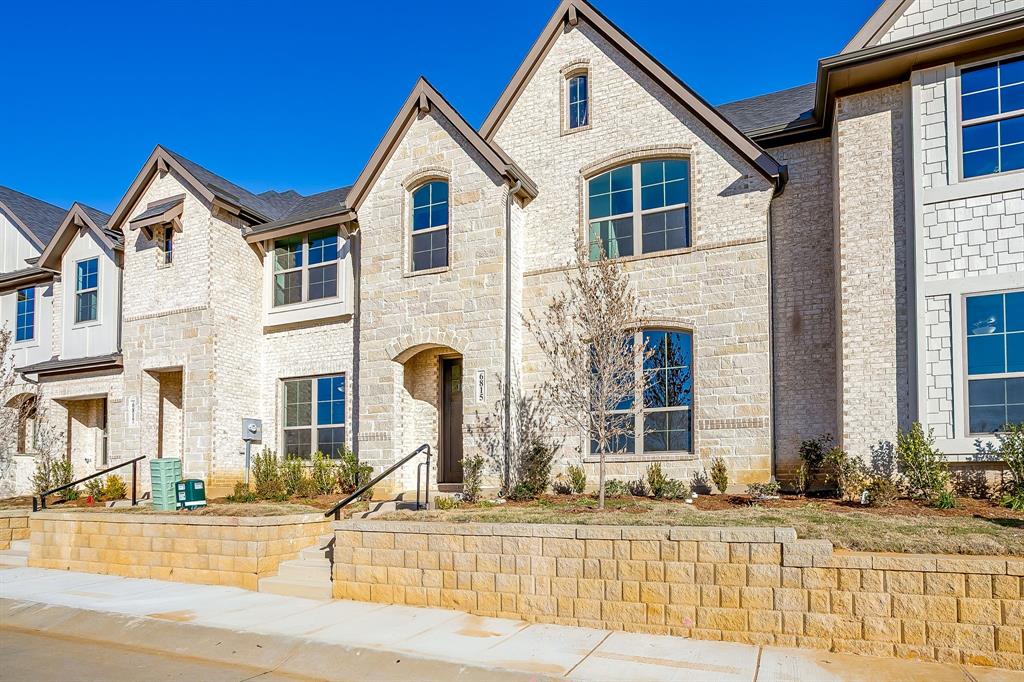
Arlington
6914 Yellow Hammer Way
3 Beds
2 Baths
1,706 Sq.Ft.
$334,990
MLS#: 21230720
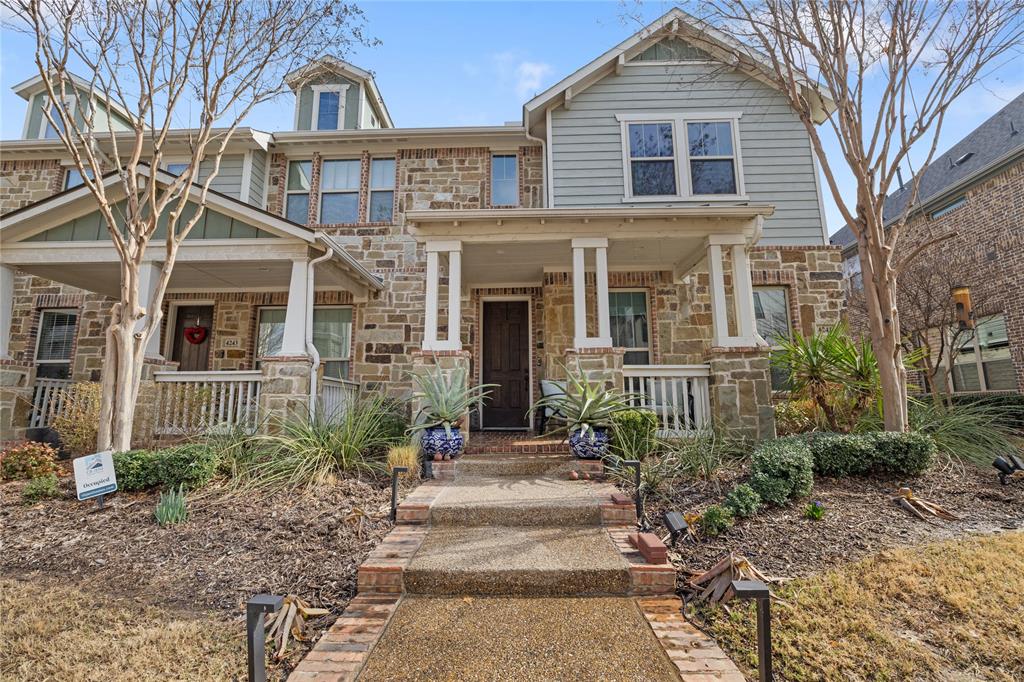
Arlington
4241 Snow Goose Trail
3 Beds
2 Baths
2,087 Sq.Ft.
$410,000
MLS#: 21184252
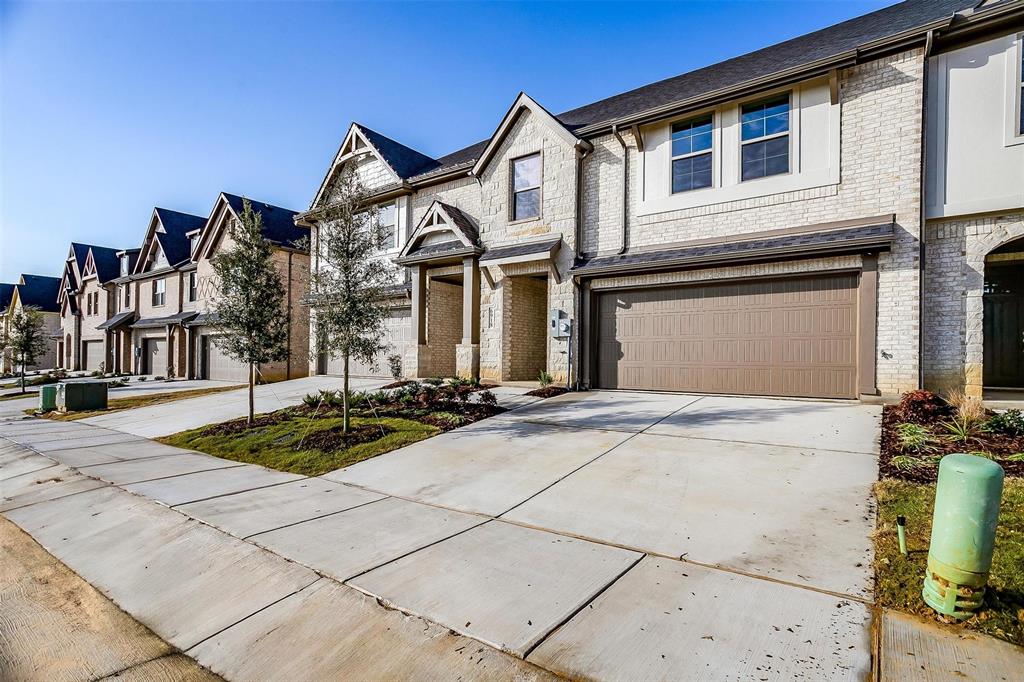
Arlington
6820 Neals Way
3 Beds
2 Baths
1,714 Sq.Ft.
$339,990
MLS#: 21157444
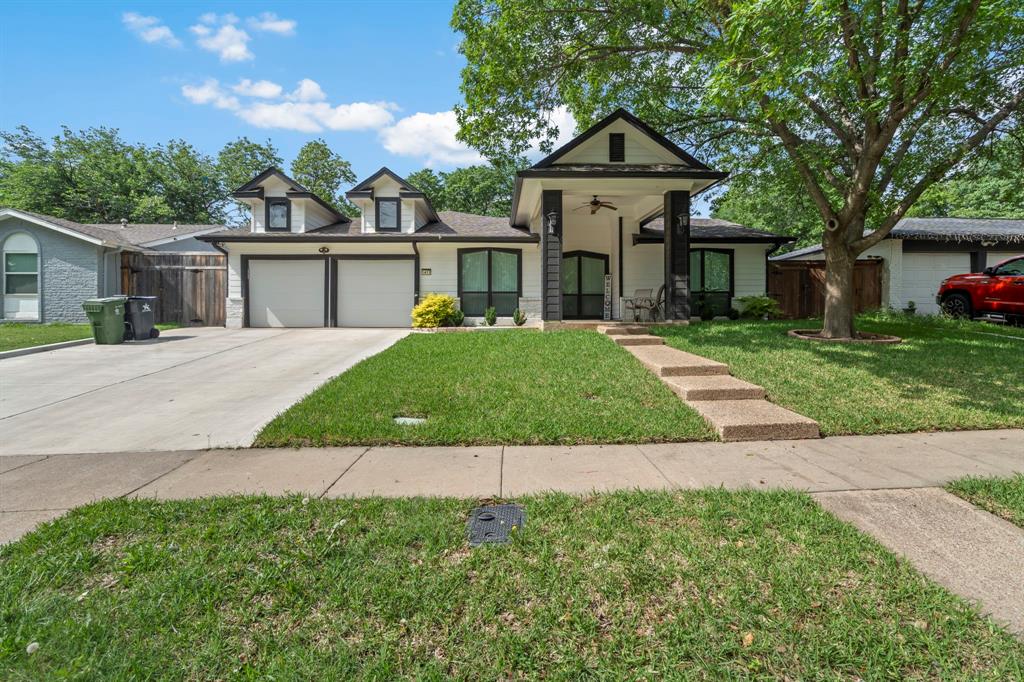
Arlington
1411 Harvest Hill Lane
3 Beds
2 Baths
1,668 Sq.Ft.
$300,000
MLS#: 20918995
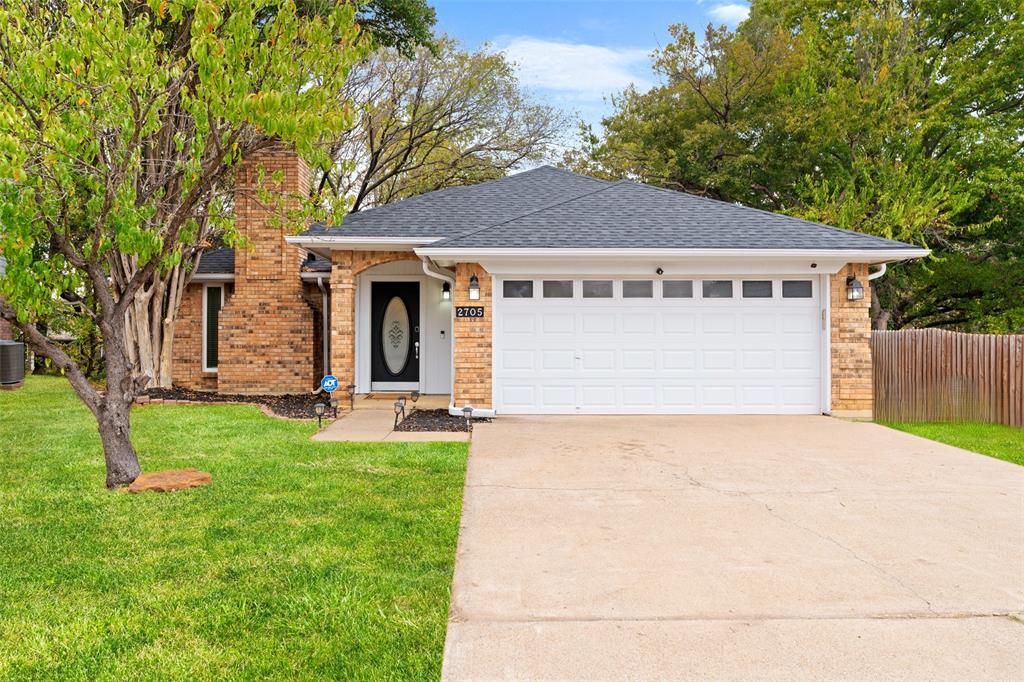
Arlington
2705 Dover Gardens Drive
3 Beds
2 Baths
1,555 Sq.Ft.
$305,000
MLS#: 21117781
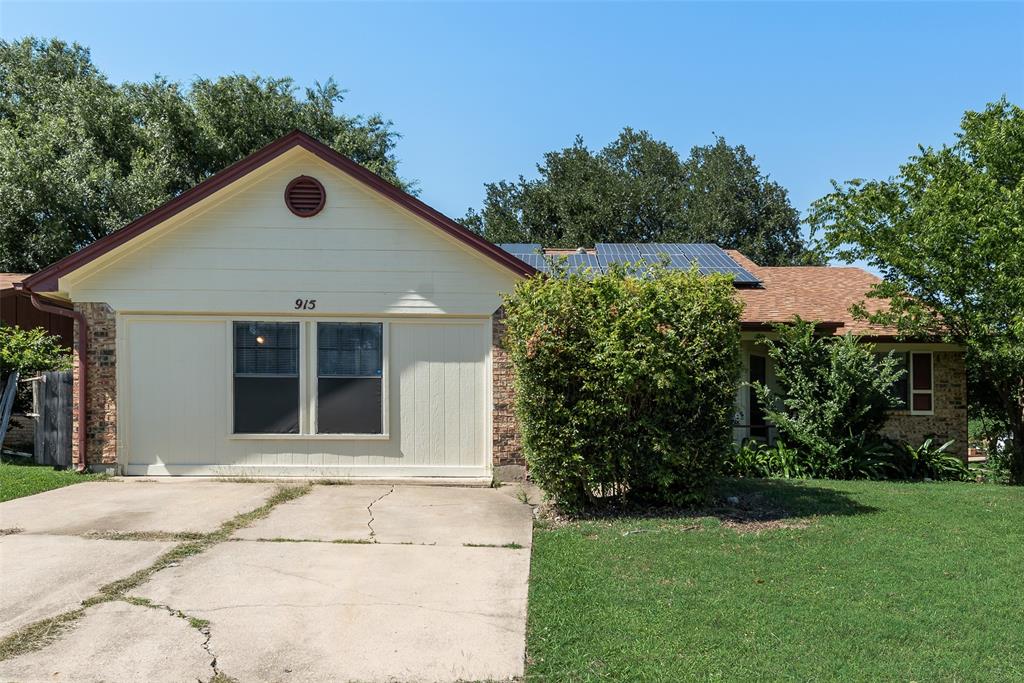
Arlington
915 Freestone Drive
5 Beds
2 Baths
1,970 Sq.Ft.
$315,000
MLS#: 21276126
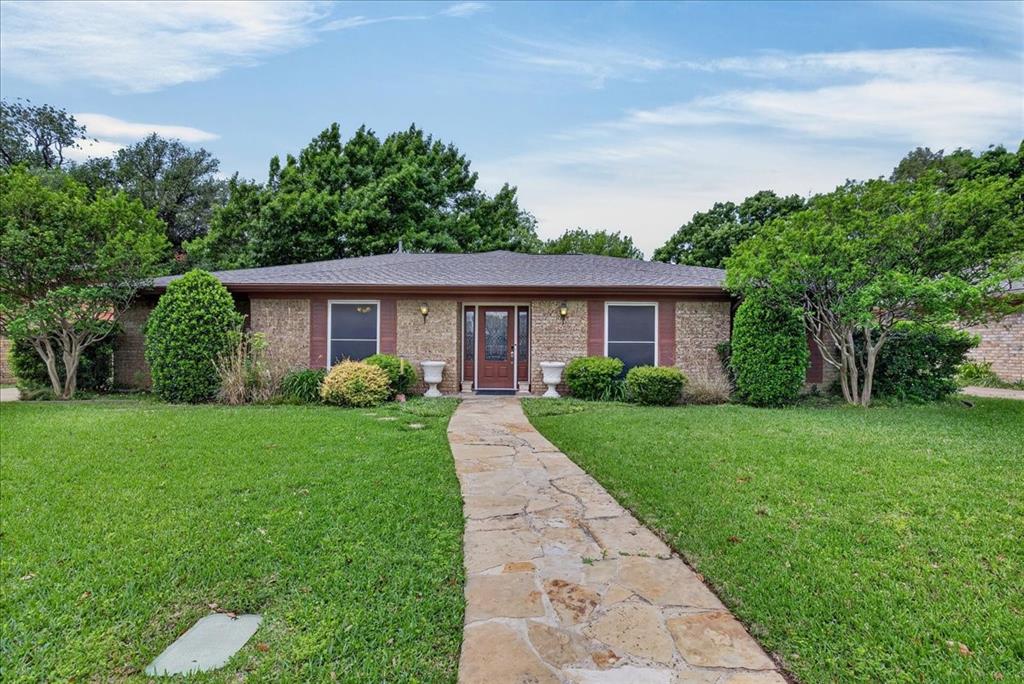
Arlington
1808 E Cedar Elm Drive
3 Beds
2 Baths
2,293 Sq.Ft.
$350,000
MLS#: 21243942
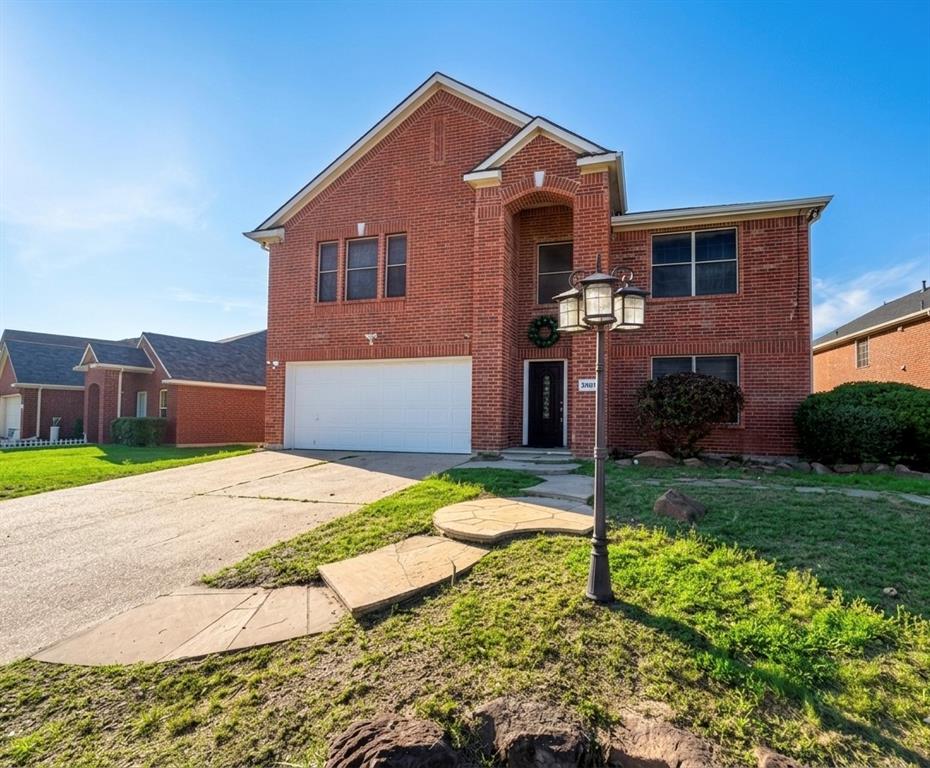
Arlington
7405 Lake Whitney Drive
4 Beds
2 Baths
3,236 Sq.Ft.
$389,500
MLS#: 21286549
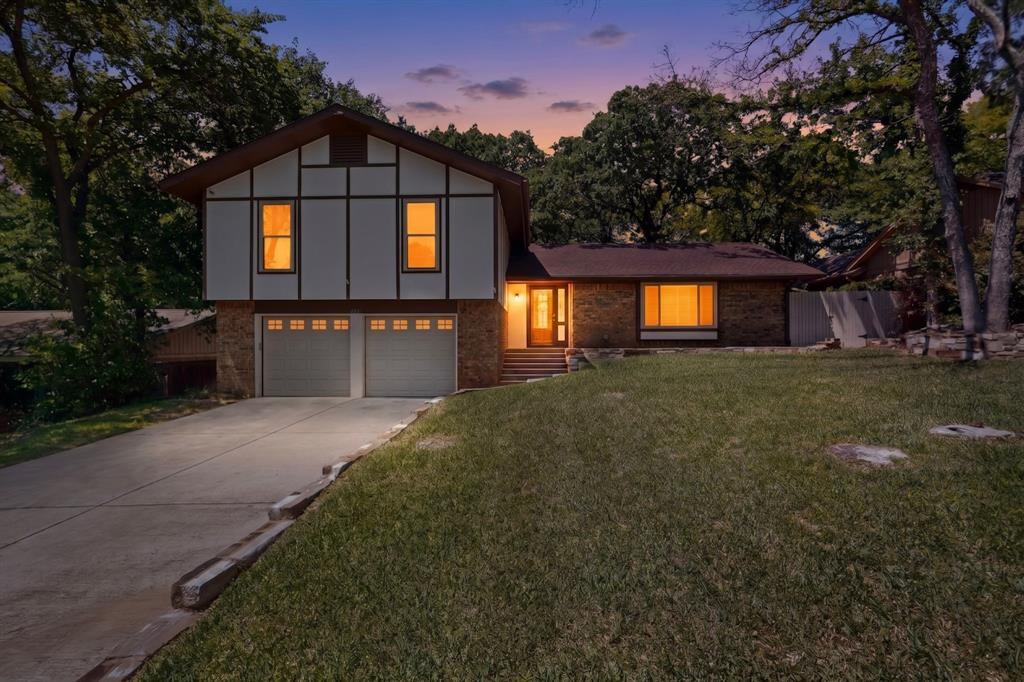
Arlington
3411 Sheffield Drive
4 Beds
3 Baths
2,200 Sq.Ft.
$305,000
MLS#: 21299865
