


Property
Beds
3
Full Baths
2
1/2 Baths
None
Year Built
1984
Sq.Footage
1,940
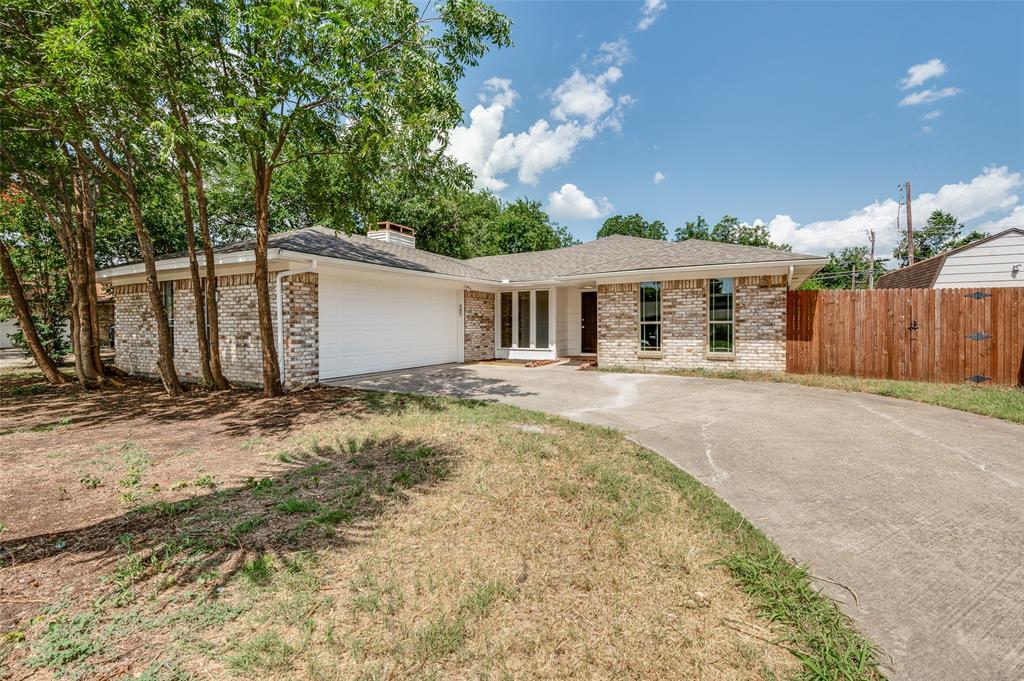
Located in the desirable Rosemeade neighborhood, this inviting 3-bedroom, 2-bathroom home offers flexible living spaces and a backyard designed for enjoying life at home. At the front of the home, a light-filled flex space provides the perfect setting for a home office or formal dining room. Continue into the beautiful kitchen, featuring stone countertops, stainless steel appliances, charming brick detailing, and ample space for everyday cooking. An adjacent breakfast nook creates a comfortable spot for casual meals and morning coffee. The formal living area is anchored by a classic brick fireplace, adding warmth and character to the space. Just beyond, an additional family room provides a second place to relax, entertain, or gather with friends and family. The expansive primary bedroom offers plenty of room to unwind at the end of the day. Its ensuite bathroom features dual sinks, a separate vanity, and two closets for added storage and convenience. Two secondary bedrooms share a full bathroom, offering comfortable accommodations for family, guests, or additional workspace. Step outside to a backyard made for Texas summers with a pool and spa surrounded by a wood deck. Whether hosting friends, cooling off in the pool, or relaxing by the spa, the outdoor space extends the home’s living and entertaining possibilities. The Rosemeade location puts scenic trails, neighborhood parks, and the Rosemeade Recreation Center within easy reach for even more ways to enjoy the outdoors. Nearby shopping, dining, and entertainment make everyday errands and nights out equally convenient. Easy access to I-35E, Sam Rayburn Tollway, and President George Bush Turnpike keeps you connected throughout the metroplex. With multiple living spaces, a private backyard escape, and convenient access to recreation and everyday amenities, this Rosemeade home brings comfort and lifestyle together.
Features & Amenities
Interior
-
Other Interior Features
Eat-in Kitchen, Kitchen Island, Vaulted Ceiling(s), Walk-In Closet(s)
-
Total Bedrooms
3
-
Bathrooms
2
-
Basement YN
NO
-
Cooling YN
YES
-
Cooling
Ceiling Fan(s), Central Air
-
Fireplace YN
YES
-
Heating YN
YES
-
Heating
Central, Fireplace(s)
-
Pet friendly
N/A
Exterior
-
Garage
Yes
-
Garage spaces
2
-
Construction Materials
Brick
-
Parking
Garage, Garage Faces Rear, Attached
-
Patio and Porch Features
Patio
-
Pool
Yes
-
Pool Features
In Ground, Outdoor Pool, Pool/Spa Combo
-
Waterfront YN
NO
Area & Lot
-
Lot Features
Few Trees, Interior Lot
-
Lot Size(acres)
0.1763
-
Lot Size(square feet)
7,679
-
Property Type
Residential
-
Property Sub Type
Single Family Residence
-
Architectural Style
Traditional
Price
-
Sales Price
$424,990
-
Tax Amount
$7,312
-
Sq. Footage
1,940
-
Price/SqFt
$219
HOA
-
Association
No
School District
-
Elementary School
Rosemeade
-
Middle School
Blalack
-
High School
Creekview
Property Features
-
Foundation Details
Slab
-
Senior Community YN
NO
-
Sewer
Public Sewer
-
Tax Lot
2
-
Water Source
Public
Schedule a Showing
Showing scheduled successfully.
Mortgage calculator
Estimate your monthly mortgage payment, including the principal and interest, property taxes, and HOA. Adjust the values to generate a more accurate rate.
Your payment
Principal and Interest:
$
Property taxes:
$
HOA fees:
$
Total loan payment:
$
Total interest amount:
$
Location
County
Denton
Elementary School
Rosemeade
Middle School
Blalack
High School
Creekview
Listing Courtesy of Darby Merriman, Mission To Close
RealHub Information is provided exclusively for consumers' personal, non-commercial use, and it may not be used for any purpose other than to identify prospective properties consumers may be interested in purchasing. All information deemed reliable but not guaranteed and should be independently verified. All properties are subject to prior sale, change or withdrawal. RealHub website owner shall not be responsible for any typographical errors, misinformation, misprints and shall be held totally harmless.

AGENT
Joe Boston
Call Joe today to schedule a private showing.

* Listings on this website come from the FMLS IDX Compilation and may be held by brokerage firms other than the owner of this website. The listing brokerage is identified in any listing details. Information is deemed reliable but is not guaranteed. If you believe any FMLS listing contains material that infringes your copyrighted work please click here to review our DMCA policy and learn how to submit a takedown request.© 2024 FMLS.
Related Properties
Carrollton
1902 Pat Ln
3 Beds
2 Baths
1,859 Sq.Ft.
$385,000
MLS#: 21139109

Carrollton
1415 Sutton Drive
3 Beds
2 Baths
2,808 Sq.Ft.
$499,000
MLS#: 21383894

Carrollton
2114 Via Vista
4 Beds
4 Baths
2,524 Sq.Ft.
$450,000
MLS#: 21328102

Carrollton
1925 Pinecrest Drive
3 Beds
2 Baths
1,314 Sq.Ft.
$359,900
MLS#: 21351988

Carrollton
1032 Cherrywood Lane
3 Beds
2 Baths
1,809 Sq.Ft.
$385,000
MLS#: 21339667

Carrollton
1806 Lakecrest Court
3 Beds
2 Baths
2,192 Sq.Ft.
$365,000
MLS#: 21322333

Carrollton
1760 Blackstone Drive
3 Beds
2 Baths
1,562 Sq.Ft.
$435,000
MLS#: 21329169

Carrollton
1507 Sugar Creek Drive
4 Beds
2 Baths
2,336 Sq.Ft.
$429,000
MLS#: 21352889
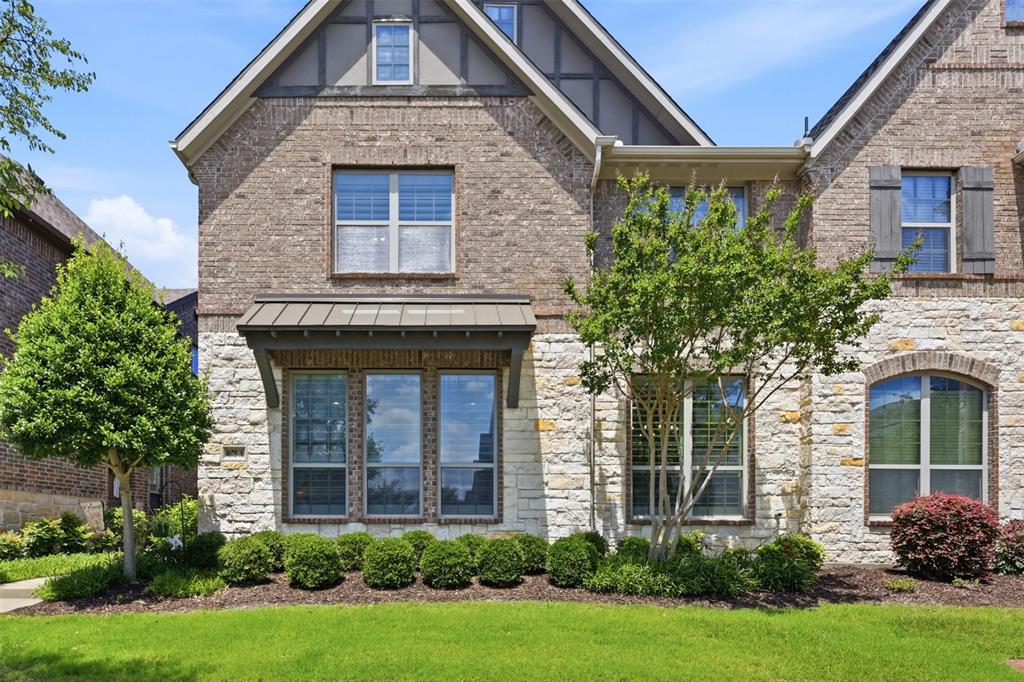
Carrollton
4675 Rhett Lane A
3 Beds
2 Baths
2,262 Sq.Ft.
$499,950
MLS#: 21285270
