


Property
Beds
4
Full Baths
3
1/2 Baths
1
Year Built
2021
Sq.Footage
2,983
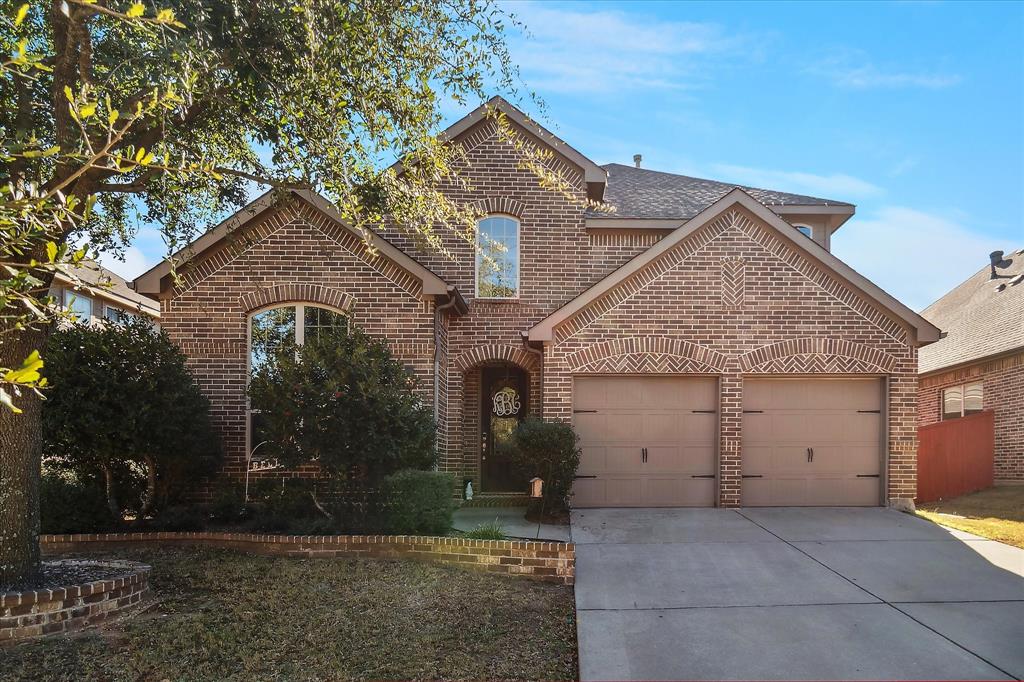
RARE PRAIRIE-VIEW RETREAT IN HIGHLY ACCLAIMED MELISSA ISD! Situated on a premium, oversized corner lot adjacent to private prairie land, this 2021-built home offers unmatched tranquility and picturesque views. Packed with better-than-new builder and owner upgrades, this home is 100 percent move-in ready. MAIN LEVEL: Brand-new, never-lived-on luxury vinyl plank flooring flows through the open-concept living spaces and dedicated executive study featuring custom built-ins. Gourmet kitchen features a massive centerpiece island, coffee bar, walk-in pantry, butler’s pantry to the formal dining room, gas cooktop, and a high-end 4-door KitchenAid refrigerator that conveys! Spacious family room features a gas fireplace and built-in bar area. Private primary suite offers recently replaced -never-lived on carpet, dual vanities, walk-in shower, and a custom closet system plus ample secondary storage. UPSTAIRS: A stylish game-media room, 3 spacious bedrooms with a full bath plus Jack-and-Jill baths, and a private upstairs balcony with peaceful open views. OUTDOORS: Entertainer’s paradise with an extended covered patio, full built-in kitchen- gas grill, Blackstone griddle, sink, stainless cabinetry, extended concrete terrace with custom arbor, and a relaxing spa overlooking the sprawling backyard. Outstanding craftsmanship and pristine pride of ownership shows throughout—schedule your tour today!
Features & Amenities
Interior
-
Other Interior Features
Built-in Features, Double Vanity, Granite Counters, Kitchen Island, Open Floorplan, Pantry, Walk-In Closet(s), High Speed Internet
-
Total Bedrooms
4
-
Bathrooms
3
-
1/2 Bathrooms
1
-
Basement YN
NO
-
Cooling YN
YES
-
Cooling
Ceiling Fan(s), Central Air, Electric, ENERGY STAR Qualified Equipment, Zoned
-
Fireplace YN
YES
-
Heating YN
YES
-
Heating
Exhaust Fan, Central, ENERGY STAR Qualified Equipment, Natural Gas
-
Pet friendly
N/A
Exterior
-
Garage
Yes
-
Garage spaces
2
-
Construction Materials
Brick
-
Other Exterior Features
Balcony, Built-in Barbecue, Rain Gutters, Lighting, Outdoor Grill, Outdoor Kitchen, Private Yard
-
Parking
Garage, Garage Door Opener, Garage Faces Front, Oversized, Attached
-
Patio and Porch Features
Covered
-
Pool
No
-
Waterfront YN
NO
Area & Lot
-
Lot Features
Corner Lot, Few Trees, Landscaped, Subdivided
-
Lot Size(acres)
0.18
-
Lot Size(square feet)
7,840
-
Property Type
Residential
-
Property Sub Type
Single Family Residence
-
Architectural Style
Traditional
Price
-
Sales Price
$519,000
-
Tax Amount
$9,376
-
Financing Options
Cash, Conventional, FHA, VA Loan
-
Sq. Footage
2,983
-
Price/SqFt
$173
HOA
-
Association
YES
-
Association Fee
$500
-
Association Fee Frequency
Semi-Annually
-
Association Fee Includes
N/A
School District
-
Elementary School
Sumeer
-
Middle School
Melissa
-
High School
Melissa
Property Features
-
Foundation Details
Slab
-
Sewer
Public Sewer
-
Tax Lot
2
-
Water Source
Public
Schedule a Showing
Showing scheduled successfully.
Mortgage calculator
Estimate your monthly mortgage payment, including the principal and interest, property taxes, and HOA. Adjust the values to generate a more accurate rate.
Your payment
Principal and Interest:
$
Property taxes:
$
HOA fees:
$
Total loan payment:
$
Total interest amount:
$
Location
County
Collin
Elementary School
Sumeer
Middle School
Melissa
High School
Melissa
Listing Courtesy of Laura Morris, Ebby Halliday, Realtors
RealHub Information is provided exclusively for consumers' personal, non-commercial use, and it may not be used for any purpose other than to identify prospective properties consumers may be interested in purchasing. All information deemed reliable but not guaranteed and should be independently verified. All properties are subject to prior sale, change or withdrawal. RealHub website owner shall not be responsible for any typographical errors, misinformation, misprints and shall be held totally harmless.

AGENT
Joe Boston
Call Joe today to schedule a private showing.

* Listings on this website come from the FMLS IDX Compilation and may be held by brokerage firms other than the owner of this website. The listing brokerage is identified in any listing details. Information is deemed reliable but is not guaranteed. If you believe any FMLS listing contains material that infringes your copyrighted work please review our DMCA policy and learn how to submit a takedown request.© 2024 FMLS.
Related Properties
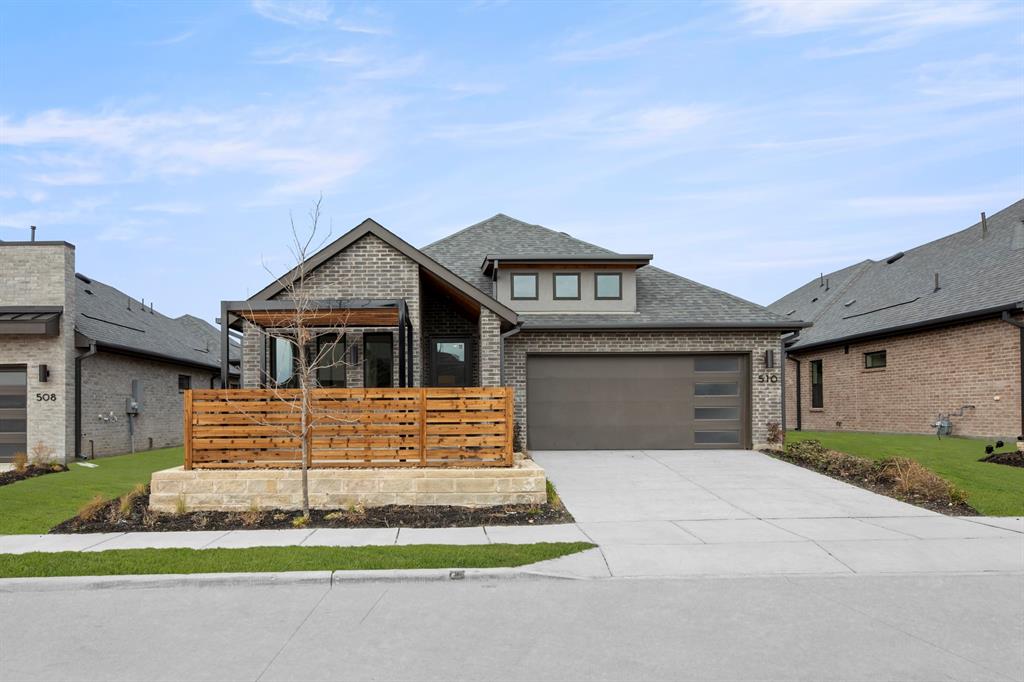
Melissa
510 Sherwood
3 Beds
2 Baths
2,005 Sq.Ft.
$449,900
MLS#: 21012054
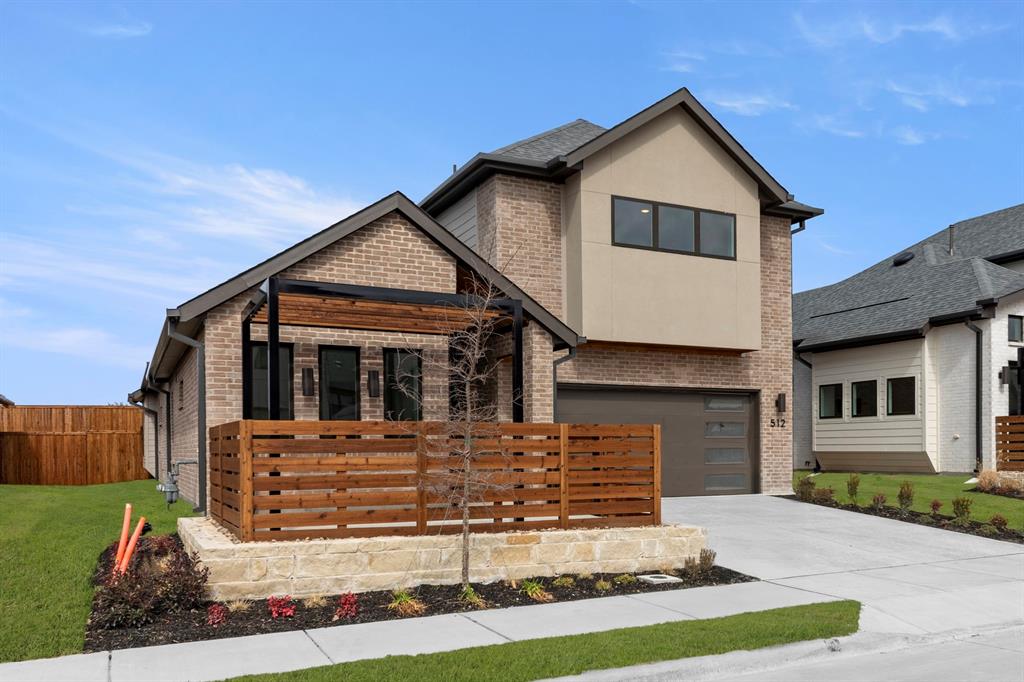
Melissa
512 Sherwood
4 Beds
3 Baths
2,626 Sq.Ft.
$499,900
MLS#: 21011743
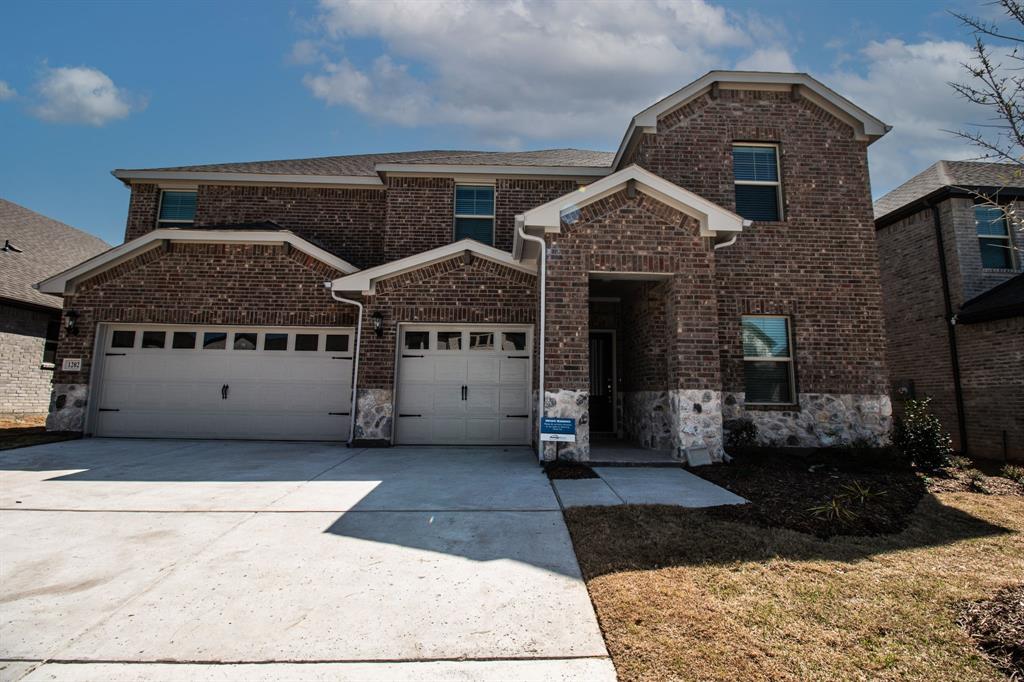
Melissa
1202 Sweetleaf Street
5 Beds
3 Baths
3,443 Sq.Ft.
$470,000
MLS#: 21297907

Melissa
3514 Beebalm Boulevard
4 Beds
3 Baths
2,402 Sq.Ft.
$499,000
MLS#: 21398240
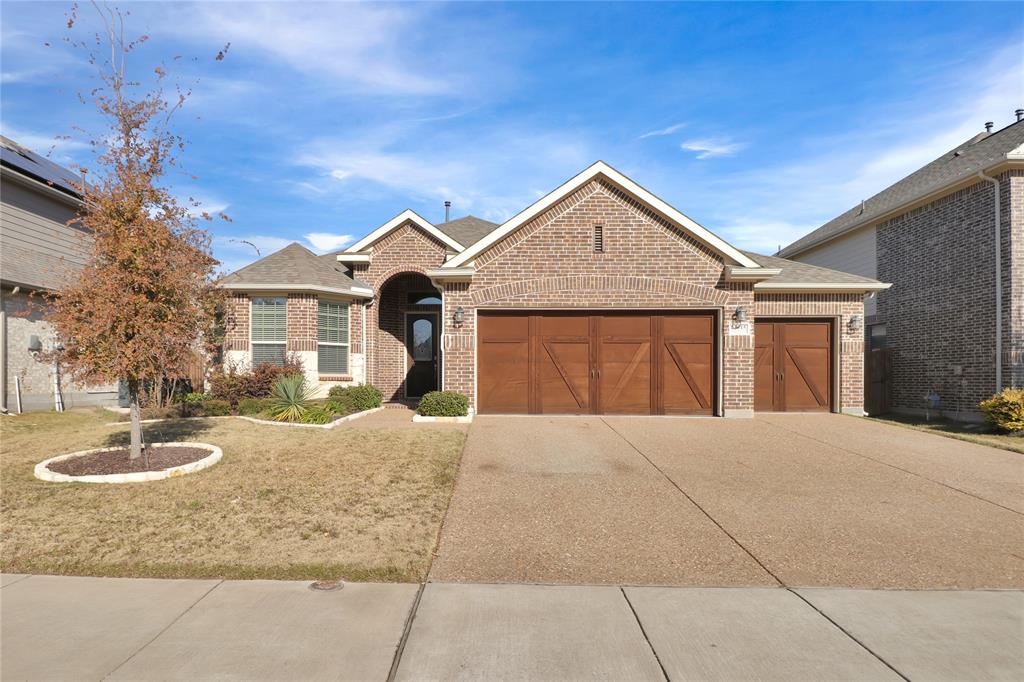
Melissa
3615 Red Deer Lane
3 Beds
2 Baths
1,943 Sq.Ft.
$419,000
MLS#: 21130761
Melissa
2614 Patriot Drive
4 Beds
3 Baths
2,964 Sq.Ft.
$474,000
MLS#: 21157253

Melissa
2603 Fritz Street
4 Beds
3 Baths
3,106 Sq.Ft.
$475,000
MLS#: 21393326

Melissa
4124 Buffalo Drive
4 Beds
2 Baths
1,854 Sq.Ft.
$433,490
MLS#: 21356183

Melissa
4112 Buffalo Drive
3 Beds
2 Baths
2,043 Sq.Ft.
$453,490
MLS#: 21388787
