


Property
Beds
3
Full Baths
3
1/2 Baths
1
Year Built
2019
Sq.Footage
3,279
PRICE IMPROVEMENT + BUYER INCENTIVE! $5,000 price improvement PLUS a $5,000 seller-paid credit at closing with an acceptable offer received by September 30, 2026. Restrictions apply. TIMELESS ARCHITECTURE • MUSEUM-FINISHED WALLS • LUXURY FINISHES • THOUGHTFUL DESIGN define this exceptional 3,279-square-foot residence, Unit 804 at Trinity Bluff, one of Oak Cliff’s most desirable gated communities, with a surprisingly low HOA. Luxury meets modern living in this brownstone-inspired four-story townhome with a private elevator to every level, three balconies, and a private deck with peaceful treetop views. The open floor plan offers soaring 10 to 12-foot ceilings, expansive windows, hardwood floors, oversized 8-foot doors, electric shades, and a dramatic entry. All three bedrooms feature private en-suite baths. The spacious primary suite occupies the entire third floor with a spa-inspired bath and oversized walk-in closet. The chef’s kitchen features Shiloh soft-close cabinetry, granite countertops, large island, under-cabinet lighting, Bosch stainless appliances, five-burner gas cooktop, two refrigerator drawers, and Hansgrohe fixtures. ECO-HIP energy-efficient construction includes 2x6 insulated exterior walls, Low-E windows, radiant barrier, tankless gas water heater, Lennox high-efficiency HVAC, low-VOC paint, smart-home wiring, and 5.1 surround-sound prewire. Residents enjoy a community pool for relaxing, cooling off, and neighborhood gatherings, plus an active social committee hosting arts classes, progressive dinners, and community events. Minutes from Bishop Arts, Trinity Groves, Downtown Dallas, Riverfront Boulevard dining, shopping, entertainment, and major employment centers. Listing Agent is an Owner and Resident of Trinity Bluff.
Features & Amenities
Interior
-
Other Interior Features
Chandelier, Double Vanity, Elevator, Granite Counters, Kitchen Island, Open Floorplan, Pantry, Walk-In Closet(s), Wet Bar, High Speed Internet, Smart Home
-
Total Bedrooms
3
-
Bathrooms
3
-
1/2 Bathrooms
1
-
Basement YN
NO
-
Cooling YN
YES
-
Cooling
Ceiling Fan(s), Central Air, Electric, Zoned
-
Fireplace YN
YES
-
Heating YN
YES
-
Heating
Exhaust Fan, Central, Natural Gas, Zoned
-
Pet friendly
N/A
Exterior
-
Garage
Yes
-
Garage spaces
2
-
Construction Materials
Wood Siding, Brick, Frame
-
Other Exterior Features
Balcony, Rain Gutters
-
Parking
Driveway, Garage Door Opener, Garage Faces Rear, Gated, Oversized, Attached
-
Patio and Porch Features
Covered, Deck
-
Pool
Yes
-
Pool Features
Fenced, Gunite, In Ground, Outdoor Pool, Pool/Spa Combo
-
Waterfront YN
NO
Area & Lot
-
Lot Size(acres)
0.034
-
Lot Size(square feet)
1,481
-
Property Type
Residential
-
Property Sub Type
Townhouse
-
Architectural Style
Contemporary/Modern
Price
-
Sales Price
$694,500
-
Tax Amount
$16,520
-
Sq. Footage
3,279
-
Price/SqFt
$211
HOA
-
Association
YES
-
Association Fee
$195
-
Association Fee Frequency
Monthly
-
Association Fee Includes
N/A
Property Resources
-
Horse Property
NO
School District
-
Elementary School
Bowie
-
Middle School
Garcia
-
High School
Adamson
Property Features
-
Stories
4
-
Accessibility Features
Accessible Elevator Installed
-
Foundation Details
Slab
-
Senior Community YN
NO
-
Sewer
Public Sewer
-
Tax Lot
5
-
Water Source
Public
Schedule a Showing
Showing scheduled successfully.
Mortgage calculator
Estimate your monthly mortgage payment, including the principal and interest, property taxes, and HOA. Adjust the values to generate a more accurate rate.
Your payment
Principal and Interest:
$
Property taxes:
$
HOA fees:
$
Total loan payment:
$
Total interest amount:
$
Location
County
Dallas
Elementary School
Bowie
Middle School
Garcia
High School
Adamson
Listing Courtesy of Trent Hagler, White Rock Realty
RealHub Information is provided exclusively for consumers' personal, non-commercial use, and it may not be used for any purpose other than to identify prospective properties consumers may be interested in purchasing. All information deemed reliable but not guaranteed and should be independently verified. All properties are subject to prior sale, change or withdrawal. RealHub website owner shall not be responsible for any typographical errors, misinformation, misprints and shall be held totally harmless.

AGENT
Joe Boston
Call Joe today to schedule a private showing.

* Listings on this website come from the FMLS IDX Compilation and may be held by brokerage firms other than the owner of this website. The listing brokerage is identified in any listing details. Information is deemed reliable but is not guaranteed. If you believe any FMLS listing contains material that infringes your copyrighted work please click here to review our DMCA policy and learn how to submit a takedown request.© 2024 FMLS.
Related Properties

Dallas
5909 Luther Lane 808
2 Beds
2 Baths
1,436 Sq.Ft.
$595,000
MLS#: 21298013

Dallas
9519 Robin Meadow Drive
3 Beds
3 Baths
2,498 Sq.Ft.
$699,000
MLS#: 21289477

Dallas
1963 Dennison Street
4 Beds
3 Baths
2,038 Sq.Ft.
$569,900
MLS#: 21286131

Dallas
5903 Lewis Street
None Beds
None Baths
1,238 Sq.Ft.
$699,999
MLS#: 21348944

Dallas
1510 Holly Avenue
3 Beds
3 Baths
2,826 Sq.Ft.
$650,000
MLS#: 21355914

Dallas
2111 Annex Avenue
1 Beds
1 Baths
5,230 Sq.Ft.
$599,999
MLS#: 21234666

Dallas
3030 Weisenberger Drive
5 Beds
3 Baths
4,180 Sq.Ft.
$585,000
MLS#: 21335852

Dallas
3606 Prescott Avenue
2 Beds
2 Baths
2,109 Sq.Ft.
$650,000
MLS#: 21346115
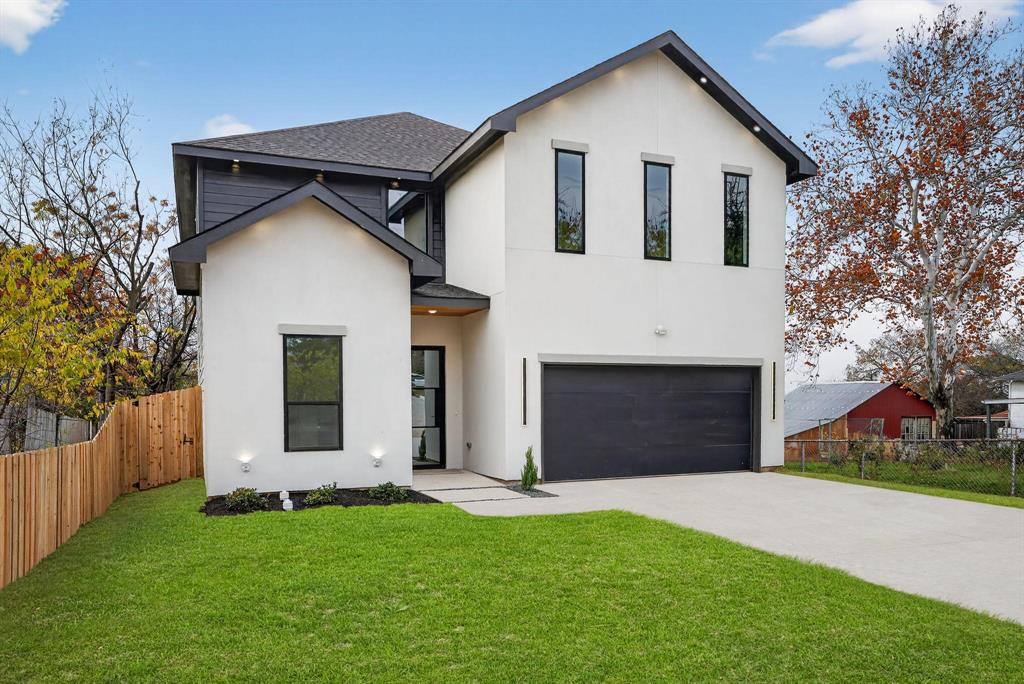
Dallas
2007 N Montclair Avenue
4 Beds
3 Baths
2,604 Sq.Ft.
$679,900
MLS#: 21257916

Dallas
7260 Alto Caro Drive
4 Beds
3 Baths
2,570 Sq.Ft.
$779,900
MLS#: 21361357
