Features & Amenities

Interior

  • Other Interior Features

    Granite Counters, Kitchen Island, Open Floorplan, Pantry, Walk-In Closet(s), High Speed Internet

  • Total Bedrooms

    3

  • Bathrooms

    2

  • Basement YN

    NO

  • Cooling YN

    YES

  • Cooling

    Ceiling Fan(s), Central Air

  • Fireplace YN

    YES

  • Heating YN

    YES

  • Heating

    Central, Fireplace(s), Propane

  • Pet friendly

    N/A

Exterior

  • Garage

    Yes

  • Garage spaces

    2

  • Construction Materials

    Brick, Frame, Stone

  • Other Exterior Features

    Rain Gutters

  • Parking

    Garage Door Opener, Attached

  • Patio and Porch Features

    Covered

  • Pool

    No

  • Waterfront YN

    NO

Area & Lot

  • Lot Features

    Cul-De-Sac, Interior Lot

  • Lot Size(acres)

    1.0

  • Lot Size(square feet)

    43,560

  • Property Type

    Residential

  • Property Sub Type

    Single Family Residence

  • Architectural Style

    Traditional

Price

  • Sales Price

    $549,435

  • Sq. Footage

    2,069

  • Price/SqFt

    $265

HOA

  • Association

    YES

  • Association Fee

    $695

  • Association Fee Frequency

    Annually

  • Association Fee Includes

    N/A

School District

  • Elementary School

    Cannon

  • Middle School

    Thompson

  • High School

    Ford

Property Features

  • New Construction

    YES

  • Foundation Details

    Slab

  • Senior Community YN

    NO

  • Sewer

    Septic Tank

  • Water Source

    Public

Schedule a Showing

Showing scheduled successfully.

<
>
IN PERSON
VIA CHAT

What is 3 + 4 ?


Change time

Mortgage calculator

Estimate your monthly mortgage payment, including the principal and interest, property taxes, and HOA. Adjust the values to generate a more accurate rate.

Your payment

Principal and Interest:

$

Property taxes:

$

HOA fees:

$

Total loan payment:

$

Total interest amount:

$

Location

County

Hunt

Elementary School

Cannon

Middle School

Thompson

High School

Ford

Listing Courtesy of Ben Caballero , HomesUSA.com

RealHub Information is provided exclusively for consumers' personal, non-commercial use, and it may not be used for any purpose other than to identify prospective properties consumers may be interested in purchasing. All information deemed reliable but not guaranteed and should be independently verified. All properties are subject to prior sale, change or withdrawal. RealHub website owner shall not be responsible for any typographical errors, misinformation, misprints and shall be held totally harmless.

Agent Joe Boston

AGENT

Joe Boston

Call Joe today to schedule a private showing.


* Listings on this website come from the FMLS IDX Compilation and may be held by brokerage firms other than the owner of this website. The listing brokerage is identified in any listing details. Information is deemed reliable but is not guaranteed. If you believe any FMLS listing contains material that infringes your copyrighted work please click here to review our DMCA policy and learn how to submit a takedown request.© 2024 FMLS.
MLS# 21351295 - Built by Altura Homes - Sep 2026 completion! ~ This home offers the perfect blend of style, comfort, and functionality with 2,068 square feet of thoughtfully designed living space. Featuring 3 spacious bedrooms, 2 full bathrooms, and a 2-car garage, this beautiful floor plan is ideal for both everyday living and entertaining.  The gourmet kitchen showcases upgraded cabinetry, granite countertops, and a built-in oven and microwave, creating an elegant and efficient space for cooking and gathering. The open-concept layout flows seamlessly into the main living and dining areas, providing a bright and welcoming atmosphere.  Retreat to the impressive owner’s suite, featuring a large and private bedroom, a luxurious spa-inspired bath with a freestanding soaking tub, separate walk-in shower, split vanities, and a generous walk-in closet.  Secondary bedrooms are thoughtfully positioned for privacy, thanks to the desirable split-bedroom design. Step outside and enjoy the covered back patio, perfect for relaxing or entertaining family and friends year-round.  Completing this exceptional home is a stunning front elevation accented with stone, delivering outstanding curb appeal and timeless character. This home combines quality craftsmanship and modern upgrades to create a space you'll be proud to call your own.

381 Willowy

Message successfully sent.

What would you like to know?

What is 3 + 4 ?

I agree to receive email communication and understand I can unsubscribe at any time.

I agree to be contacted by Next Level Realty Group via call, email, and text for real estate services. To opt out, you can reply 'stop' at any time or reply 'help' for assistance. You can also click the unsubscribe link in the emails. Message and data rates may apply. Message frequency may vary. Privacy Policy

Related Properties

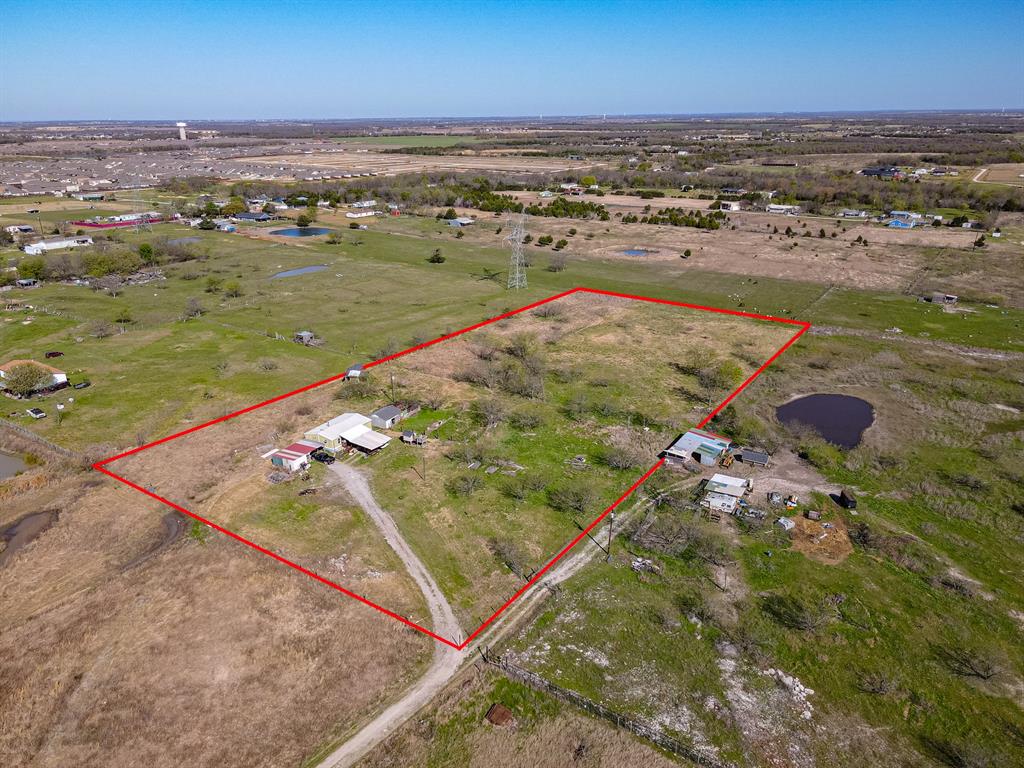
Discover 5.345 acres of peaceful country living in Royse City, offering the space, privacy, and flexibility that acreage buyers are searching for. This property provides a versatile setting for a future homesite, hobby farm, livestock, or long-term investment. The land is open, usable, and ready for your vision. A mobile home is currently on the property and will convey, offering immediate utility for storage, temporary housing, or future replacement depending on buyer needs. Enjoy quiet rural surroundings while still being within convenient reach of Royse City, Rockwall, and major highways for an easy commute. A rare opportunity to secure acreage with existing improvements in a growing area.
#21271456

Royse City

4736 County Road 2647

3 Beds

2 Baths

1,736 Sq.Ft.

$499,000

MLS#: 21271456

Price reduced
****MOTIVATED SELLERS****  Welcome to this beautiful and spacious 5-bedroom, 4-bath home perfectly situated on a desirable corner lot. With 3,305 square feet of well-designed living space, this home offers room to grow, entertain, and relax in style.  Step inside and enjoy the abundance of natural light that flows through the open layout. The main living areas are bright and airy, complemented by beautifully painted cabinets that add a touch of charm and sophistication to the kitchen.  Upstairs, you’ll find a large game room — perfect for movie nights, playtime, or a home office — along with generously sized bedrooms that offer comfort and flexibility for any lifestyle.
Additional highlights include:  A spacious 3-car garage for extra storage or vehicle space and Oversized upstairs rooms ideal for family or guests and A large backyard perfect for entertaining, gardening, or relaxing outdoors. Also, custom cut Christmas lighting to stay with the home as well.  Master Bedroom has custom electric blinds.  This home blends comfort and functionality in every corner. Don’t miss your chance to own this exceptional property!  Pool table and foosball table can be negotiated to convey with the home.
#21341777

Royse City

2014 Slow Stream Drive

5 Beds

3 Baths

3,305 Sq.Ft.

$455,000

MLS#: 21341777
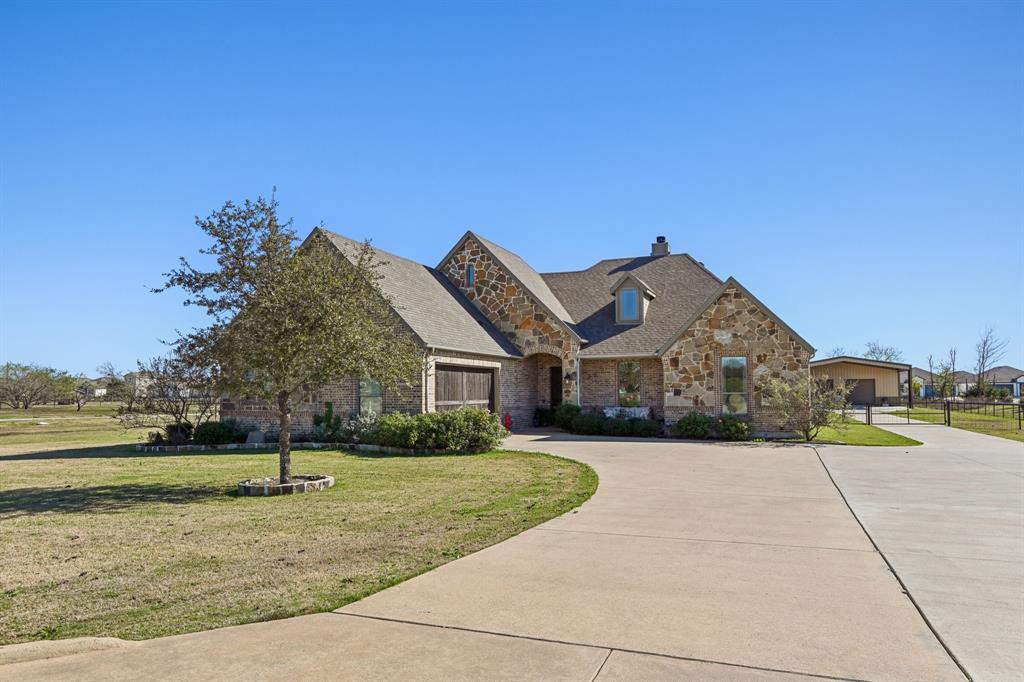
Opportunity is yours for this AMAZING 1.7 acre property in a beautiful GATED community truly has it ALL — Luxury Living with a beautiful CUSTOM Single-Story home boasting hand-scraped hardwoods throughout the living areas. The popular open floorplan features an inviting Living Room with stone fireplace and beamed ceiling features with a view to the back from a wall of windows. The large Kitchen is complete with a breakfast bar, island with a prep sink, granite countertops plus a stunning archway with designer backsplash over the cooktop and Sub-Zero refrigerator. The Dining Dining Room features a built-in serving buffet and more country style views. The Master Retreat has separate vanities, garden tub, separate shower and WIC. Besides 2 additional bedrooms there is a private GUEST SUITE with full bath & WIC. That’s not all! A 1600 sq ft Shop with epoxy-coated flooring, 220 amp electricity, spray-foam insulation, restroom, AC split unit, 40 ft storage loft, 4 roll-up doors front & back, front carport for additional covered parking a and side overhang plus an extra pad in back – Perfect for car lovers or hobbyists. The concrete driveway stretches from the street all the way to the Shop. This property is a rare find!! More details on the Shop are available in the Transaction Desk.
#21232990

Royse City

5025 White Pine Drive

4 Beds

3 Baths

2,459 Sq.Ft.

$650,000

MLS#: 21232990

Welcome to Tucumcari Ranch Estates in Royse City, TX, offers a serene and picturesque living experience nestled in the heart of East Texas. This charming 5 bed, 3 full 1 half bath 2 story new build home, combines the tranquility of rural life with the convenience of being just a short drive from the bustling city of Dallas. A large primary bedroom with equally eloquent bathroom is perfect for relaxation. The large primary walk-in closet connects to the utility room with quartz counters, sink and cabinets making laundry days a convenient breeze. The kitchen is beautiful with a large quartz island with cabinets, built in cabinets with upper and under cabinet lighting, walk-in pantry and ss appliances. An open layout connects the kitchen to the large living room with a propane gas fireplace, a lime wash paint accent wall and tons of natural light. 3 secondary bedrooms reside on the other side of the home with a large full hall bath. All bedrooms feature a large custom walk-in closet. Upstairs you will find a separate fifth bedroom with ensuite full bath, perfect for guests or family. The home features luxury vinyl plank, carpet and tile flooring throughout. Other notable features include a tankless gas water heater, a half bath, and an aerobic septic system. A covered patio with lights, fan and gas hookup is perfect for enjoying relaxing Texas evenings. A spacious, 1 acre lot is perfect for those seeking privacy and a connection to nature. Residents enjoy scenic views, large homesites, and a strong sense of community, making it an ideal place for families, retirees, and anyone looking to escape the hustle and bustle while still having easy access to urban amenities. The area is served by the Royse City Independent School District (ISD), which provides excellent educational opportunities. A 25 minute drive down I-30 with give access to Rockwall shopping, restaurants and entertainment. Perfect for families. Don't miss out!
#21359206

Royse City

5916 E Sky Hawk Trail

5 Beds

3 Baths

2,768 Sq.Ft.

$643,560

MLS#: 21359206

$5,000 Carpet Allowance! Welcome Home! Where custom craftsmanship meets peaceful country living on 2 beautiful acres in a quiet cul de sac with convenient access to town. This spacious 2 story home offers 4 beds, 2.5 baths, a dedicated office, game room, and an open-concept floor plan designed for everyday living and entertaining. The inviting living room features a stunning stone wood burning fireplace with a custom wood mantel, while the kitchen opens seamlessly to the dining and living areas. The private primary suite is a relaxing retreat with a garden tub, oversized walk in shower, and a large walk in closet complete with custom built in storage. Additional highlights include ceiling fans in every bedroom and the living room, a half bath for guests, a mud closet, utility room with sink and built in cabinetry, a 2 car garage, and TONS of storage throughout. Step outside to the covered back patio and enjoy the freedom of 2 acres with plenty of room to add a shop, pool, or simply enjoy the extra space and privacy. A $5,000 carpet allowance gives the new owner the opportunity to add their own personal touch. Lovely custom built and filled with years of cherished memories, this home offers the perfect combination of quality construction, thoughtful design, and small town charm, making it ready for its next owners to love, enjoy, and create memories for years to come. Ask About The Appraisal!
#21329605

Royse City

1127 Sonora Court

4 Beds

2 Baths

2,884 Sq.Ft.

$600,000

MLS#: 21329605
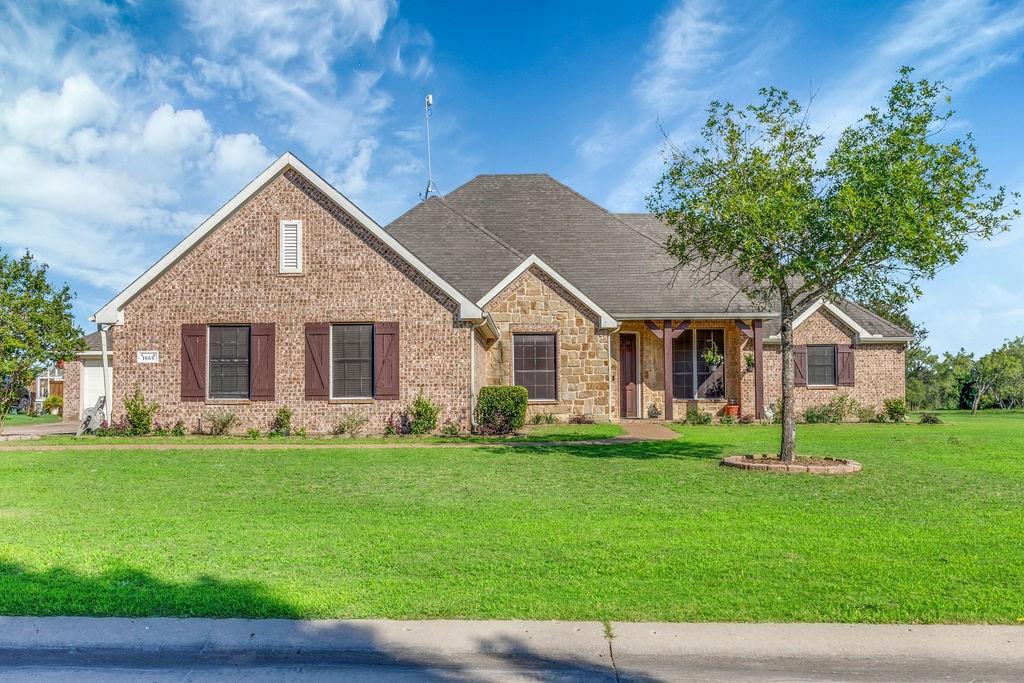
Beautiful custom built home situated on 1.5 acres on a guiet cul-de-sac street with no HOA. Property boasts 5 bedrooms , 3 bathrooms along with a 440 square foot flex space that could be used as a second living area or a 6th bedroom.  Open floor concept boasts a beautiful corner fireplace and a massive kitchen complete with island and double oven. This home layout is perfect for entertaining friends and family. The primary bedroom is seperate from the secondary rooms allowing for added privacy. The primary suite features trayed ceilings, large windows and a bathroom complete with a seperate tub and shower as well as dual sinks. The outside provides plenty of room for family and pets to stretch their legs and the treed area in the back of the property is an added bonus. Since the property is located outside the city limits enjoy an evening bonfire complete with star gazing and smores to melt away the stress of the day. The property has recently had carpet installed, fresh paint, bathroom vanities painted, faucets, and light fixtures replaced.  A roof will be put on prior to closing. The detached 20x30 garage has doors on both sides for easy access for vehicles, lawn equipment, tools, etc making it a great workshop. Come check out this country charmer before it is gone. 
Roof will be replaced prior to closing
#21305435

Royse City

1068 Oak Creek Circle

5 Beds

3 Baths

2,988 Sq.Ft.

$549,990

MLS#: 21305435

New! Absolutlely gorgeous! Spacious two story! Five bedrooms, four full baths, game room, media room, and large covered patio.. Home includes, island kitchen, granite counters throughout, LED lighting, full sprinkler system, professionally engineered post tension foundation, and so much more!
Welcome to Clearview Ranch, in Royse City! This exciting new community offers many options for you to choose from to fit your lifestyle. Each residence boasts modern Energy Star® features, saving you money on utility bills while reducing your environmental impact.
Clearview Ranch community features including ceiling fans in all bedrooms and family rooms, a decorative cabinet wrapped ventilation hood in the kitchen and a designer color package. Availability and options vary.
Royse City offers a vibrant and growing community with plenty of shopping, food and entertainment. From the Royse City ISD schools to parks and recreational facilities, there's something for everyone. Enjoy easy access to major highways, making it convenient to get around and experience all that the area has to offer.
#21350270

Royse City

1008 Longfellow Lane

5 Beds

4 Baths

3,177 Sq.Ft.

$491,414

MLS#: 21350270
Price reduced
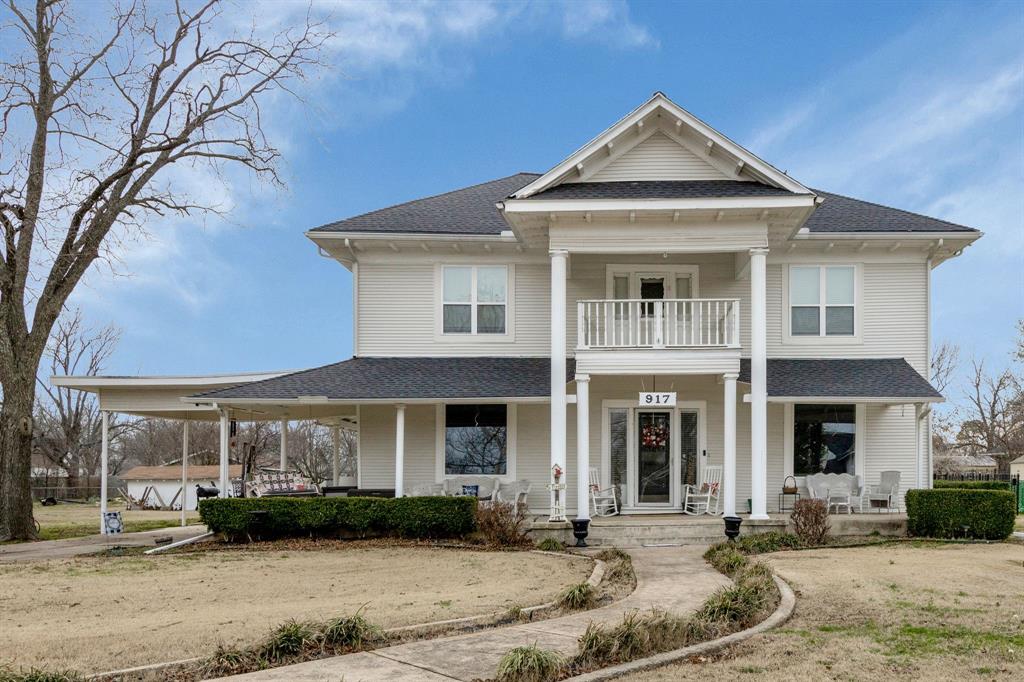
***MAJOR PRICE IMPROVEMENT***MOTIVATED AND READY FOR NEW OWNERS! Unique and stately home in Historic District of downtown Royse City on over .50 acre lot. This well maintained and tastefully updated early century home features wood floors, oversized rooms, eat in kitchen plus large dining, 2 living areas, large guest bath, large pantry tastefully tucked away under the stairs with additional storage for large appliances; tons of originals including but not limited to light fixtures, hardware, etc. Primary bedroom features private home office space. Adorable balcony off of small sitting area upstairs. Peaceful mornings and restful sunsets can be taken in on the large wrap around porch. Large backyard features generous size in ground pool and large storage or tool shed. Sprinkler system in front with bubblers for plants. Don't miss the easy access attic space spanning nearly the entire width of the home with endless expansion opportunities. Roof, upstairs HVAC, Windows, siding, stove, dishwasher and pool equipment all recently replaced. Walking distance to City Lake Park, vibrant downtown with shopping, restaurants and businesses. So much to see schedule your private showing today to take it all in!
#21198291

Royse City

917 Wood Street

4 Beds

2 Baths

2,916 Sq.Ft.

$449,998

MLS#: 21198291

Price reduced
NEW! NEVER LIVED IN. Bloomfield Homes has built the Rose II, a two-story plan with 5 bedrooms, 4 baths, and a 2-car garage. The home sits within walking distance of the elementary school, parks, pools, and fishing ponds — exactly the kind of setting families move to Waterscape for. A custom 8' front door makes the first impression. Inside, the family room is anchored by a stone fireplace that runs all the way to the ceiling, a real focal point for the main living space, and upgraded flooring runs through the main areas with upgraded countertops carrying the finish through the kitchen. The Deluxe Kitchen is built for people who actually cook: double ovens, a 5-burner cooktop, and the counter space to put them to work. A study downstairs gives you a quiet workspace on the main level, and a downstairs media room sits ready for movie nights without the climb. Out back, a covered patio plumbed with a gas stub makes the yard grill-ready, while a covered porch out front completes the indoor-outdoor flow. Gutters, an exterior lighting system, and the energy-efficient features standard in every Bloomfield Home round it out. Come see the Rose II at Bloomfield's model in Waterscape.
#21330873

Royse City

4015 Grotto Drive

5 Beds

4 Baths

3,260 Sq.Ft.

$524,700

MLS#: 21330873

 - property

Send a message

Message successfully sent.

Your message

What is 3 + 4 ?

Reason for contacting?

I agree to receive email communication and understand I can unsubscribe at any time.

I agree to be contacted by Next Level Realty Group via call, email, and text for real estate services. To opt out, you can reply 'stop' at any time or reply 'help' for assistance. You can also click the unsubscribe link in the emails. Message and data rates may apply. Message frequency may vary. Privacy Policy

Sign Out

Virtual Assistant

Would you like to take the next step with this property? We can help you schedule a showing or virtual tour, or send you more details.

Yes, I would like more information.

Thank You for Your Reply, One of Our Agents will contact you as soon as possible

No, maybe later.

Thank you, you can always contact me via email, phone number or through the contact form.

Realhub AI

Lucy - Your AI-Powered Realtor

Update Your Temporary Password

Personalize your search

Enter your email and we'll notify you immediately when new listings match what you're looking for.

or enter email address

Already have an account ? Login here

Continue your home search

I agree to receive communications and understand I can unsubscribe at any time.

I agree to be contacted by Next Level Realty Group via call, email, and text for real estate services. To opt out, you can reply 'stop' at any time or reply 'help' for assistance. You can also click the unsubscribe link in the emails. Message and data rates may apply. Message frequency may vary. Privacy Policy

Already have an account ? Login here

We use cookies

We use cookies primarily for analytics to enhance your experience. By accepting, you agree to our use of these cookies. You can manage your preferences or learn more about our cookies policy.