


Property
Beds
6
Full Baths
4
1/2 Baths
None
Year Built
2024
Sq.Footage
3,710
Her name is Turpin- a showstopper on a CORNER LOT, beautifully designed, spacious, and built to entertain. She's an impressive 6 bedroom, 4 bath home offering an exceptional floor plan ideal for growing families, multi generational living, guests, or anyone who simply appreciates room to spread out. The main level features the 2 bedrooms including the private primary suite, plus a formal dining room and dedicated office or study. The light filled open concept living area flows seamlessly into the kitchen and dining spaces. The chef inspired kitchen features crisp white cabinetry, speckled white granite countertops, abundant prep space, and a large island perfect for gathering. Luxury vinyl plank flooring adds style and durability throughout the main living areas. Upstairs, she continues to impress with 4 additional bedrooms, 2 full baths, a spacious game room, and a dedicated MEDIA ROOM, providing plenty of space for movie nights, guests, or simply spreading out. But her BACKYARD may just steal the show. Thoughtfully upgraded into an entertainer's paradise, this beautiful outdoor space features an extended covered patio for entertaining. It is the perfect setup for weekend BBQs, celebrations, family gatherings, or relaxing evenings outdoors. This is more than a backyard, it is an extension of the home and she is definitely dressed to impress. The spacious primary suite offers a relaxing retreat with a private ensuite bath and generous walk in closet, while the additional bedrooms provide excellent flexibility for guests, home offices, fitness rooms, or play spaces. Located in a sought after McKinney community with a resort style swimming pool, playground, and beautifully maintained common areas. Convenient access to US Highway 380, Hwy 75, dining, entertainment, and major employment centers. THAT BACKYARD, the space, functionality, and personality is calling your name. Come meet her. You may just fall in love.
Features & Amenities
Interior
-
Other Interior Features
Kitchen Island, Pantry, Vaulted Ceiling(s), Walk-In Closet(s), High Speed Internet, Smart Home
-
Total Bedrooms
6
-
Bathrooms
4
-
Basement YN
NO
-
Cooling YN
YES
-
Cooling
ENERGY STAR Qualified Equipment
-
Fireplace YN
YES
-
Heating YN
YES
-
Heating
Central, Electric, Heat Pump
-
Pet friendly
N/A
Exterior
-
Garage
Yes
-
Garage spaces
2
-
Parking
Covered, Driveway, Garage, Garage Door Opener, Garage Faces Front, Attached
-
Pool
No
-
Waterfront YN
NO
Area & Lot
-
Lot Size(acres)
0.209
-
Lot Size(square feet)
9,104
-
Property Type
Residential
-
Property Sub Type
Single Family Residence
-
Architectural Style
Traditional
Price
-
Sales Price
$550,000
-
Sq. Footage
3,710
-
Price/SqFt
$148
HOA
-
Association
YES
-
Association Fee
$600
-
Association Fee Frequency
Annually
-
Association Fee Includes
N/A
School District
-
Elementary School
Lacy
-
Middle School
Southard
-
High School
Lovelady
Property Features
-
Sewer
Public Sewer
-
Tax Lot
1
-
Water Source
Public
Schedule a Showing
Showing scheduled successfully.
Mortgage calculator
Estimate your monthly mortgage payment, including the principal and interest, property taxes, and HOA. Adjust the values to generate a more accurate rate.
Your payment
Principal and Interest:
$
Property taxes:
$
HOA fees:
$
Total loan payment:
$
Total interest amount:
$
Location
County
Collin
Elementary School
Lacy
Middle School
Southard
High School
Lovelady
Listing Courtesy of Mercy Wandia, EXP REALTY
RealHub Information is provided exclusively for consumers' personal, non-commercial use, and it may not be used for any purpose other than to identify prospective properties consumers may be interested in purchasing. All information deemed reliable but not guaranteed and should be independently verified. All properties are subject to prior sale, change or withdrawal. RealHub website owner shall not be responsible for any typographical errors, misinformation, misprints and shall be held totally harmless.

AGENT
Joe Boston
Call Joe today to schedule a private showing.

* Listings on this website come from the FMLS IDX Compilation and may be held by brokerage firms other than the owner of this website. The listing brokerage is identified in any listing details. Information is deemed reliable but is not guaranteed. If you believe any FMLS listing contains material that infringes your copyrighted work please click here to review our DMCA policy and learn how to submit a takedown request.© 2024 FMLS.
Related Properties

Princeton
1314 Winters Way
5 Beds
3 Baths
3,060 Sq.Ft.
$452,435
MLS#: 21345391

Princeton
528 Poplar Street
4 Beds
3 Baths
3,220 Sq.Ft.
$485,000
MLS#: 21354457

Princeton
1307 Winters Way
5 Beds
4 Baths
3,429 Sq.Ft.
$481,877
MLS#: 21343231

Princeton
1305 Winters Way
5 Beds
3 Baths
3,060 Sq.Ft.
$447,435
MLS#: 21343232
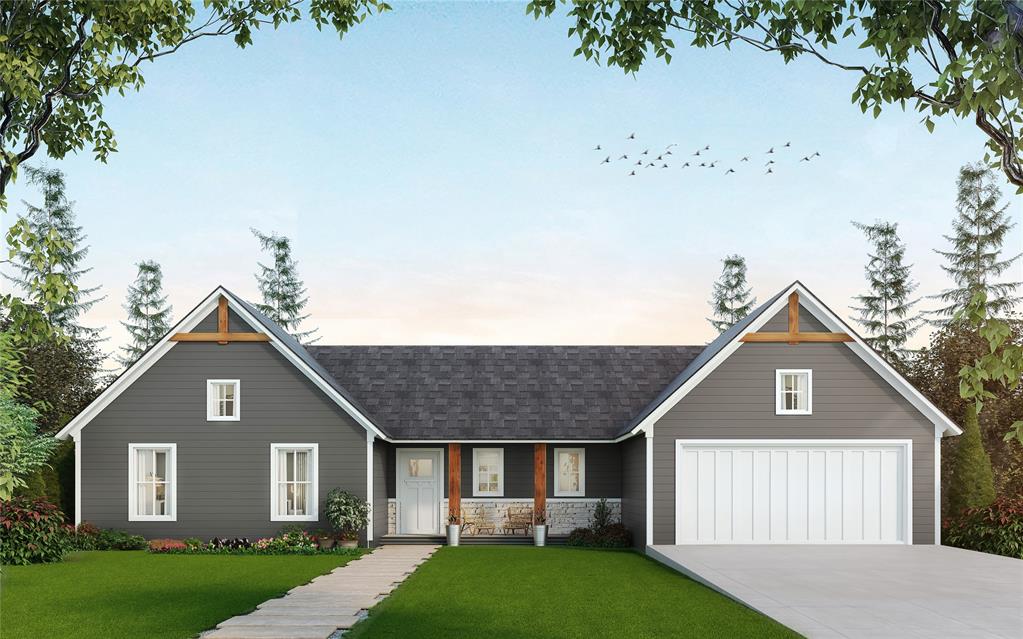
Princeton
3512 Harvest Way
4 Beds
2 Baths
2,006 Sq.Ft.
$598,900
MLS#: 21261772

Princeton
3701 Turpin Drive
4 Beds
3 Baths
2,663 Sq.Ft.
$459,900
MLS#: 21369865

Princeton
1709 Blackbird Lane
4 Beds
3 Baths
3,075 Sq.Ft.
$443,105
MLS#: 21315758

Princeton
10431 County Road 491
3 Beds
2 Baths
1,726 Sq.Ft.
$450,000
MLS#: 21379159

Princeton
1303 Winters Way
5 Beds
4 Baths
3,256 Sq.Ft.
$466,304
MLS#: 21343233
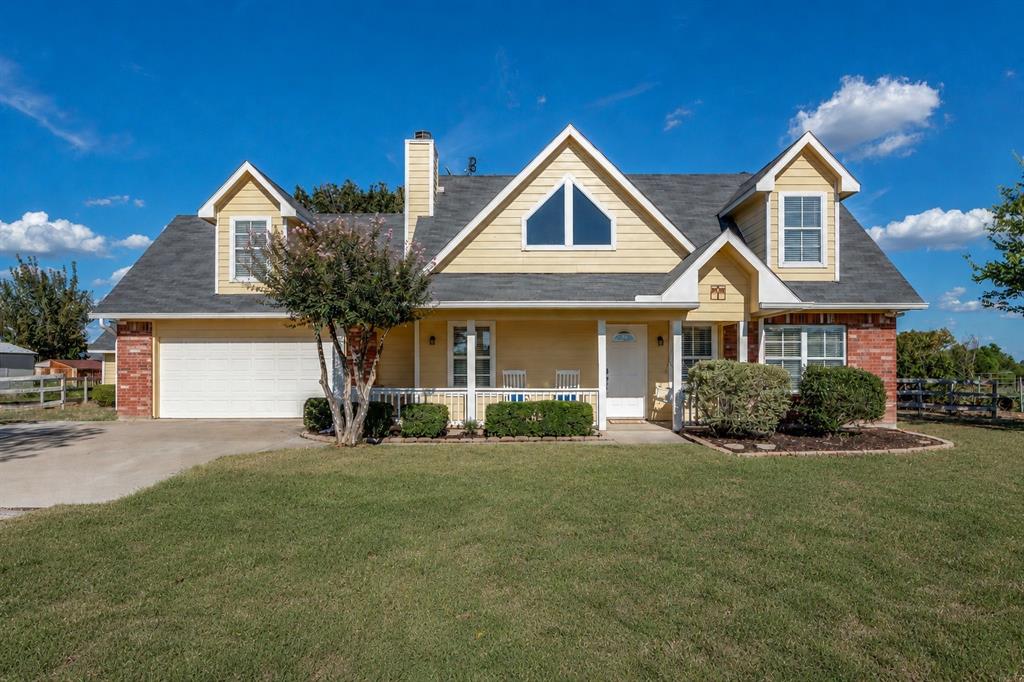
Princeton
845 County Road 490
4 Beds
2 Baths
2,677 Sq.Ft.
$514,000
MLS#: 21264386
