
Property
Beds
6
Full Baths
6
1/2 Baths
2
Year Built
2024
Sq.Footage
4,870
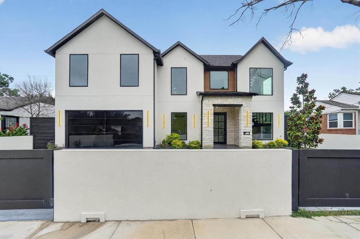
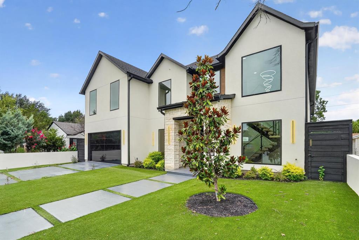
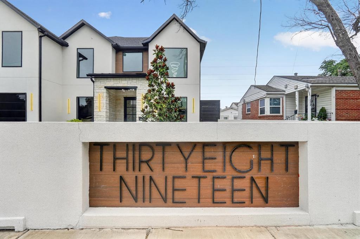
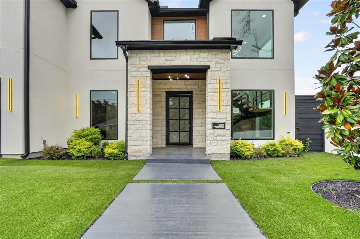
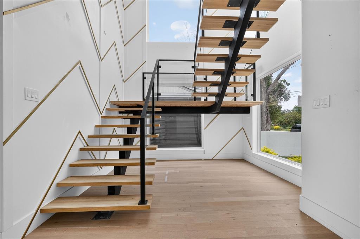
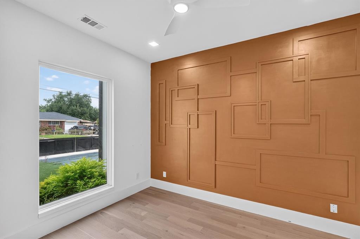
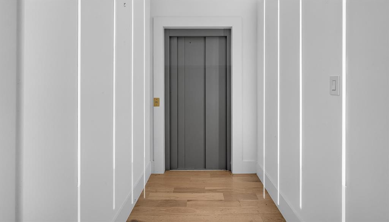
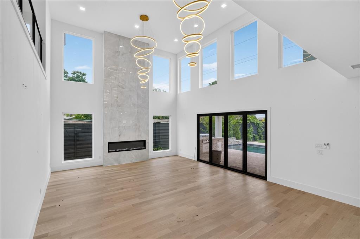
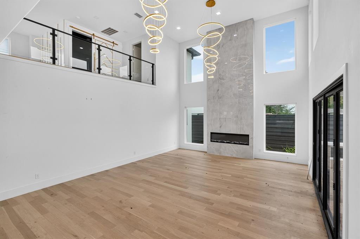
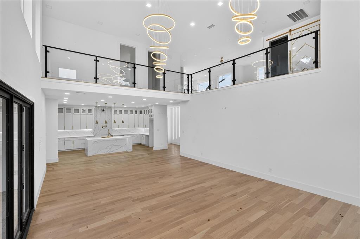
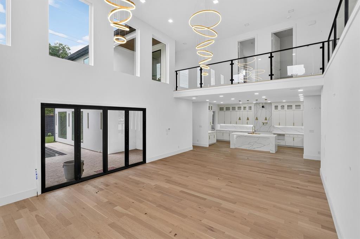
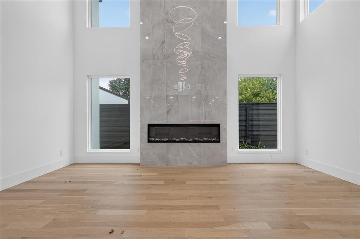
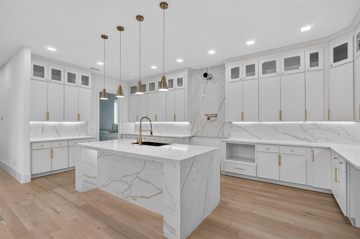
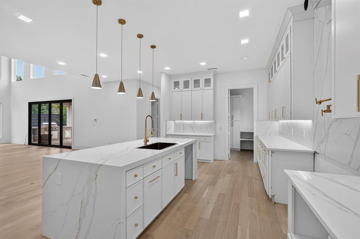
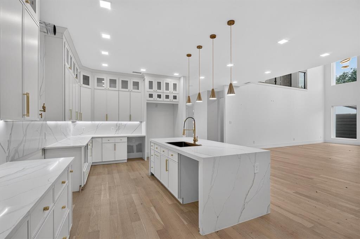
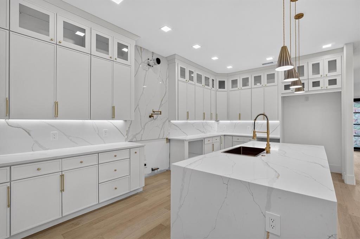
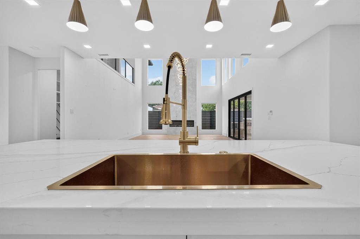
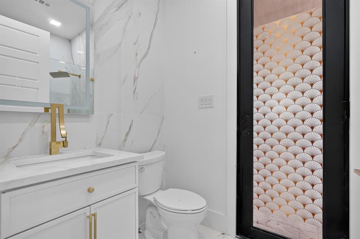
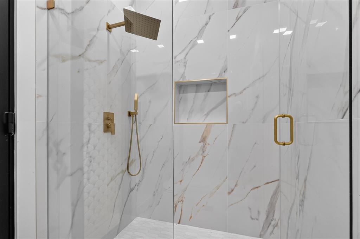
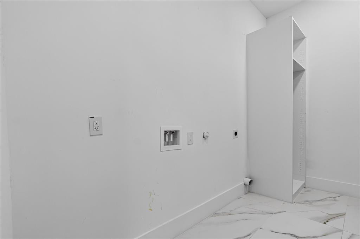
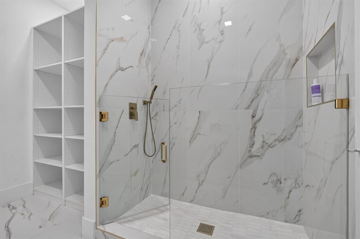
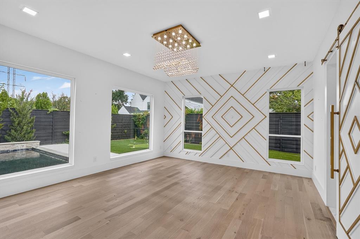
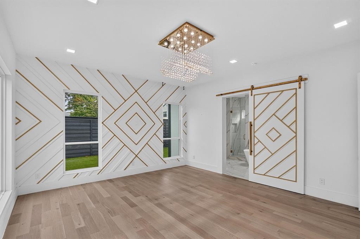
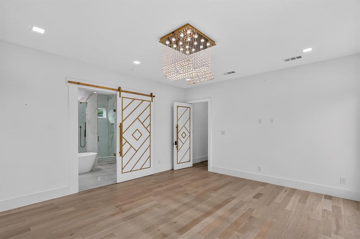
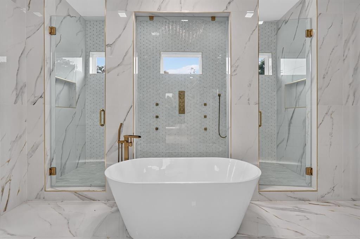
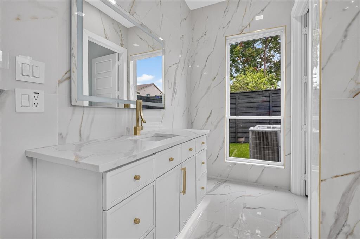
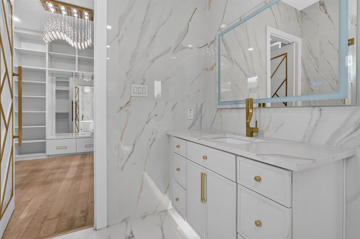
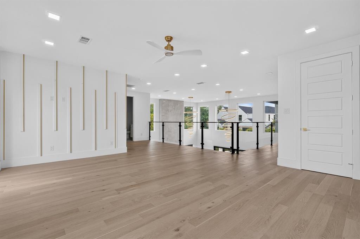
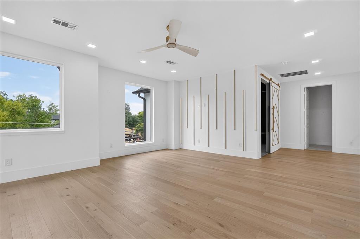
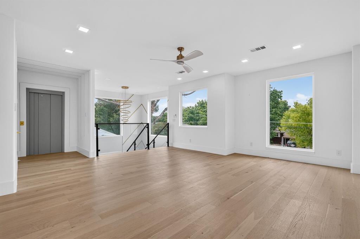
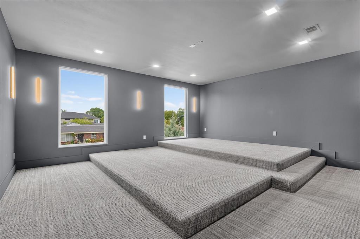
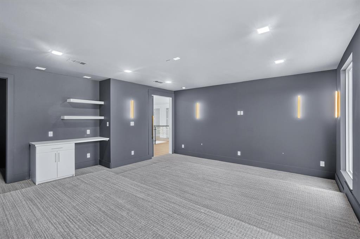
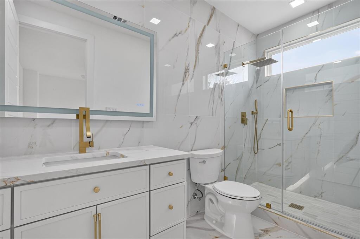
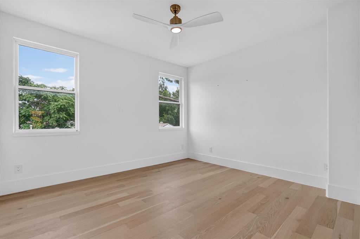
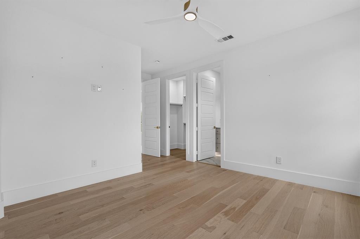
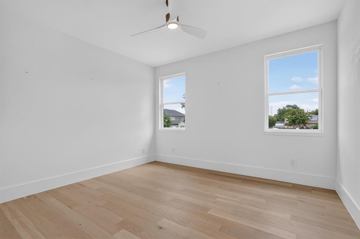
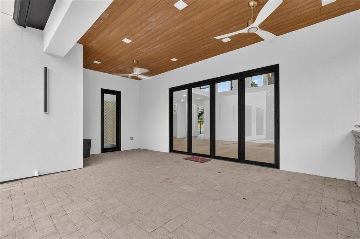
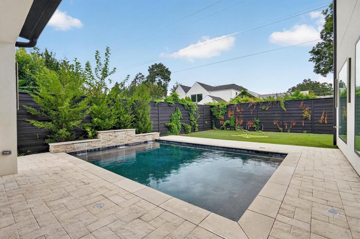
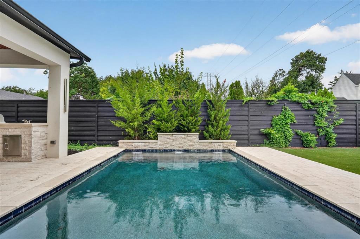
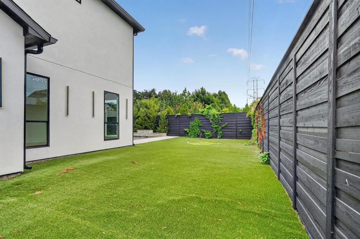
An exceptional opportunity awaits in the heart of Midway Hollow. Behind a secure front wall and gated entrance, this stunning custom estate offers 6 bedrooms, 6.5 bathrooms, and an unmatched blend of luxury, privacy, and modern design. Thoughtfully crafted with premium finishes throughout, the home showcases soaring ceilings, expansive open-concept living spaces, and seamless indoor-outdoor flow ideal for both everyday living and entertaining. The chef-inspired kitchen features an oversized island, high-end appliances, premium cabinetry, and a spacious butler's pantry. The first-floor primary suite serves as a private retreat with a spa-quality bath featuring marble finishes, dual vanities, a rainfall shower with body jets, and an impressive custom LED-lit walk-in closet. A secondary downstairs ensuite bedroom provides the perfect guest suite or executive office. Accessible by either a striking floating staircase or a private elevator, the second level offers four additional ensuite bedrooms, along with spacious game and media rooms. Outside, enjoy a resort-style backyard complete with a covered patio, outdoor kitchen, sparkling pool, turf yard with a private putting green, and exceptional privacy. Additional luxury features include a pet wash station, laundry rooms on both levels, an epoxy-coated garage with EV charging, and extensive upgrades rarely found in new construction—including the completed pool, elevator, outdoor kitchen, privacy fencing, front security wall, and electric driveway gate. Conveniently located near Dallas' premier shopping, dining, Love Field Airport, and major highways, this extraordinary residence offers a rare opportunity to own one of Midway Hollow's finest custom homes.
Features & Amenities
Interior
-
Other Interior Features
Elevator, Granite Counters, Kitchen Island, Open Floorplan, Pantry, Walk-In Closet(s), High Speed Internet
-
Total Bedrooms
6
-
Bathrooms
6
-
1/2 Bathrooms
2
-
Basement YN
NO
-
Cooling YN
YES
-
Cooling
Ceiling Fan(s), Central Air
-
Fireplace YN
YES
-
Heating YN
YES
-
Heating
Central, Fireplace(s)
-
Pet friendly
N/A
Exterior
-
Garage
Yes
-
Garage spaces
2
-
Construction Materials
Stone, Stucco, Other
-
Other Exterior Features
Lighting, Outdoor Grill, Outdoor Kitchen
-
Parking
Driveway, Electric Gate, Electric Vehicle Charging Station(s), Garage, Garage Door Opener, Garage Faces Front, Lighted, Off Street, Paved, Attached
-
Patio and Porch Features
Covered
-
Pool
Yes
-
Pool Features
In Ground, Outdoor Pool, Other
-
Waterfront YN
NO
Area & Lot
-
Lot Size(acres)
0.214
-
Lot Size(square feet)
9,321
-
Property Type
Residential
-
Property Sub Type
Single Family Residence
-
Architectural Style
Traditional
Price
-
Sales Price
$1,300,000
-
Tax Amount
$35,757
-
Sq. Footage
4,870
-
Price/SqFt
$266
HOA
-
Association
No
School District
-
Elementary School
Walnuthill
-
Middle School
Medrano
-
High School
Jefferson
Property Features
-
Foundation Details
Slab
-
Sewer
Public Sewer
-
Tax Lot
3
-
Water Source
Public
Schedule a Showing
Showing scheduled successfully.
Mortgage calculator
Estimate your monthly mortgage payment, including the principal and interest, property taxes, and HOA. Adjust the values to generate a more accurate rate.
Your payment
Principal and Interest:
$
Property taxes:
$
HOA fees:
$
Total loan payment:
$
Total interest amount:
$
Location
County
Dallas
Elementary School
Walnuthill
Middle School
Medrano
High School
Jefferson
Listing Courtesy of Steven Robertson, Real Estate Diplomats
RealHub Information is provided exclusively for consumers' personal, non-commercial use, and it may not be used for any purpose other than to identify prospective properties consumers may be interested in purchasing. All information deemed reliable but not guaranteed and should be independently verified. All properties are subject to prior sale, change or withdrawal. RealHub website owner shall not be responsible for any typographical errors, misinformation, misprints and shall be held totally harmless.

AGENT
Joe Boston
Call Joe today to schedule a private showing.

* Listings on this website come from the FMLS IDX Compilation and may be held by brokerage firms other than the owner of this website. The listing brokerage is identified in any listing details. Information is deemed reliable but is not guaranteed. If you believe any FMLS listing contains material that infringes your copyrighted work please click here to review our DMCA policy and learn how to submit a takedown request.© 2024 FMLS.
Related Properties

Dallas
4138 Entrada Way
3 Beds
3 Baths
3,418 Sq.Ft.
$1,295,000
MLS#: 21153812

Dallas
6907 Lockheed Avenue
5 Beds
5 Baths
3,835 Sq.Ft.
$1,525,000
MLS#: 21312492

Dallas
2200 Victory Avenue 1505
2 Beds
2 Baths
2,466 Sq.Ft.
$1,275,000
MLS#: 21332137

Dallas
5211 Miller Avenue
3 Beds
3 Baths
2,780 Sq.Ft.
$1,395,000
MLS#: 21307627

Dallas
4726 Hopkins Avenue
5 Beds
4 Baths
4,180 Sq.Ft.
$1,220,500
MLS#: 21257883

Dallas
6035 Berry Trail Court
5 Beds
3 Baths
3,696 Sq.Ft.
$1,100,000
MLS#: 21321239
Dallas
4 Hallshire Court
4 Beds
4 Baths
4,283 Sq.Ft.
$1,199,000
MLS#: 21355600

Dallas
8814 Sanshire Avenue
4 Beds
3 Baths
3,805 Sq.Ft.
$1,499,000
MLS#: 21362229

Dallas
6867 Gaston Avenue
4 Beds
2 Baths
2,340 Sq.Ft.
$1,199,950
MLS#: 21257438

Dallas
4911 Holly Tree Drive
4 Beds
4 Baths
4,529 Sq.Ft.
$1,099,000
MLS#: 21336925
