
Property
Beds
3
Full Baths
2
1/2 Baths
None
Year Built
1983
Sq.Footage
2,585
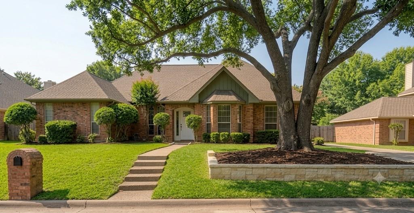
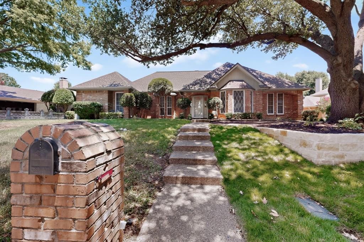
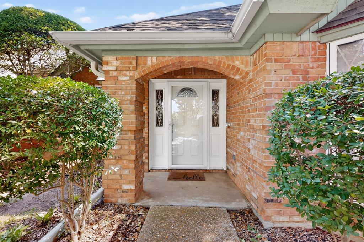
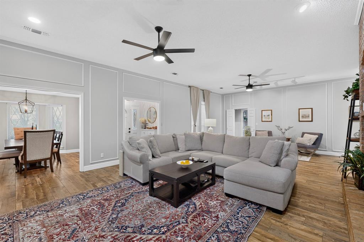
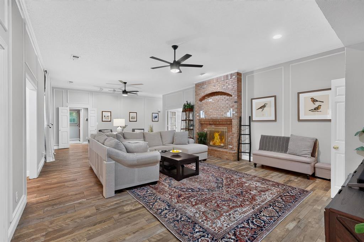
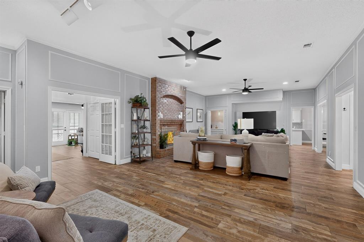
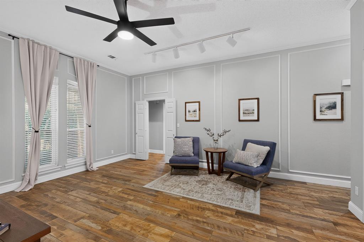
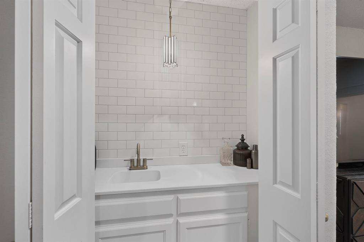
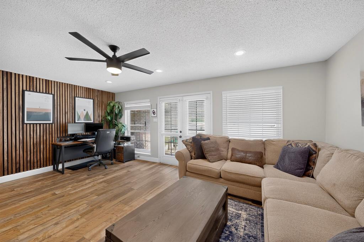
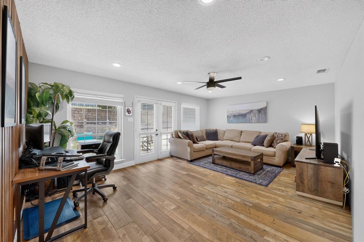
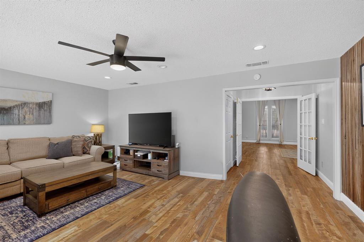
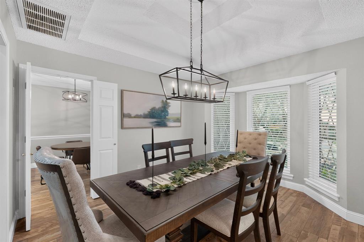
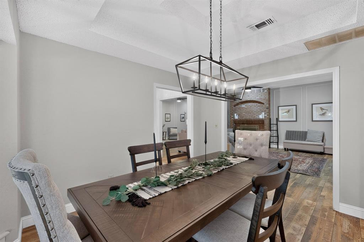
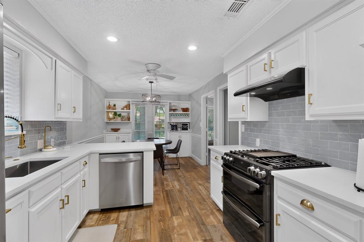
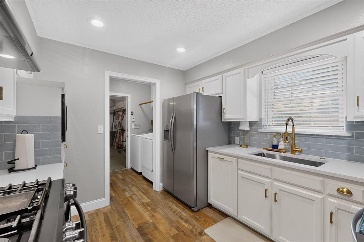
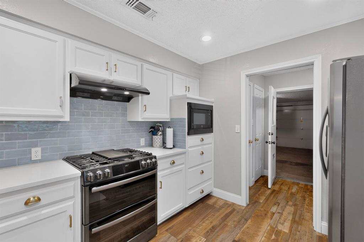
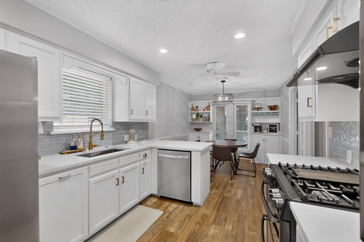
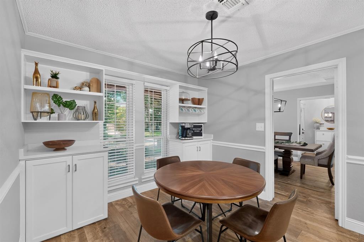
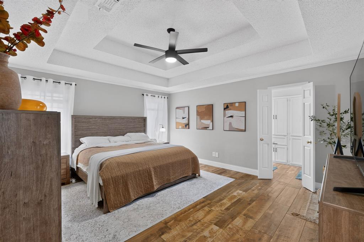
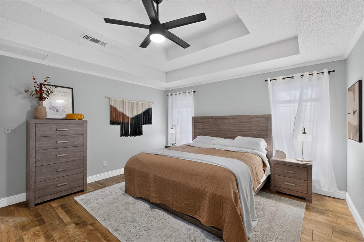
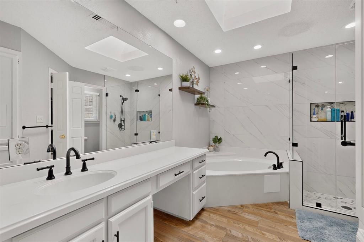
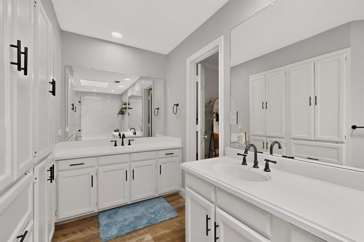
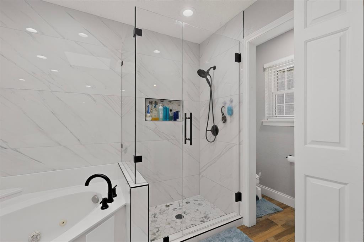
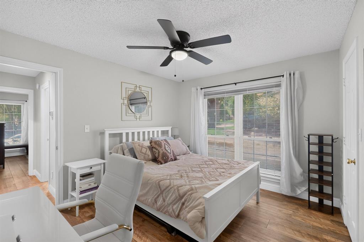
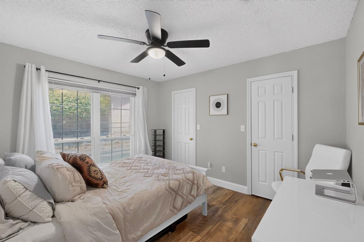
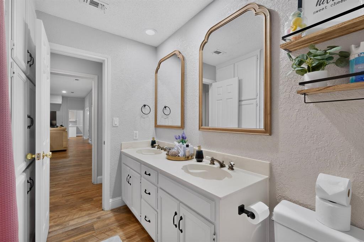
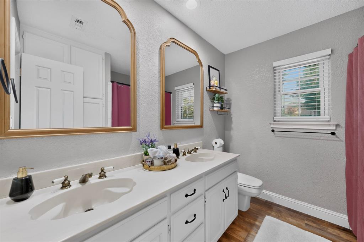
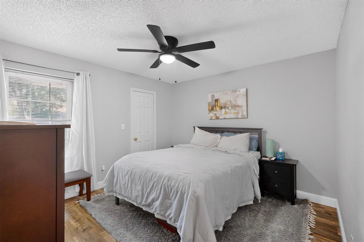
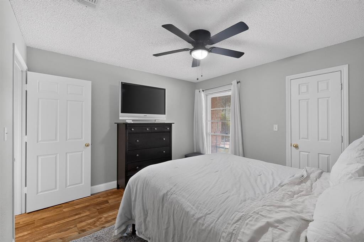
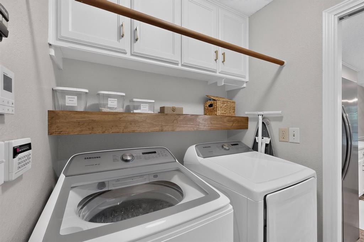
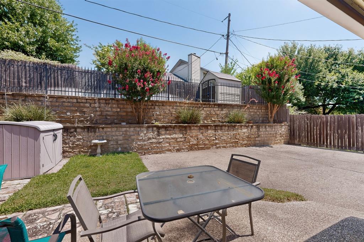
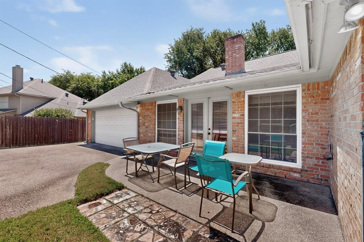
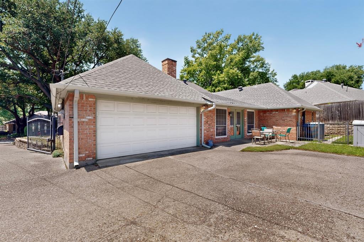
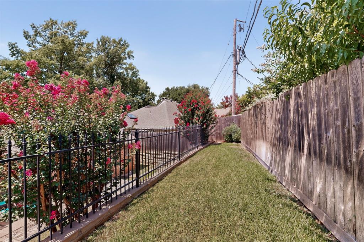
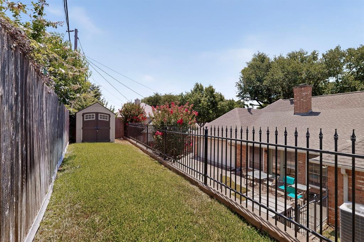
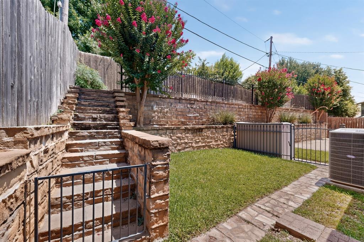
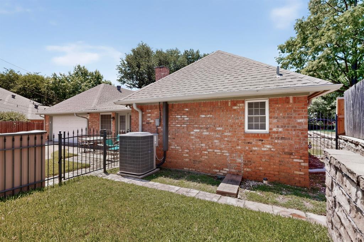
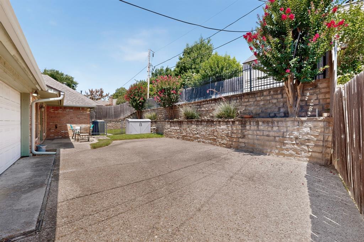
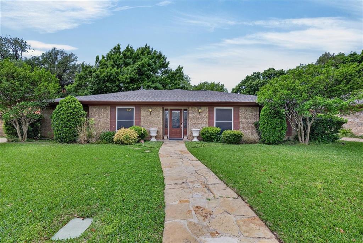
Welcome to 3823 Rochelle Drive in the highly desirable Huntwick Addition! This beautifully maintained one-story home offers an exceptional floor plan with soaring ceilings, abundant natural light, and stylish wood-look tile flooring throughout. The recently updated kitchen is a true centerpiece, featuring quartz countertops, a designer backsplash, stainless steel appliances, an oversized pantry, abundant cabinetry, and a sunny breakfast area with built ins! The spacious family room is perfect for entertaining with a cozy fireplace, built-in wet bar, and custom cabinetry, all opening seamlessly to the formal dining room. A second living area is currently designed as a combination office and sitting room, offering the perfect work-from-home space while providing additional living and entertaining space. The private primary suite is a relaxing retreat with dual vanities, a jetted soaking tub, separate shower, and generous storage. Recent updates provide added peace of mind, including all-new plumbing throughout the home and beneath the foundation with a replaced sewer line, energy-efficient windows, a tankless water heater, and an HVAC system that is only five years old. Outside, enjoy fresh landscaping, a beautiful new stone retaining wall, and a low-maintenance yard designed for easy living. Conveniently located near shopping, dining, parks, and major highways, this move-in-ready home offers quality updates, flexible living spaces, and timeless appeal in one of Arlington's most established neighborhoods.
Features & Amenities
Interior
-
Other Interior Features
Chandelier, Double Vanity, Eat-in Kitchen, Open Floorplan, Pantry, Walk-In Closet(s), High Speed Internet
-
Total Bedrooms
3
-
Bathrooms
2
-
Basement YN
NO
-
Cooling YN
YES
-
Cooling
Ceiling Fan(s), Central Air, Electric
-
Fireplace YN
YES
-
Heating YN
YES
-
Heating
Exhaust Fan, Central, Fireplace(s), Heat Pump
-
Pet friendly
N/A
Exterior
-
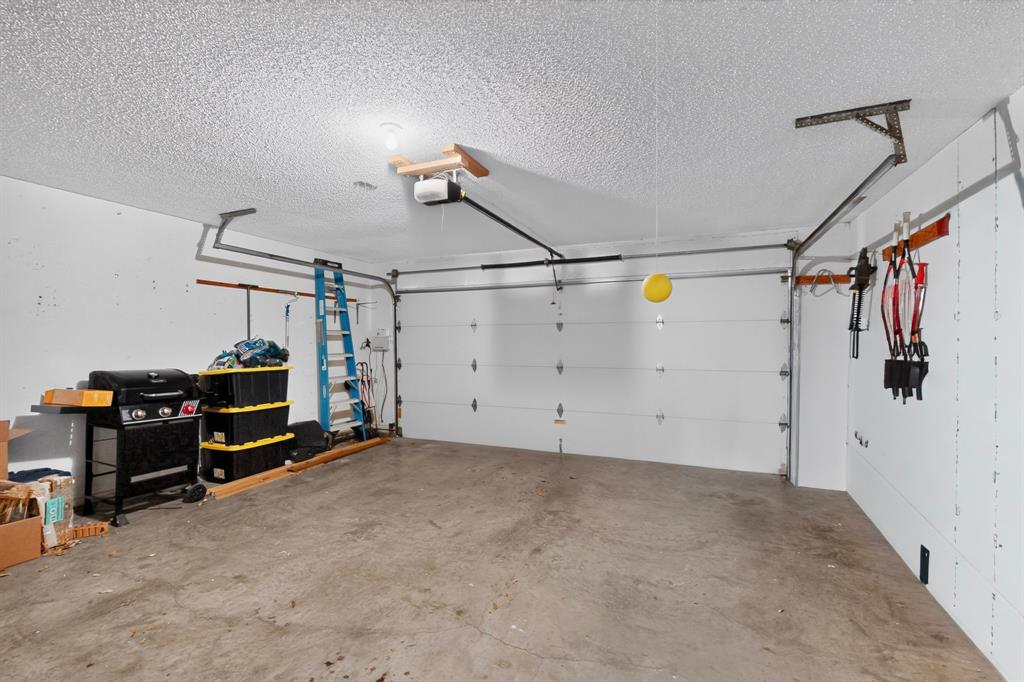
Garage
Yes
-
Garage spaces
2
-
Construction Materials
Brick
-
Other Exterior Features
Courtyard, Rain Gutters, Private Yard, Garden
-
Parking
Additional Parking, Drive Through, Driveway, Garage, Garage Faces Rear, Gated, On Site, Oversized, Attached
-
Pool
No
-
Waterfront YN
NO
Area & Lot
-
Lot Size(acres)
0.144
-
Lot Size(square feet)
6,272
-
Property Type
Residential
-
Property Sub Type
Single Family Residence
-
Architectural Style
Traditional
Price
-
Sales Price
$425,000
-
Tax Amount
$8,371
-
Sq. Footage
2,585
-
Price/SqFt
$164
HOA
-
Association
No
School District
-
Elementary School
Little
-
Middle School
Young
-
High School
Martin
Property Features
-
Foundation Details
Slab
-
Senior Community YN
NO
-
Sewer
Public Sewer
-
Tax Lot
23
-
Water Source
Public
Schedule a Showing
Showing scheduled successfully.
Mortgage calculator
Estimate your monthly mortgage payment, including the principal and interest, property taxes, and HOA. Adjust the values to generate a more accurate rate.
Your payment
Principal and Interest:
$
Property taxes:
$
HOA fees:
$
Total loan payment:
$
Total interest amount:
$
Location
County
Tarrant
Elementary School
Little
Middle School
Young
High School
Martin
Listing Courtesy of Christine De Vivo , CENTURY 21 Judge Fite Co.
RealHub Information is provided exclusively for consumers' personal, non-commercial use, and it may not be used for any purpose other than to identify prospective properties consumers may be interested in purchasing. All information deemed reliable but not guaranteed and should be independently verified. All properties are subject to prior sale, change or withdrawal. RealHub website owner shall not be responsible for any typographical errors, misinformation, misprints and shall be held totally harmless.

AGENT
Joe Boston
Call Joe today to schedule a private showing.

* Listings on this website come from the FMLS IDX Compilation and may be held by brokerage firms other than the owner of this website. The listing brokerage is identified in any listing details. Information is deemed reliable but is not guaranteed. If you believe any FMLS listing contains material that infringes your copyrighted work please click here to review our DMCA policy and learn how to submit a takedown request.© 2024 FMLS.
Related Properties
Arlington
4241 Snow Goose Trail
3 Beds
2 Baths
2,087 Sq.Ft.
$410,000
MLS#: 21184252
Arlington
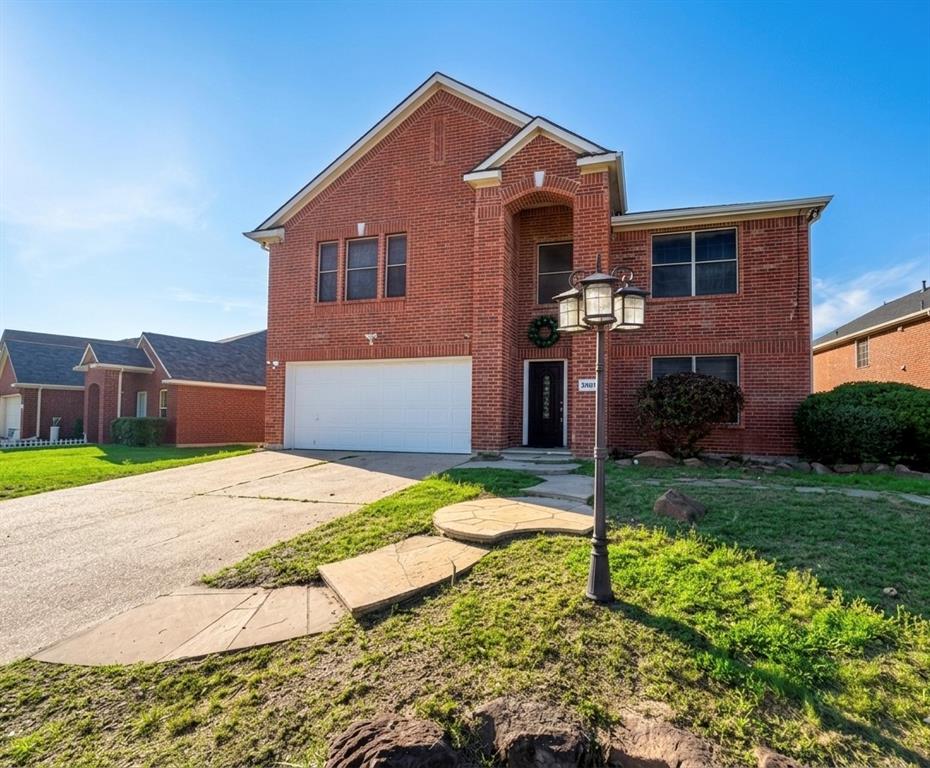
1808 E Cedar Elm Drive
3 Beds
2 Baths
2,293 Sq.Ft.
$350,000
MLS#: 21243942
Arlington
7405 Lake Whitney Drive
4 Beds
2 Baths
3,236 Sq.Ft.
$389,500
MLS#: 21286549
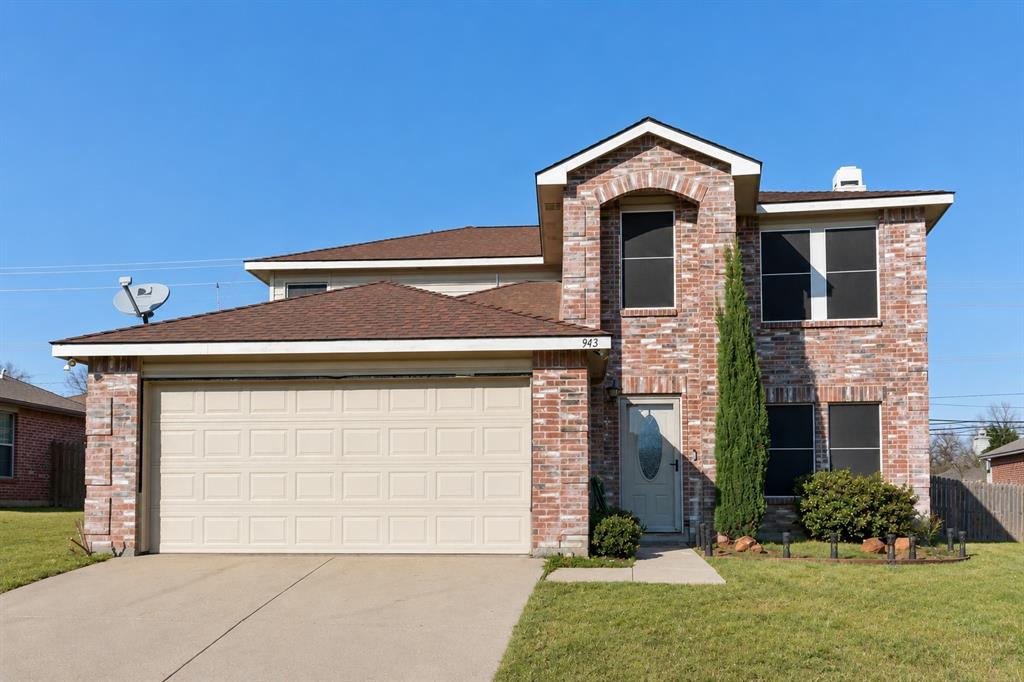
Arlington
943 Carthage Way
4 Beds
2 Baths
2,617 Sq.Ft.
$375,000
MLS#: 21293912
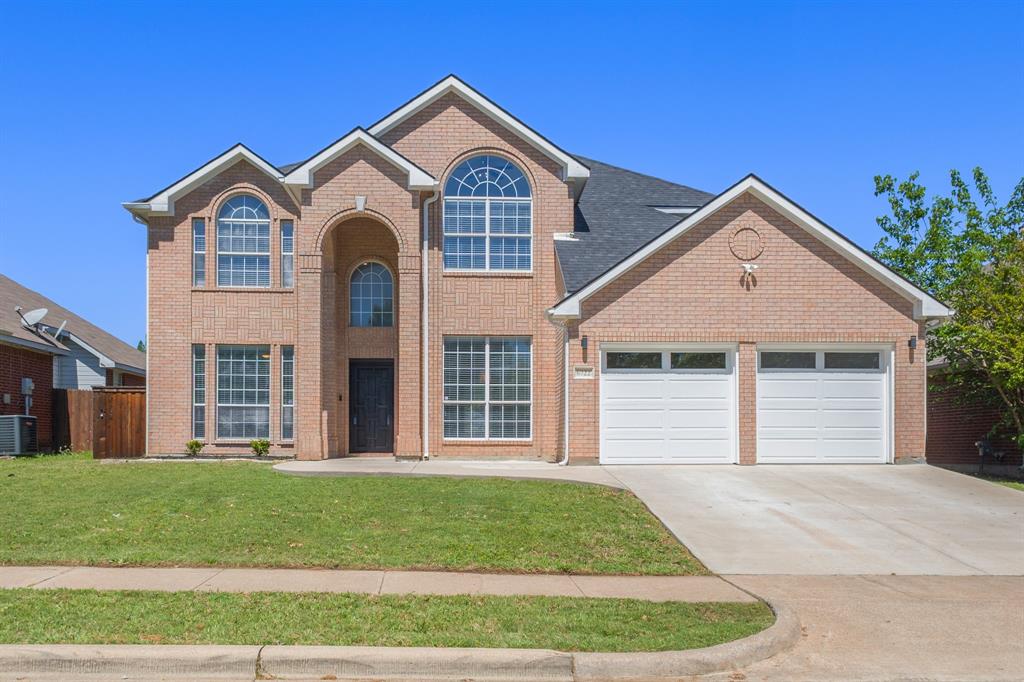
Arlington
6722 Tabor Drive
4 Beds
2 Baths
2,886 Sq.Ft.
$447,000
MLS#: 21232282
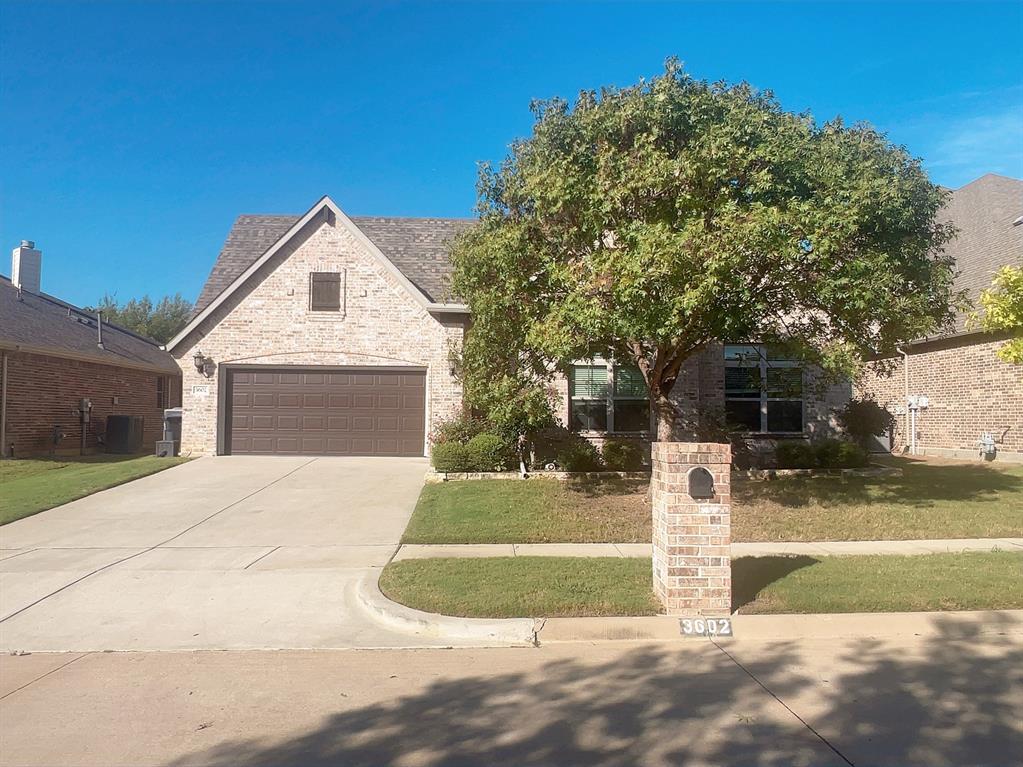
Arlington
3602 Patty Lane
3 Beds
2 Baths
2,596 Sq.Ft.
$475,000
MLS#: 21248193
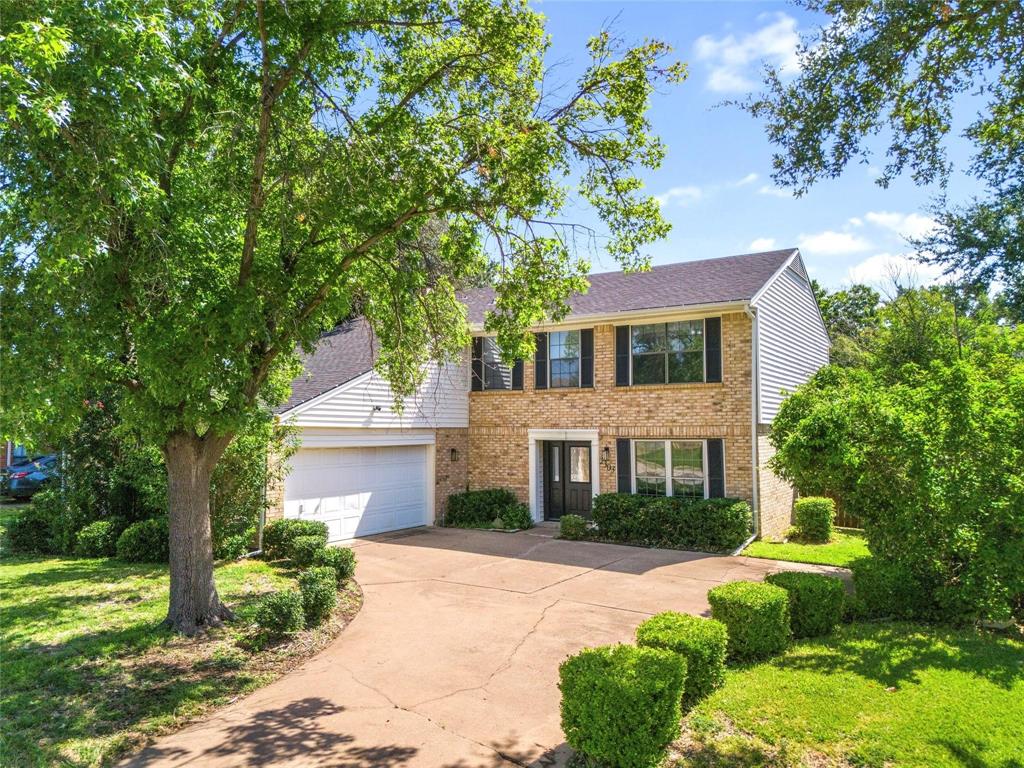
Arlington
2303 Fall River Drive
4 Beds
2 Baths
2,612 Sq.Ft.
$439,990
MLS#: 21304294
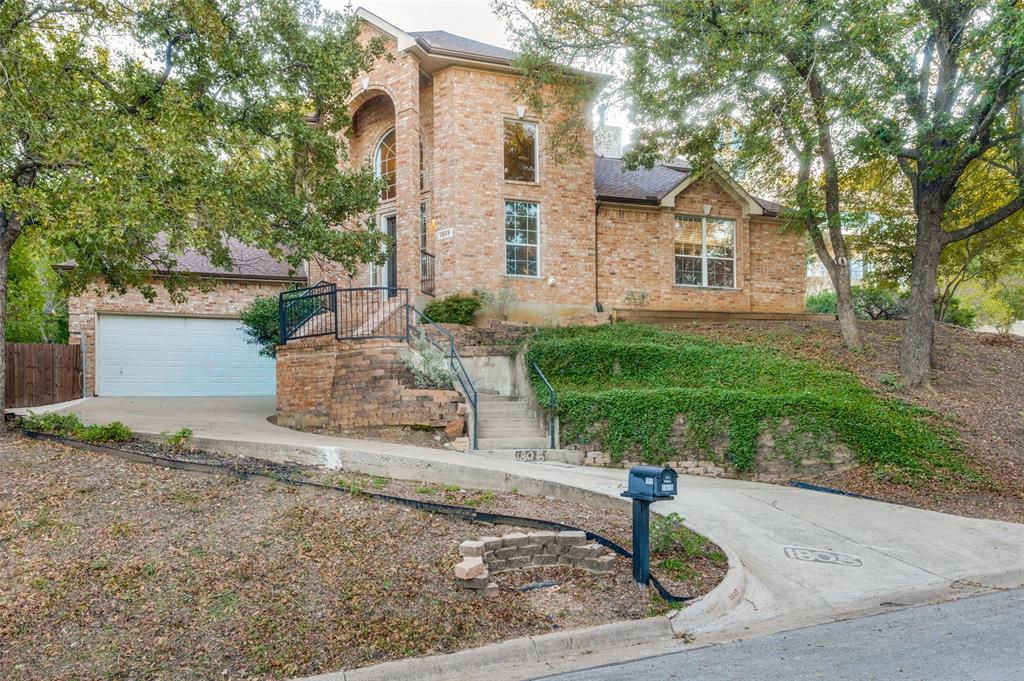
Arlington
1805 Old Oak Drive
4 Beds
2 Baths
2,527 Sq.Ft.
$435,000
MLS#: 21101522
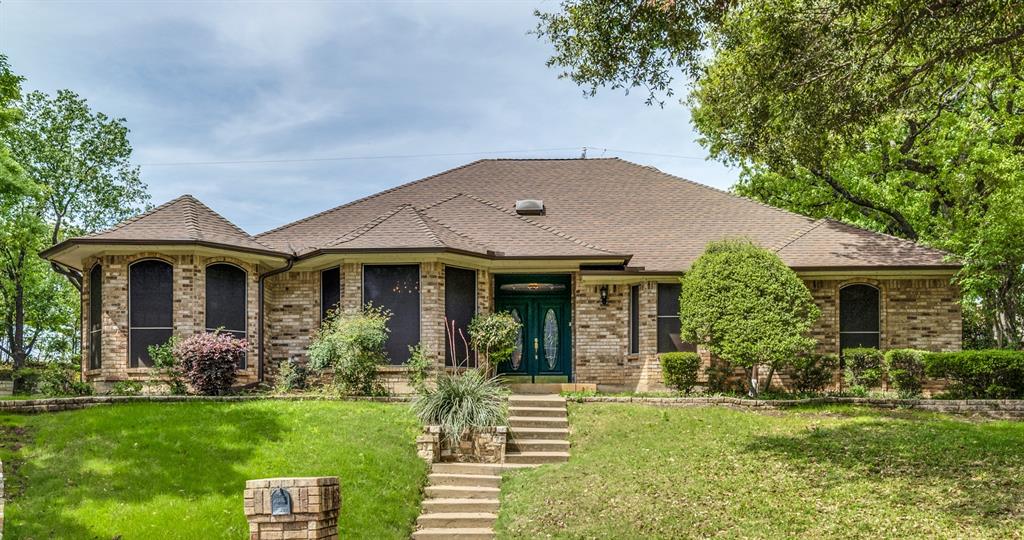
Arlington
3910 Cross Bend Court
3 Beds
3 Baths
2,568 Sq.Ft.
$425,000
MLS#: 21215062
Arlington
1201 Beaconsfield Lane
3 Beds
3 Baths
1,785 Sq.Ft.
$440,000
MLS#: 21299582
