
Property
Beds
5
Full Baths
3
1/2 Baths
1
Year Built
1996
Sq.Footage
3,900
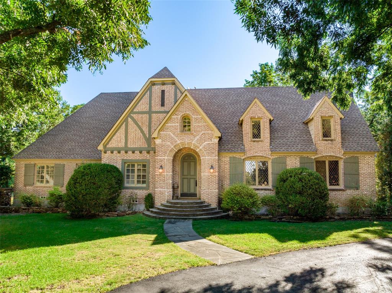
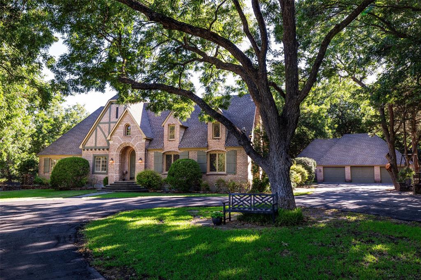
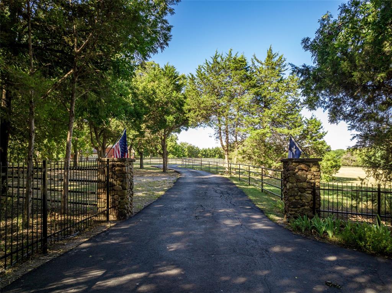
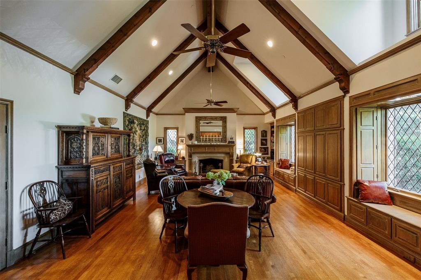
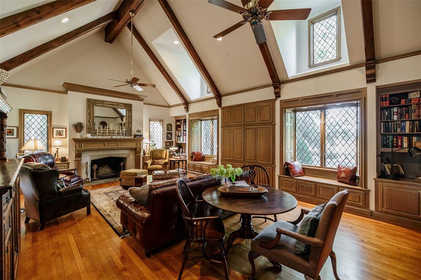
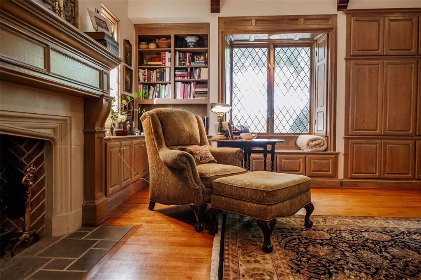
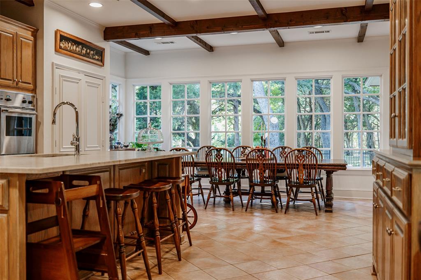
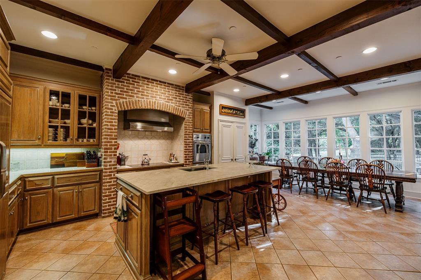
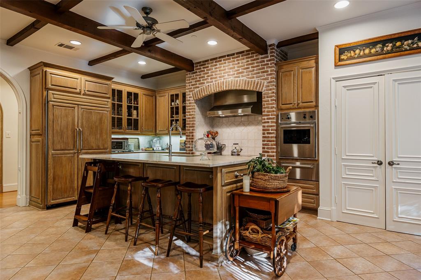
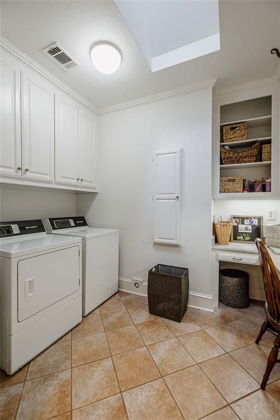
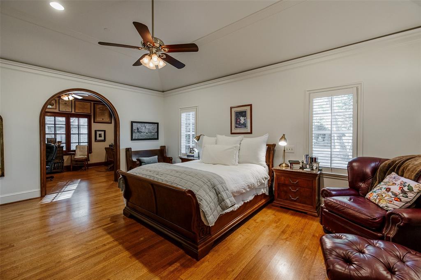
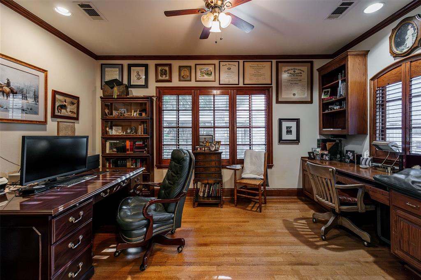
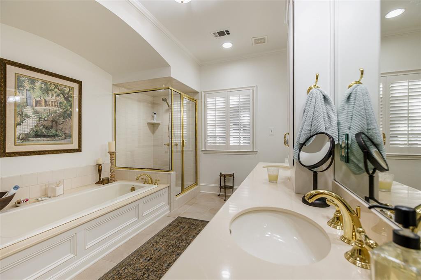
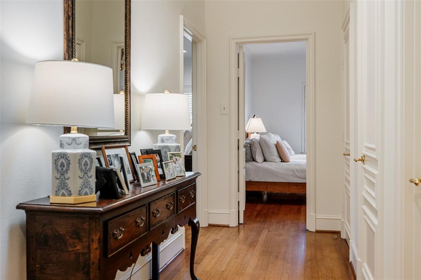
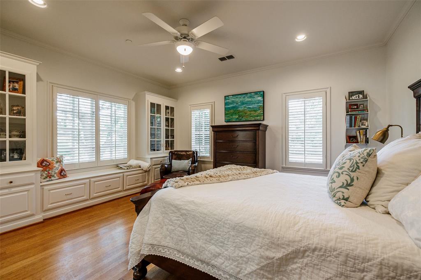
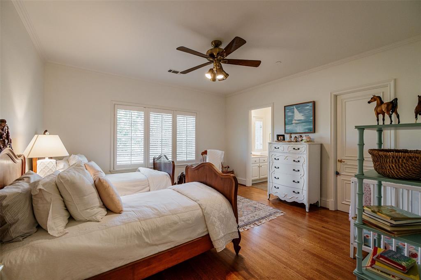
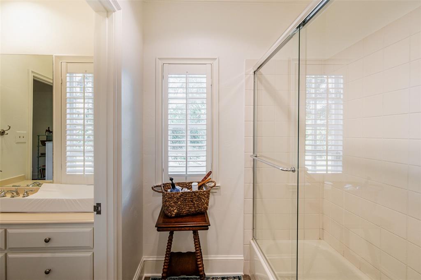
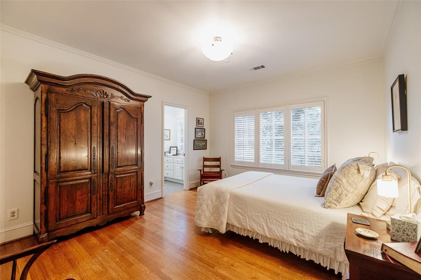
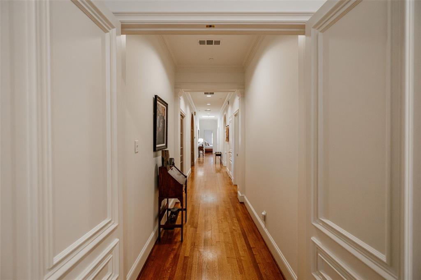
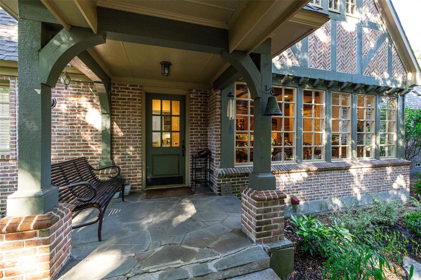
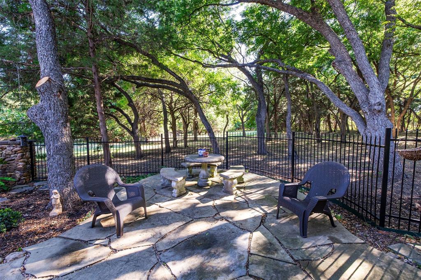
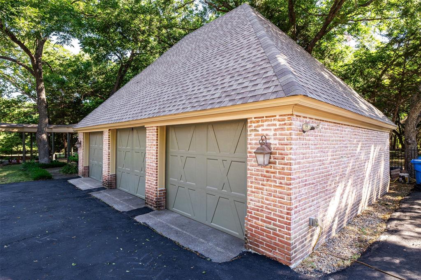
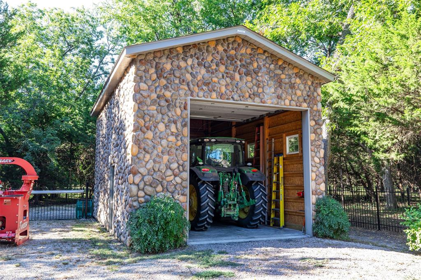
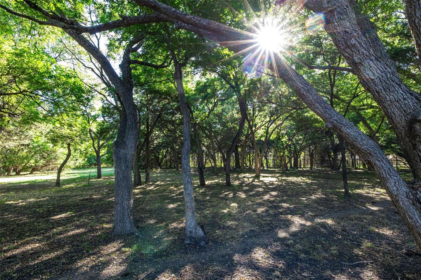
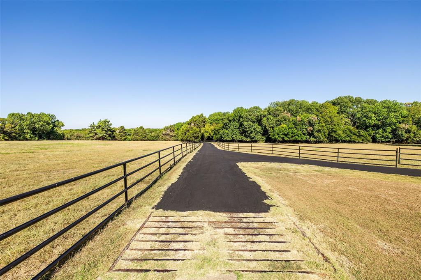
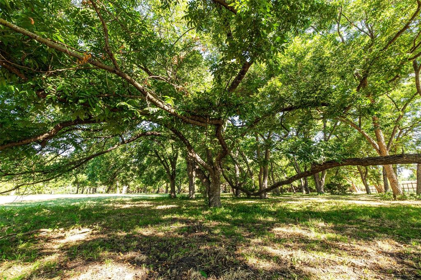
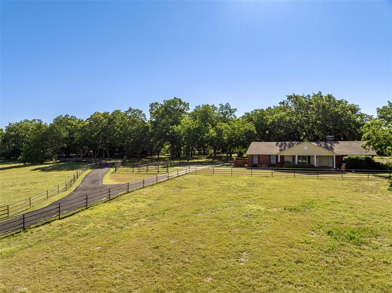
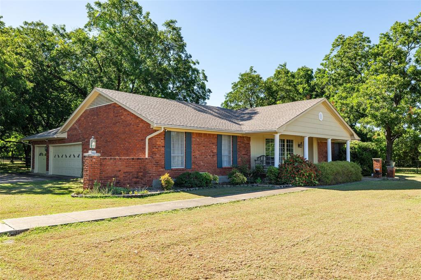
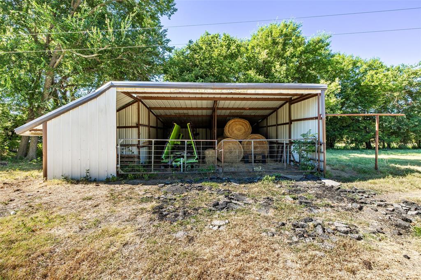
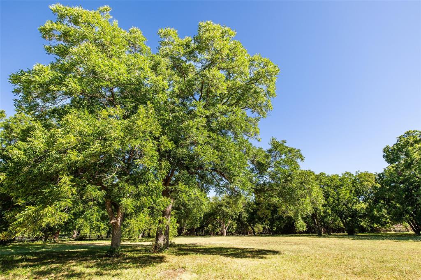
The property is back on the market through no fault of the property. This 20-acre property, with two homes, is located near Lake Ray Hubbard, The Rowlett Nature Trail, and several equestrian facilities. Nestled amongst tall mature trees, the main house is a single story 3,900 SF English countryside Tudor style house designed by John R. Allen. The second house is a custom 2,960 SF home built in 1971. A 500 SF tractor barn sits between the two homes. Perimeter cattle panels and privacy fencing with the drive and homesteads lined by pipe fencing are ideal for horses. The property is located near Lake Ray Hubbard, The Rowlett Nature Trail, and several equestrian facilities. A small seasonal creek is located on the property. Both houses are serviced by city water. Additionally, two 50’ +- wells are located on the property. Dense tree cover surrounds the main house and makes up the boundaries providing a natural feeling of privacy.
Features & Amenities
Interior
-
Other Interior Features
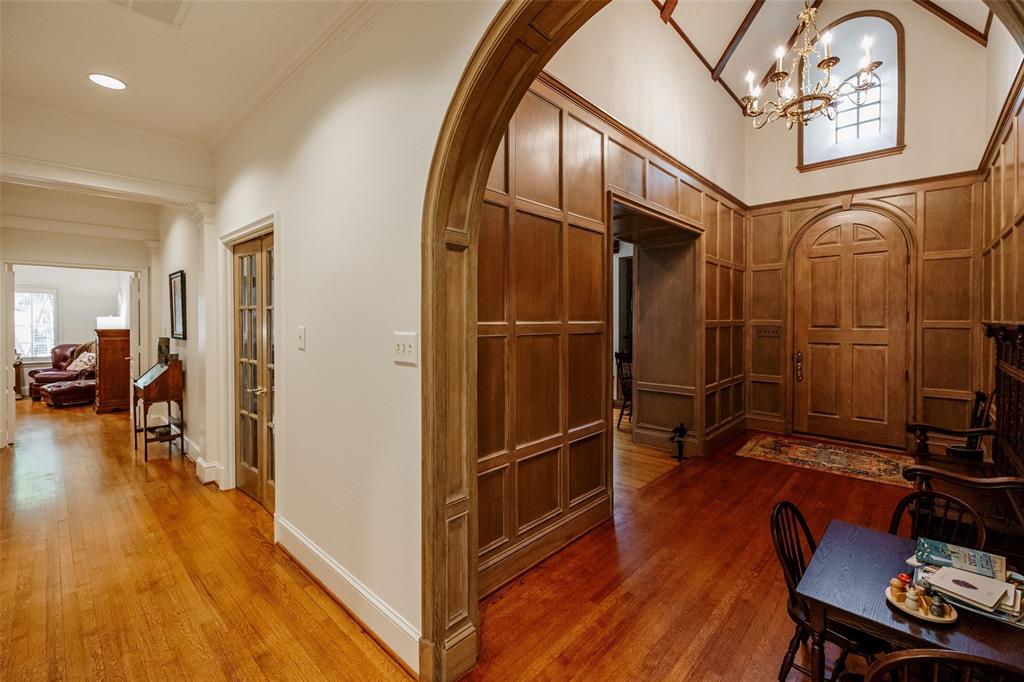
Built-in Features, Cathedral Ceiling(s), Kitchen Island, Open Floorplan, Walk-In Closet(s)
-
Total Bedrooms
5
-
Bathrooms
3
-
1/2 Bathrooms
1
-
Basement YN
NO
-
Cooling YN
YES
-
Cooling
Ceiling Fan(s), Central Air
-
Fireplace YN
YES
-
Heating YN
YES
-
Heating
Exhaust Fan, Central, Electric
-
Pet friendly
N/A
Exterior
-
Garage
Yes
-
Garage spaces
3
-
Construction Materials
Wood Siding, Brick
-
Other Exterior Features
Lighting
-
Parking
Asphalt, Driveway, Garage, Garage Door Opener, Garage Faces Side, Oversized
-
Patio and Porch Features
Covered, Front Porch, Patio
-
Pool
No
-
Waterfront YN
NO
Area & Lot
-
Lot Features
Cleared, Many Trees
-
Lot Size(acres)
20.37
-
Lot Size(square feet)
887,317
-
Property Type
Residential
-
Property Sub Type
Single Family Residence
-
Architectural Style
Traditional, Tudor
Price
-
Sales Price
$3,388,125
-
Financing Options
1031 Exchange, Cash, Conventional
-
Sq. Footage
3,900
-
Price/SqFt
$868
HOA
-
Association
No
Property Resources
-
Horse Property
YES
School District
-
Elementary School
Choice Of School
-
Middle School
Choice Of School
-
High School
Choice Of School
Property Features
-
Foundation Details
Pillar/Post/Pier
-
Senior Community YN
NO
-
Sewer
Public Sewer
Schedule a Showing
Showing scheduled successfully.
Mortgage calculator
Estimate your monthly mortgage payment, including the principal and interest, property taxes, and HOA. Adjust the values to generate a more accurate rate.
Your payment
Principal and Interest:
$
Property taxes:
$
HOA fees:
$
Total loan payment:
$
Total interest amount:
$
Location
County
Dallas
Elementary School
Choice Of School
Middle School
Choice Of School
High School
Choice Of School
Listing Courtesy of Connor Hunt, Briggs Freeman Sotheby's Int'l
RealHub Information is provided exclusively for consumers' personal, non-commercial use, and it may not be used for any purpose other than to identify prospective properties consumers may be interested in purchasing. All information deemed reliable but not guaranteed and should be independently verified. All properties are subject to prior sale, change or withdrawal. RealHub website owner shall not be responsible for any typographical errors, misinformation, misprints and shall be held totally harmless.

AGENT
Joe Boston
Call Joe today to schedule a private showing.

* Listings on this website come from the FMLS IDX Compilation and may be held by brokerage firms other than the owner of this website. The listing brokerage is identified in any listing details. Information is deemed reliable but is not guaranteed. If you believe any FMLS listing contains material that infringes your copyrighted work please review our DMCA policy and learn how to submit a takedown request.© 2024 FMLS.
Related Properties

Rowlett
4320 Hickox Road
4 Beds
4 Baths
3,635 Sq.Ft.
$2,750,000
MLS#: 21408844
