
Property
Beds
2
Full Baths
2
1/2 Baths
None
Year Built
1963
Sq.Footage
1,023
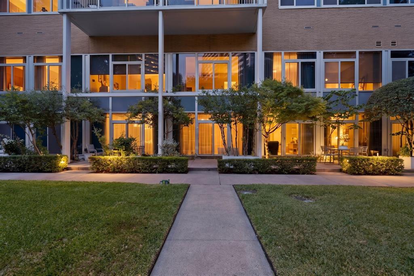
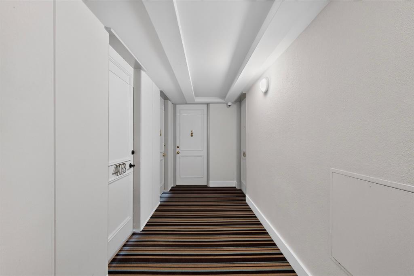
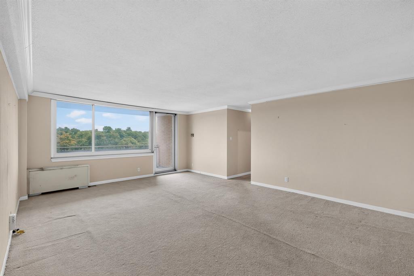
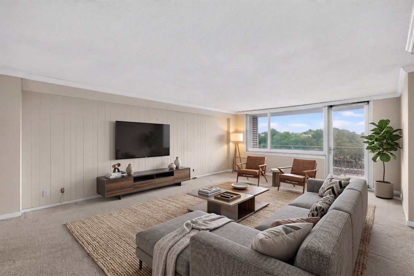
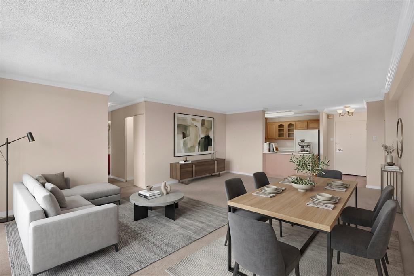
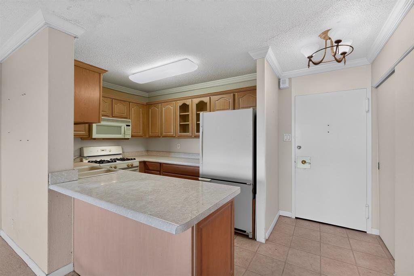
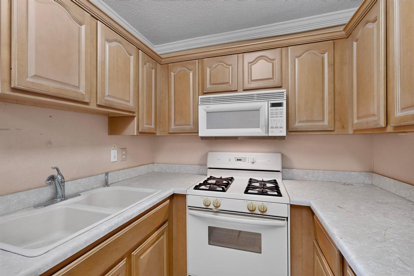
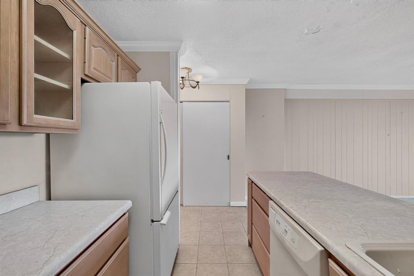
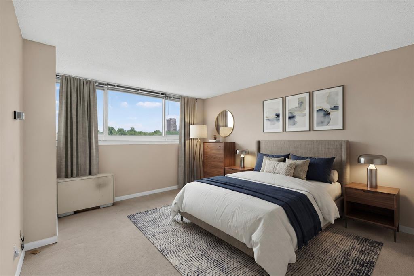
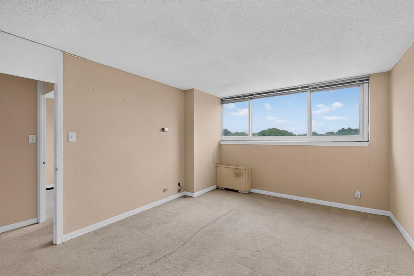
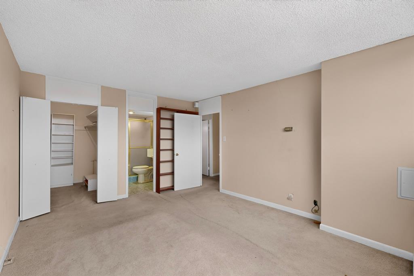
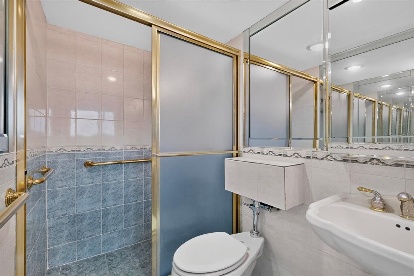
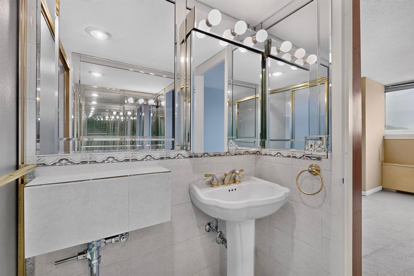
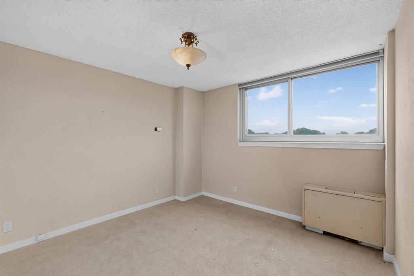
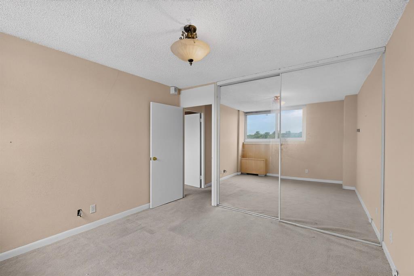
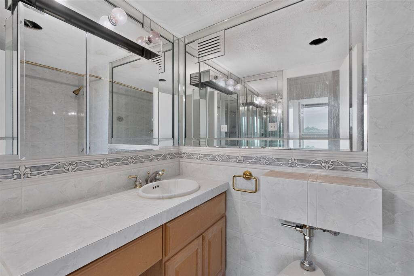
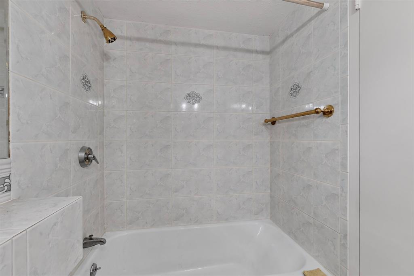
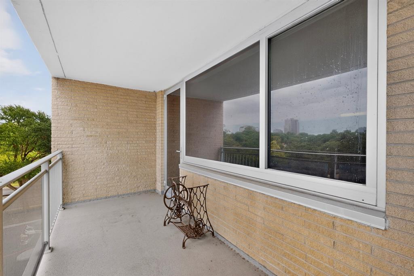
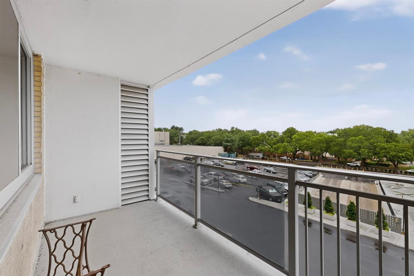
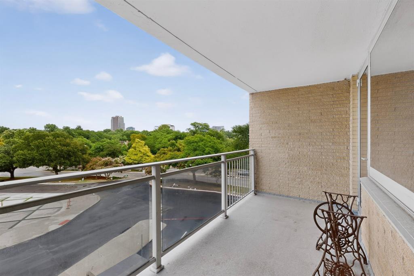
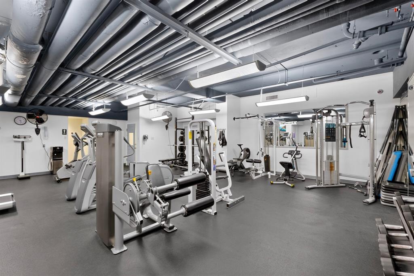
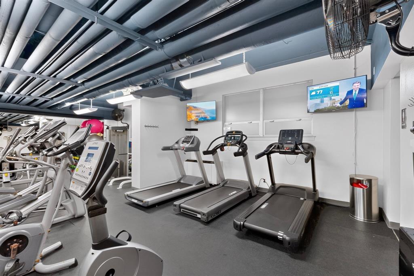
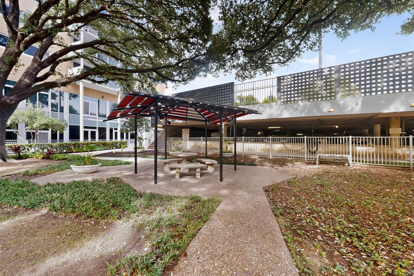
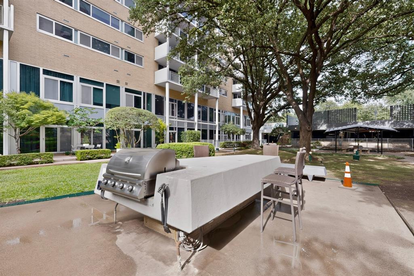
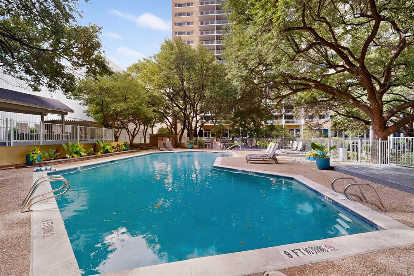
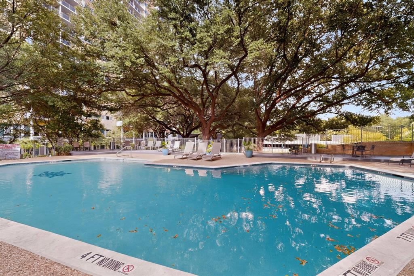
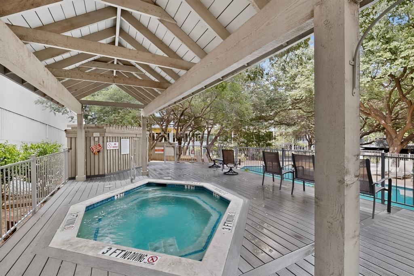
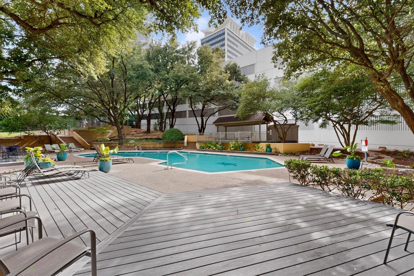
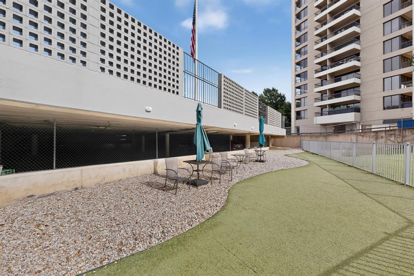
Excellent opportunity to own a condominium in one of the Turtle Creek-Oak Lawn corridor's most established high-rises. Preserved in its original condition, this unit presents a rare find for buyers who appreciate authentic mid-century character and charm, as well as those looking for a premier canvas to customize and add value. The floor plan features a spacious, open living and dining area that flows seamlessly to a private, screened balcony offering peaceful, tree-lined views. The kitchen maintains its original cabinetry and opens directly to the main living space, preserving the vintage integrity of the home. The primary suite includes a private ensuite bathroom, while the secondary bedroom provides versatile space well-suited for a home office, guest room, or secondary den. Residents enjoy a comprehensive suite of building amenities, including 24-hour concierge and security, valet service, and covered parking. The property also features an on-site pool and spa, a fully equipped fitness center, a dog run, landscaped grounds with a picnic pavilion and grilling area, plus convenient on-site laundry and storage facilities. Ideally located for urban convenience, this property boasts exceptional walkability to the Katy Trail, Highland Park Village, and the premier dining, shopping, and entertainment districts of Uptown and Oak Lawn. Enjoy the ease of low-maintenance condo living in a highly desirable, established community.
Features & Amenities
Interior
-
Other Interior Features
Open Floorplan, Elevator
-
Total Bedrooms
2
-
Bathrooms
2
-
Basement YN
NO
-
Cooling YN
YES
-
Cooling
Central Air
-
Heating YN
YES
-
Heating
Central
-
Pet friendly
N/A
Exterior
-
Garage
Yes
-
Garage spaces
2
-
Construction Materials
Brick
-
Parking
Common, On Site, Open, Outside, Parking Lot, Attached
-
Patio and Porch Features
Terrace
-
Pool
Yes
-
Pool Features
In Ground
-
Waterfront YN
NO
Area & Lot
-
Lot Size(acres)
3.159
-
Lot Size(square feet)
137,606
-
Property Type
Residential
-
Property Sub Type
Condominium
-
Architectural Style
Mid-Century Modern
Price
-
Sales Price
$265,000
-
Tax Amount
$6,150
-
Sq. Footage
1,023
-
Price/SqFt
$259
HOA
-
Association
YES
-
Association Fee
$1,179
-
Association Fee Frequency
Monthly
-
Association Fee Includes
N/A
School District
-
Elementary School
Milam
-
Middle School
Spence
-
High School
North Dallas
Property Features
-
Foundation Details
Pillar/Post/Pier
-
Sewer
Public Sewer
-
Tax Lot
1
-
Water Source
Public
Schedule a Showing
Showing scheduled successfully.
Mortgage calculator
Estimate your monthly mortgage payment, including the principal and interest, property taxes, and HOA. Adjust the values to generate a more accurate rate.
Your payment
Principal and Interest:
$
Property taxes:
$
HOA fees:
$
Total loan payment:
$
Total interest amount:
$
Location
County
Dallas
Elementary School
Milam
Middle School
Spence
High School
North Dallas
Listing Courtesy of Megan Johnson, Modernest Realty LLC
RealHub Information is provided exclusively for consumers' personal, non-commercial use, and it may not be used for any purpose other than to identify prospective properties consumers may be interested in purchasing. All information deemed reliable but not guaranteed and should be independently verified. All properties are subject to prior sale, change or withdrawal. RealHub website owner shall not be responsible for any typographical errors, misinformation, misprints and shall be held totally harmless.

AGENT
Joe Boston
Call Joe today to schedule a private showing.

* Listings on this website come from the FMLS IDX Compilation and may be held by brokerage firms other than the owner of this website. The listing brokerage is identified in any listing details. Information is deemed reliable but is not guaranteed. If you believe any FMLS listing contains material that infringes your copyrighted work please click here to review our DMCA policy and learn how to submit a takedown request.© 2024 FMLS.
Related Properties

Dallas
5118 Wesley Chapel Lane
3 Beds
2 Baths
1,383 Sq.Ft.
$275,000
MLS#: 21193820

Dallas
2627 Sharon Street
3 Beds
2 Baths
1,100 Sq.Ft.
$289,000
MLS#: 21230029

Dallas
11118 Aledo Drive
4 Beds
2 Baths
2,380 Sq.Ft.
$299,000
MLS#: 21280242

Dallas
7031 Holly Hill Drive 10
2 Beds
2 Baths
1,225 Sq.Ft.
$225,000
MLS#: 21280311

Dallas
6335 W Northwest Highway 1013
2 Beds
2 Baths
1,770 Sq.Ft.
$259,000
MLS#: 21303697

Dallas
11206 Tascosa Street
3 Beds
2 Baths
1,365 Sq.Ft.
$279,500
MLS#: 21247460
Dallas
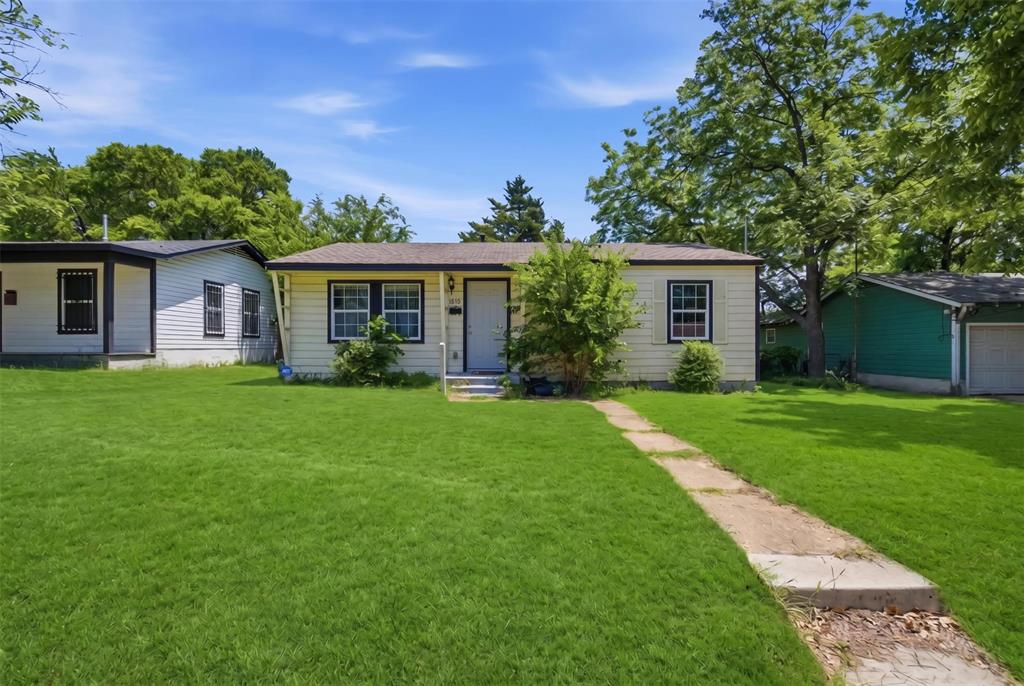
4410 S Ewing Avenue
3 Beds
1 Baths
864 Sq.Ft.
$212,000
MLS#: 21272844

Dallas
3635 Chestnut Oak Drive
4 Beds
2 Baths
1,780 Sq.Ft.
$295,000
MLS#: 21312273

Dallas
11206 Desdemona Drive
3 Beds
2 Baths
1,136 Sq.Ft.
$249,900
MLS#: 21375337
Dallas
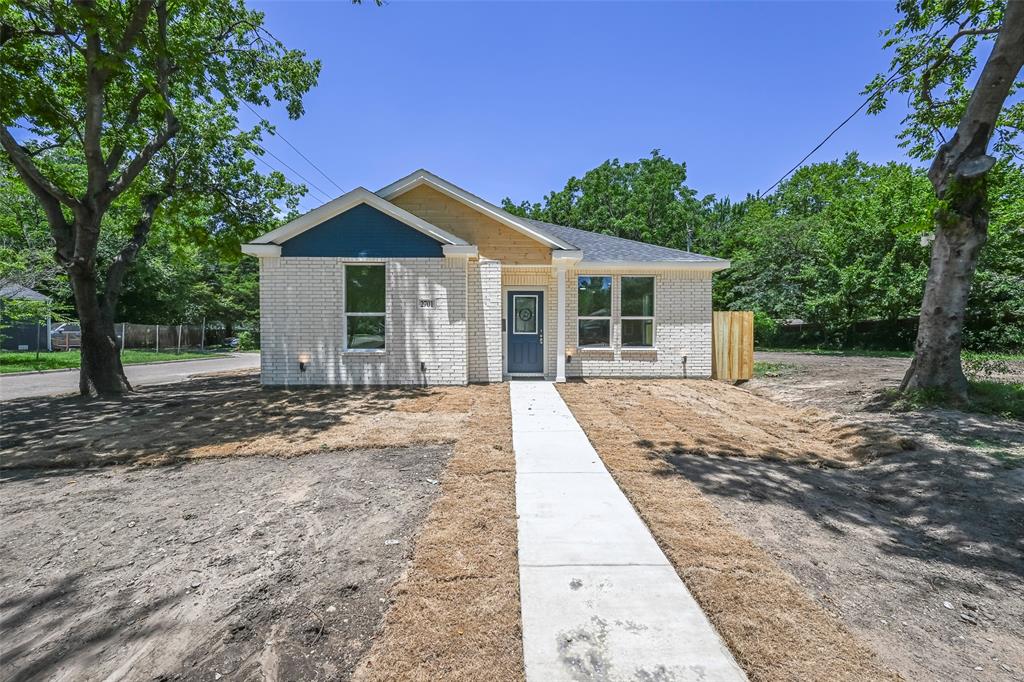
2701 Marburg
3 Beds
2 Baths
1,290 Sq.Ft.
$224,900
MLS#: 21302860
