
Property
Beds
2
Full Baths
2
1/2 Baths
None
Year Built
1963
Sq.Footage
1,287
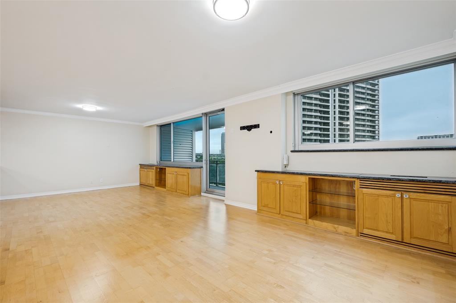
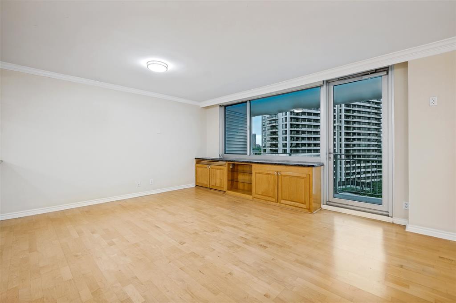
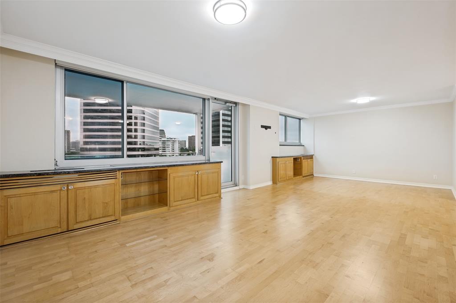
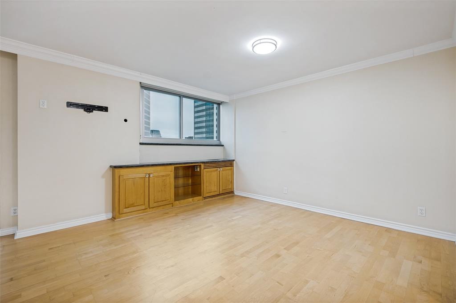
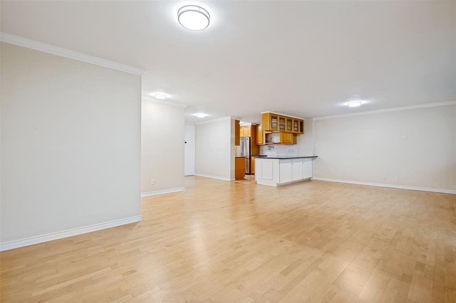
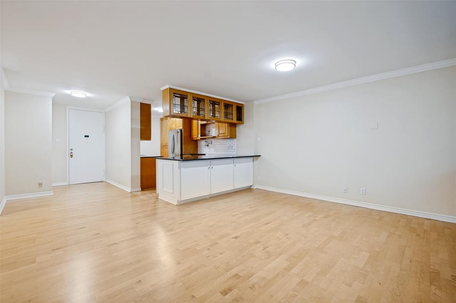
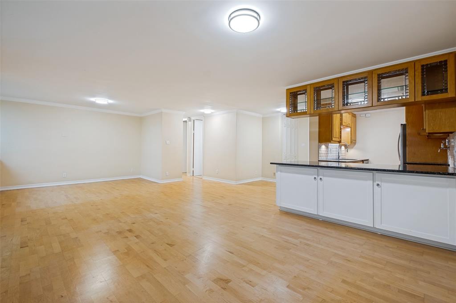
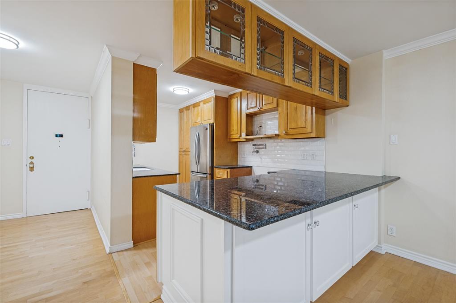
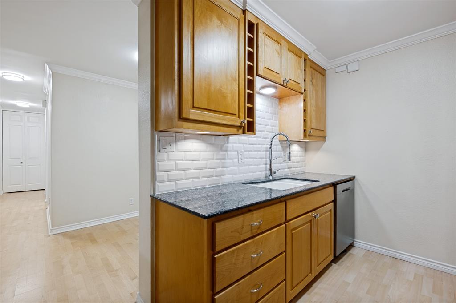
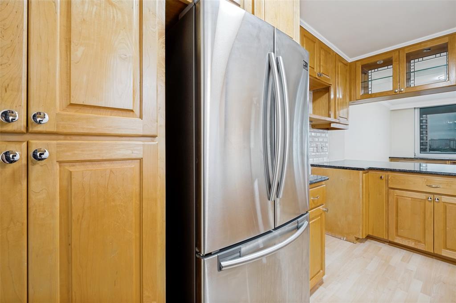
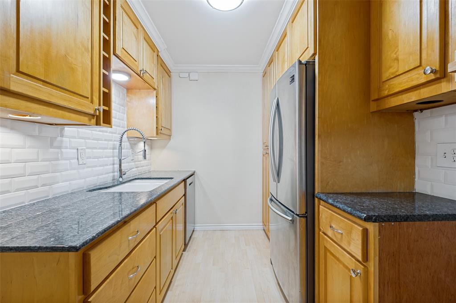
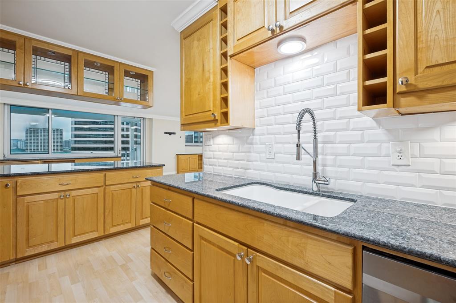
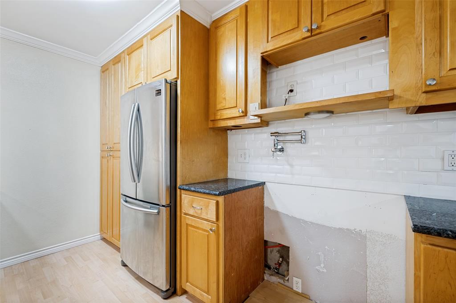
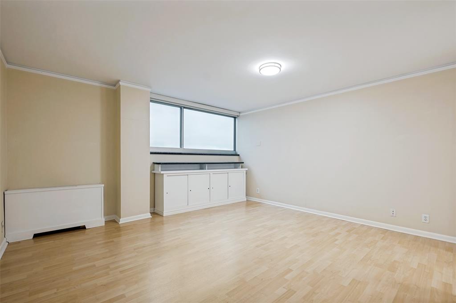
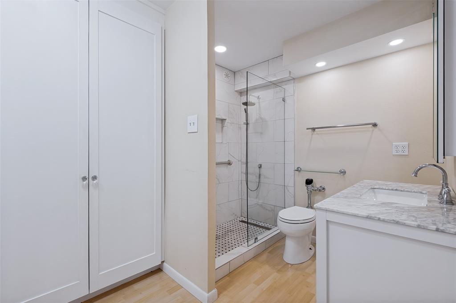
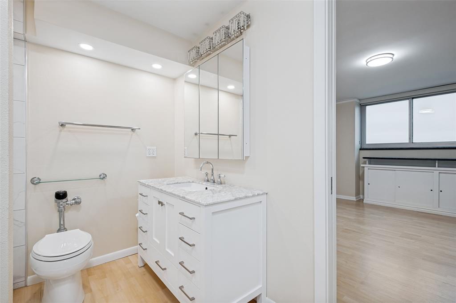
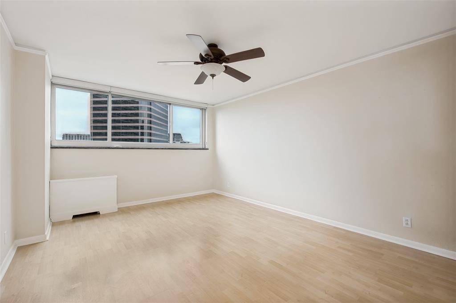
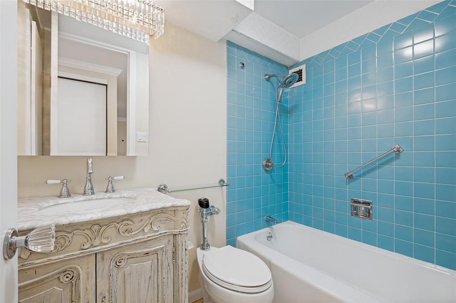
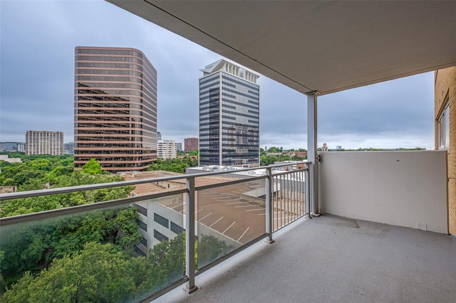
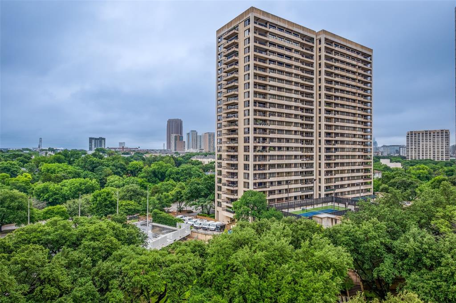
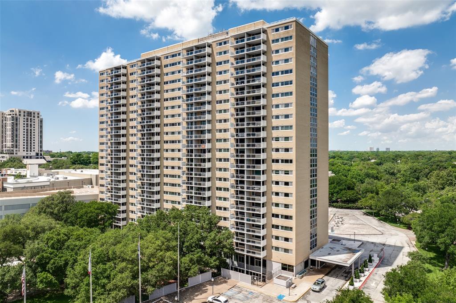
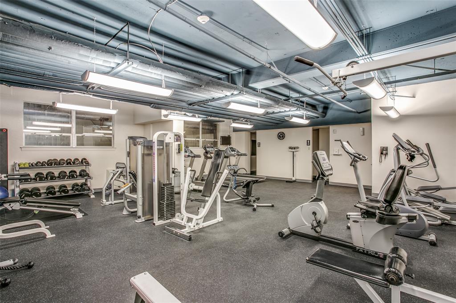
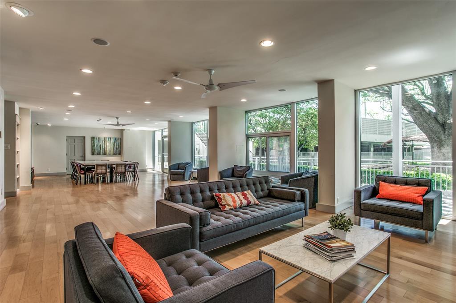
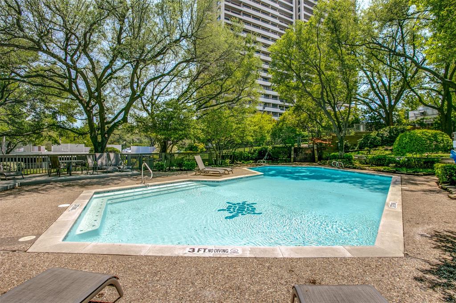
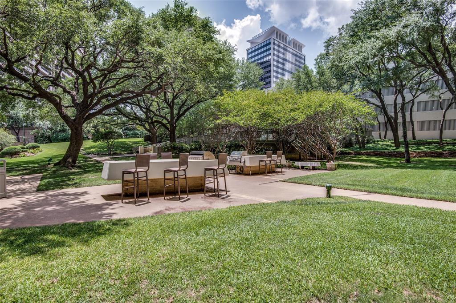
Located on the 9th floor in the highly sought-after Turtle Creek corridor, this inviting condo combines classic high-rise living with the convenience of one of Dallas’ most walkable neighborhoods. Natural light pours through expansive windows, highlighting open living spaces and elevated views of the surrounding cityscape and mature treetops below. The functional layout offers comfortable everyday living with plenty of space to relax, entertain, or work from home, while the accessible bathrooms add both comfort and functionality. Residents of Twenty One Turtle Creek enjoy a full-service lifestyle with amenities that include valet parking, concierge services, a resort-style pool, fitness center, outdoor entertaining areas, clubhouse spaces, and a private dog park designed with pet-friendly living in mind. Perfectly positioned just minutes from Katy Trail, Uptown, Downtown, Oak Lawn, and some of Dallas’ best dining, shopping, nightlife, and nearby schools, this home offers the ideal balance of peaceful Turtle Creek living and easy access to the energy of the city.
Features & Amenities
Interior
-
Other Interior Features
Built-in Features, Cedar Closet(s), Elevator, Granite Counters, Open Floorplan, Pantry
-
Total Bedrooms
2
-
Bathrooms
2
-
Basement YN
NO
-
Cooling YN
YES
-
Cooling
Ceiling Fan(s), Central Air, Electric, Multi Units
-
Heating YN
YES
-
Heating
Central, Electric
-
Pet friendly
N/A
Exterior
-
Garage
Yes
-
Garage spaces
2
-
Other Exterior Features
Balcony, Courtyard, Dog Run
-
Parking
Additional Parking, Attached
-
Patio and Porch Features
Covered
-
Pool
Yes
-
Pool Features
Fenced, Gunite, In Ground, Outdoor Pool
-
Waterfront YN
NO
Area & Lot
-
Lot Features
Landscaped
-
Lot Size(acres)
3.159
-
Lot Size(square feet)
137,606
-
Property Type
Residential
-
Property Sub Type
Condominium
Price
-
Sales Price
$394,999
-
Tax Amount
$8,454
-
Sq. Footage
1,287
-
Price/SqFt
$306
HOA
-
Association
YES
-
Association Fee
$1,490
-
Association Fee Frequency
Monthly
-
Association Fee Includes
N/A
School District
-
Elementary School
Milam
-
Middle School
Spence
-
High School
North Dallas
Property Features
-
Accessibility Features
Accessible Entrance, Accessible Approach with Ramp
-
Sewer
Public Sewer
-
Tax Lot
1
-
Water Source
Public
Schedule a Showing
Showing scheduled successfully.
Mortgage calculator
Estimate your monthly mortgage payment, including the principal and interest, property taxes, and HOA. Adjust the values to generate a more accurate rate.
Your payment
Principal and Interest:
$
Property taxes:
$
HOA fees:
$
Total loan payment:
$
Total interest amount:
$
Location
County
Dallas
Elementary School
Milam
Middle School
Spence
High School
North Dallas
Listing Courtesy of Brittany Trowell , Ebby Halliday, REALTORS
RealHub Information is provided exclusively for consumers' personal, non-commercial use, and it may not be used for any purpose other than to identify prospective properties consumers may be interested in purchasing. All information deemed reliable but not guaranteed and should be independently verified. All properties are subject to prior sale, change or withdrawal. RealHub website owner shall not be responsible for any typographical errors, misinformation, misprints and shall be held totally harmless.

AGENT
Joe Boston
Call Joe today to schedule a private showing.

* Listings on this website come from the FMLS IDX Compilation and may be held by brokerage firms other than the owner of this website. The listing brokerage is identified in any listing details. Information is deemed reliable but is not guaranteed. If you believe any FMLS listing contains material that infringes your copyrighted work please click here to review our DMCA policy and learn how to submit a takedown request.© 2024 FMLS.
Related Properties

Dallas
2438 Five Mile Circle
3 Beds
2 Baths
1,904 Sq.Ft.
$417,000
MLS#: 21201942

Dallas
4912 Trinity Cross Court
3 Beds
2 Baths
1,544 Sq.Ft.
$325,000
MLS#: 21245613
Dallas
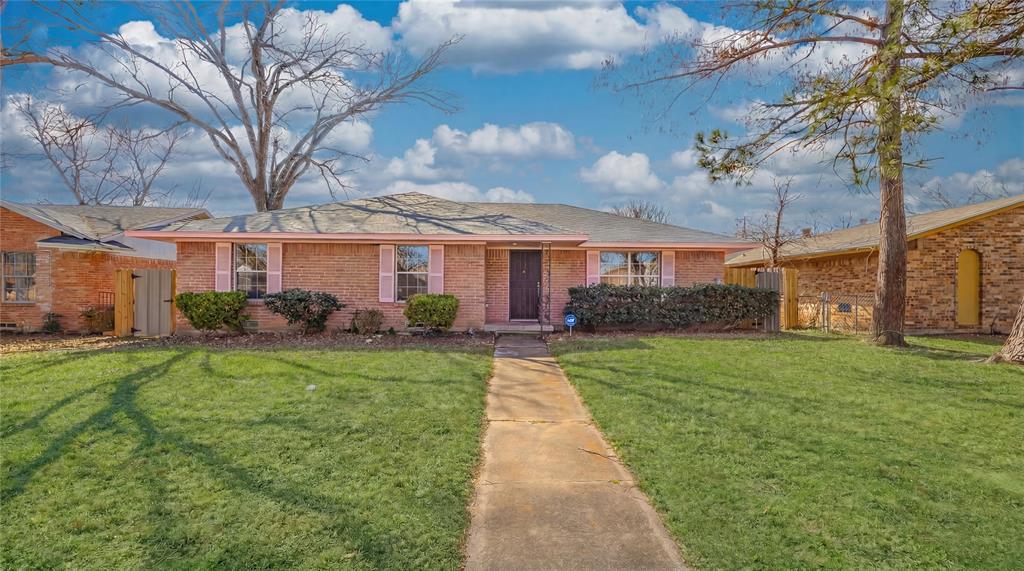
9610 Jennie Lee
4 Beds
2 Baths
3,200 Sq.Ft.
$317,999
MLS#: 21193532

Dallas
6373 MASON Court
4 Beds
4 Baths
2,458 Sq.Ft.
$444,900
MLS#: 21190165

Dallas
1615 Poplar Street
4 Beds
2 Baths
2,197 Sq.Ft.
$430,000
MLS#: 21101093

Dallas
6377 MASON Court
4 Beds
4 Baths
2,458 Sq.Ft.
$444,900
MLS#: 21115482

Dallas
3225 Turtle Creek Boulevard 1420
2 Beds
2 Baths
1,154 Sq.Ft.
$464,000
MLS#: 21165530
Dallas
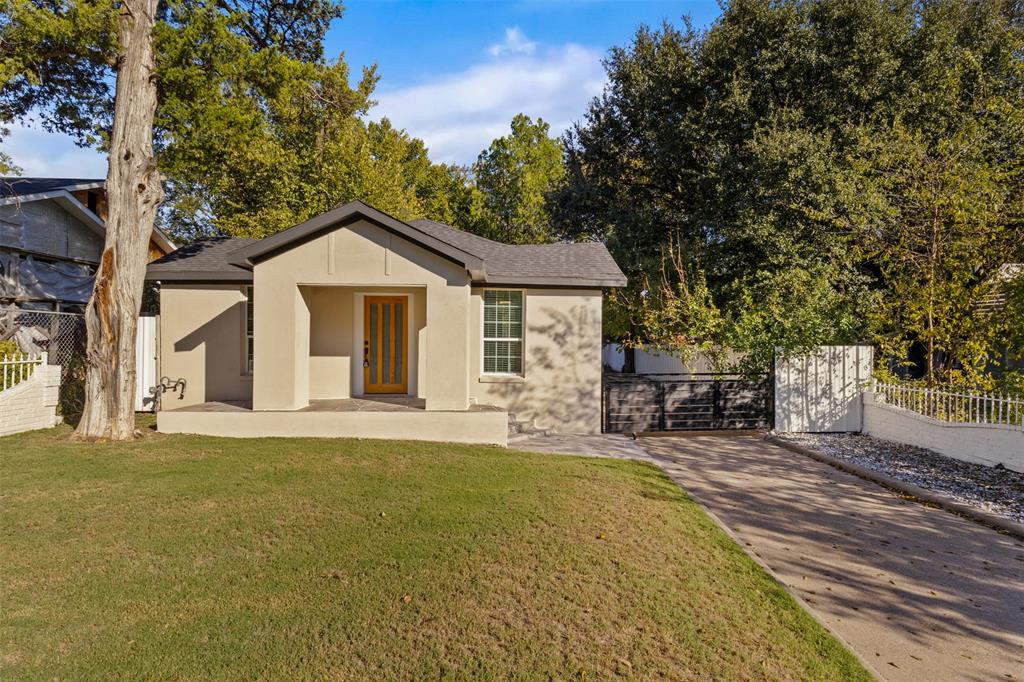
922 S Windomere Avenue
3 Beds
2 Baths
1,288 Sq.Ft.
$335,000
MLS#: 21245580
Dallas
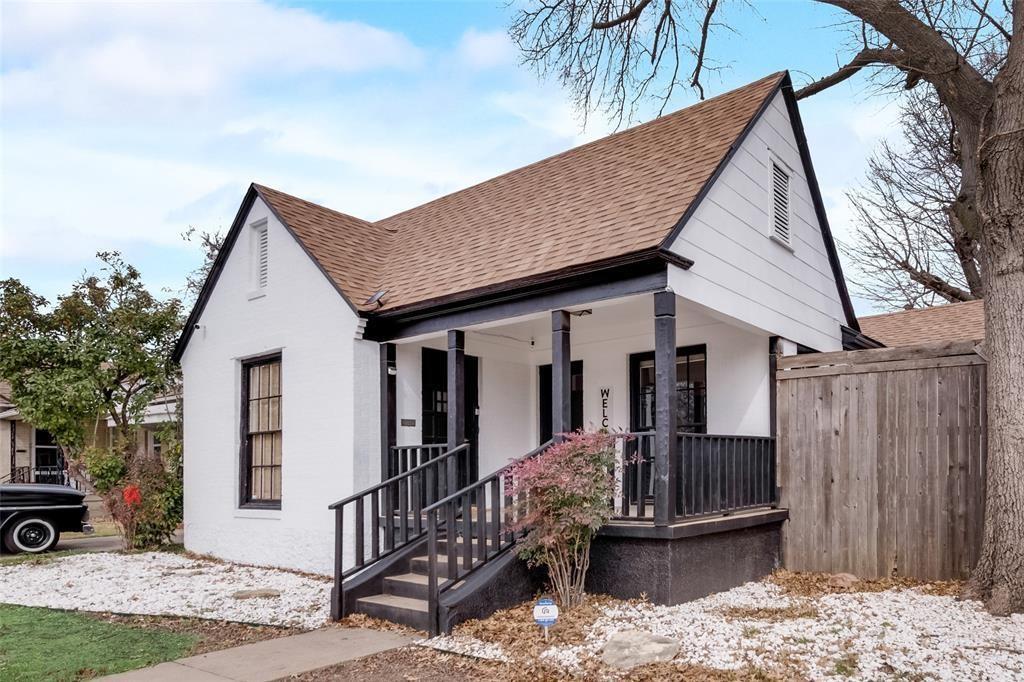
2707 Burlington Boulevard
3 Beds
2 Baths
1,524 Sq.Ft.
$434,900
MLS#: 21182975
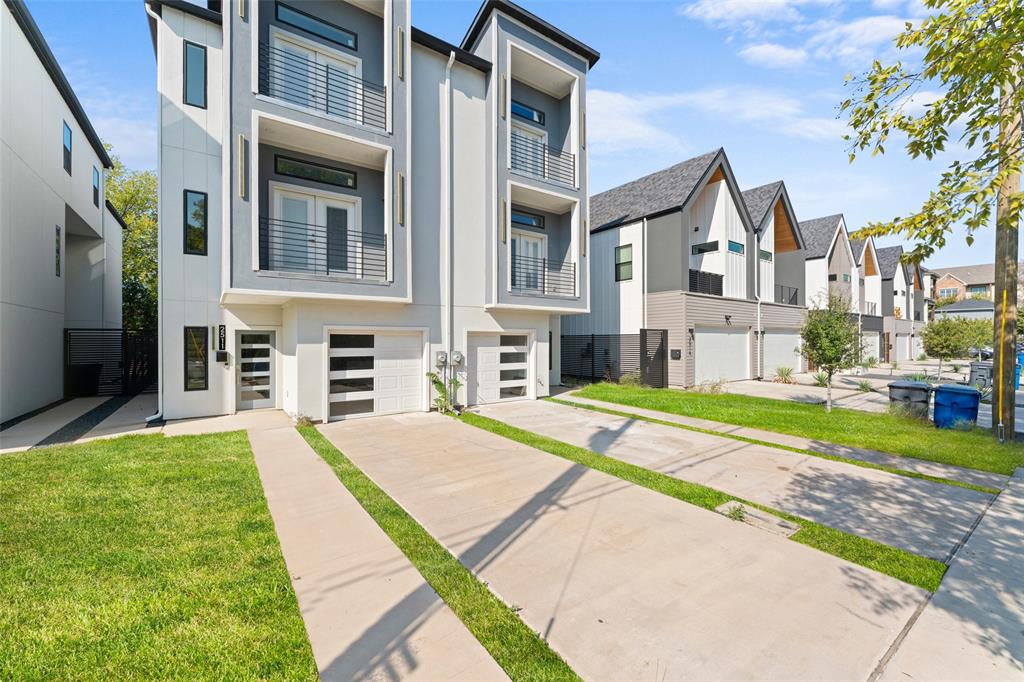
Dallas
2511 Crossman Avenue
4 Beds
4 Baths
2,550 Sq.Ft.
$458,000
MLS#: 21098579
