


Property
Beds
3
Full Baths
2
1/2 Baths
None
Year Built
1979
Sq.Footage
2,344
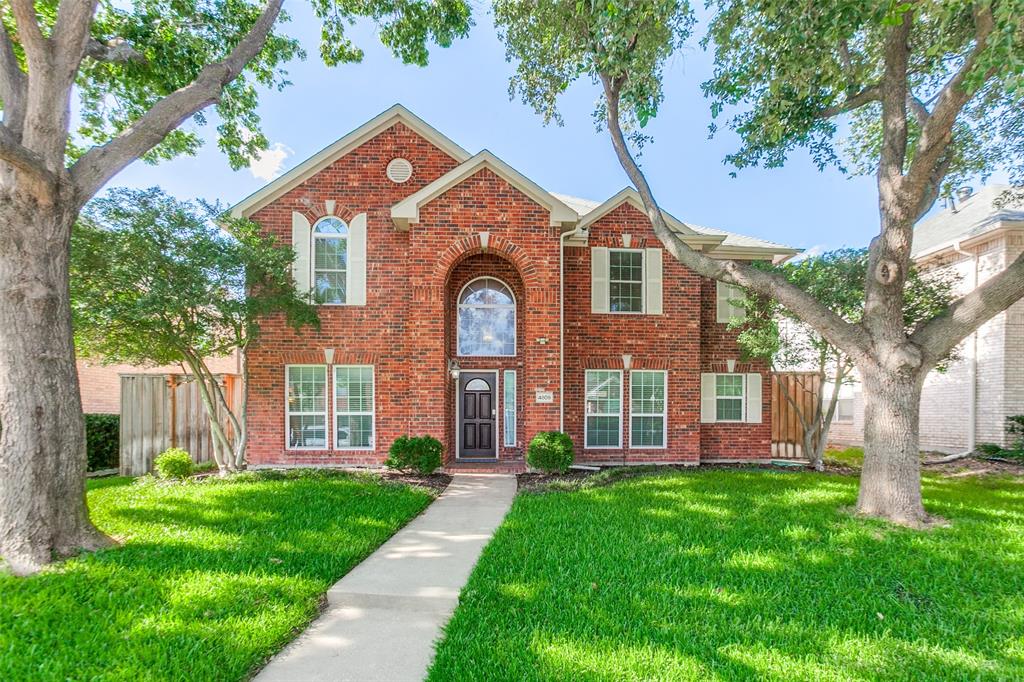
From the time you enter the home through the beautiful craftsmen style door, you will be awed by the entire home. This J Stiles custom home was uniquely designed for the artist owners. Their artistry and design shows throughout. They have curated and improved this property in the heart of Plano since purchasing in 1979. In 2005 a fabulous yoga studio was added with access from the courtyard. Now used as a calming place of rest, health and fitness including cherry floors and a therapeutic light sauna. Separate heat and air system. In the main house there is top if the line materials and cabinetry, presenting a clean, bright and contemporary style.A beautiful and serene courtyard with pergola awaits you for morning coffee or afternoon tea. Don't miss the neat garage with epoxy coated floor. More recent major improvements have been the total replacement of the cast iron pipes and Pella windows throughout the home. So much to love in this one of a kind property! Truly move in ready! Owners would like a 30 day lease back after closing. Many of the furniture pieces can be purchased due to downsizing.
Features & Amenities
Interior
-
Other Interior Features
Built-in Features, Double Vanity, Natural Woodwork, Pantry, Walk-In Closet(s)
-
Total Bedrooms
3
-
Bathrooms
2
-
Basement YN
NO
-
Cooling YN
YES
-
Cooling
Electric
-
Fireplace YN
YES
-
Heating YN
YES
-
Heating
Fireplace(s), Natural Gas
-
Pet friendly
N/A
Exterior
-
Garage
Yes
-
Garage spaces
2
-
Construction Materials
Brick
-
Other Exterior Features
Courtyard, Rain Gutters, Lighting, Permeable Paving, Private Yard
-
Parking
Alley Access, Garage, Garage Door Opener, Garage Faces Rear, Attached
-
Patio and Porch Features
Patio
-
Pool
No
-
Waterfront YN
NO
Area & Lot
-
Lot Features
Few Trees, Interior Lot, Landscaped, Subdivided
-
Lot Size(acres)
0.21
-
Lot Size(square feet)
9,147
-
Property Type
Residential
-
Property Sub Type
Single Family Residence
-
Architectural Style
Contemporary/Modern
Price
-
Sales Price
$548,000
-
Tax Amount
$8,373
-
Financing Options
Contract
-
Sq. Footage
2,344
-
Price/SqFt
$233
HOA
-
Association
No
School District
-
Elementary School
Saigling
-
Middle School
Haggard
-
High School
Vines
Property Features
-
Foundation Details
Slab
-
Senior Community YN
NO
-
Sewer
Public Sewer
-
Tax Lot
13
-
Water Source
Public
Schedule a Showing
Showing scheduled successfully.
Mortgage calculator
Estimate your monthly mortgage payment, including the principal and interest, property taxes, and HOA. Adjust the values to generate a more accurate rate.
Your payment
Principal and Interest:
$
Property taxes:
$
HOA fees:
$
Total loan payment:
$
Total interest amount:
$
Location
County
Collin
Elementary School
Saigling
Middle School
Haggard
High School
Vines
Listing Courtesy of Cheryl Swihart, Better Homes & Gardens, Winans
RealHub Information is provided exclusively for consumers' personal, non-commercial use, and it may not be used for any purpose other than to identify prospective properties consumers may be interested in purchasing. All information deemed reliable but not guaranteed and should be independently verified. All properties are subject to prior sale, change or withdrawal. RealHub website owner shall not be responsible for any typographical errors, misinformation, misprints and shall be held totally harmless.

AGENT
Joe Boston
Call Joe today to schedule a private showing.

* Listings on this website come from the FMLS IDX Compilation and may be held by brokerage firms other than the owner of this website. The listing brokerage is identified in any listing details. Information is deemed reliable but is not guaranteed. If you believe any FMLS listing contains material that infringes your copyrighted work please review our DMCA policy and learn how to submit a takedown request.© 2024 FMLS.
Related Properties

Plano
3905 Cross Bend Road
4 Beds
3 Baths
2,757 Sq.Ft.
$549,000
MLS#: 21352043

Plano
3105 Mill Ridge Drive
4 Beds
3 Baths
3,697 Sq.Ft.
$649,000
MLS#: 21344295

Plano
3320 Sedona Lane
3 Beds
2 Baths
2,373 Sq.Ft.
$536,000
MLS#: 21309279

Plano
3020 Hurstwood Drive
3 Beds
2 Baths
2,238 Sq.Ft.
$475,000
MLS#: 21306999

Plano
2312 La Vida Place
3 Beds
2 Baths
2,203 Sq.Ft.
$469,000
MLS#: 21314200

Plano
3212 Blenheim Court
4 Beds
2 Baths
2,771 Sq.Ft.
$550,000
MLS#: 21404771

Plano
2812 Teakwood Lane
3 Beds
2 Baths
2,188 Sq.Ft.
$449,900
MLS#: 21389598
Plano
4809 Parnell Lane
4 Beds
2 Baths
2,741 Sq.Ft.
$543,000
MLS#: 21298580

Plano
1309 Iowa Drive
3 Beds
2 Baths
1,912 Sq.Ft.
$525,000
MLS#: 21412249
