


Property
Beds
2
Full Baths
2
1/2 Baths
None
Year Built
1981
Sq.Footage
840
WATERFRONT ACCESS & EFFORTLESS LIVING ON THE FORT WORTH SIDE OF GRANBURY! Welcome home to 3903 Montgomery Dr, a beautifully appointed 2-bedroom, 2-bathroom residence offering incredible value. Perfectly positioned on the Fort Worth side of Granbury, this property offers a peaceful lifestyle with waterfront access alongside a convenient, easy commute toward the Metroplex. Step inside to discover a light-filled open concept floor plan designed for modern comfort. The main living space features stylish, durable grey wood-look flooring and a neutral color palette that flows seamlessly into the well-equipped kitchen. Culinary enthusiasts will appreciate the bright white cabinetry, granite look countertops, stainless steel appliances, double sink, and over the range microwave. The primary bedroom serves as a comfortable retreat complete with an en-suite bathroom. The secondary bedroom and bathroom are equally well-appointed, featuring modern bath finishes, including custom subway tile shower surrounds and sleek vanity fixtures. Outside, enjoy the premier perks of waterfront access, ideal for lake days, boating, fishing, or simply relaxing near the water. Whether you are looking for an affordable primary residence, a low-maintenance starter home, a lock-and-leave weekend getaway, or a high demand investment property, this turnkey Granbury gem is an absolute must-see! Zoned to acclaimed Granbury ISD schools . Schedule your private tour today before it’s gone!
Features & Amenities
Interior
-
Other Interior Features
Other
-
Total Bedrooms
2
-
Bathrooms
2
-
Basement YN
NO
-
Cooling YN
YES
-
Cooling
Ceiling Fan(s), Central Air
-
Heating YN
YES
-
Heating
Central, Electric
-
Pet friendly
N/A
Exterior
-
Garage
No
-
Parking
On Site
-
Pool
No
-
Waterfront YN
YES
-
View
Water
Area & Lot
-
Lot Features
Waterfront
-
Lot Size(acres)
0.152
-
Lot Size(square feet)
6,621
-
Property Type
Residential
-
Property Sub Type
Single Family Residence
Price
-
Sales Price
$184,900
-
Tax Amount
$1,080
-
Sq. Footage
840
-
Price/SqFt
$220
HOA
-
Association
YES
-
Association Fee
$235
-
Association Fee Frequency
Annually
-
Association Fee Includes
N/A
School District
-
Elementary School
Acton
-
Middle School
Acton
-
High School
Granbury
Property Features
-
Foundation Details
Other
-
Tax Lot
10
Schedule a Showing
Showing scheduled successfully.
Mortgage calculator
Estimate your monthly mortgage payment, including the principal and interest, property taxes, and HOA. Adjust the values to generate a more accurate rate.
Your payment
Principal and Interest:
$
Property taxes:
$
HOA fees:
$
Total loan payment:
$
Total interest amount:
$
Location
County
Hood
Elementary School
Acton
Middle School
Acton
High School
Granbury
Listing Courtesy of Ian McKenzie , Keller Williams Brazos West
RealHub Information is provided exclusively for consumers' personal, non-commercial use, and it may not be used for any purpose other than to identify prospective properties consumers may be interested in purchasing. All information deemed reliable but not guaranteed and should be independently verified. All properties are subject to prior sale, change or withdrawal. RealHub website owner shall not be responsible for any typographical errors, misinformation, misprints and shall be held totally harmless.

AGENT
Joe Boston
Call Joe today to schedule a private showing.

* Listings on this website come from the FMLS IDX Compilation and may be held by brokerage firms other than the owner of this website. The listing brokerage is identified in any listing details. Information is deemed reliable but is not guaranteed. If you believe any FMLS listing contains material that infringes your copyrighted work please click here to review our DMCA policy and learn how to submit a takedown request.© 2024 FMLS.
Related Properties
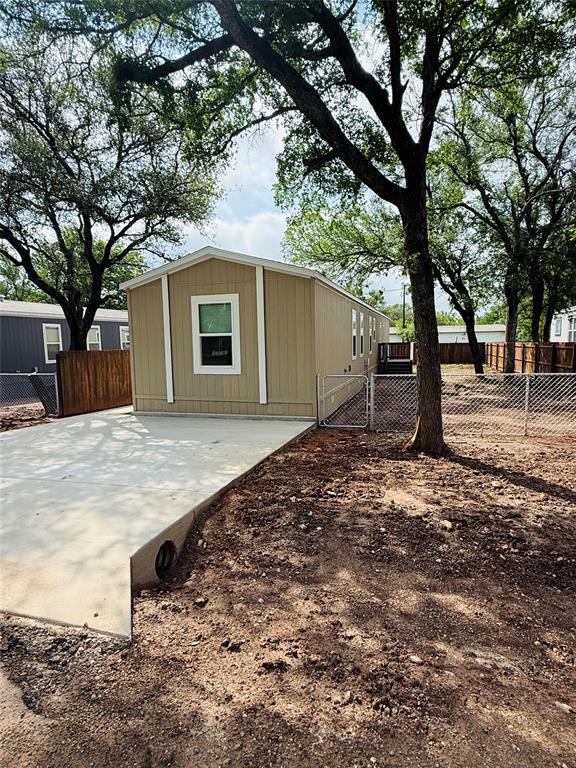
Granbury
3003 Elmwood Drive
3 Beds
2 Baths
1,121 Sq.Ft.
$152,900
MLS#: 21137120
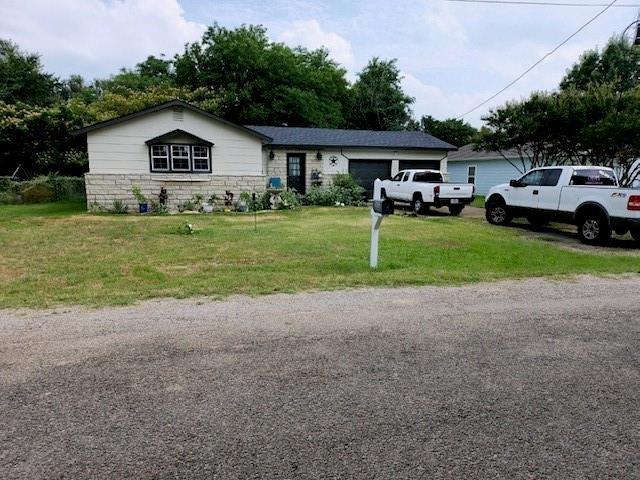
Granbury
1503 Lands End Street
2 Beds
1 Baths
1,160 Sq.Ft.
$180,000
MLS#: 20895582
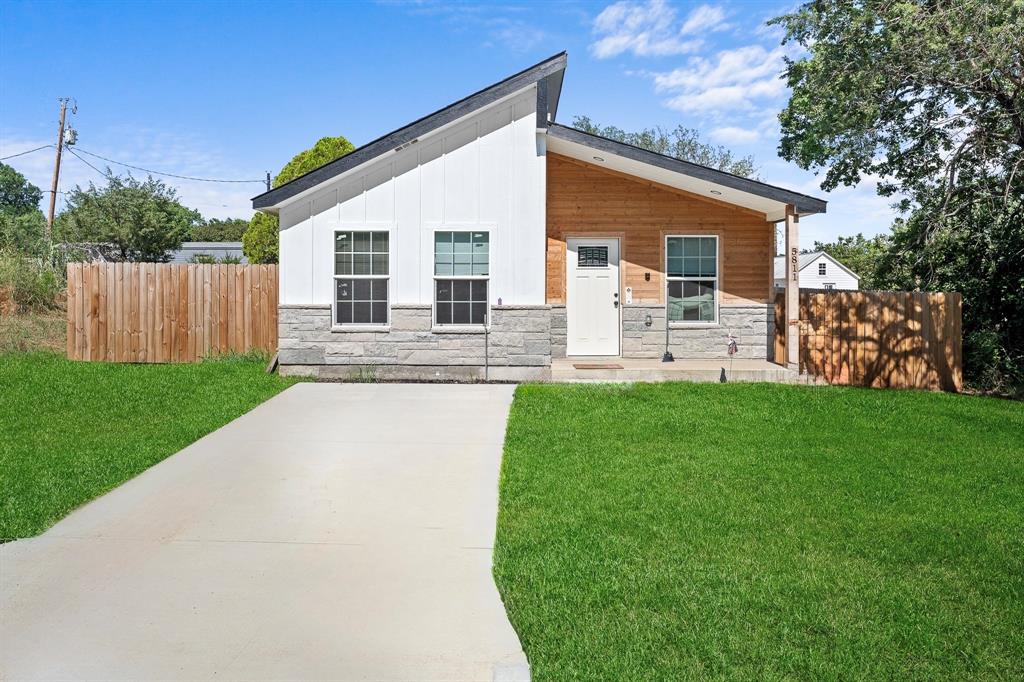
Granbury
5811 Lake Granbury Trail
2 Beds
2 Baths
1,000 Sq.Ft.
$210,000
MLS#: 21308883
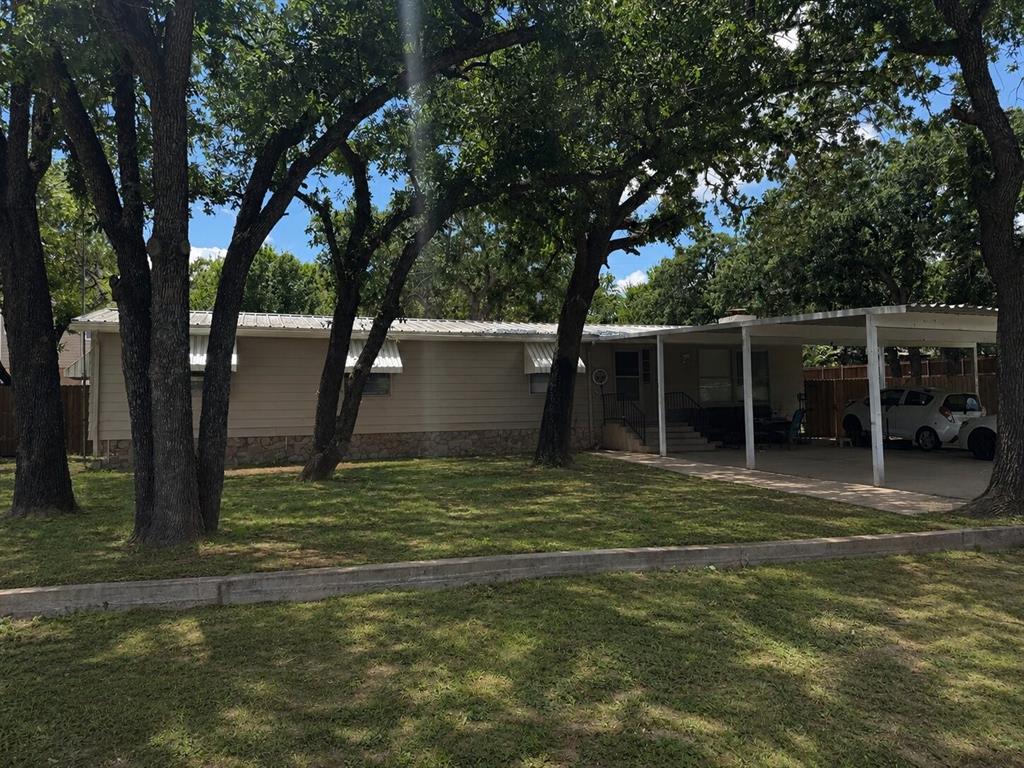
Granbury
820 Branding Iron Trail
3 Beds
2 Baths
1,780 Sq.Ft.
$199,000
MLS#: 21215655
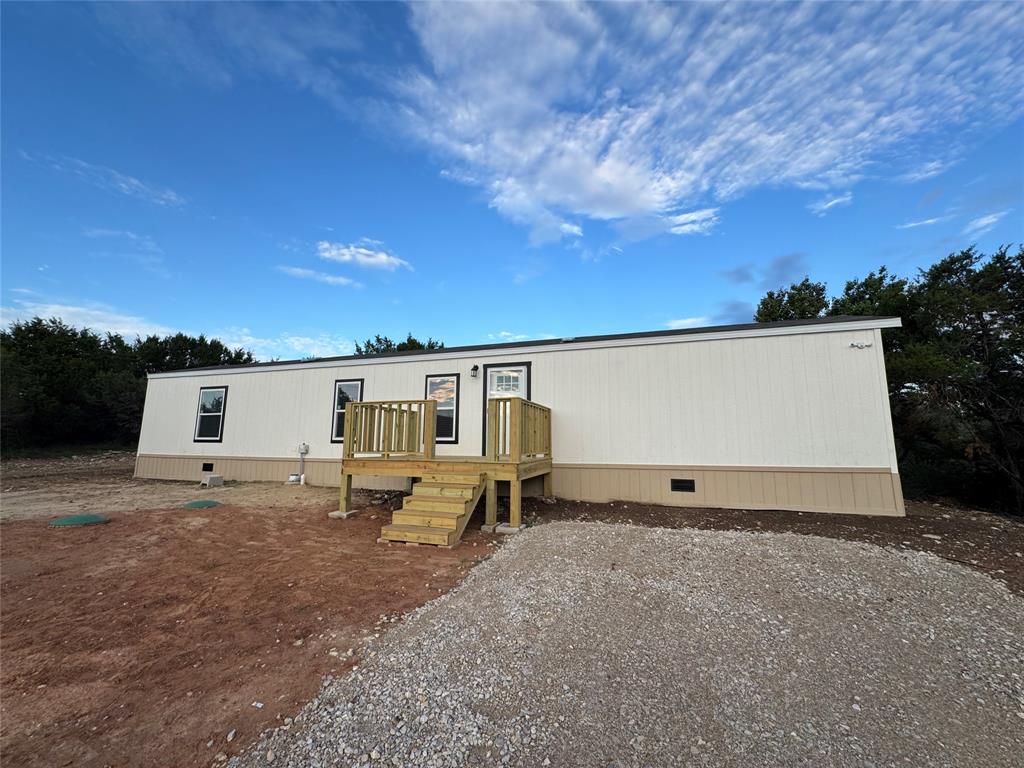
Granbury
2225 WOODVIEW Trail
3 Beds
2 Baths
924 Sq.Ft.
$169,000
MLS#: 21235840
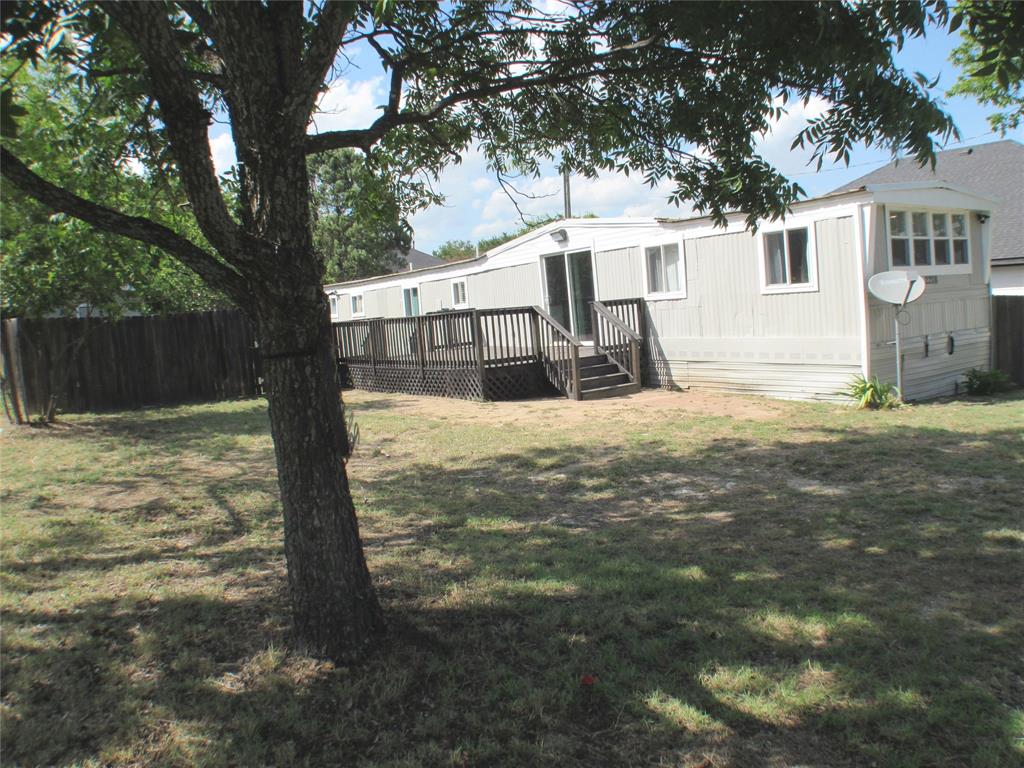
Granbury
2208 Beverly Drive
2 Beds
1 Baths
1,102 Sq.Ft.
$149,500
MLS#: 21317174
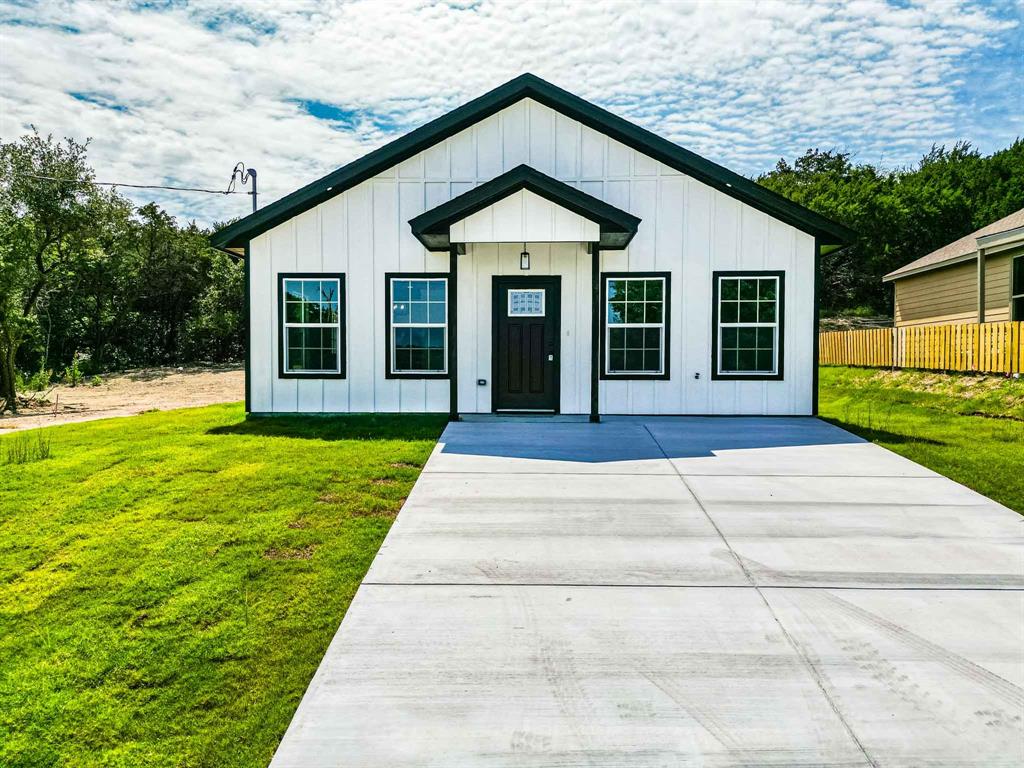
Granbury
4315 Mountain Hollow Drive
3 Beds
2 Baths
1,160 Sq.Ft.
$218,000
MLS#: 21280391
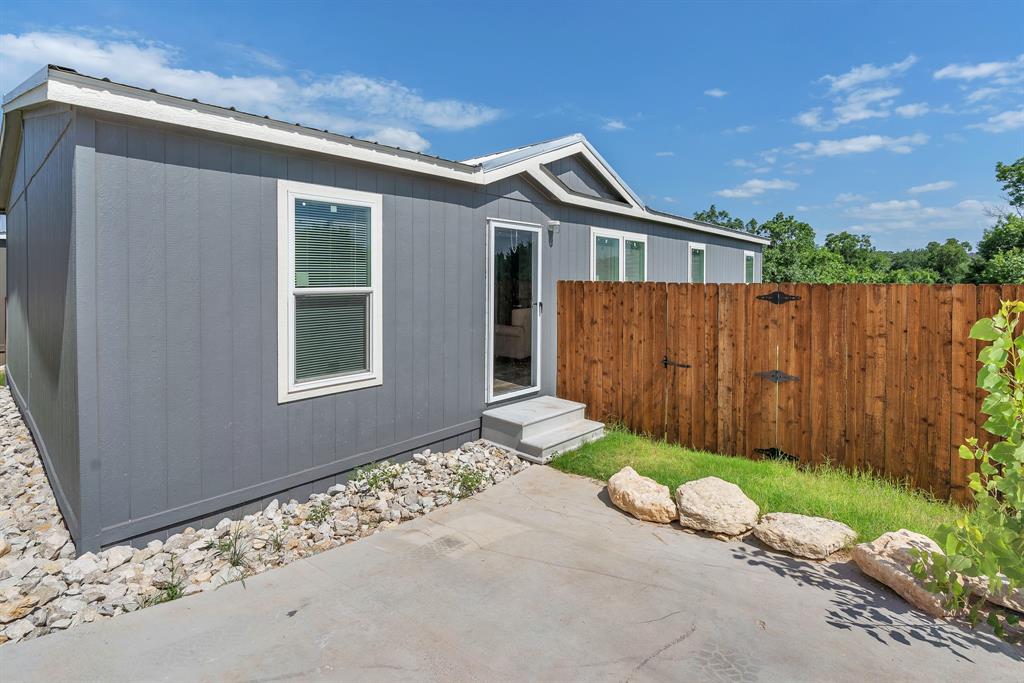
Granbury
817 Thicket Trail
3 Beds
2 Baths
1,344 Sq.Ft.
$174,900
MLS#: 21320403
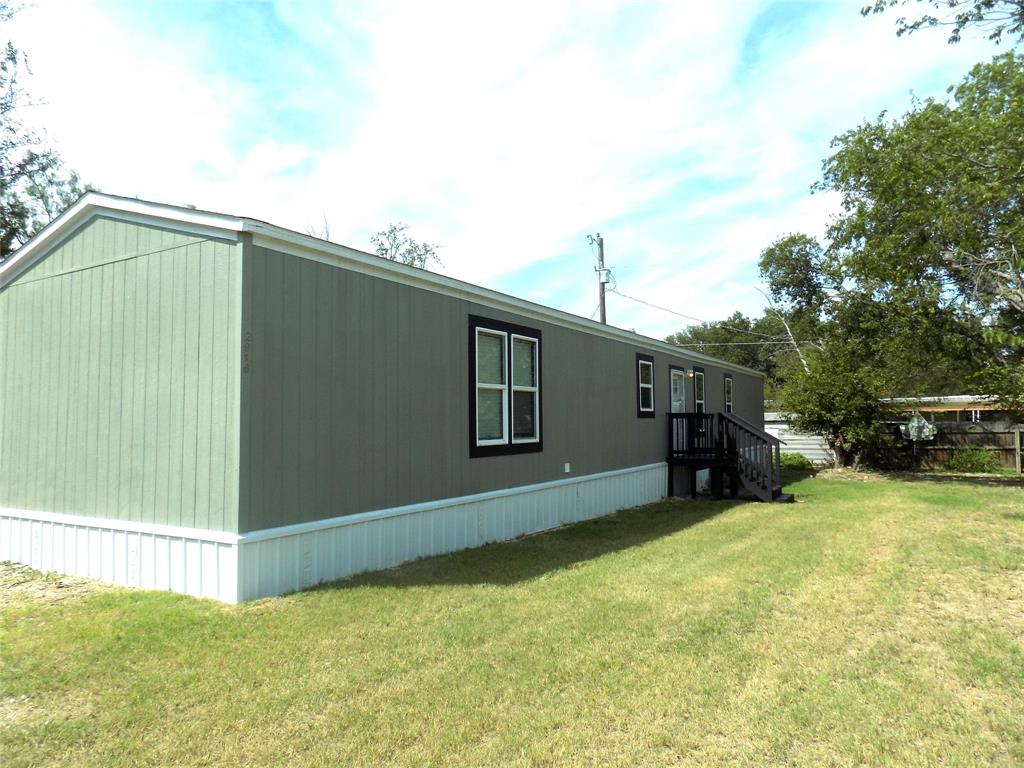
Granbury
2916 Blackjack Lane
3 Beds
2 Baths
1,216 Sq.Ft.
$179,499
MLS#: 21072226
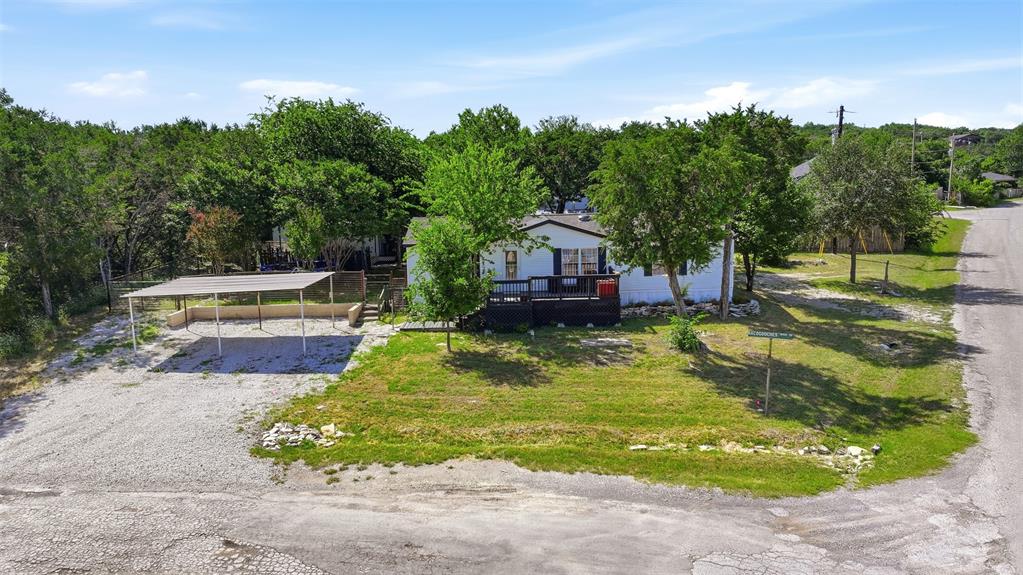
Granbury
937 Nacogdoches River Drive
3 Beds
2 Baths
1,344 Sq.Ft.
$199,000
MLS#: 21267366
