
Property
Beds
2
Full Baths
2
1/2 Baths
1
Year Built
1985
Sq.Footage
1,111
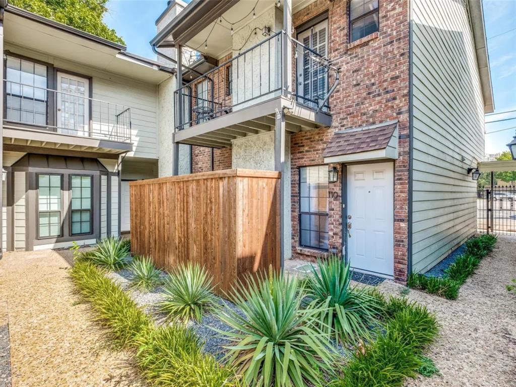
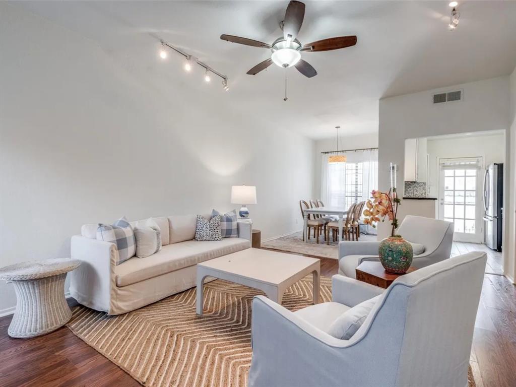
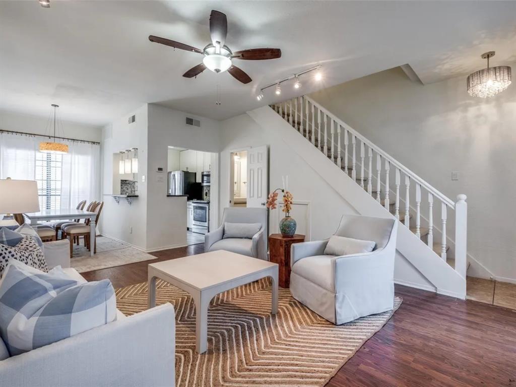
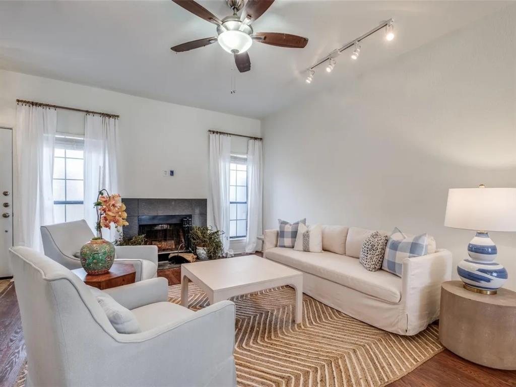
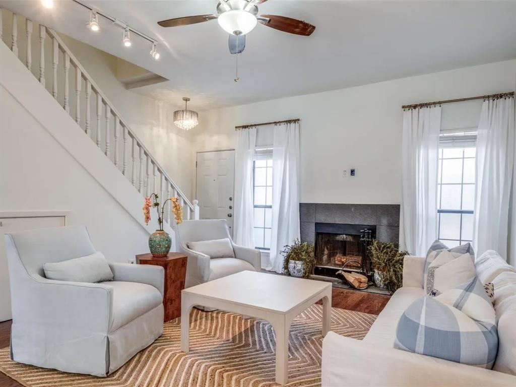
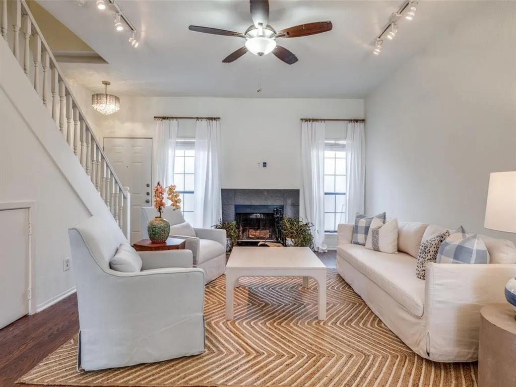
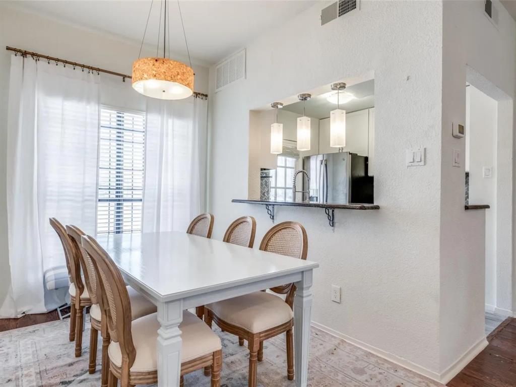
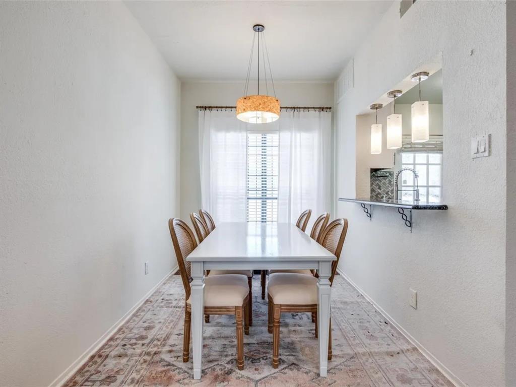
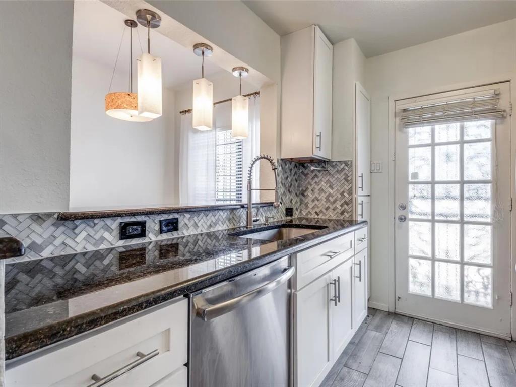
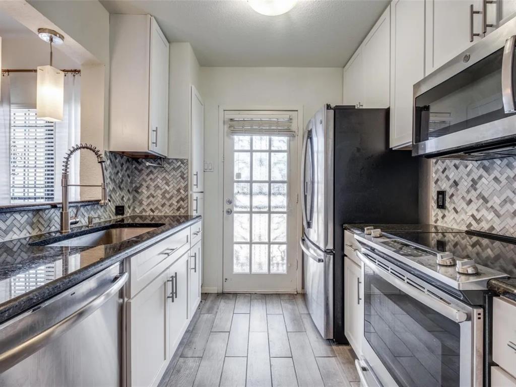
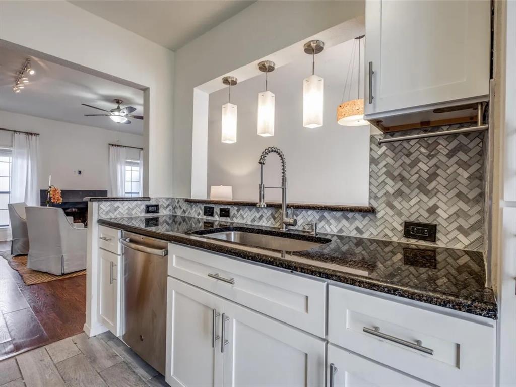
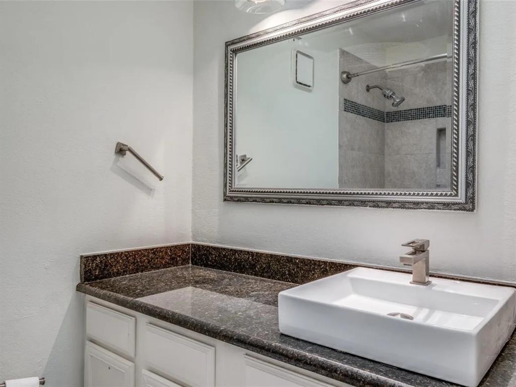
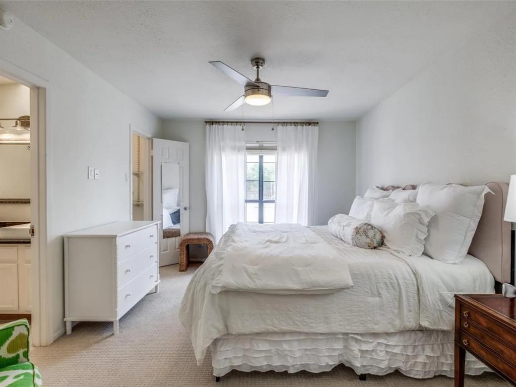
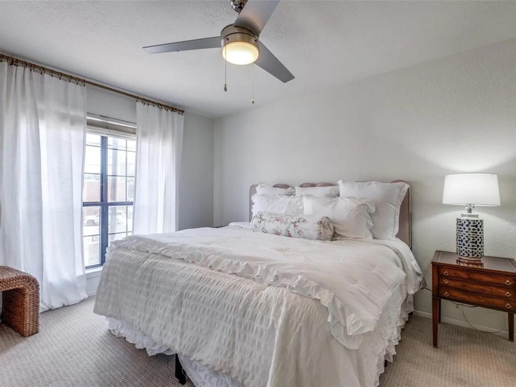
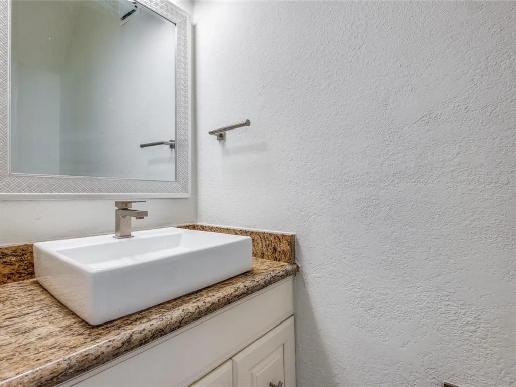
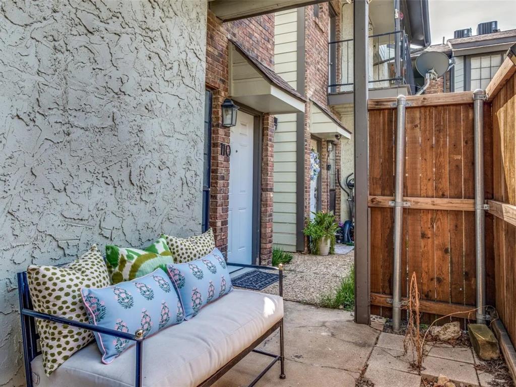
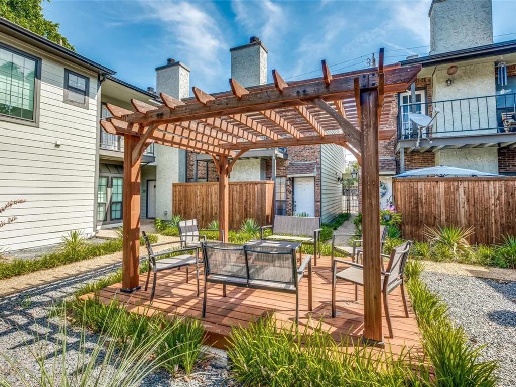
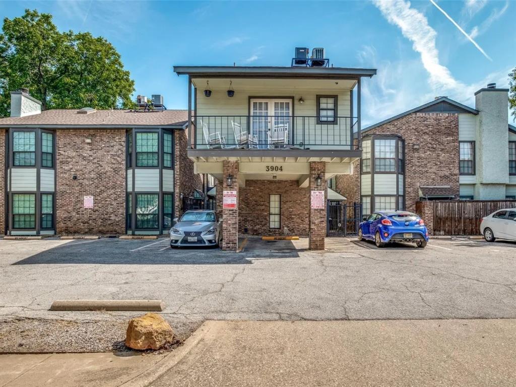
Experience stylish, low-maintenance living in the heart of Dallas at 3904 Rawlins St Apt 110. This charming two-story condo offers 2 bedrooms, 2 full bathrooms, and a half bath. It offers a comfortable living space in the desirable Courtyard Condos community. The home features central heating and a BRAND-NEW AC unit, providing comfort and peace of mind year-round. Both bedrooms are generously sized, and the two full bathrooms make the floor plan practical for everyday living, guests, or a roommate setup. Inside, you’ll find a warm and inviting layout with wood and ceramic tile flooring, abundant natural light, and two fireplaces that add character to both the living room and primary bedroom. The kitchen is well-equipped with a full appliance package, including an electric cooktop, electric oven, electric range, microwave, dishwasher, disposal, refrigerator, washer, and dryer. Enjoy outdoor space from the private balcony, along with convenient parking that includes one covered carport space, guest parking, alley access, and a parking lot. The community offers a manageable HOA with monthly dues that include maintenance of the grounds and structure. Located near Lemmon Avenue, Oak Lawn, Uptown, dining, shopping, nightlife, and major Dallas commuter routes, this condo puts you close to some of the city’s most popular destinations while still offering a comfortable residential feel. With its central Dallas location, traditional style, two fireplaces, included appliances, covered parking, and brand-new AC unit, this Courtyard Condo is a great opportunity for buyers seeking convenience, charm, and easy city living.
Features & Amenities
Interior
-
Other Interior Features
Kitchen Island, Open Floorplan, Pantry, Tile Counters, Walk-In Closet(s)
-
Total Bedrooms
2
-
Bathrooms
2
-
1/2 Bathrooms
1
-
Basement YN
NO
-
Cooling YN
YES
-
Cooling
Ceiling Fan(s), Central Air
-
Fireplace YN
YES
-
Heating YN
YES
-
Heating
Central
-
Pet friendly
N/A
Exterior
-
Garage
No
-
Parking
Additional Parking, Assigned
-
Pool
No
-
Waterfront YN
NO
Area & Lot
-
Lot Size(acres)
0.582
-
Lot Size(square feet)
25,351
-
Property Type
Residential
-
Property Sub Type
Condominium
Price
-
Sales Price
$325,000
-
Sq. Footage
1,111
-
Price/SqFt
$292
HOA
-
Association
YES
-
Association Fee
$250
-
Association Fee Frequency
Monthly
-
Association Fee Includes
N/A
School District
-
Elementary School
Houston
-
Middle School
Rusk
-
High School
North Dallas
Property Features
-
Senior Community YN
NO
-
Sewer
Public Sewer
-
Water Source
Public
Schedule a Showing
Showing scheduled successfully.
Mortgage calculator
Estimate your monthly mortgage payment, including the principal and interest, property taxes, and HOA. Adjust the values to generate a more accurate rate.
Your payment
Principal and Interest:
$
Property taxes:
$
HOA fees:
$
Total loan payment:
$
Total interest amount:
$
Location
County
Dallas
Elementary School
Houston
Middle School
Rusk
High School
North Dallas
Listing Courtesy of Asad Faheem , NB Elite Realty
RealHub Information is provided exclusively for consumers' personal, non-commercial use, and it may not be used for any purpose other than to identify prospective properties consumers may be interested in purchasing. All information deemed reliable but not guaranteed and should be independently verified. All properties are subject to prior sale, change or withdrawal. RealHub website owner shall not be responsible for any typographical errors, misinformation, misprints and shall be held totally harmless.

AGENT
Joe Boston
Call Joe today to schedule a private showing.

* Listings on this website come from the FMLS IDX Compilation and may be held by brokerage firms other than the owner of this website. The listing brokerage is identified in any listing details. Information is deemed reliable but is not guaranteed. If you believe any FMLS listing contains material that infringes your copyrighted work please click here to review our DMCA policy and learn how to submit a takedown request.© 2024 FMLS.
Related Properties
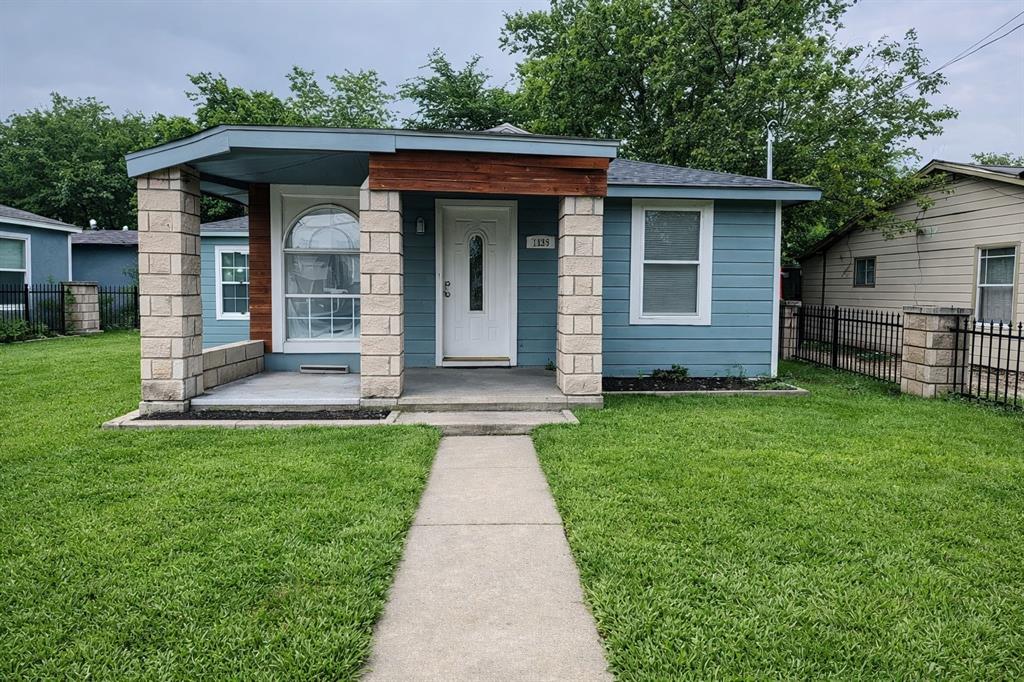
Dallas
7539 Red Bud Drive
7 Beds
2 Baths
2,100 Sq.Ft.
$285,000
MLS#: 21203383

Dallas
5118 Wesley Chapel Lane
3 Beds
2 Baths
1,383 Sq.Ft.
$275,000
MLS#: 21193820
Dallas
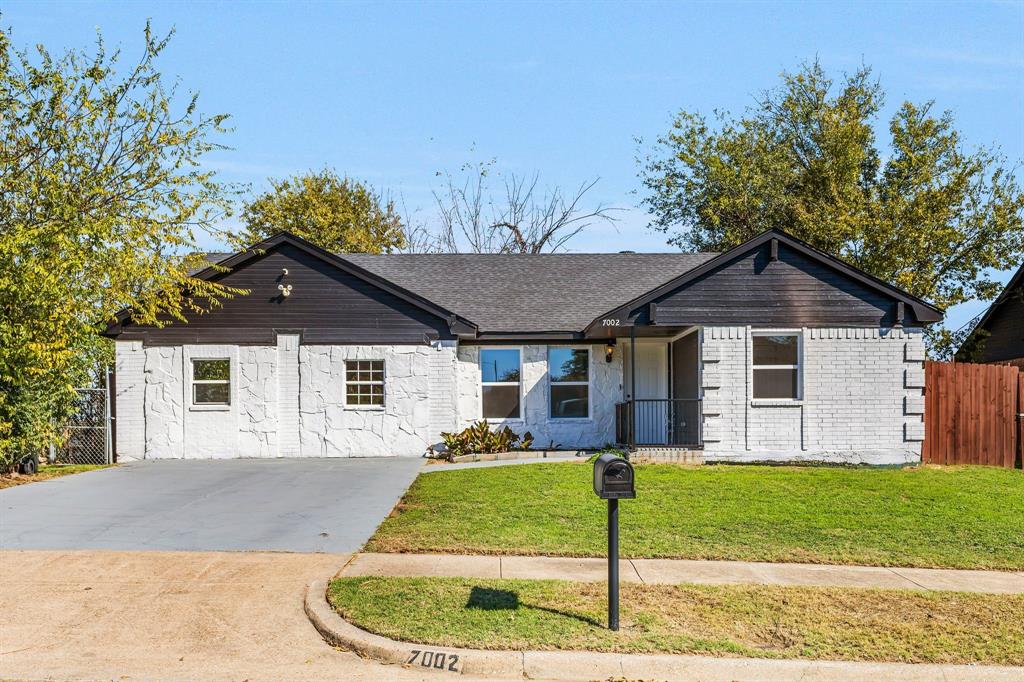
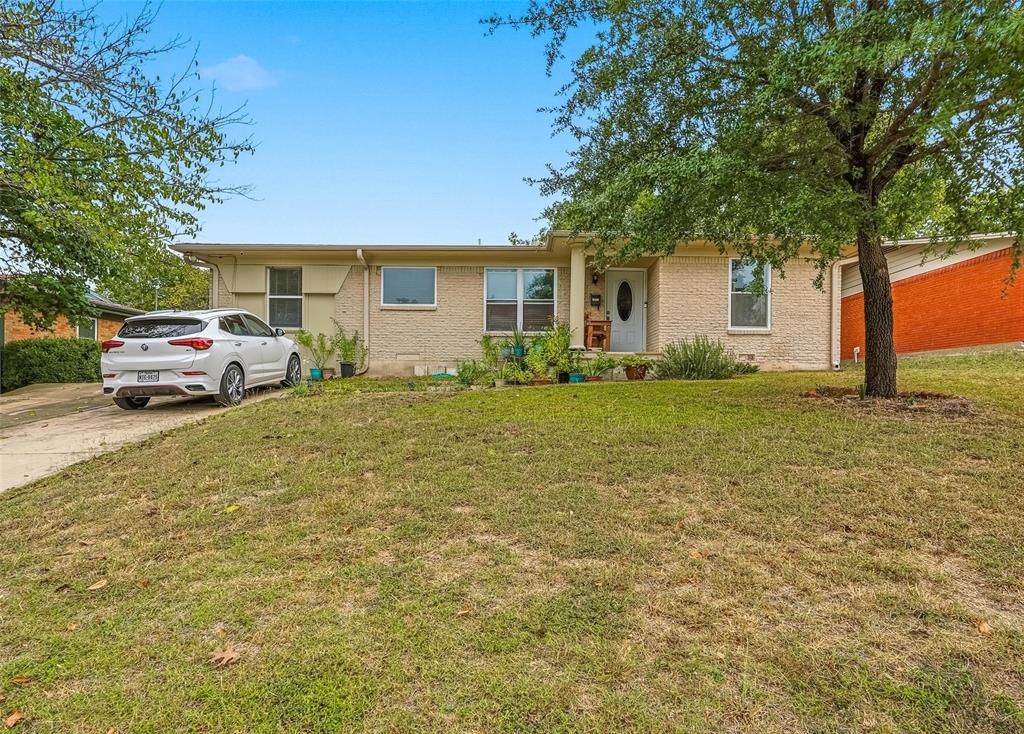
7002 Troy Glen Drive
3 Beds
2 Baths
1,422 Sq.Ft.
$315,000
MLS#: 21104086
Dallas
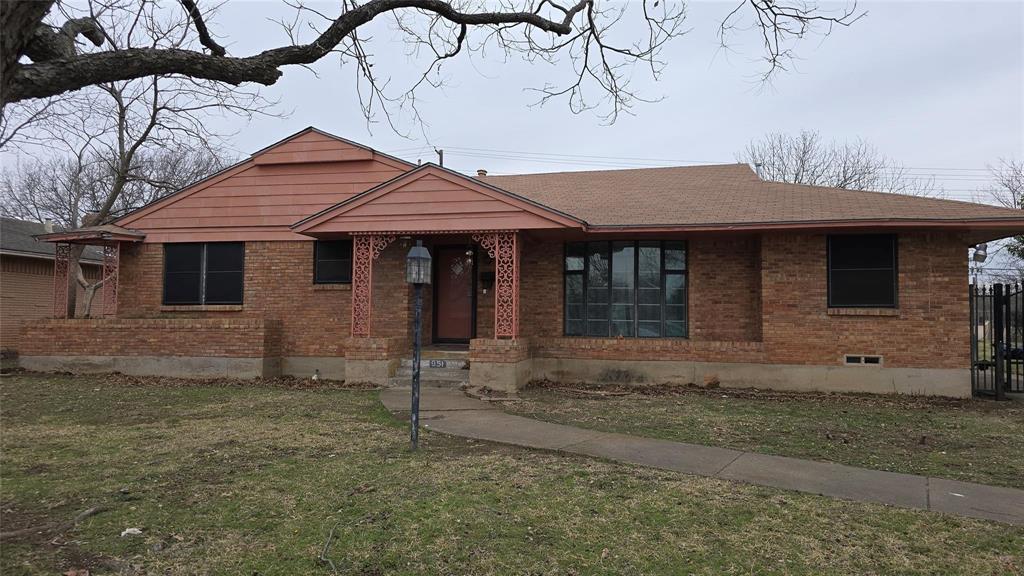
2223 Longwood Lane
4 Beds
2 Baths
1,297 Sq.Ft.
$295,000
MLS#: 21111317
Dallas
951 Channing Circle
3 Beds
2 Baths
1,892 Sq.Ft.
$270,000
MLS#: 21171157

Dallas
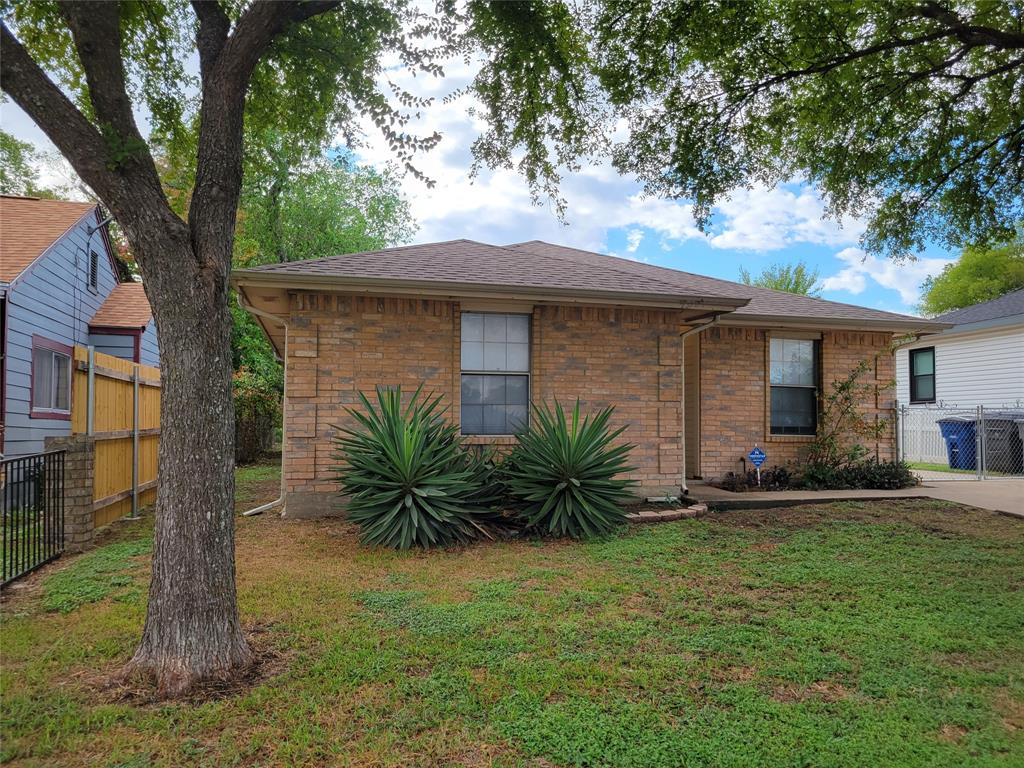
4912 Trinity Cross Court
3 Beds
2 Baths
1,544 Sq.Ft.
$325,000
MLS#: 21245613
Dallas
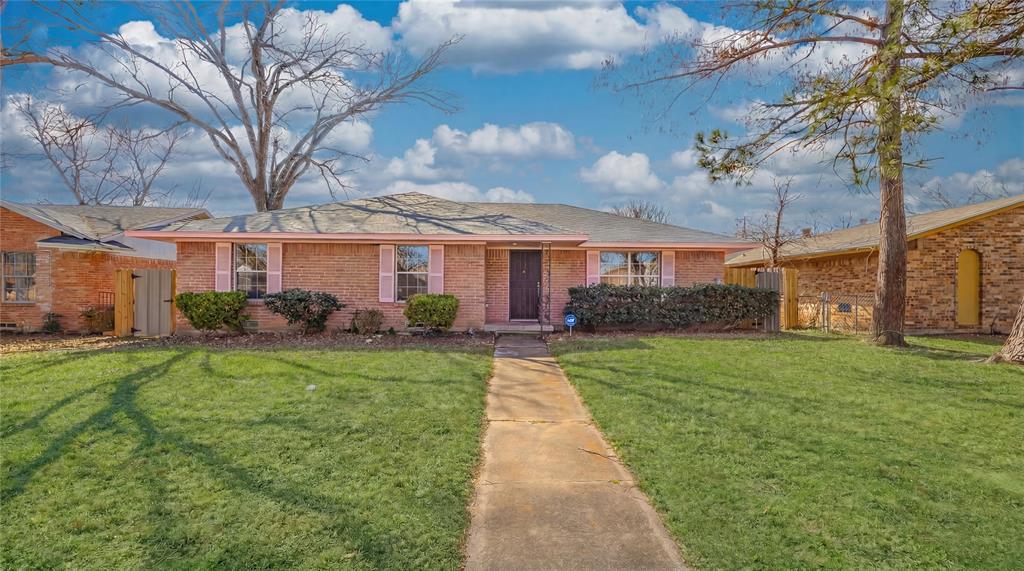
4027 Ramona Avenue
4 Beds
2 Baths
1,598 Sq.Ft.
$275,000
MLS#: 21224727
Dallas
9610 Jennie Lee
4 Beds
2 Baths
3,200 Sq.Ft.
$317,999
MLS#: 21193532

Dallas
2627 Sharon Street
3 Beds
2 Baths
1,100 Sq.Ft.
$289,000
MLS#: 21230029
Dallas
922 S Windomere Avenue
3 Beds
2 Baths
1,288 Sq.Ft.
$335,000
MLS#: 21245580
