


Property
Beds
2
Full Baths
2
1/2 Baths
None
Year Built
1978
Sq.Footage
1,662
Where every day feels like a weekend! Welcome to this beautifully maintained home nestled on a peaceful canal in one of Granbury's most desirable lake communities. Conveniently located on the Ft. Worth side of town, you'll enjoy quick access to H-E-B, Kroger, restaurants, shopping, medical facilities, and Historic Granbury Square while coming home to the tranquility of lake living. Inside, you'll find a thoughtfully designed living space featuring soaring vaulted ceilings with an exposed wood beam, transom windows, a dramatic floor-to-ceiling brick fireplace, and an open-concept living area filled with natural light. The spacious kitchen offers abundant cabinetry, generous counter space, breakfast bar seating, and is perfect for everyday living or entertaining. The split-bedroom floor plan provides privacy, with two bedrooms and two full baths located on opposite sides of the home. One wing is ADA accessible, offering added flexibility for a variety of lifestyles. One of the home's signature features is the professionally enclosed Four Seasons Room, offering approximately 310 square feet of additional heated and cooled living space. Currently used as a dining room, this bright, versatile room overlooks the canal and is ideal for entertaining, home office, hobby room, or additional overnight guests. Step outside to a beautifully landscaped, fenced backyard shaded by mature trees and enjoy your private boat dock with lift, making it easy to spend your days boating, fishing, kayaking, or simply relaxing on beautiful Lake Granbury. Recent improvements include a roof (2024), windows throughout, gutters, sliding glass door, refrigerator, lake pump, boat lift motor, brand new mini-split HVAC in the Four Seasons Room, professionally reset transom windows, and meticulously maintained landscaping. With an HOA of only 60 dollars per year, this move-in-ready waterfront home offers the perfect blend of comfort, convenience, and the relaxed Lake Granbury lifestyle.
Features & Amenities
Interior
-
Other Interior Features
Kitchen Island, Open Floorplan, Walk-In Closet(s), High Speed Internet
-
Total Bedrooms
2
-
Bathrooms
2
-
Basement YN
NO
-
Cooling YN
YES
-
Cooling
Central Air, Electric
-
Fireplace YN
YES
-
Heating YN
YES
-
Heating
Central, Electric, Fireplace(s)
-
Pet friendly
N/A
Exterior
-
Garage
Yes
-
Garage spaces
1
-
Construction Materials
Wood Siding
-
Other Exterior Features
Boat Slip, Dock, Rain Gutters
-
Parking
Attached Carport, Carport, Concrete, Covered, Garage, Garage Faces Front, Boat, Attached
-
Patio and Porch Features
Covered
-
Pool
No
-
Waterfront YN
YES
-
View
Water
Area & Lot
-
Lot Features
Few Trees, Landscaped, Level, Waterfront, Subdivided
-
Lot Size(acres)
0.1
-
Lot Size(square feet)
4,356
-
Property Type
Residential
-
Property Sub Type
Single Family Residence
-
Architectural Style
Ranch, Traditional
Price
-
Sales Price
$447,500
-
Sq. Footage
1,662
-
Price/SqFt
$269
HOA
-
Association
YES
-
Association Fee
$60
-
Association Fee Frequency
Annually
-
Association Fee Includes
N/A
Property Resources
-
Horse Property
NO
School District
-
Elementary School
Acton
-
Middle School
Acton
-
High School
Granbury
Property Features
-
Accessibility Features
Accessible Bedroom, Accessible Doors, Accessible Entrance, Accessible Hallway(s), Accessible Kitchen
-
Foundation Details
Slab
-
Sewer
Septic Tank
Schedule a Showing
Showing scheduled successfully.
Mortgage calculator
Estimate your monthly mortgage payment, including the principal and interest, property taxes, and HOA. Adjust the values to generate a more accurate rate.
Your payment
Principal and Interest:
$
Property taxes:
$
HOA fees:
$
Total loan payment:
$
Total interest amount:
$
Location
County
Hood
Elementary School
Acton
Middle School
Acton
High School
Granbury
Listing Courtesy of Paula Allison , Brazos Realty Partners
RealHub Information is provided exclusively for consumers' personal, non-commercial use, and it may not be used for any purpose other than to identify prospective properties consumers may be interested in purchasing. All information deemed reliable but not guaranteed and should be independently verified. All properties are subject to prior sale, change or withdrawal. RealHub website owner shall not be responsible for any typographical errors, misinformation, misprints and shall be held totally harmless.

AGENT
Joe Boston
Call Joe today to schedule a private showing.

* Listings on this website come from the FMLS IDX Compilation and may be held by brokerage firms other than the owner of this website. The listing brokerage is identified in any listing details. Information is deemed reliable but is not guaranteed. If you believe any FMLS listing contains material that infringes your copyrighted work please click here to review our DMCA policy and learn how to submit a takedown request.© 2024 FMLS.
Related Properties
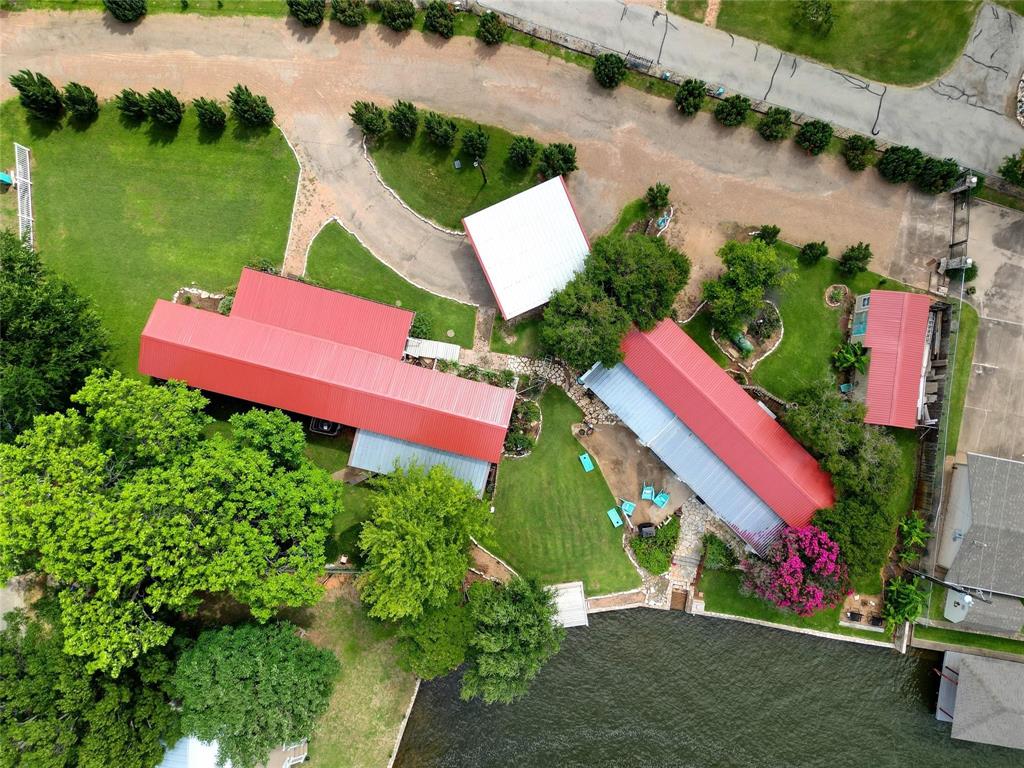
Granbury
3211 Boynton Avenue
4 Beds
3 Baths
1,827 Sq.Ft.
$399,900
MLS#: 20841432
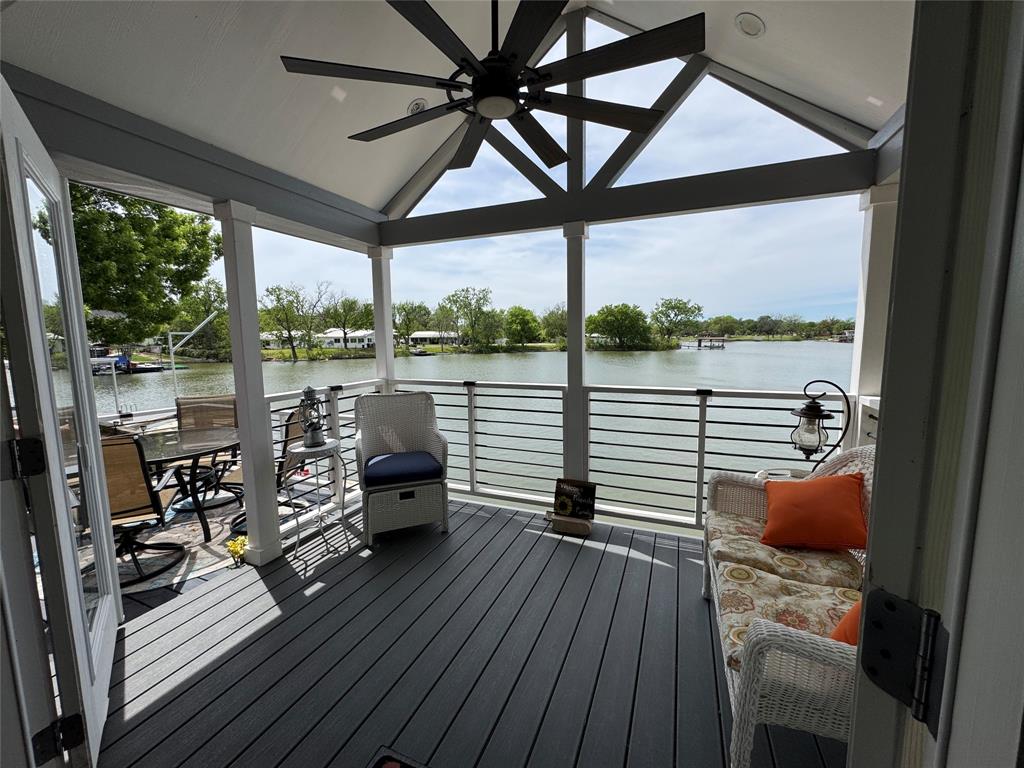
Granbury
817 Brazos Harbor Circle
1 Beds
1 Baths
399 Sq.Ft.
$474,900
MLS#: 21167656
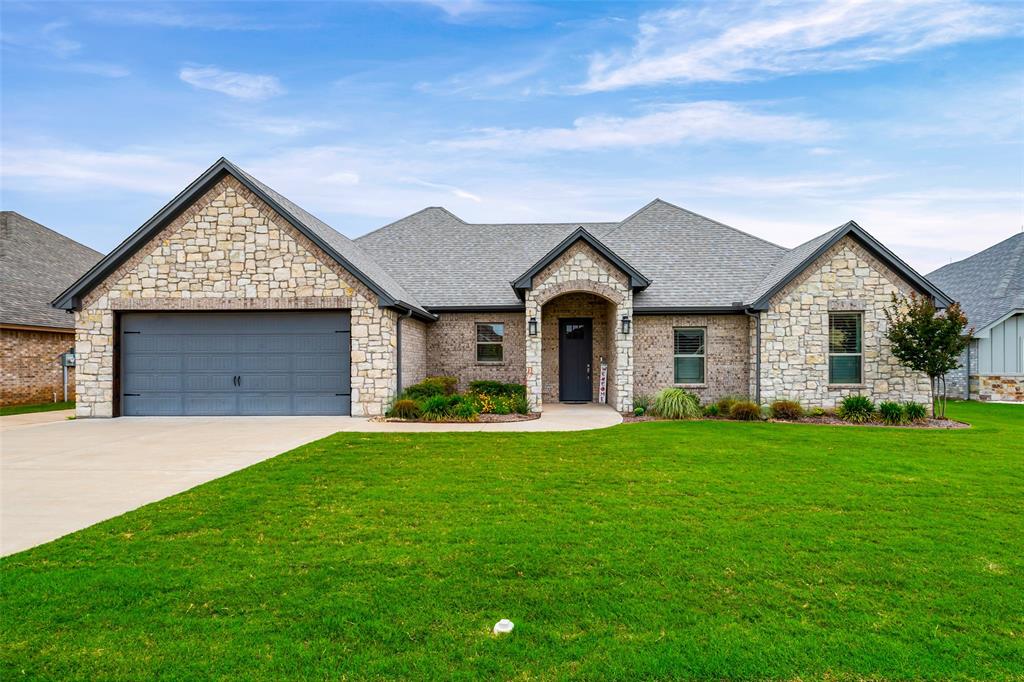
Granbury
6620 Pinehurst Drive
4 Beds
2 Baths
2,063 Sq.Ft.
$480,000
MLS#: 21267925
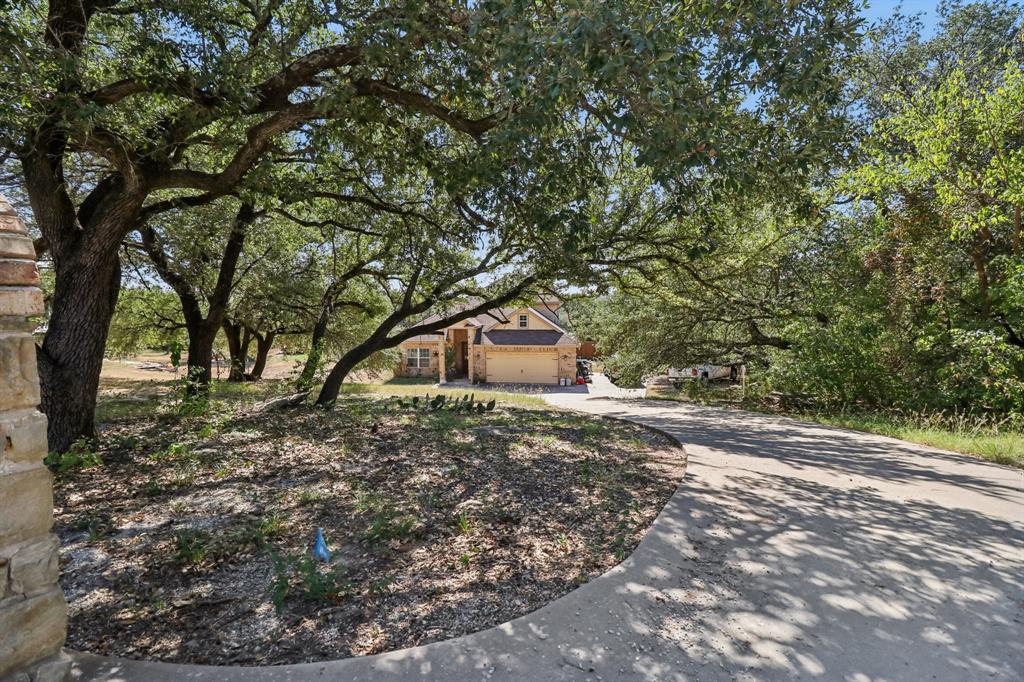
Granbury
1203 Pala Dura Court
3 Beds
2 Baths
2,253 Sq.Ft.
$389,900
MLS#: 21084767
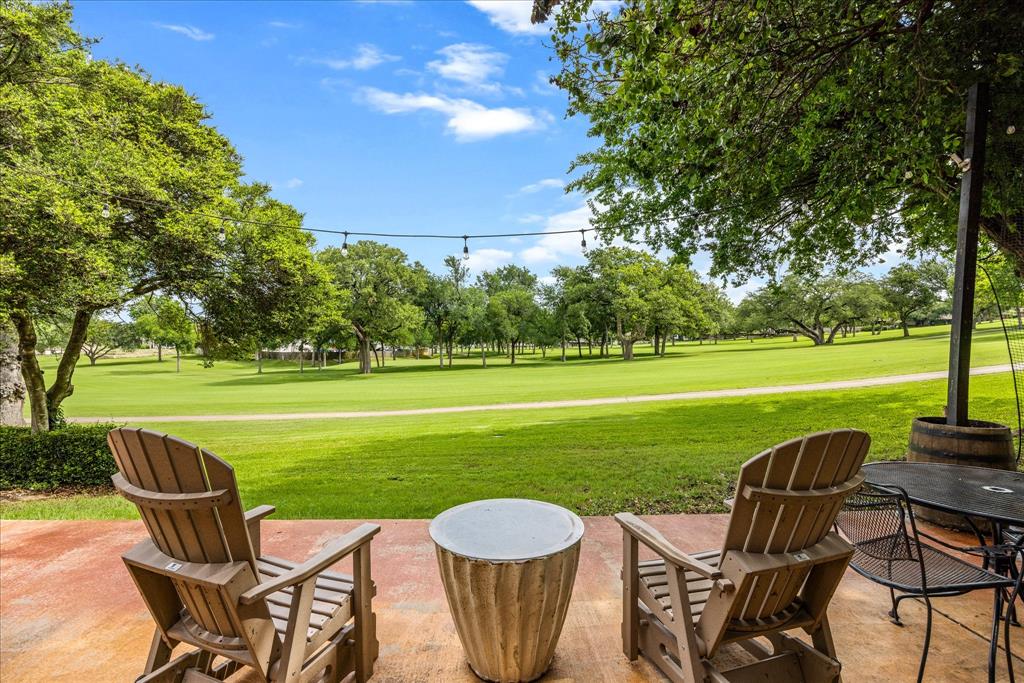
Granbury
4407 Overlook Court
3 Beds
3 Baths
1,800 Sq.Ft.
$380,000
MLS#: 21283750
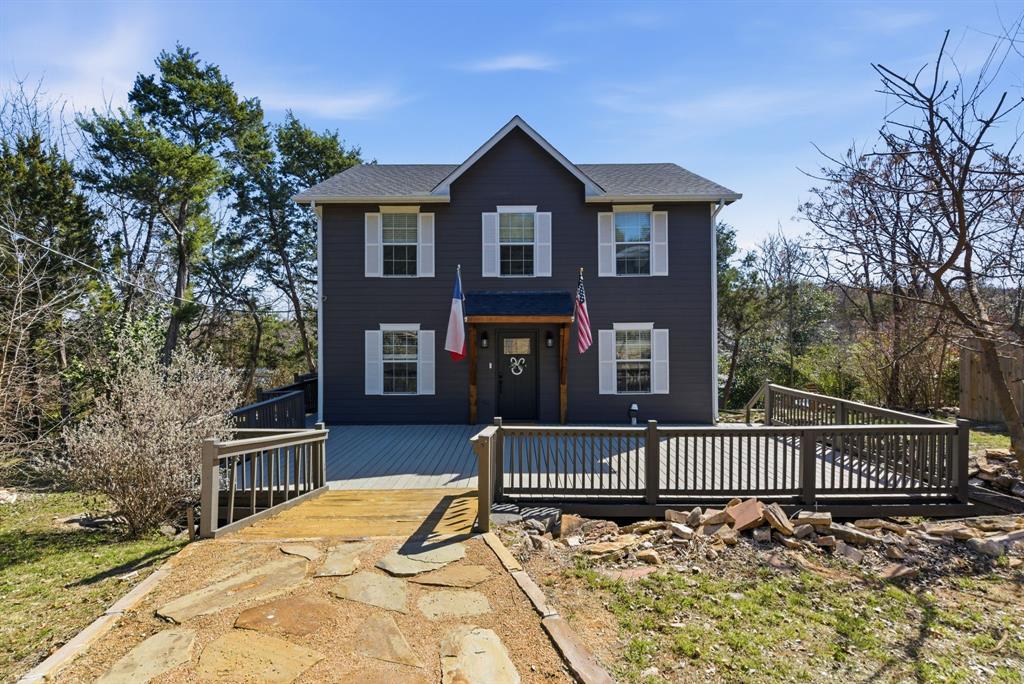
Granbury
1205 Comanche Cove Drive
3 Beds
2 Baths
1,920 Sq.Ft.
$498,000
MLS#: 21187431
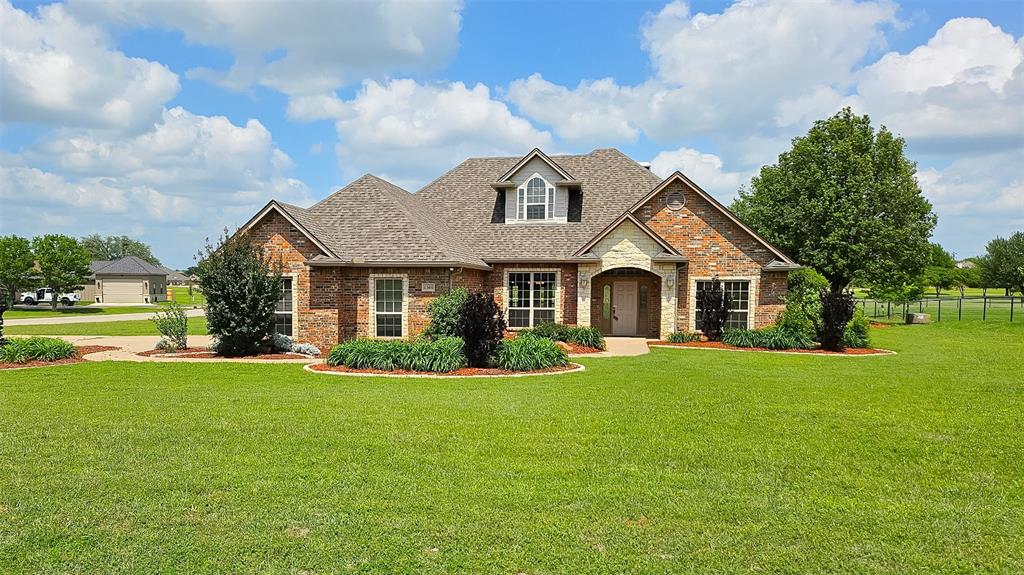
Granbury
2300 E Emerald Bend Court
4 Beds
3 Baths
2,378 Sq.Ft.
$519,000
MLS#: 21331453
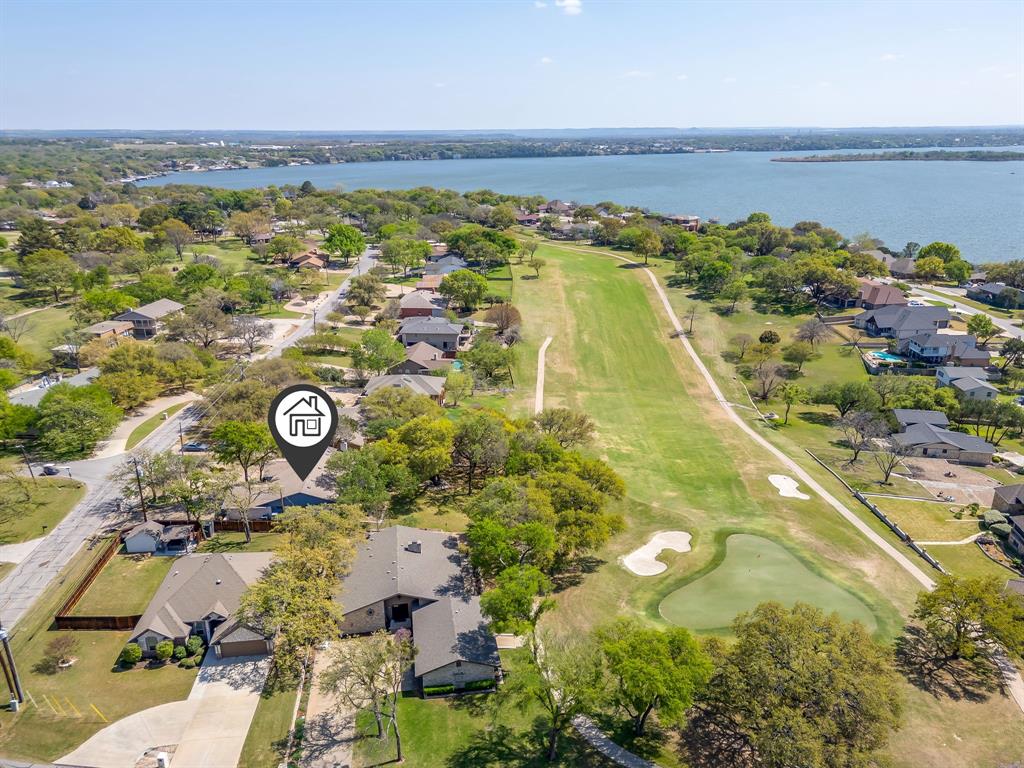
Granbury
4031 Fairway Drive
3 Beds
2 Baths
2,114 Sq.Ft.
$375,000
MLS#: 21205622
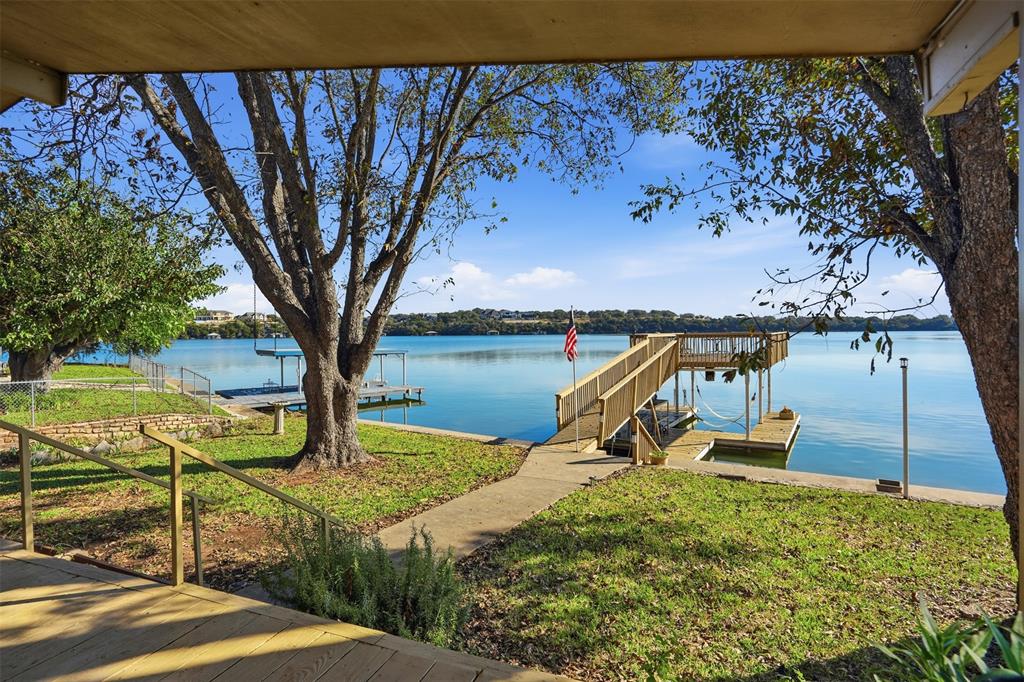
Granbury
4016 Linda Court
2 Beds
2 Baths
1,372 Sq.Ft.
$525,000
MLS#: 21206386
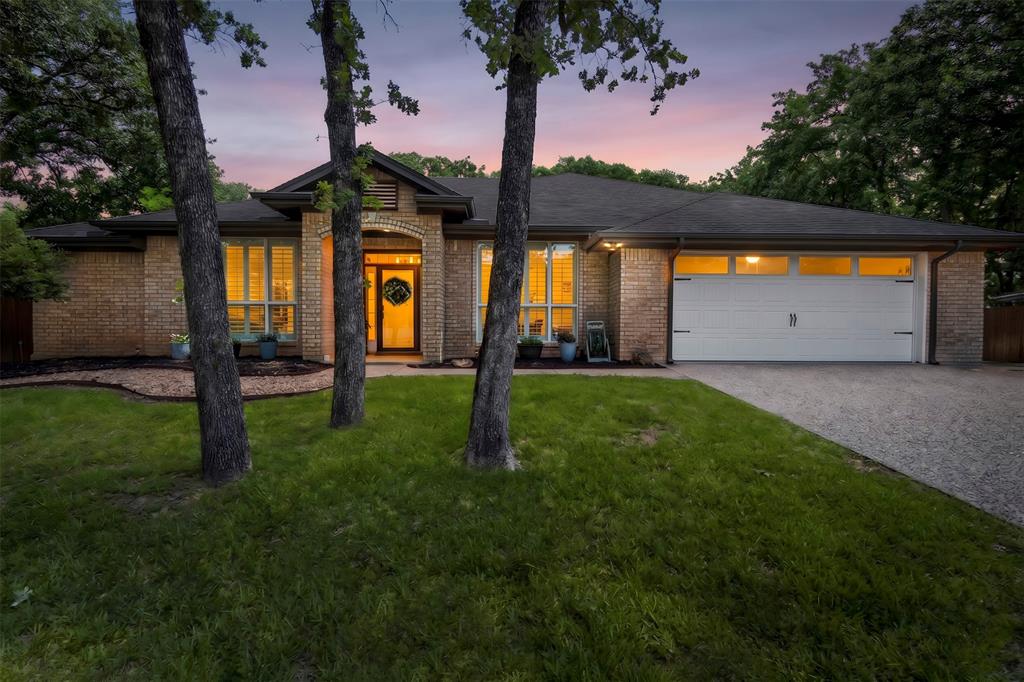
Granbury
5303 Tioga Court
4 Beds
3 Baths
2,680 Sq.Ft.
$460,000
MLS#: 21272131
