Features & Amenities

Interior

  • Other Interior Features

    Cedar Closet(s), Chandelier, Double Vanity, Eat-in Kitchen, Walk-In Closet(s), High Speed Internet

  • Total Bedrooms

    4

  • Bathrooms

    3

  • 1/2 Bathrooms

    1

  • Basement YN

    NO

  • Cooling YN

    YES

  • Cooling

    Electric

  • Fireplace YN

    YES

  • Heating YN

    YES

  • Heating

    Electric

  • Pet friendly

    N/A

Exterior

  • Garage

    Yes

  • Garage spaces

    2

  • Construction Materials

    Brick

  • Parking

    Additional Parking, Aggregate, Attached

  • Patio and Porch Features

    Covered

  • Pool

    Yes

  • Pool Features

    Fenced, In Ground

  • Waterfront YN

    NO

Area & Lot

  • Lot Features

    Cul-De-Sac, Interior Lot

  • Lot Size(acres)

    0.101

  • Lot Size(square feet)

    4,399

  • Property Type

    Residential

  • Property Sub Type

    Single Family Residence

Price

  • Sales Price

    $549,900

  • Tax Amount

    $8,788

  • Sq. Footage

    3,741

  • Price/SqFt

    $146

HOA

  • Association

    YES

  • Association Fee

    $180

  • Association Fee Frequency

    Monthly

  • Association Fee Includes

    N/A

School District

  • Elementary School

    Mountainview

  • Middle School

    Tennyson

  • High School

    Waco

Property Features

  • Foundation Details

    Slab

  • Senior Community YN

    NO

  • Sewer

    Public Sewer

  • Tax Lot

    26

  • Water Source

    Public

Schedule a Showing

Showing scheduled successfully.

<
>
IN PERSON
VIA CHAT

What is 3 + 4 ?


Change time

Mortgage calculator

Estimate your monthly mortgage payment, including the principal and interest, property taxes, and HOA. Adjust the values to generate a more accurate rate.

Your payment

Principal and Interest:

$

Property taxes:

$

HOA fees:

$

Total loan payment:

$

Total interest amount:

$

Location

County

McLennan

Elementary School

Mountainview

Middle School

Tennyson

High School

Waco

Listing Courtesy of Joslyn Horn , Camille Johnson

RealHub Information is provided exclusively for consumers' personal, non-commercial use, and it may not be used for any purpose other than to identify prospective properties consumers may be interested in purchasing. All information deemed reliable but not guaranteed and should be independently verified. All properties are subject to prior sale, change or withdrawal. RealHub website owner shall not be responsible for any typographical errors, misinformation, misprints and shall be held totally harmless.

Agent Joe Boston

AGENT

Joe Boston

Call Joe today to schedule a private showing.


* Listings on this website come from the FMLS IDX Compilation and may be held by brokerage firms other than the owner of this website. The listing brokerage is identified in any listing details. Information is deemed reliable but is not guaranteed. If you believe any FMLS listing contains material that infringes your copyrighted work please click here to review our DMCA policy and learn how to submit a takedown request.© 2024 FMLS.
Motivated Seller!
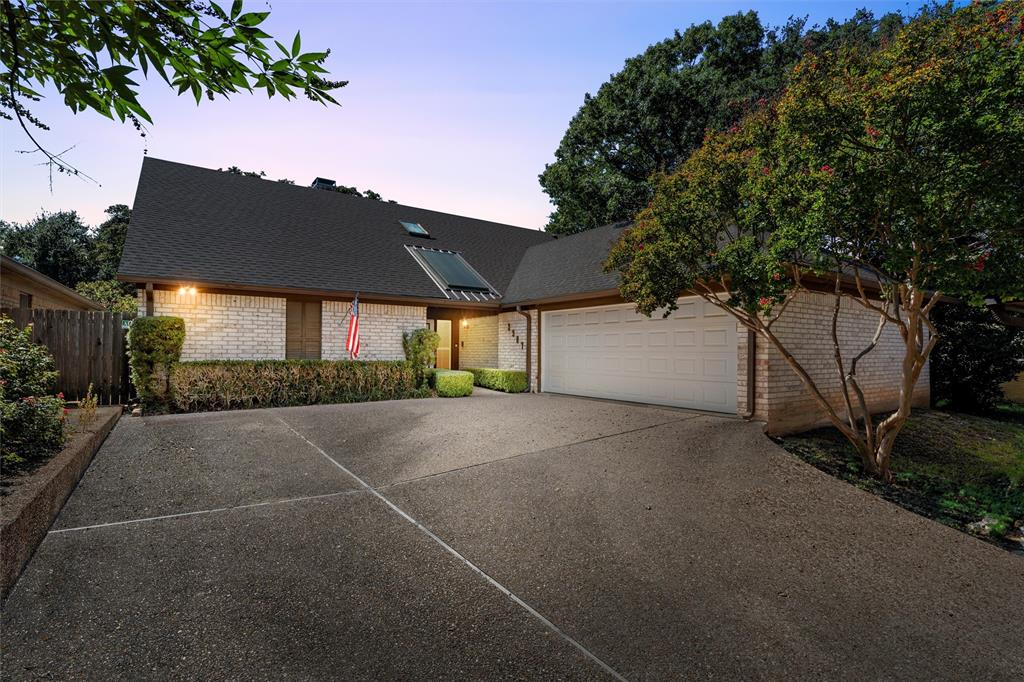
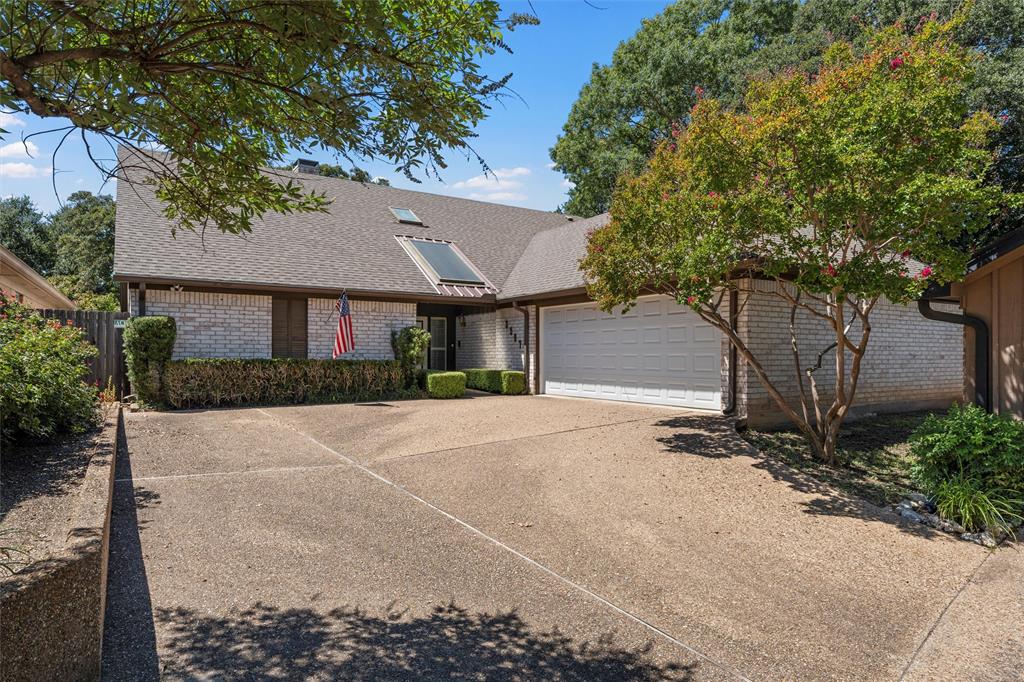
Stunning 4-Bedroom Home in Desirable Community with Pool & Clubhouse!

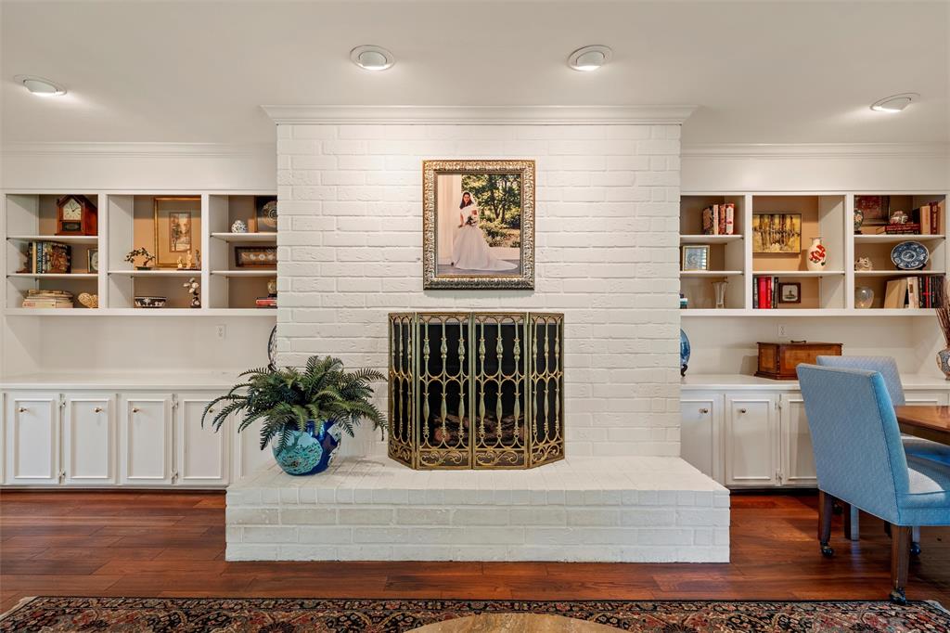
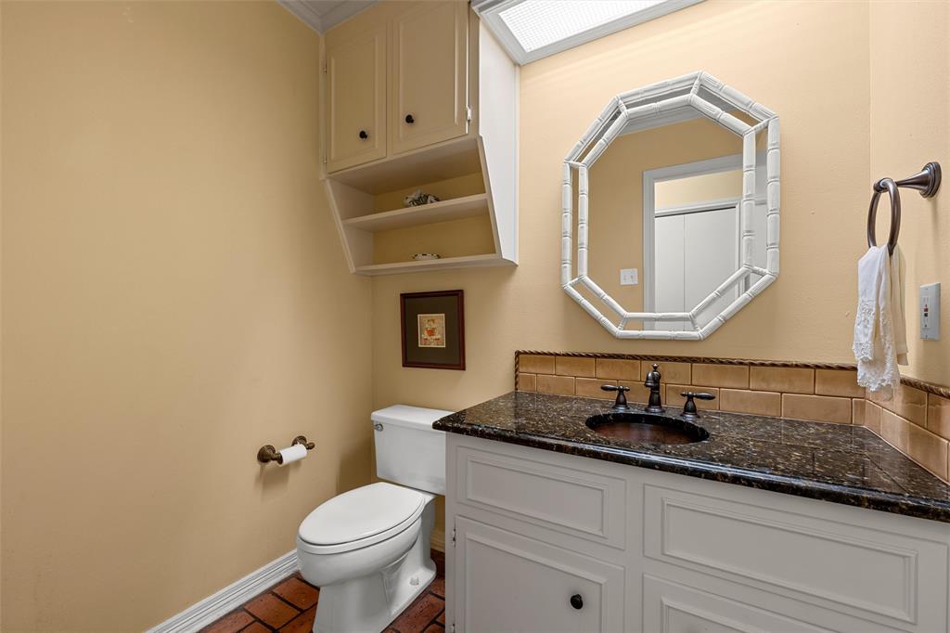
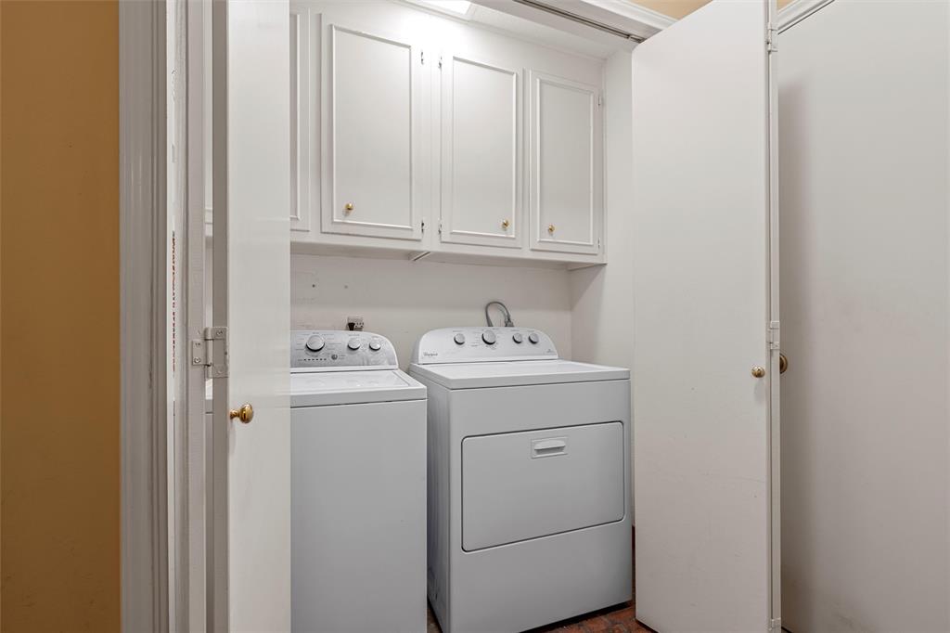
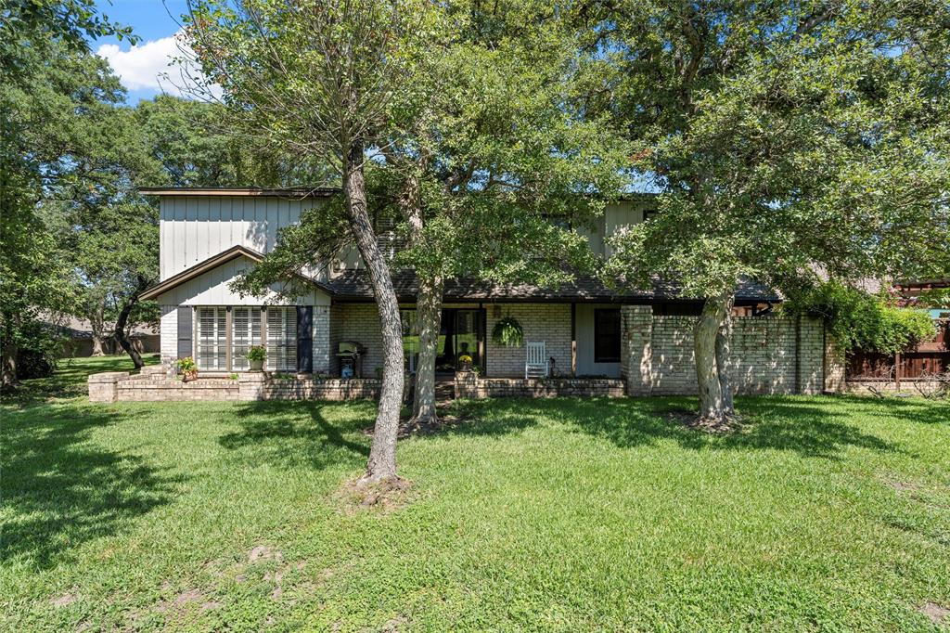
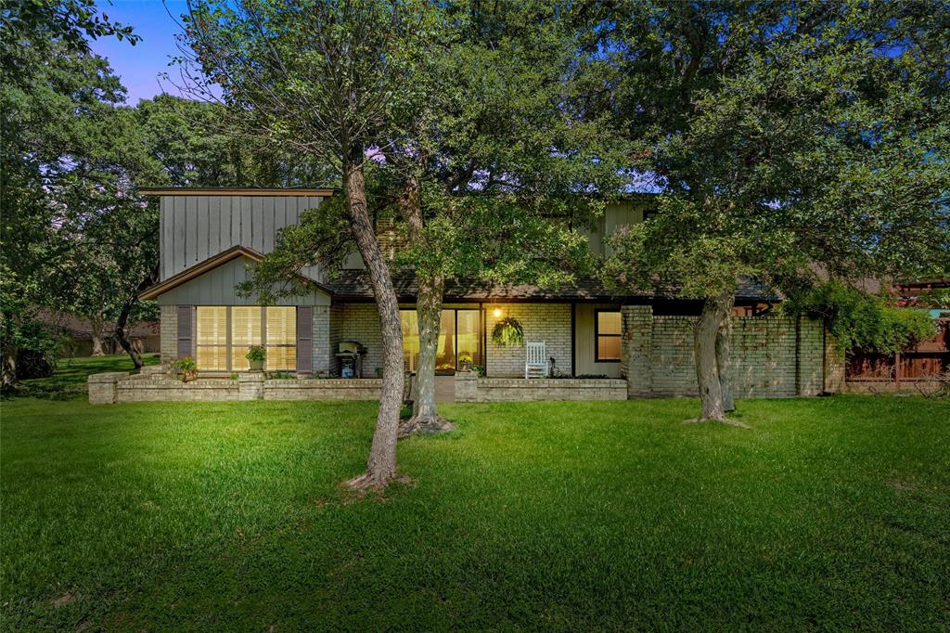
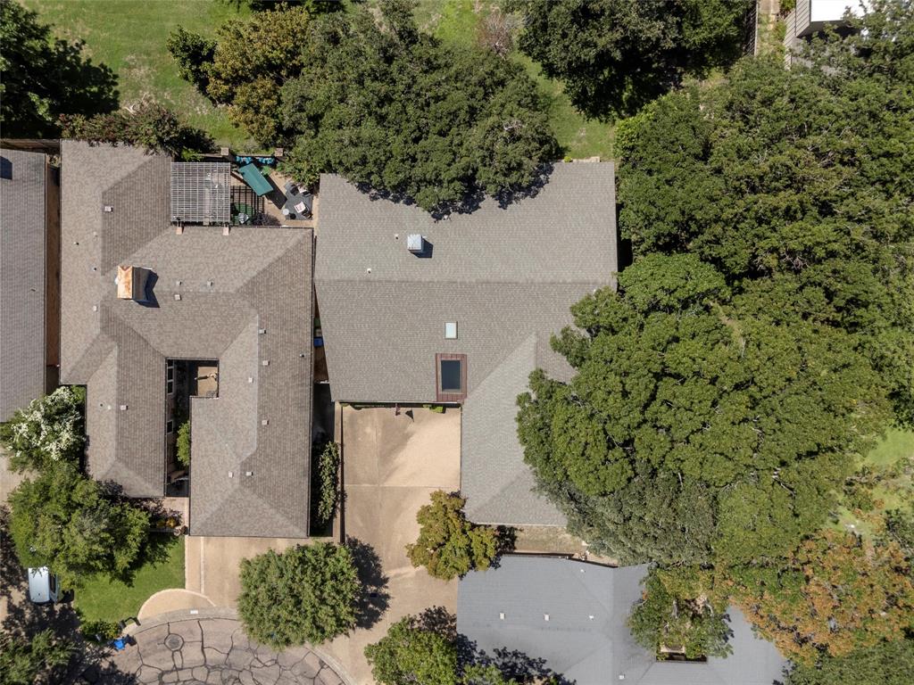
Welcome to your dream home in Windmill Hill! This spacious 4-bedroom, 3.5-bathroom two-story residence offers timeless charm, thoughtful upgrades, and modern functionality in one of the area's most desirable communities.

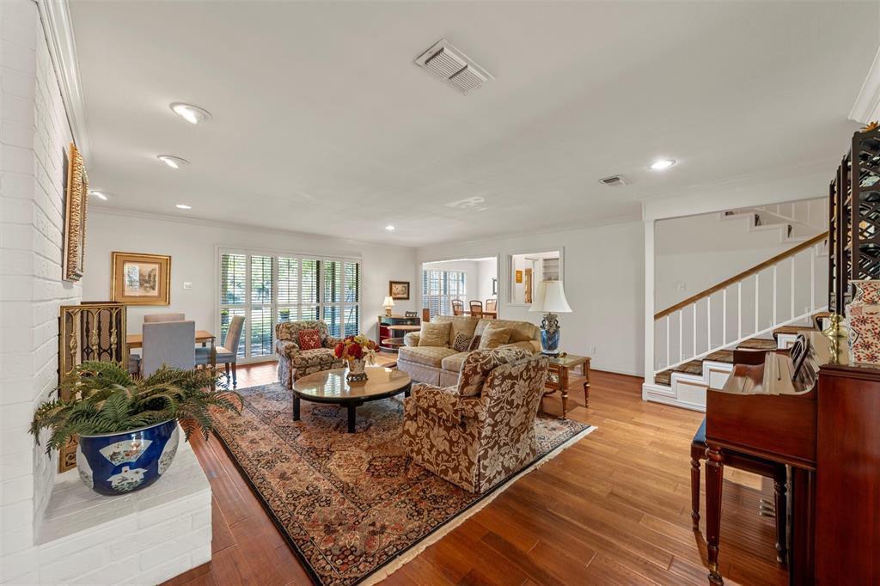
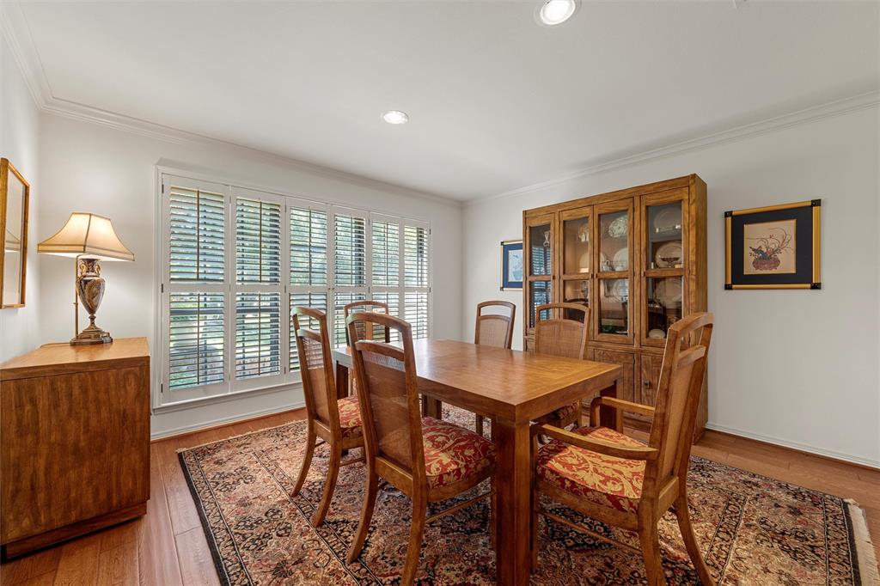
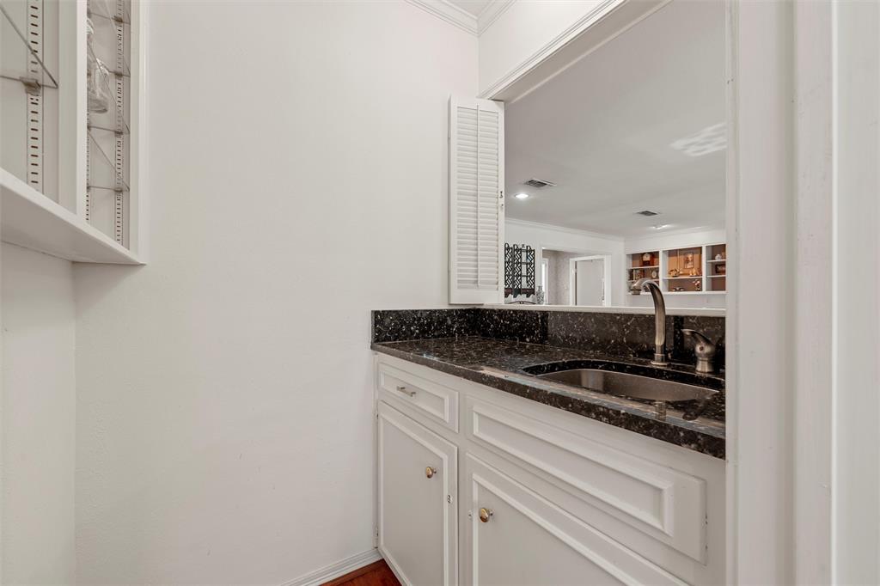
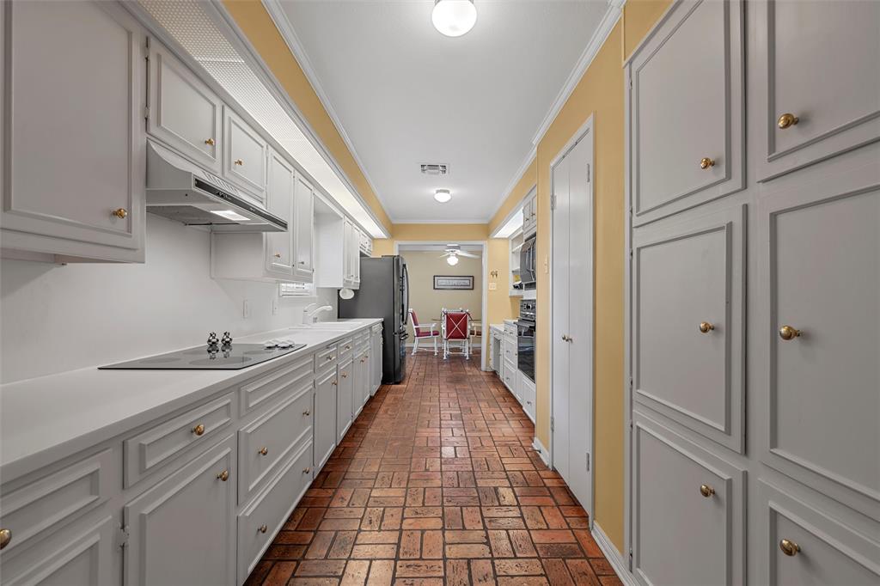
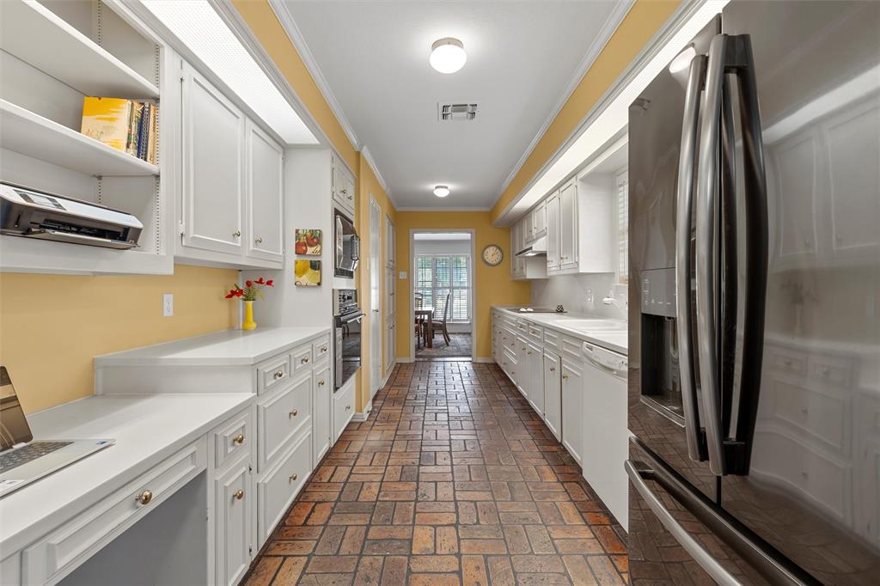
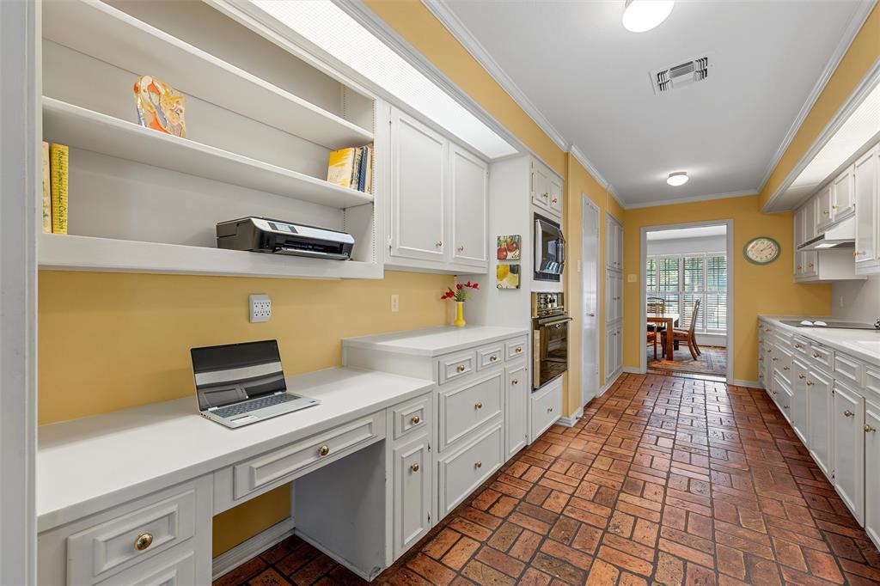
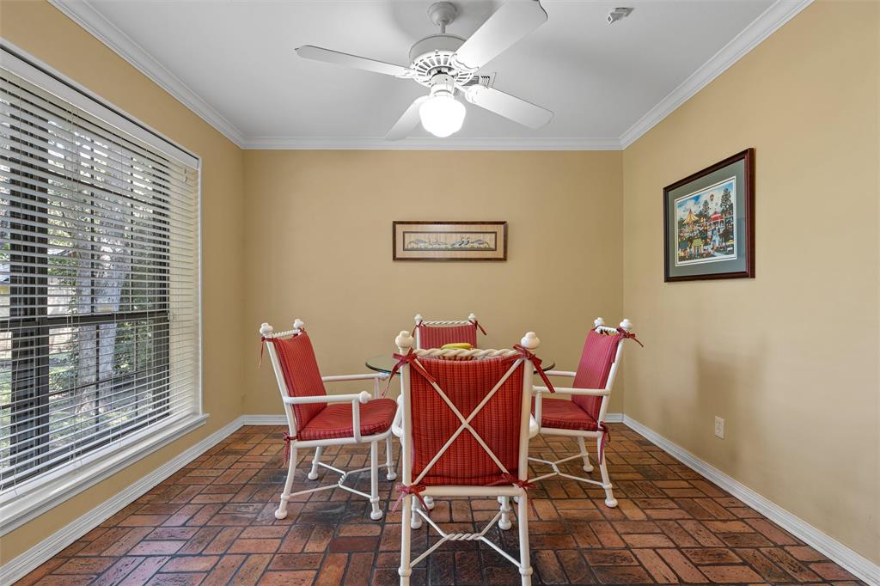
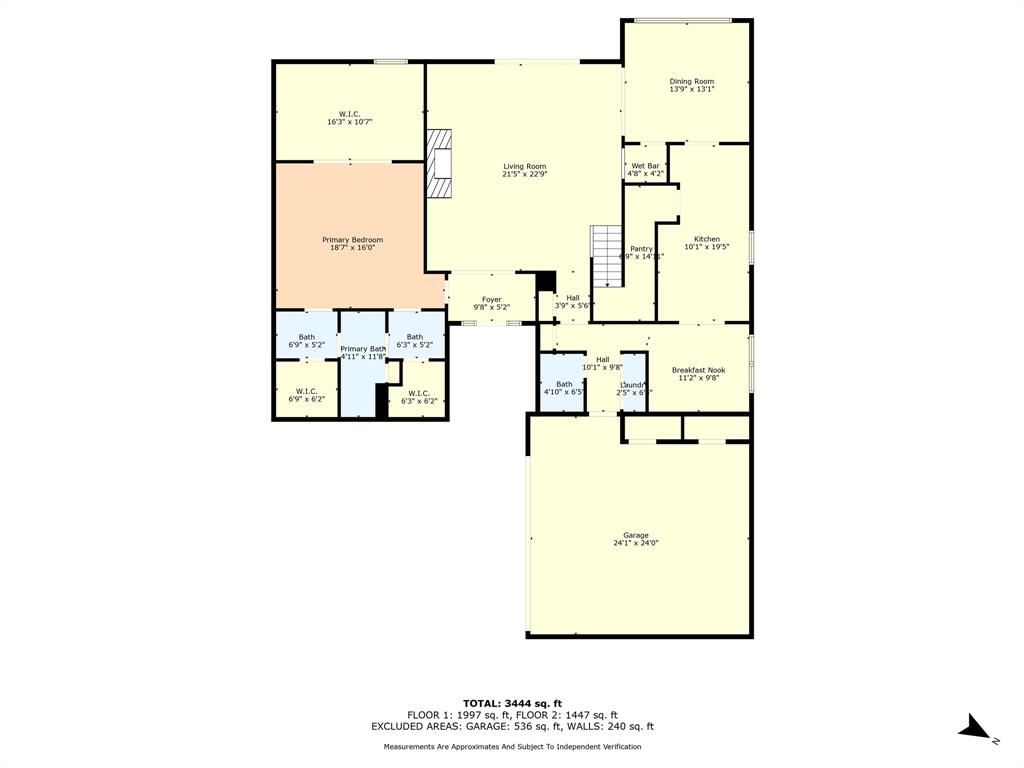
Step inside and be greeted by gleaming wood floors and classic brick flooring in the kitchen—a unique touch that blends warmth and character. The inviting kitchen flows from the dining area into a comfortable living space filled with large, picturesque windows adorned with plantation shutters, allowing natural light to pour in while maintaining privacy and style. A standout feature of this home is the walk-in pantry under the stairs, offering ample storage and doubling as a tornado-safe space for added peace of mind.

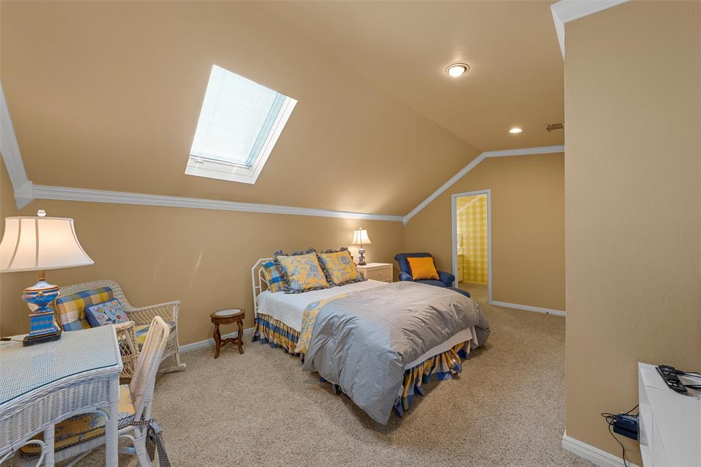
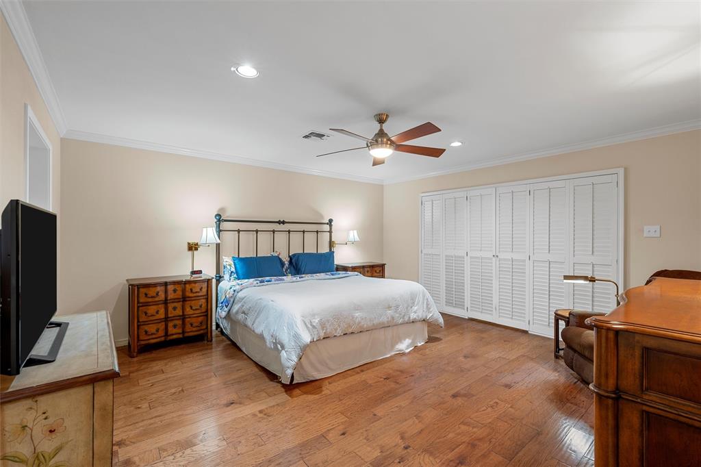
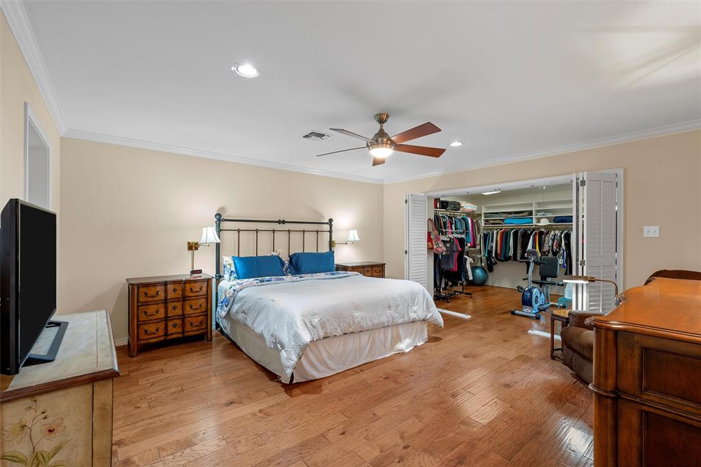
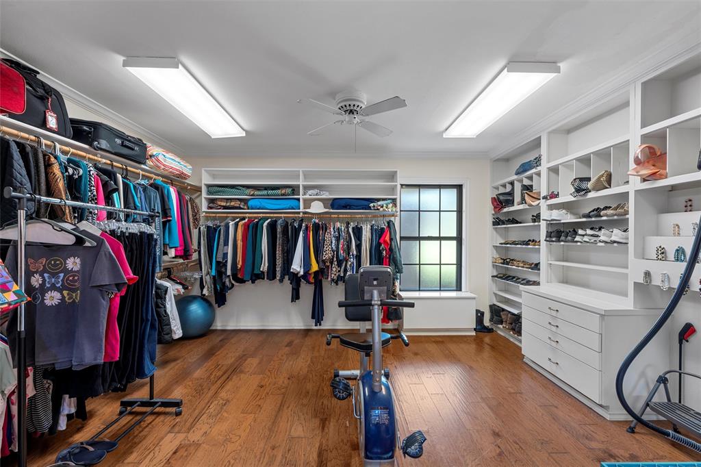
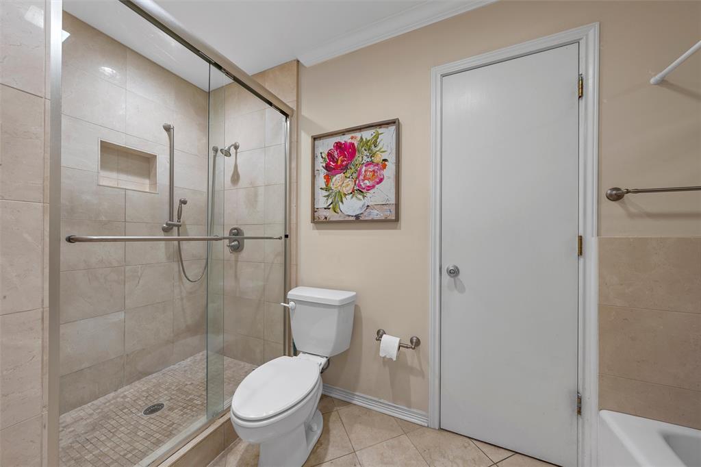
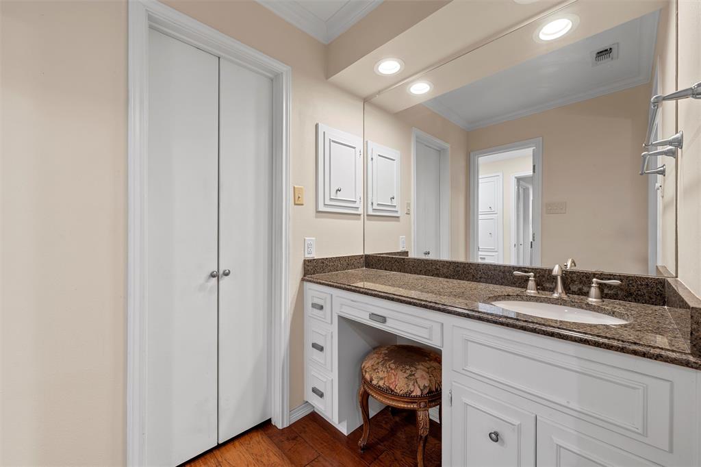
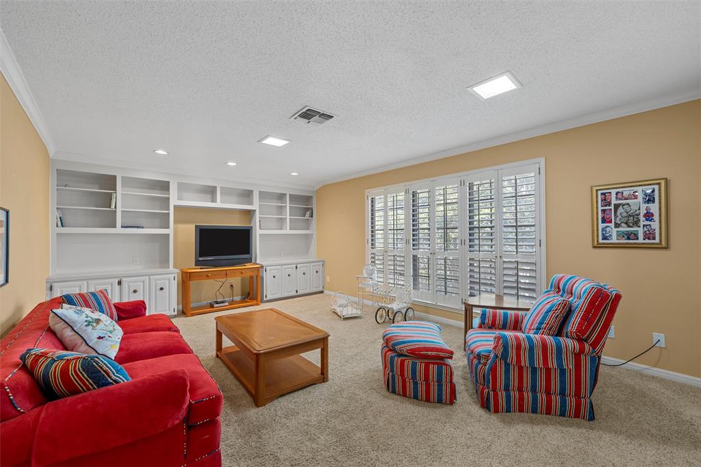
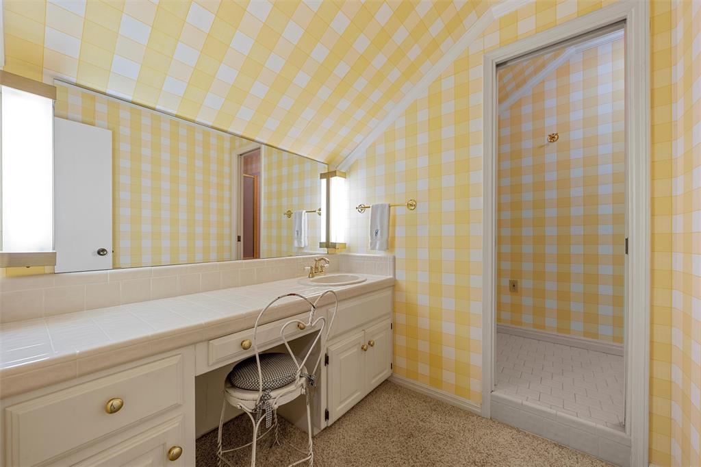
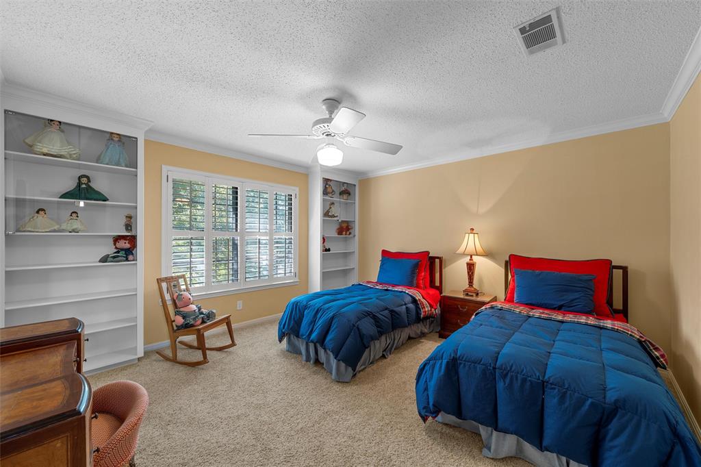
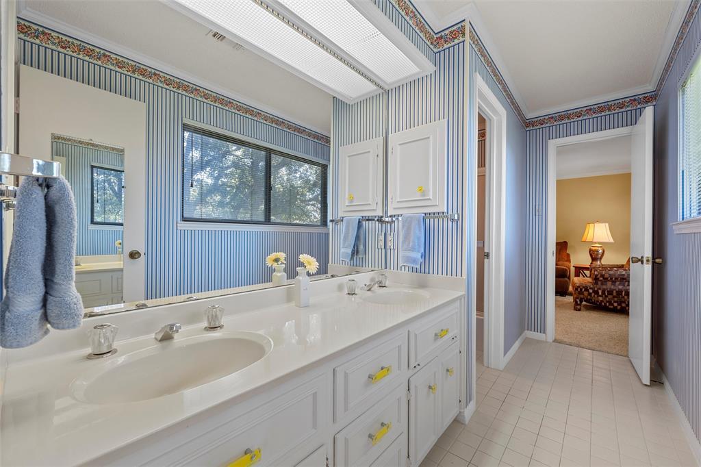
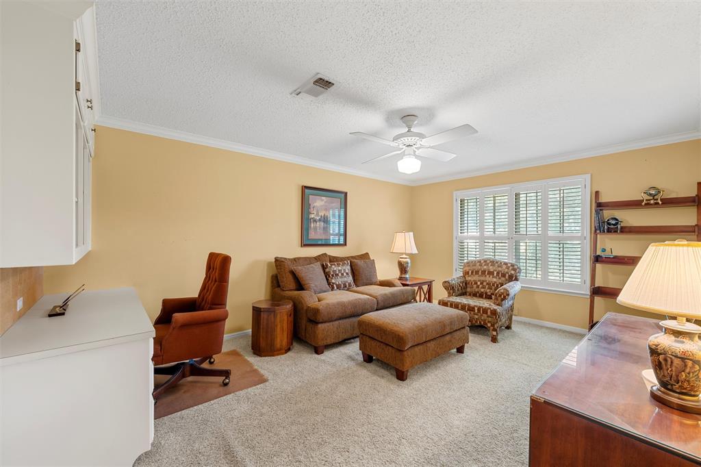
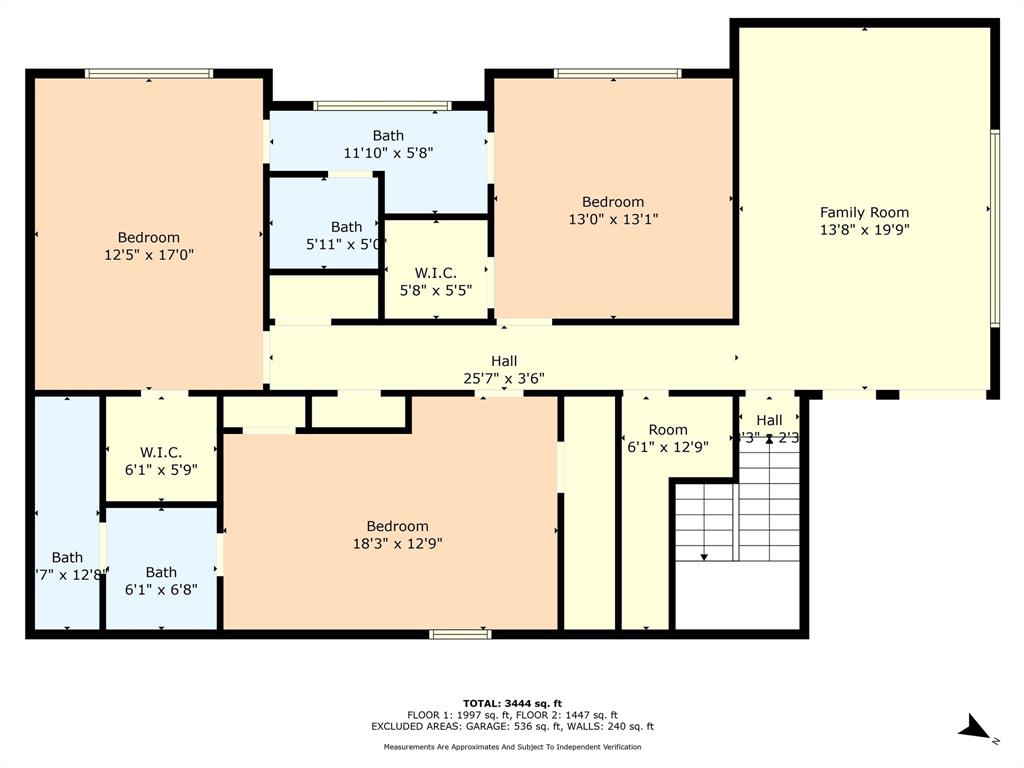
The first floor primary suite is a true retreat, featuring an ensuite bathroom with granite countertops and not one, not two, but THREE generous closets.  Upstairs, you'll find three spacious bedrooms, two full bathrooms, and a large second living area with built-in cabinets—ideal for a playroom, media space, or home office. The upstairs also includes a cedar lined closet and walk-in storage room perfect for all your decorations. 

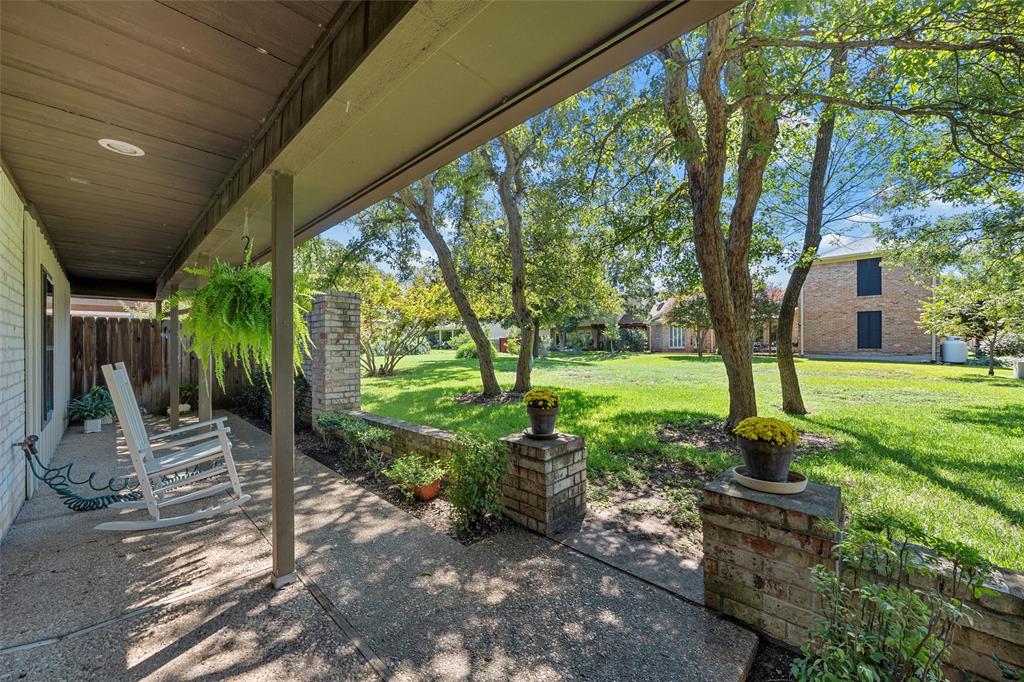
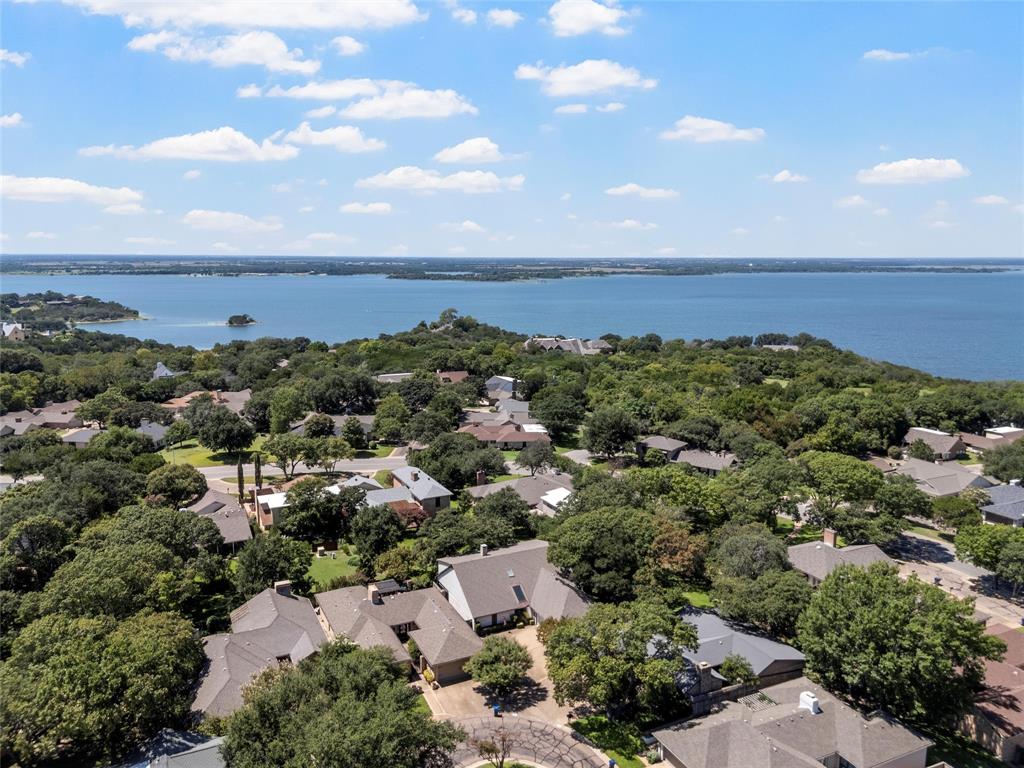
Outside, enjoy a low-maintenance lifestyle with all yard and tree care handled by the HOA. The oversized 2 car garage will easily hold 2 vehicles and has space for an extra refrigerator! Spend your weekends relaxing at the beautiful community pool or hosting gatherings at the clubhouse. Very close proximity to Ridgewood Country Club, Lake Waco and Baylor University. Call today for your private showing.

3907 Old Mill Road

Message successfully sent.

What would you like to know?

What is 3 + 4 ?

I agree to receive email communication and understand I can unsubscribe at any time.

I agree to be contacted by Next Level Realty Group via call, email, and text for real estate services. To opt out, you can reply 'stop' at any time or reply 'help' for assistance. You can also click the unsubscribe link in the emails. Message and data rates may apply. Message frequency may vary. Privacy Policy

Related Properties

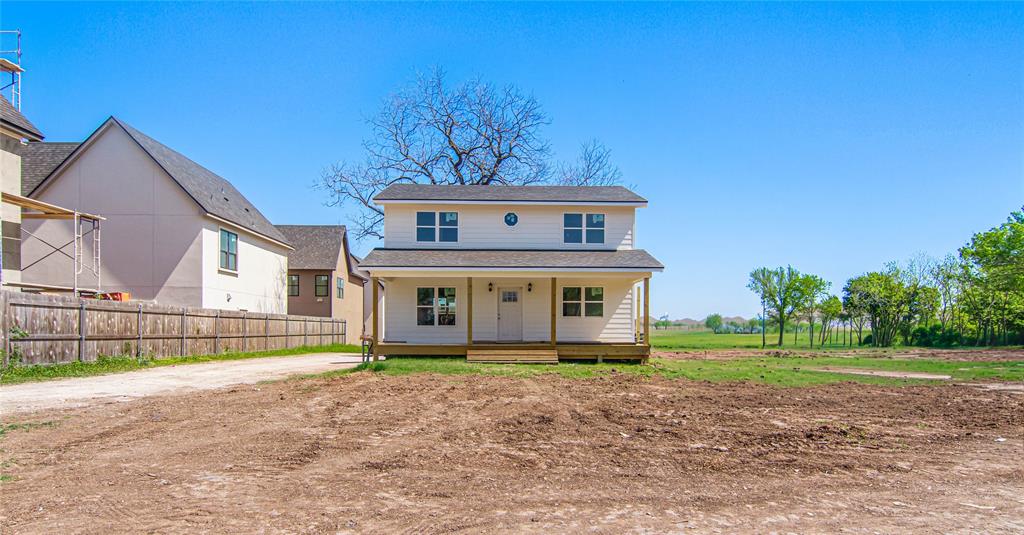
NOW UNDER CONSTRUCTION AND READY FOR AUGUST 2026 MOVE IN!  Was this the worst kept home needing the most work anywhere near Baylor University?  Probably! Does this home offer the most upside in a super desirable package surrounded by new construction which will most assuredly push the property value to the moon in the near future?  Definitely!     ---     Right now, it's far from pretty but in the near future, this four bedroom, three bathroom home will be transformed into an impressive home well suited to student living, game days, and get togethers indoors and out!   -----   As you can see from the photos, demo has already begun!  Noted design firm, The McLeod Company, has a new roof, new windows, all new siding completed with a MASSIVE new, front porch and deck.  Inside electrical and plumbing rough in are underway!.     -----   Inside, the kitchen and all bathrooms will be gutted.  Any repairs to flooring, framing, insulation, or the HVAC will be undertaken.  New sheetrock, paint, finishes, cabinetry, fixtures, and appliances will be installed so that this property needs absolutely NOTHING when students move in this fall.   -----   For those who act fast, decisions about finish out, amenities, and fixtures can all be decided in collaboration with The McLeod Company; or the property can be bought as is so that you can take 100% of the upside yourself!   -----   With a .19 acre lot that's the perfect size for student activities, no HOA, and central campus location surrounded by student, exclusive housing, THIS is the deal of the year.  Call or text today to see this fabulous property and seize the opportunity for yourself!
#21135614

Waco

2708 S 2nd Street

4 Beds

3 Baths

1,560 Sq.Ft.

$450,000

MLS#: 21135614
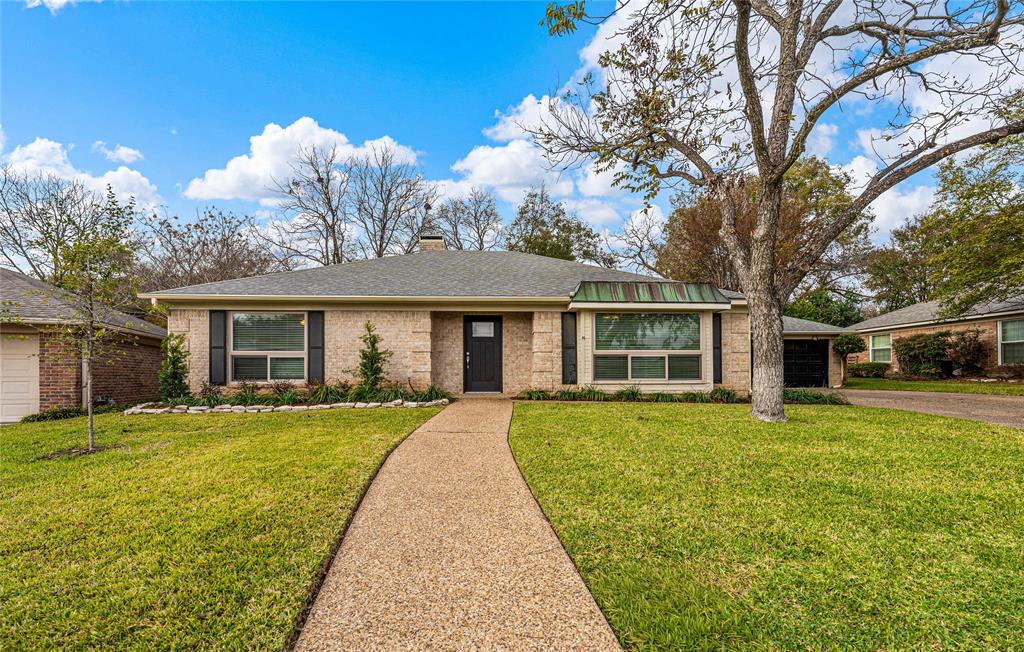
Recently updated with lovely, high-end finish-out, this charming Chimney Hill home offers everything you could wish for and nothing you don't need!   -----   Tucked at the top of a cul-de-sac within Waco's premier patio home neighborhood, Chimney Hill, that is revered for it's tree canopied streets, winding, walkable roads, and tranquil, secluded nature, this wonderful retreat expertly pulls double duty as a primary residence or a second home!   -----   With updates to the landscaping, flooring, paint, both bathrooms, and kitchen; the typical trade off required to secure a home in this coveted neighborhood with the requisite remodel required post closing is no longer a concern!  Across its 2,085 square feet, the home flows superbly, is bathed in natural light, and offers a rare, move-in opportunity!  Showcasing a central, open kitchen which has direct sight of the formal dining room (or is it a sitting room, the large living room, and spacious breakfast room; this is the PERFECT balance between an open floorplan and one that keeps some walls intact for furniture and decor placement.   -----   At the back of the home, the generous primary suite offers two walk-in closets, patio access, separate vanities, loads of storage, and an enormous, walk-in shower.  Across the home, separate by the inviting, central fireplace, the two guest rooms are equally well sized while remaining private in their own right.   -----   Outside, the picture perfect patio is itself, bathed in light, but neatly tucked beneath mature trees.  Just enough private yard remains for pets of all sizes while the neighborhood's abundant green space offers additional play space!   -----   All in all, this special property will appeal to those in the know.  With 'downsizing' a more and more popular trend, you'll want to act fast and seize this amazing property before it's too late!  Call or text for your exclusive showing today!
#21135626

Waco

3509 Heatherstone Circle

3 Beds

2 Baths

2,085 Sq.Ft.

$450,000

MLS#: 21135626
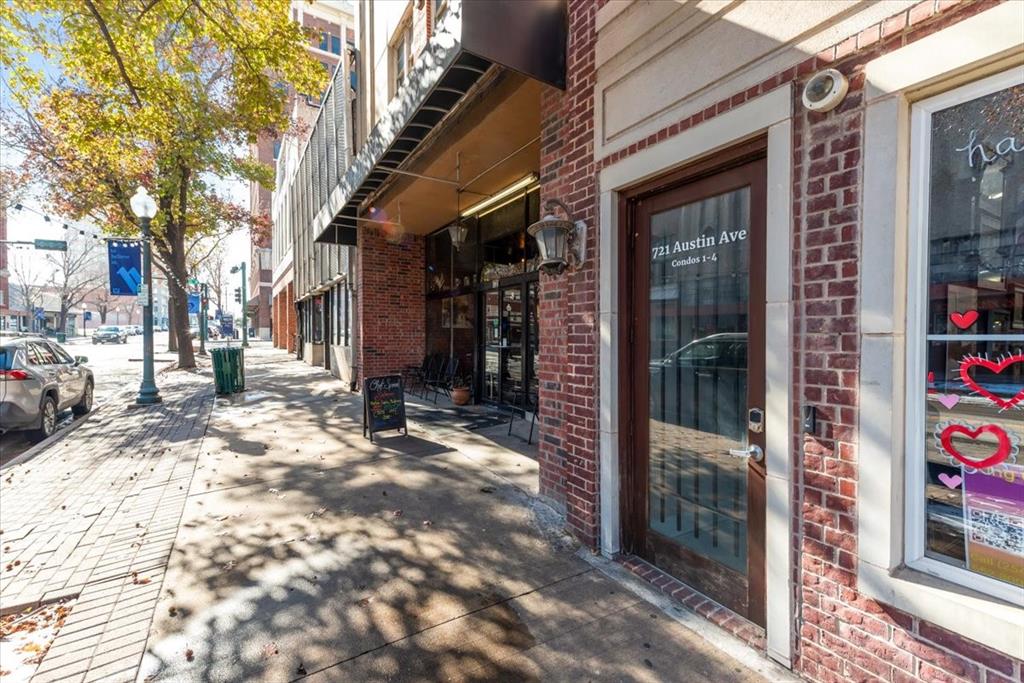
This beautifully updated 2 bedroom, 2 bath condo is perfectly situated in the vibrant downtown Waco area, making it a prime location for both relaxation and entertainment.  The spacious open floor plan is light and bright, creating a warm and welcoming atmosphere.  Enjoy the stylish finishes throughout including sleek granite countertops and island in the kitchen for enhancing both functionality and elegance.  This condo is decided for comfort, making it an ideal investment opportunity or perfect getaway conveniently located to the Magnolia Silos and shopping.  You will have access to the stunning rooftop lounging area, ideal for socializing, soaking up the sun, or enjoying the beautiful Waco skyline. This is a must-see for anyone looking to embrace the downtown lifestyle or capitalize on the lucrative rental opportunity.
#21168088

Waco

721 Austin Avenue B

2 Beds

2 Baths

1,295 Sq.Ft.

$455,000

MLS#: 21168088
None
#21278758

Waco

168 Country Drive

4 Beds

2 Baths

2,376 Sq.Ft.

$649,000

MLS#: 21278758

Rare opportunity to acquire one — or all three — of these highly successful, income-producing short-term rentals on S. 9th Street. Located within walking distance to Magnolia Market at the Silos and minutes from Baylor University, these properties are proven performers with consistent demand from Baylor families, game-day visitors, and weekend travelers. Fully furnished, thoughtfully designed, and professionally operated, they offer immediate cash flow and streamlined management in one of Waco’s most desirable short-term rental corridors.
Known on Airbnb as “Simplicity,” this fully renovated cottage-style home offers the same charm and light-filled design as its sister property — with more space for larger groups. Featuring three spacious bedrooms, each with a private ensuite bath, plus a guest half bath, the layout is ideal for Baylor families, graduation weekends, and group stays.
The open-concept floor plan is bright and welcoming with durable luxury vinyl plank flooring throughout. The kitchen includes stainless steel appliances, a prep island for gathering, and tasteful décor that conveys with the sale — making this a true turnkey investment.
TWO COMMERCIAL-GRADE WASHER & DRYER UNITS support efficient turnover. A spacious back porch overlooks the large backyard with private parking accessed through a custom electric iron gate. Rainwater collection barrels add a sustainable touch.
Whether purchased individually or as part of the portfolio, Simplicity offers location, scale, and proven performance in the heart of Waco’s thriving STR market.  **BUNDLE ALL THREE LISTINGS, 706, 708, & 714 S. 9TH FOR $1,200.000! (MLS # 21183608, 21183828, 21183942).
#21183942

Waco

714 S 9th Street

3 Beds

3 Baths

1,461 Sq.Ft.

$500,000

MLS#: 21183942

Iconic Street - Breathtaking Lot - Blank Canvas.  Tucked at the end of a quiet cul-de-sac on one of Mountainview’s most treasured legacy streets, this one-of-a-kind midcentury home offers the rare chance to own a true “forever home” in a neighborhood where turnover is nearly unheard of. Opportunities like this don’t come along often. Those with vision will immediately recognize the potential.

Full of character and architectural charm, this quirky gem is ready for its next chapter. With a thoughtful update, it has all the makings of a true showstopper. The flexible floorplan features two spacious living areas anchored by a cozy fireplace, ideal for both everyday living and entertaining. The primary suite is conveniently located downstairs, along with a guest bedroom and full bath. Upstairs, you’ll find fresh new carpet, additional bedrooms, and a charming shared bath, along with a versatile landing space ideal for homework, lounging, or a creative retreat.

One of the home’s most special features is the private, oversized balcony off the primary suite—a peaceful escape overlooking the serene, tree-filled surroundings. Step outside to a shaded courtyard designed for relaxation, whether you’re unwinding in a hammock or envisioning your future hot tub oasis.

Set on an extraordinary lot with gentle rolling terrain, the property is truly something special. Towering live oak trees—estimated by an arborist to be over 350 years old—stand as living history, dating back to the era of Jamestown. It’s a setting that simply cannot be replicated.

Located just minutes from Lake Waco and nestled within the highly sought-after Mountainview area, this home combines location, legacy, and limitless potential. And with incredible storage tucked into nearly every nook and cranny, you’ll have space for everything—and then some.

This is more than a home…it’s an opportunity to create something unforgettable.
#21261006

Waco

2425 Wendy Lane

4 Beds

3 Baths

2,815 Sq.Ft.

$499,000

MLS#: 21261006
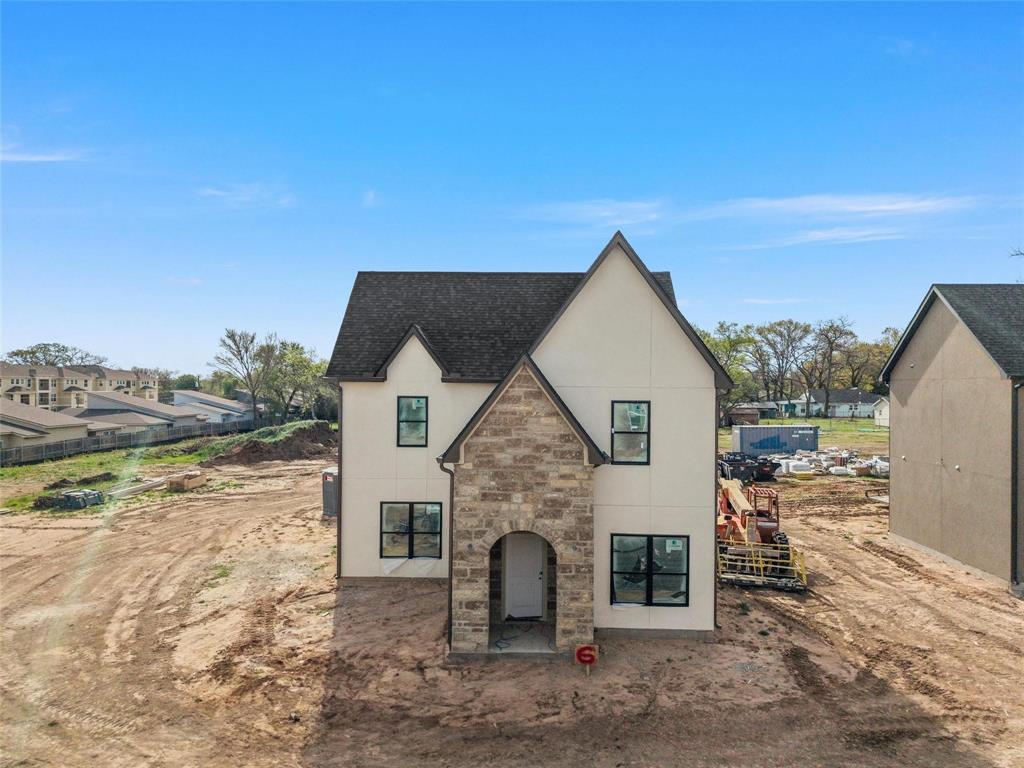
BAYLOR STUDENTS! Introducing Hadley’s Place, an exclusive gated community of only ten artisan-crafted townhomes located just three minutes from Baylor University. Each residence is uniquely designed no two alike showcasing a modern French cottage aesthetic, intentional craftsmanship, and high-end finishes that set a new standard for Waco living. Built by Dimora Homes LLC and developed by Piper’s Place LLC, every home reflects superior construction and design, including an engineered foundation (3-year warranty), engineered trusses, 2x4 wall framing, Tyvek moisture barrier, foam insulation (4” walls, 6” roof), and a 30-year shingle roof for lasting quality and energy efficiency. Interiors are thoughtfully appointed with custom cabinetry, quartz and granite countertops, Delta faucets, Toto toilets, vinyl plank flooring, and a stained wood staircase. The Frigidaire stainless steel appliance suite includes a refrigerator, stove, vented microwave, dishwasher, washer, dryer, all under warranty for peace of mind. Exteriors are equally distinctive with a blend of siding, masonry, or stucco finishes, 6-foot cedar privacy fencing, San Augustine grass landscaping, and four private parking spaces per unit. The gated entry offers security and ease while the HOA maintains the electric gate ($40-month) and professional landscaping, including mowing, fertilization, and pest control ($60 per visit). Optional gutters ($2,000 allowance) and sprinkler systems ($3,500 allowance) allow for personalization. Designed for safety, comfort, and enduring value, Hadley’s Place is the perfect opportunity for parents seeking a secure, refined residence for their Baylor student or for investors pursuing a turnkey property with exceptional long-term potential. Each home is backed by a 1-year builder’s warranty, 1-year electrical and plumbing warranty, and a 3-year foundation warranty, providing complete peace of mind. Perfect Baylor Student Housing in the Baylor Bubble.
#21217291

Waco

2700 S 2nd I

4 Beds

4 Baths

1,954 Sq.Ft.

$600,000

MLS#: 21217291

Currently an AIRBNB with All 5 Star Reviews!! This Gorgeous 120 year old Victorian Farmhouse has been completely taken down to the studs. Improvements include: Brand New Roof May 2026, HVAC and All Ductwork installed, Drywall, Flooring, All Decorative Lights, Ceiling Fans, 2nd Bathroom added, Entire Attic made into useable living space, All Appliances, Hardy Plank Siding, Windows, New Back Porch, Sidewalk, Curbs, Driveway and Parking, Walkway to Back Porch, Fence all the way around with Electronic Gate, Foundation, Electrical and Plumbing EVERYTHING is New other than roof which is a couple of years old, Original Dual Fireplace Restored with German Smear Technique, Original Mantle Repurposed Headboard, Shiplap kept in Master Bedroom, Beautiful Wrap Around Porch welcomes your guest. Everything has been permitted and inspected. All AirBnb standards maintained to have seamless transition. With Sleep Couches sleeps 10. There is secured parking in rear for 2 cars and additional parking in front and on side. Please see Improvements in Documents
#21283337

Waco

901 N 10th Street

2 Beds

2 Baths

2,456 Sq.Ft.

$465,000

MLS#: 21283337

Parent or Investor Buyers! This one checks all the boxes for smart college living and long-term value. Built in 2022 and located in the ever-growing Baylor Bubble, this 4-bedroom, 4.5-bath home was thoughtfully designed with students (and peace-of-mind parents) in mind. Each spacious bedroom features its own private bathroom and walk-in closet—perfect for privacy, comfort, and easy roommate living. The open-concept living and kitchen area creates a natural gathering space, while a convenient half bath downstairs is ideal for guests. With one bedroom and bath on the main floor and three upstairs, the layout offers flexibility for a variety of living arrangements. Enjoy outdoor living with a charming front porch, upper balcony, and a large, private fenced backyard—great for relaxing or entertaining. The home also includes a private driveway with rear parking for added convenience. Located just over half a mile from Baylor University and a short distance to Magnolia Table and I-35, this property offers unbeatable proximity to campus, dining, and commuting routes. No carpet throughout—only durable and stylish luxury vinyl plank flooring for easy maintenance. Whether you're looking for a comfortable home for your student or a strong investment opportunity, this one delivers.
#21244190

Waco

1108 Oakwood Avenue

4 Beds

4 Baths

1,840 Sq.Ft.

$499,900

MLS#: 21244190

Space, Space and More Space! Large, roomy home built for family, guests or entertaining! This 4 Bedroom, 3 bath home offers a mother-in-law floor plan with 2 living areas, dining room, breakfast room, utility room, large bonus room and a sunroom!  The bonus room is by the mother-in-law room or office and may serve as a separate living area or a bonus, game, or hobby room.  Main part of home has a formal living room and a sunken living room that features a wet bar along with brick woodburning fireplace. The spaciousness keeps giving with both a formal and an informal dining rooms!  The Primary suite has dual sinks, vanities, as well as a makeup desk, dressing area, separate shower and 2 closets. A large 2 car garage sits in the back of the home.  The enclosed sunroom may be used as a mudroom after day of life's adventures or place your favorite plants to get a little warmth and sunlight for growth. Recently updated flooring in the home. Large hardwood trees lend great shade to this home and backyard is fenced with privacy fence and large gate on driveway. This home boasts new updates but leaves space for a new homeowner to place their own personal touch on it!
#21340408

Waco

2641 Woodmont Circle

4 Beds

3 Baths

3,627 Sq.Ft.

$449,999

MLS#: 21340408

 - property

Send a message

Message successfully sent.

Your message

What is 3 + 4 ?

Reason for contacting?

I agree to receive email communication and understand I can unsubscribe at any time.

I agree to be contacted by Next Level Realty Group via call, email, and text for real estate services. To opt out, you can reply 'stop' at any time or reply 'help' for assistance. You can also click the unsubscribe link in the emails. Message and data rates may apply. Message frequency may vary. Privacy Policy

Sign Out

Virtual Assistant

Would you like to take the next step with this property? We can help you schedule a showing or virtual tour, or send you more details.

Yes, I would like more information.

Thank You for Your Reply, One of Our Agents will contact you as soon as possible

No, maybe later.

Thank you, you can always contact me via email, phone number or through the contact form.

Realhub AI

Lucy - Your AI-Powered Realtor

Update Your Temporary Password

Personalize your search

Enter your email and we'll notify you immediately when new listings match what you're looking for.

or enter email address

Already have an account ? Login here

Continue your home search

I agree to receive communications and understand I can unsubscribe at any time.

I agree to be contacted by Next Level Realty Group via call, email, and text for real estate services. To opt out, you can reply 'stop' at any time or reply 'help' for assistance. You can also click the unsubscribe link in the emails. Message and data rates may apply. Message frequency may vary. Privacy Policy

Already have an account ? Login here

We use cookies

We use cookies primarily for analytics to enhance your experience. By accepting, you agree to our use of these cookies. You can manage your preferences or learn more about our cookies policy.