
Property
Beds
3
Full Baths
2
1/2 Baths
None
Year Built
1984
Sq.Footage
1,606
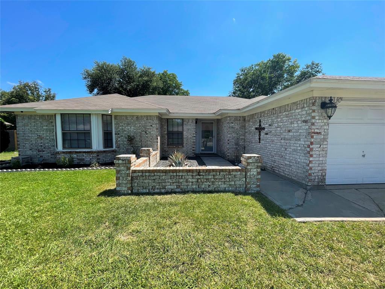
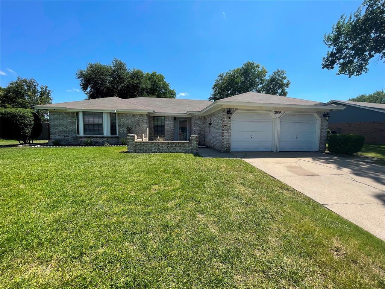
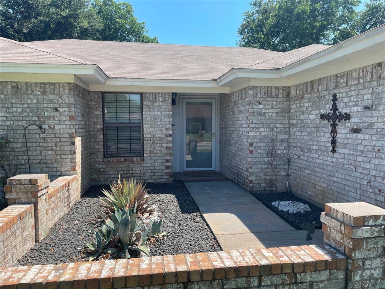
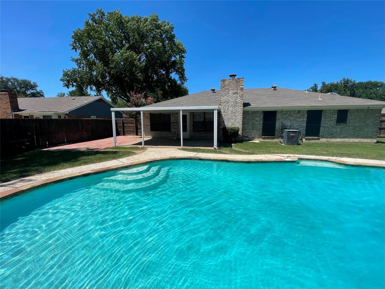
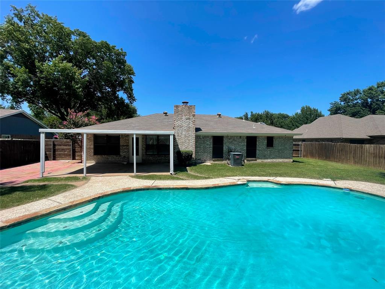
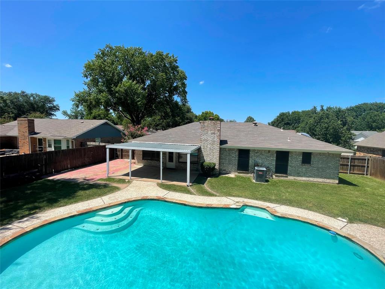
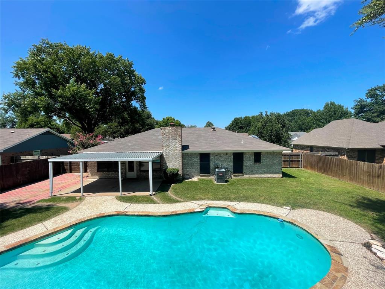
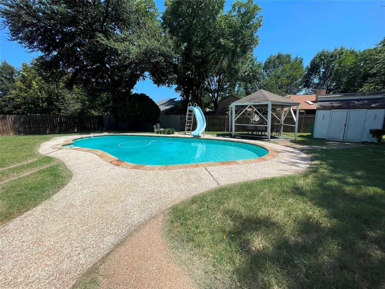
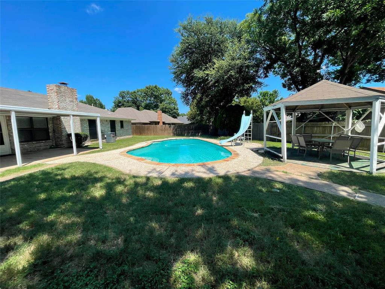
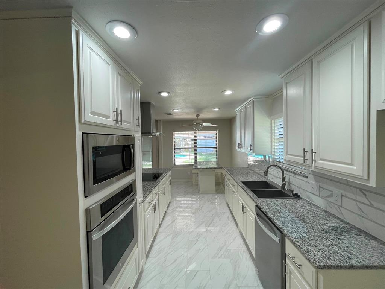
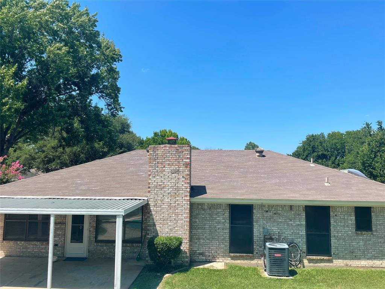
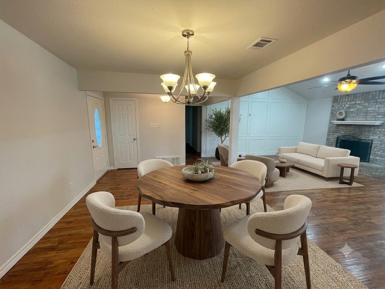
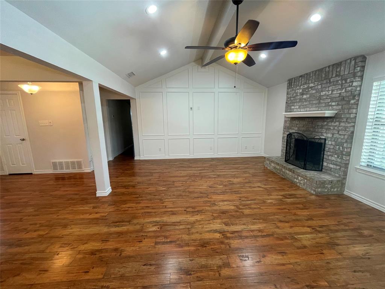
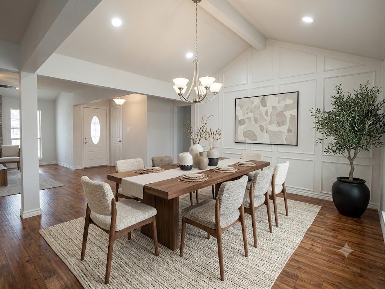
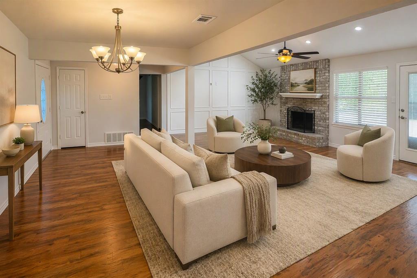
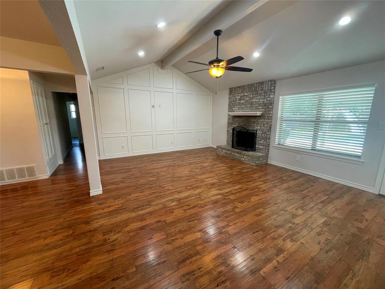
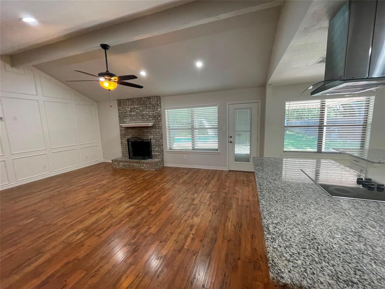
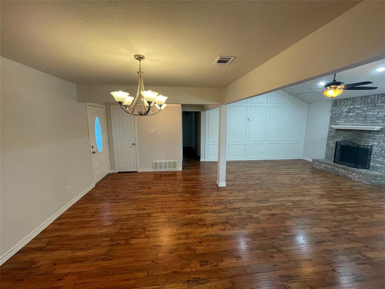
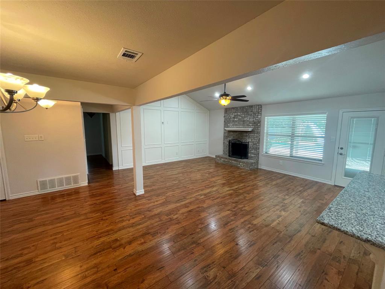
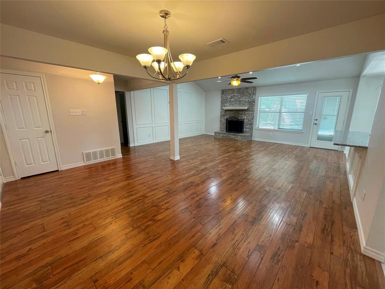
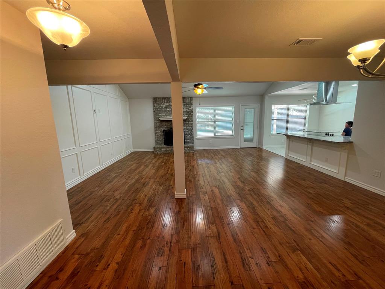
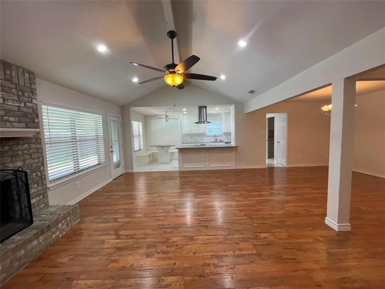
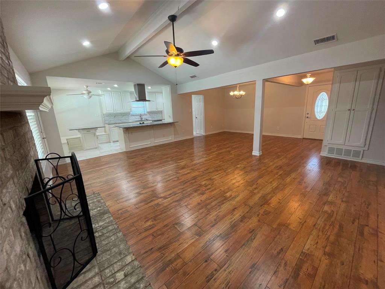
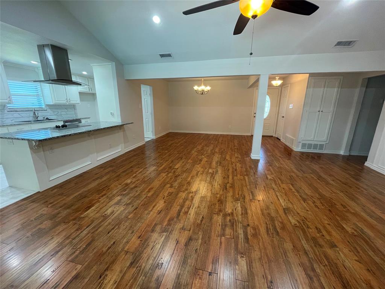
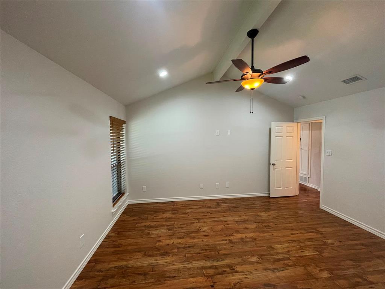
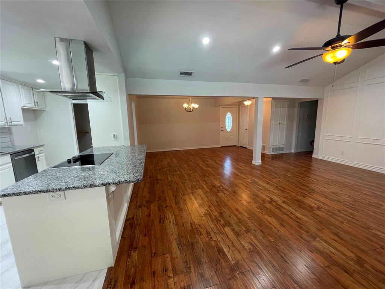
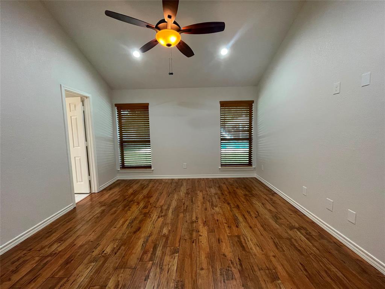
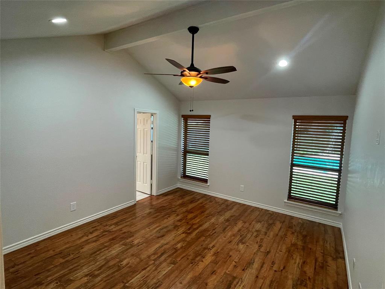
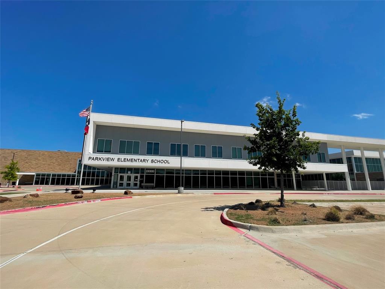
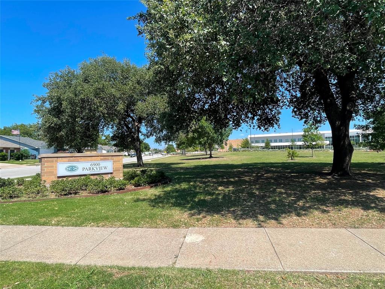
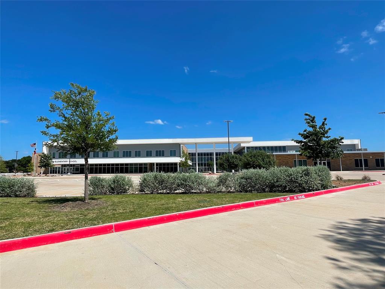
Beautifully updated single-story home in Keller ISD with refreshed Spring 2026 landscaping that enhances both curb appeal and outdoor enjoyment. This well-maintained 3-bed, 2-bath property features an open floor plan connecting the living, dining, and kitchen areas, creating a bright and functional layout ideal for everyday living and entertaining. The interior, exterior, and pool were professionally cleaned in Spring 2026, offering a fresh, move-in-ready presentation. The backyard is a standout space with a covered patio, pergola, and a sparkling inground pool. A new pool robot cleaner purchased in May 2026 provides easy maintenance and consistent water clarity. The outdoor layout supports gatherings, relaxation, and warm-weather enjoyment. Dual remote-operated garage door openers add convenience, and the home reflects impeccable heating and cooling system maintenance, contributing to comfort and efficiency throughout the year. Inside, the spacious rooms and modern flooring support a clean, updated aesthetic. The primary suite offers generous space and views of the backyard retreat. A well-cared-for property with appealing indoor and outdoor features ready for its next owner. Grocery Stores - Kroger – 6650 N Beach St: 3.0 mi, Albertsons – 4400 Western Center Blvd: 3.1 mi FoodFest Market – 2700 Western Center Blvd: 3.3 mi - Kroger – 1653 Basswood Blvd: 3.9 mi - Walmart Neighborhood Market – 7401 Park Vista Blvd: 4.0 mi - Walmart Supercenter – 8520 N Beach St: 4.7 mi - Home Depot – 7100 N Fwy: 3.6 mi Lowe’s – 3500 NW Centre Dr: 4.8 mi Parkview Elementary – 6900 Bayberry Dr: 2.9 mi Basswood Elementary – 3100 Clay Mountain Trail: 3.4 mi Skyrise School of Summerfields – 3800 Basswood Blvd: 3.5 mi Bluebonnet Elementary – 7000 Teal Dr: 3.6 mi Park Glen Elementary – 5100 Glen Canyon Rd: 4.2 mi Primrose School of Parkwood Hill – 7451 Parkwood Hill Blvd: 4.7 mi Goddard School – 8600 Currency Dr: 4.9 mi
Features & Amenities
Interior
-
Other Interior Features
Double Vanity, Eat-in Kitchen, Open Floorplan
-
Total Bedrooms
3
-
Bathrooms
2
-
Basement YN
NO
-
Cooling YN
YES
-
Cooling
Ceiling Fan(s), Central Air, Electric
-
Fireplace YN
YES
-
Heating YN
YES
-
Heating
Electric, Fireplace(s)
-
Pet friendly
N/A
Exterior
-
Garage
Yes
-
Garage spaces
2
-
Construction Materials
Brick
-
Parking
Additional Parking, Attached
-
Pool
Yes
-
Pool Features
In Ground, Outdoor Pool, Pool Sweep
-
Waterfront YN
NO
Area & Lot
-
Lot Size(acres)
0.242
-
Lot Size(square feet)
10541.52
-
Property Type
Residential
-
Property Sub Type
Single Family Residence
Price
-
Sales Price
$340,000
-
Tax Amount
$6,326
-
Sq. Footage
1, 606
-
Price/SqFt
$211
HOA
-
Association
No
School District
-
Elementary School
Parkview
-
Middle School
Fossil Hill
-
High School
Fossilridg
Property Features
-
Foundation Details
Slab
-
Sewer
Public Sewer
-
Tax Lot
27
-
Water Source
Public
Schedule a Showing
Showing scheduled successfully.
Mortgage calculator
Estimate your monthly mortgage payment, including the principal and interest, property taxes, and HOA. Adjust the values to generate a more accurate rate.
Your payment
Principal and Interest:
$
Property taxes:
$
HOA fees:
$
Total loan payment:
$
Total interest amount:
$
Location
County
Tarrant
Elementary School
Parkview
Middle School
Fossil Hill
High School
Fossilridg
Listing Courtesy of Kevin Baksh , Coldwell Banker Realty Plano
RealHub Information is provided exclusively for consumers' personal, non-commercial use, and it may not be used for any purpose other than to identify prospective properties consumers may be interested in purchasing. All information deemed reliable but not guaranteed and should be independently verified. All properties are subject to prior sale, change or withdrawal. RealHub website owner shall not be responsible for any typographical errors, misinformation, misprints and shall be held totally harmless.

AGENT
Joe Boston
Call Joe today to schedule a private showing.

* Listings on this website come from the FMLS IDX Compilation and may be held by brokerage firms other than the owner of this website. The listing brokerage is identified in any listing details. Information is deemed reliable but is not guaranteed. If you believe any FMLS listing contains material that infringes your copyrighted work please click here to review our DMCA policy and learn how to submit a takedown request.© 2024 FMLS.
Related Properties

Fort Worth
4516 Wiman Drive
4 Beds
2 Baths
1,507 Sq.Ft.
$330,000
MLS#: 21054682
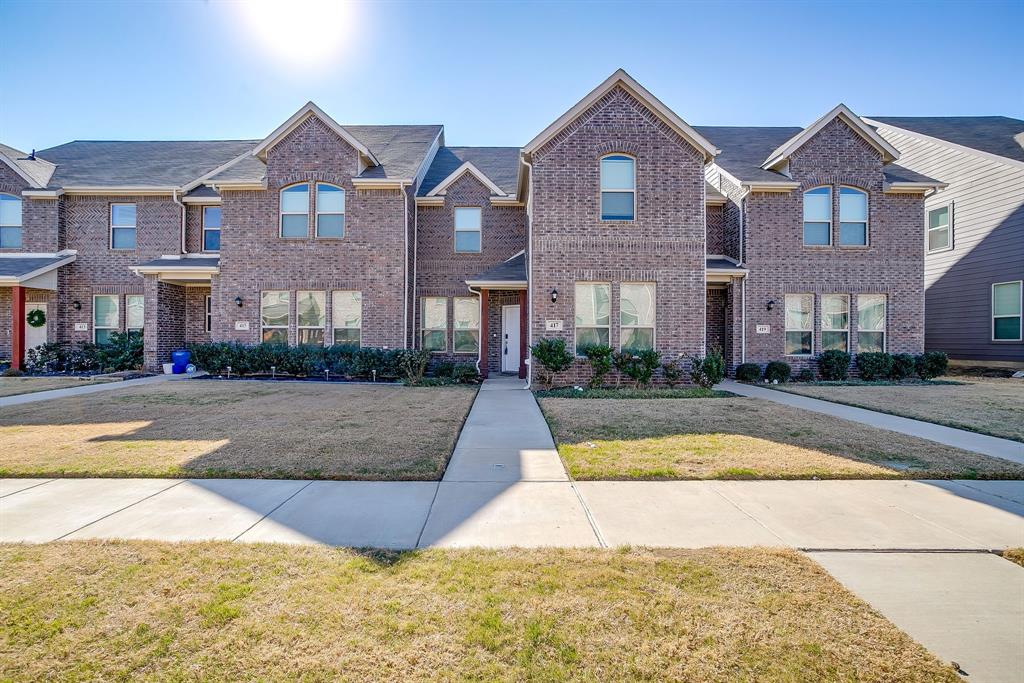
Fort Worth
417 Milverton Drive
4 Beds
3 Baths
1,874 Sq.Ft.
$330,000
MLS#: 21177394

Fort Worth
7516 lake arrowhead dr
4 Beds
2 Baths
2,106 Sq.Ft.
$400,000
MLS#: 21063630
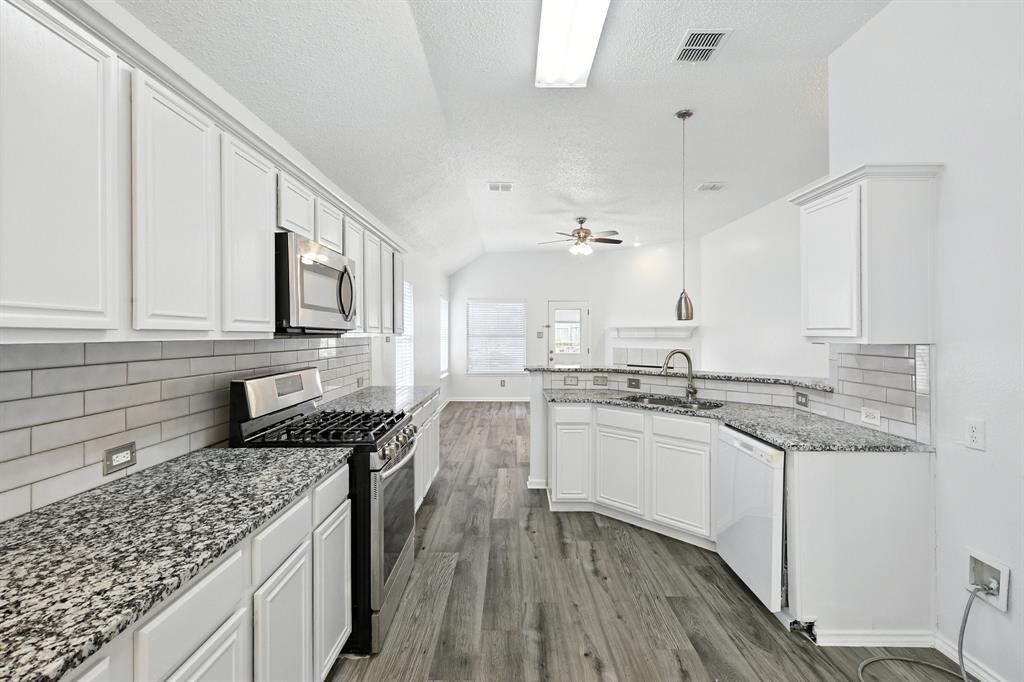
Fort Worth
8149 Keechi Creek Court
4 Beds
2 Baths
2,093 Sq.Ft.
$350,000
MLS#: 21168838

Fort Worth
2624 Ryan Avenue
2 Beds
2 Baths
954 Sq.Ft.
$289,000
MLS#: 21242375
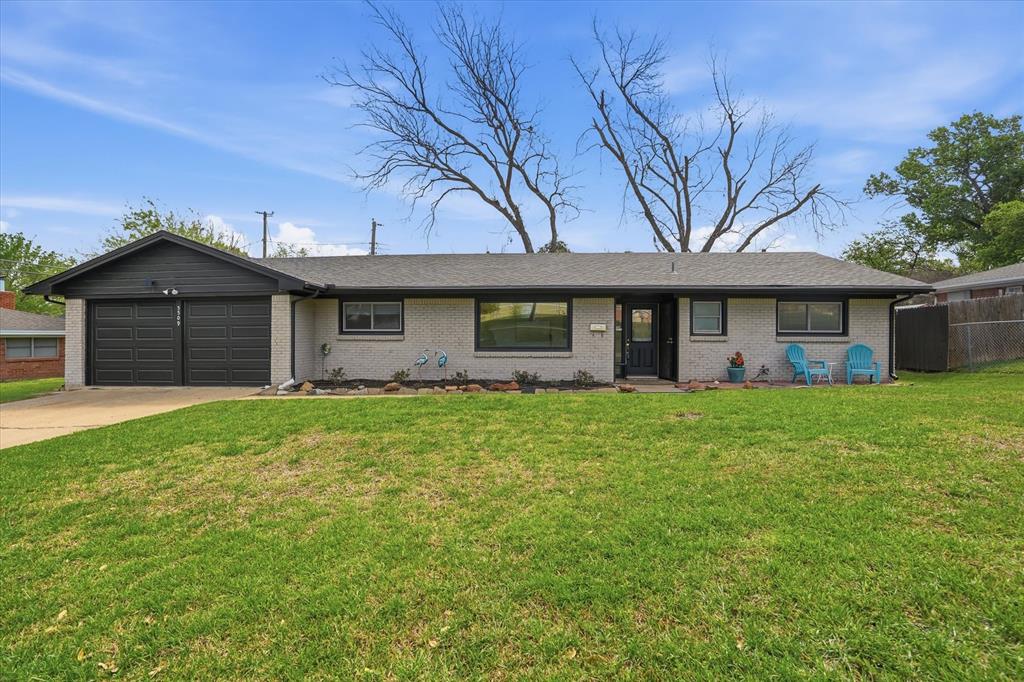
Fort Worth
5509 Wharton Drive
3 Beds
2 Baths
1,627 Sq.Ft.
$280,000
MLS#: 21215777
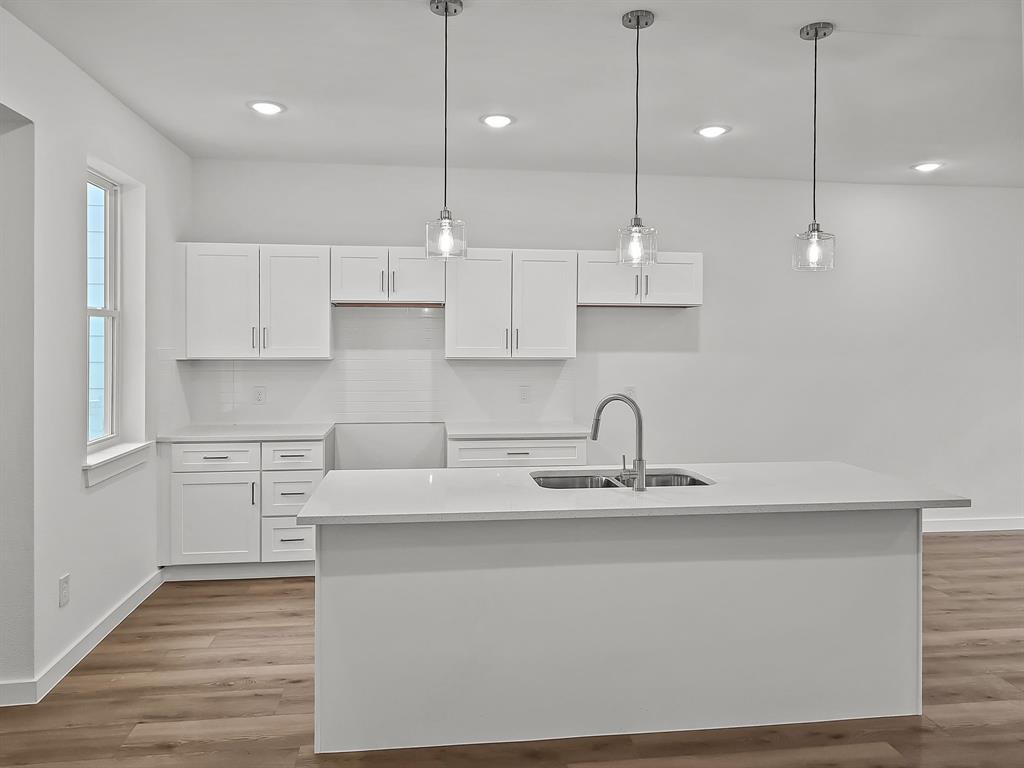
Fort Worth
9565 Thorncrown Lane
3 Beds
2 Baths
1,907 Sq.Ft.
$337,900
MLS#: 20866159
Fort Worth
9569 Thorncrown Lane
3 Beds
2 Baths
1,907 Sq.Ft.
$337,900
MLS#: 20866178
Fort Worth
10621 DIAMOND MINE Drive
4 Beds
2 Baths
2,315 Sq.Ft.
$352,685
MLS#: 21128479

Fort Worth
10529 Tuxinaw Trail
3 Beds
2 Baths
2,450 Sq.Ft.
$374,999
MLS#: 21168614
